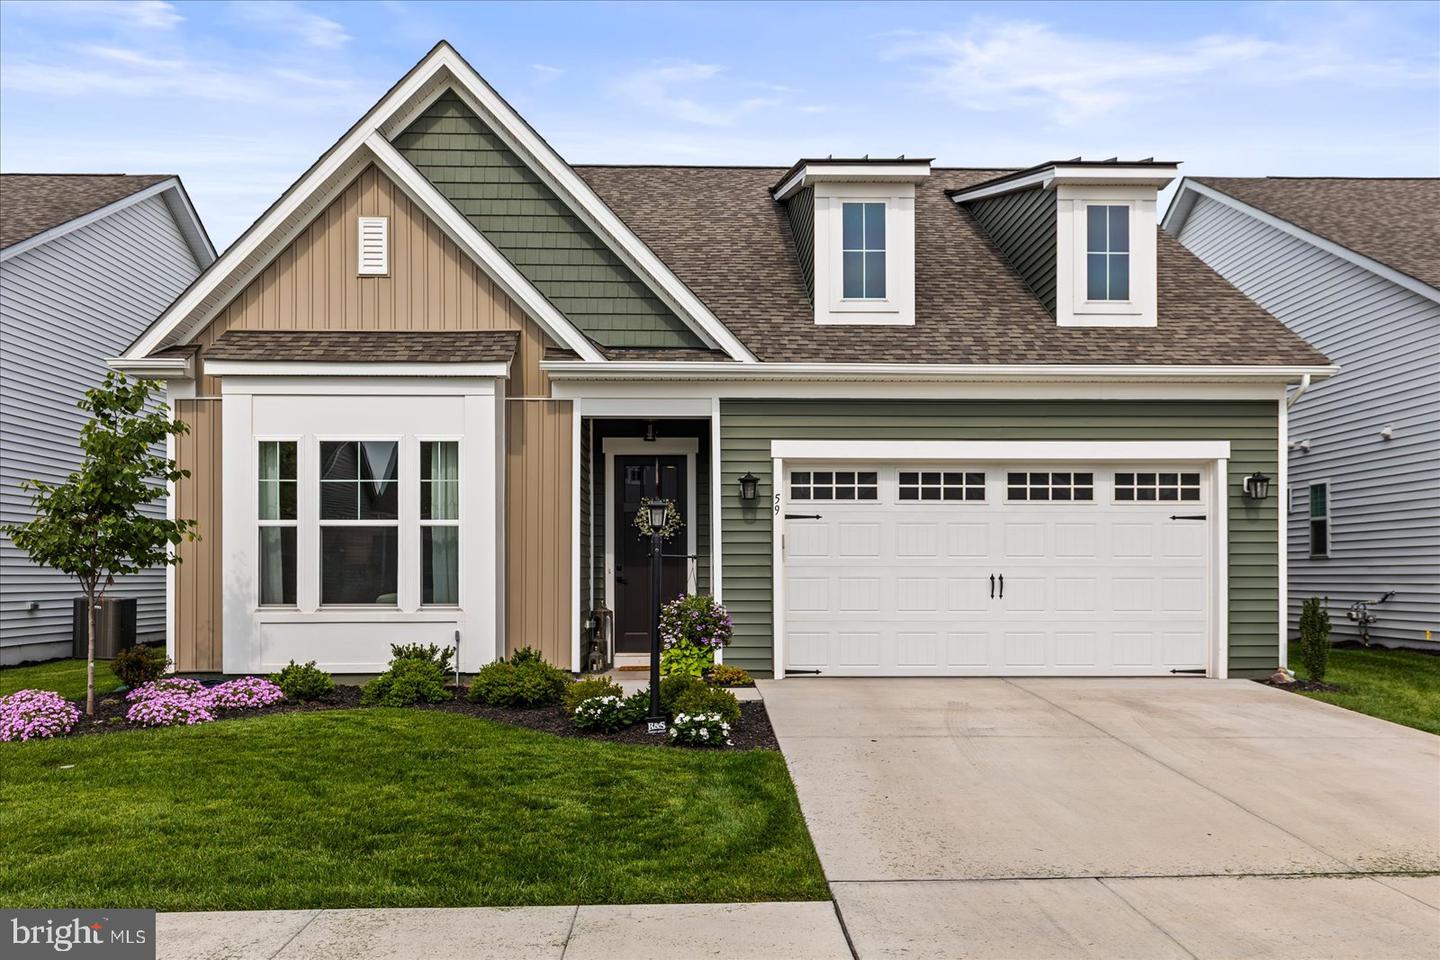
59 Birdseye Ln,GETTYSBURG, PA 17325
GETTYSBURG, PA 17325

Description
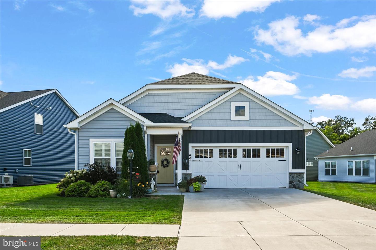
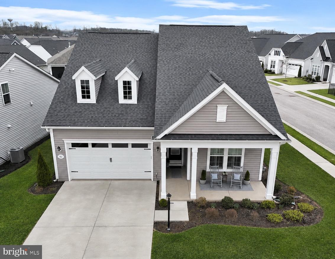
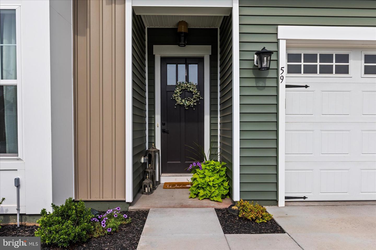
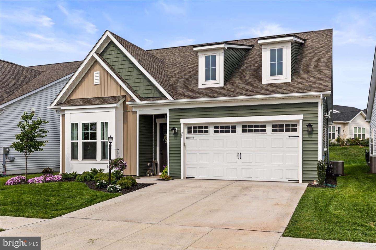
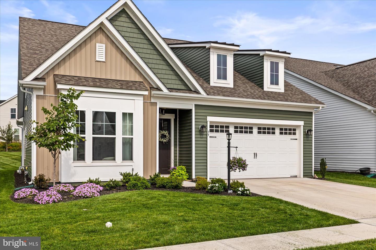
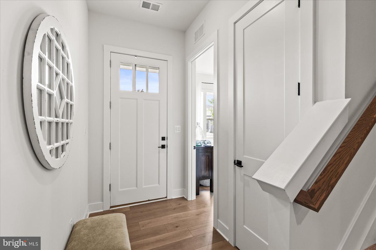
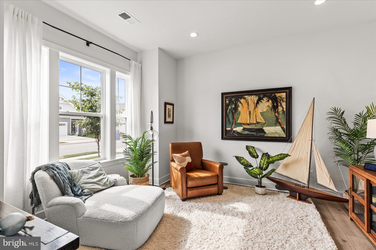
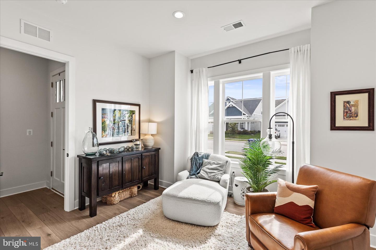
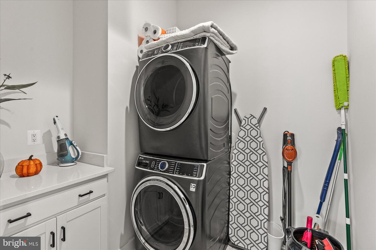
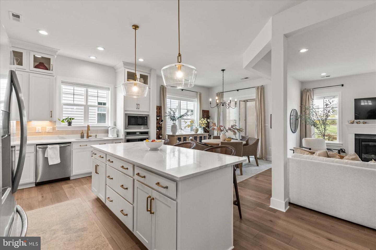
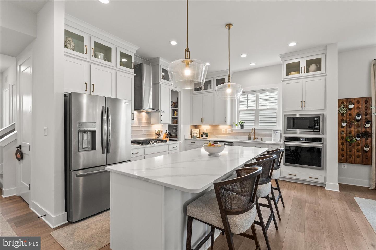
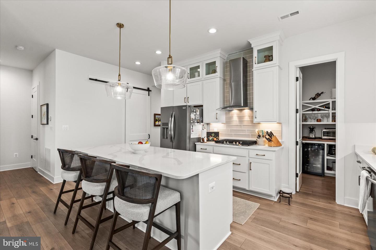
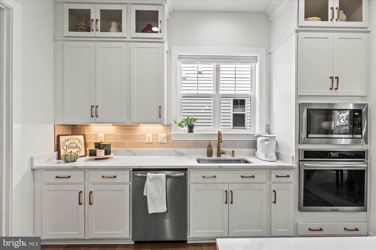
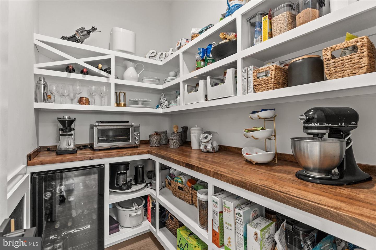
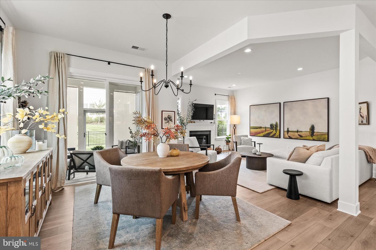
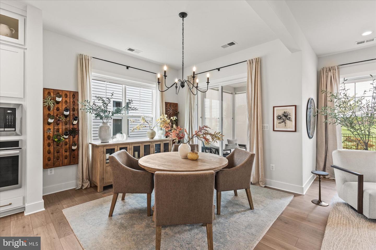
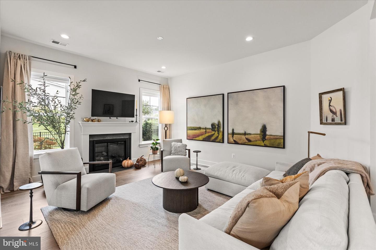
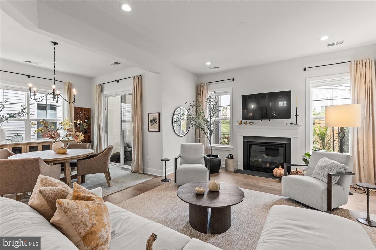
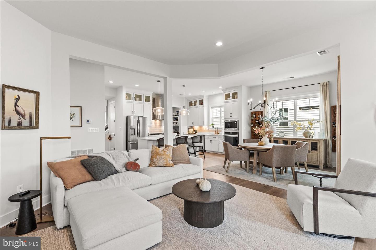
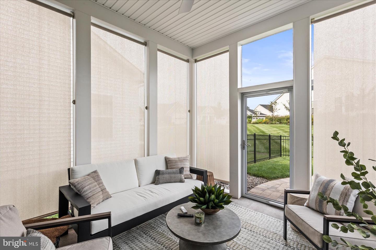
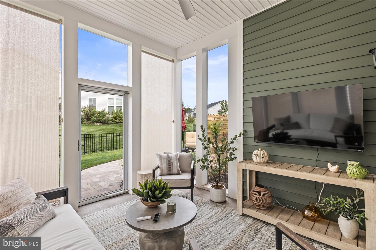
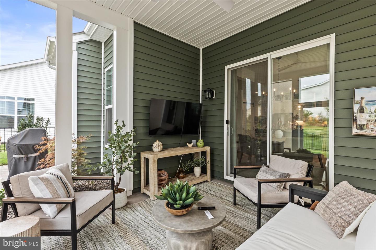
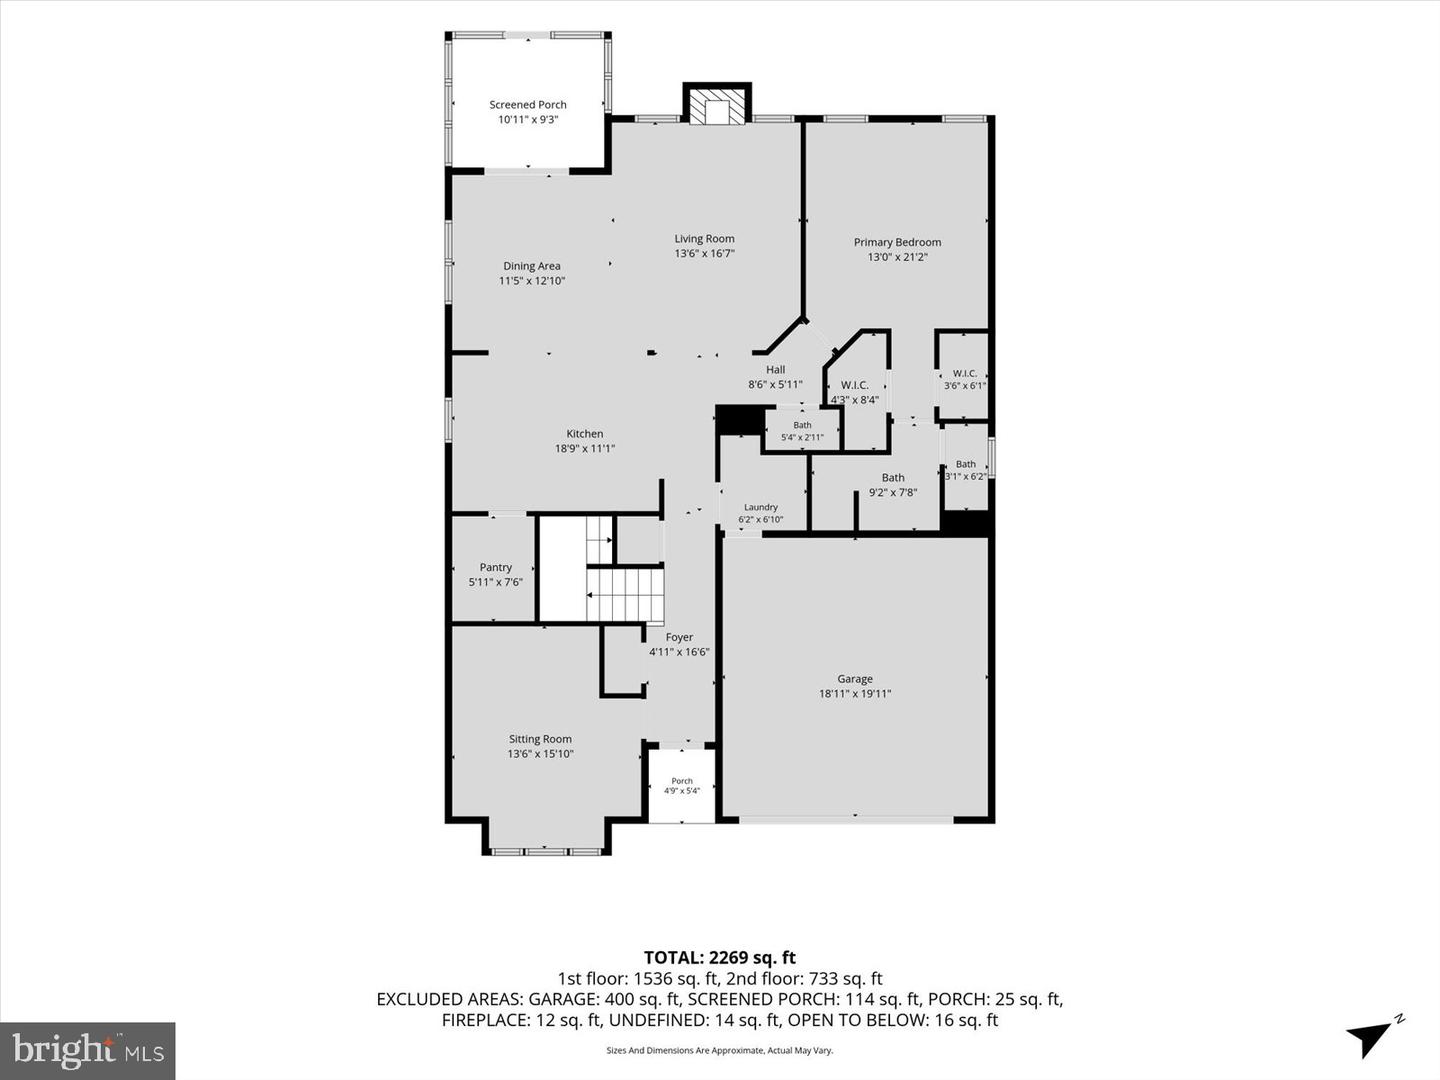
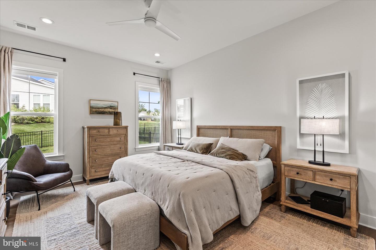
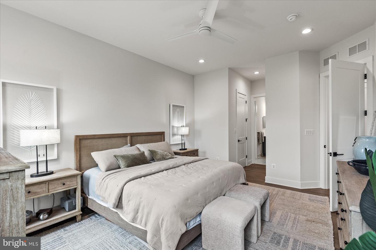
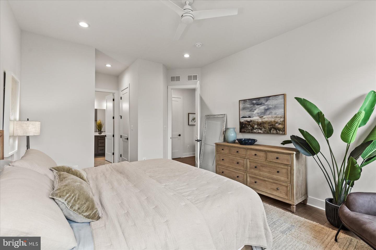
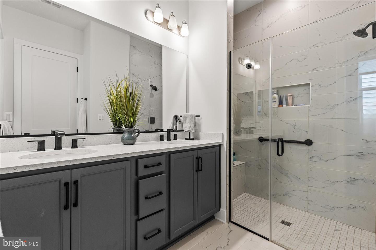
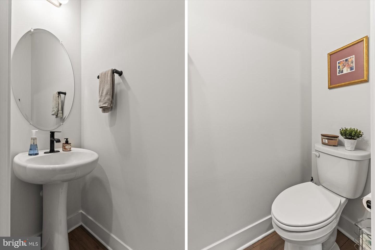
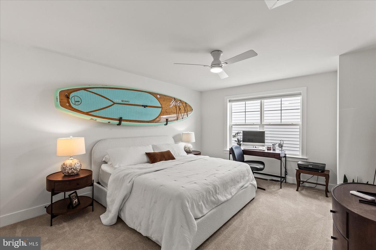
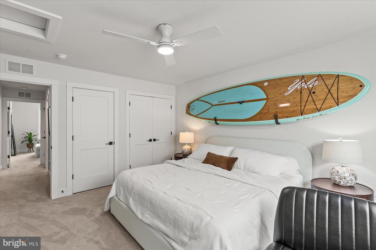
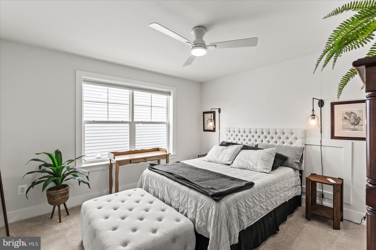
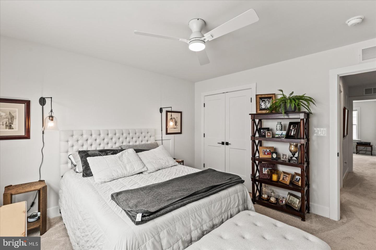
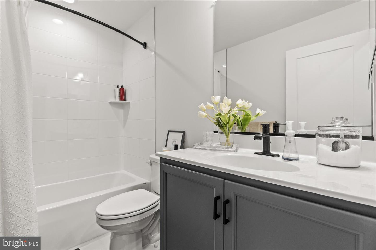
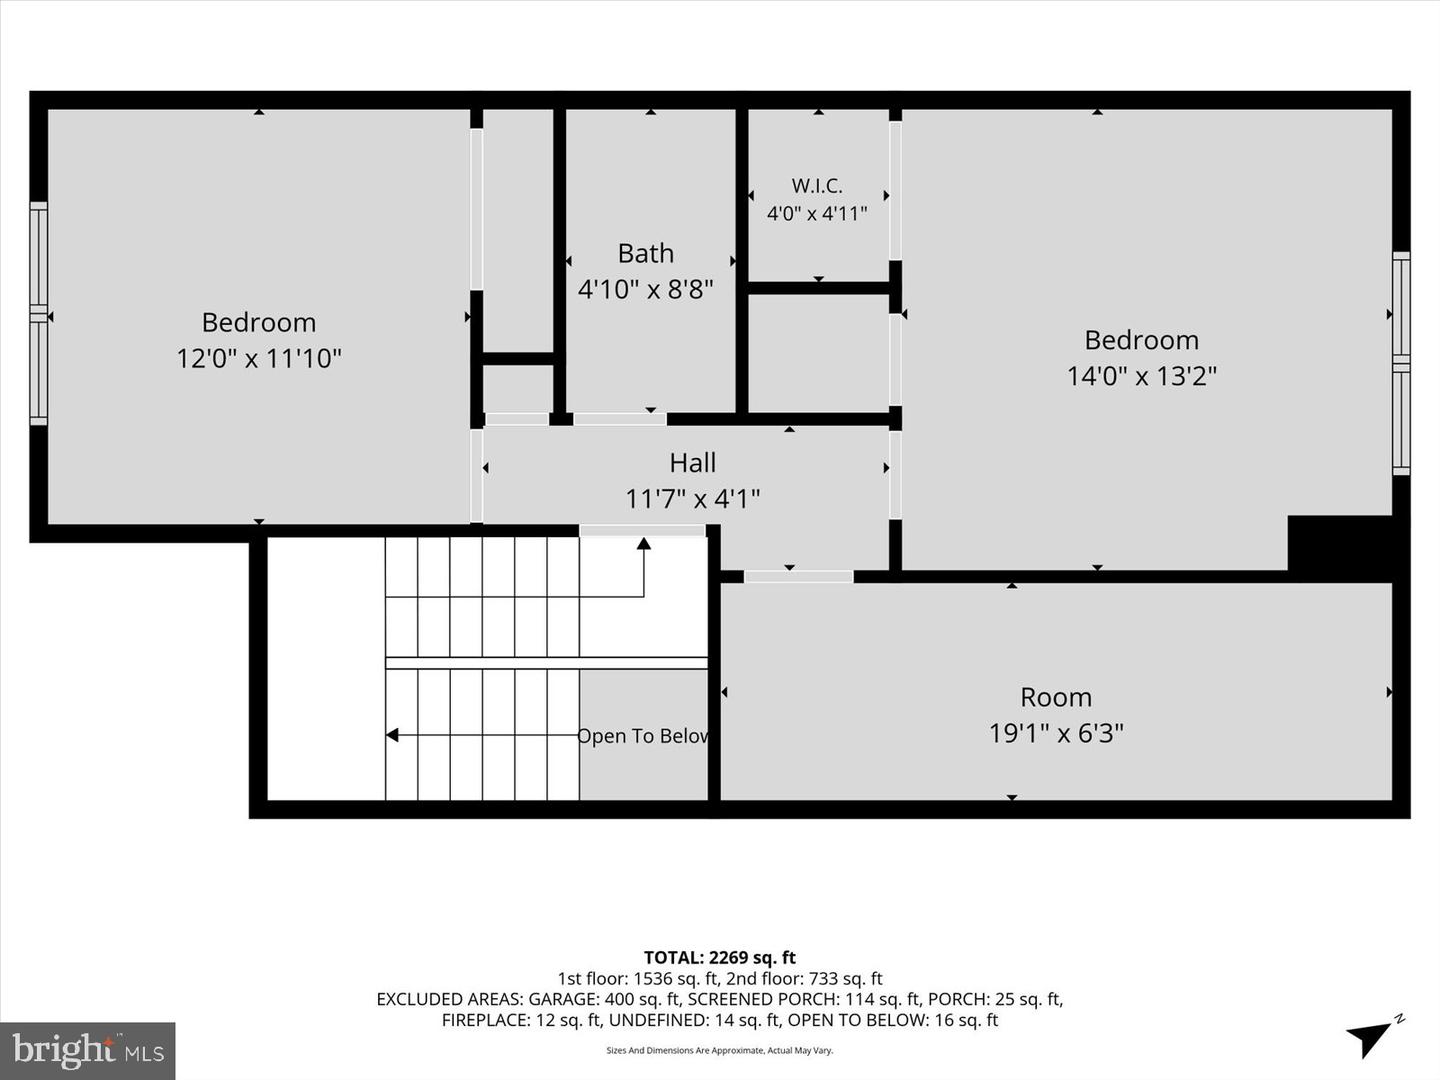
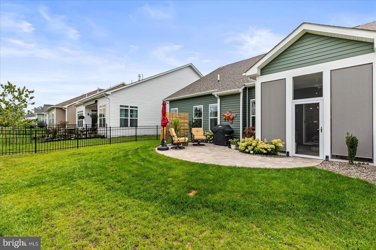
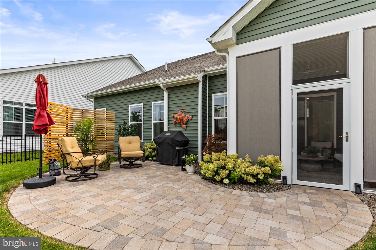
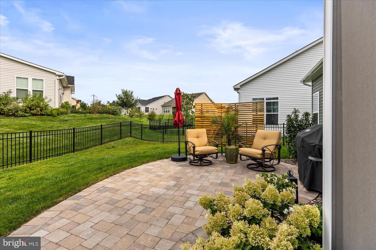
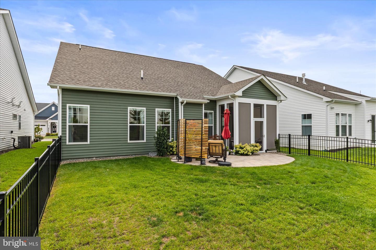
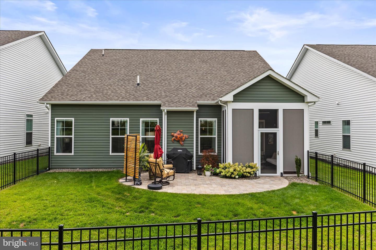
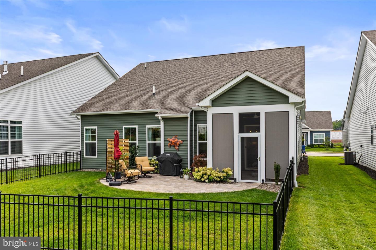
Immaculate home in Amblebrook's 55+ Community! This home has been upgraded since it's build/purchase with a delightful screen room, paver patio, several interior upgrades including a custom pantry space. As you browse through the photos, you will see this home has been lovingly cared for and updated. The open concept is perfect for entertaining. Deluxe primary accommodations with ensuite, laundry area, office or extra bedroom round out the first floor anchored by the large kitchen with impressive island. Upstairs, you will find two additional bedroom and a full bath.Enjoy all of the seasons in your lovely screen room complete with custom shades for privacy, a tv mount and access to your paver patio in your fenced yard. The Amblebrook community hosts a plethora of amenities: Indoor and Outdoor Pools, outdoor amphitheater, bbq and picnic area, gym, fitness room, community room, massage and onsite medical facilities, various community areas and classrooms for all sorts of activities. There are pickle ball and tennis courts as well as a dog park! Two Ponds and plenty of walking paths on the manicured grounds. This community is golf cart friendly! You can do as much or as little as you want here! All of the lawn and snow removal services are provided! You only care for what is inside your personal fenced yard. This is a WARD built home, Patton Model with plenty of years left on it's 10 year builder warranty. Schedule your private visit today or plan to visit during Amblebrook's Days of Joy scheduled October 24th and 25th!
Details
| MLS # | PAAD2025578 |
|---|---|
| Listing Type | For Sale |
| Style | House |
| HOA Dues | $368 |
| Sub-Type | Resale |
| Status | Active-bright |
| Year | 2025 |
| Days On Site | 39 |
| Listing Provided By | Iron Valley Real Estate of Central PA | Melinda Weikert-Kauffman |
Features
| Bed(s) | 4 |
|---|---|
| Bath(s) | 3 Total |
| SQ Feet | 2,113 |
| Garage | 2 |
| Story(s) | 2 |
| Zoning | RESIDENTIAL |
| Acreage | 0.15 |
Interior
| Cooling | Central A/C |
|---|---|
| Heating Yes / No | Yes |
| Heating | Forced Air |
| Interior Features | Bathroom - Stall Shower, Bathroom - Tub Shower, Bathroom - Walk-In Shower, Breakfast Area, Butlers Pantry, Ceiling Fan(s), Combination Dining/Living, Combination Kitchen/Dining, Combination Kitchen/Living, Entry Level Bedroom, Family Room Off Kitchen, Floor Plan - Open, Kitchen - Island, Kitchen - Table Space, Primary Bath(s), Recessed Lighting, Walk-in Closet(s), Wood Floors |
| Appliances | Built-In Microwave, Built-In Range, Dishwasher, Oven - Single, Range Hood, Stainless Steel Appliances |
Exterior
| Exterior Features | Extensive Hardscape |
|---|---|
| Construction Materials | Vinyl Siding |
| Foundation Details | Slab |
| Lot Features | Front Yard, Level, Rear Yard |
Parking
| Garage Yes / No | Yes |
|---|---|
| Parking Features | Concrete Driveway, Private |
Taxes
| Tax Annual Amount | 6990 |
|---|
Area Information
| State | PA |
|---|---|
| County | ADAMS PA |
| City | GETTYSBURG |
| Zip Code | 17325 |
| Area | Straban Twp (14338) |
| Community Name | AMBLEBROOK |
| School District | GETTYSBURG AREA |
| Listing VS Median (in AMBLEBROOK) | |
Price: $529,000 low | high Med: $498,490 sqft: 2,113 low | high Med: 2,103 $ / sqft: $250 low | high Med: $242 On site: 39 low | high Med: 175.5 | |
Market Activity 17325
Request a showing
Request a showing
Contact
Learn More About This Property

| State | PA |
|---|---|
| County | ADAMS PA |
| City | GETTYSBURG |
| Zip Code | 17325 |
| Area | Straban Twp (14338) |
| Community Name | AMBLEBROOK |
| School District | GETTYSBURG AREA |
| Listing VS Median (in AMBLEBROOK) | |
Price: $529,000 low | high Med: $498,490 sqft: 2,113 low | high Med: 2,103 $ / sqft: $250 low | high Med: $242 On site: 39 low | high Med: 175.5 | |