44 Rolling Hills,GETTYSBURG, PA 17325
GETTYSBURG, PA 17325

Description
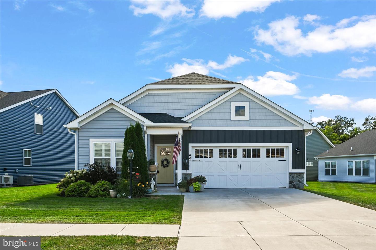
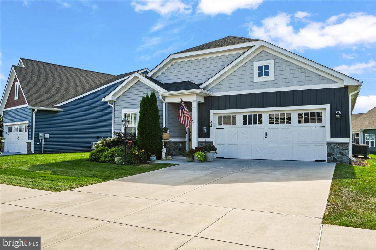
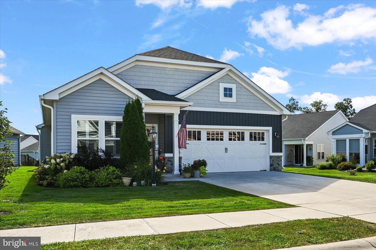
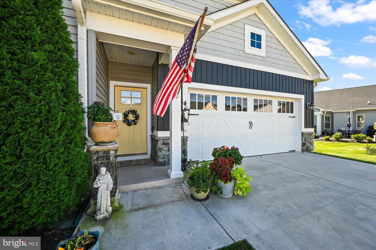
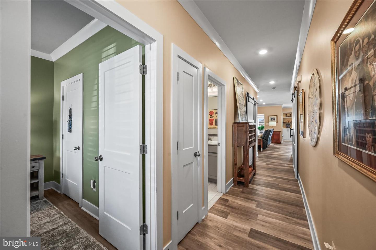
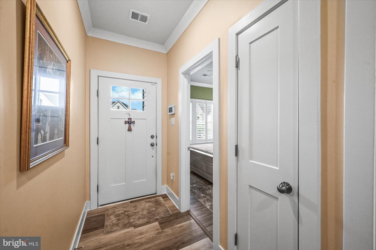
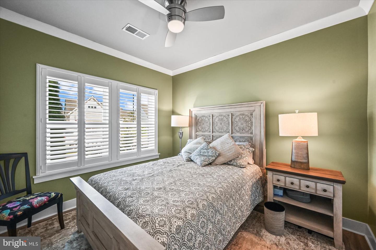
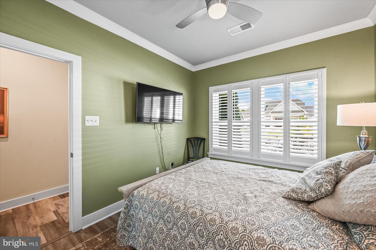
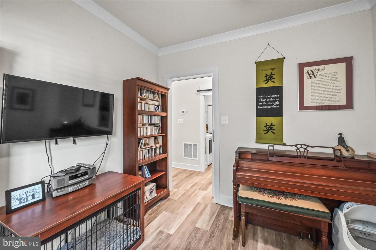
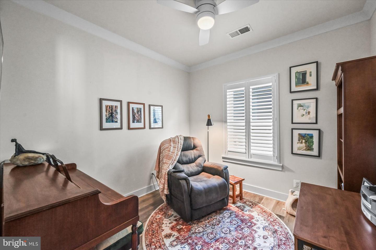
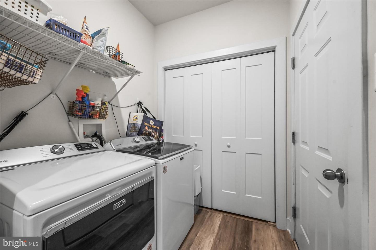
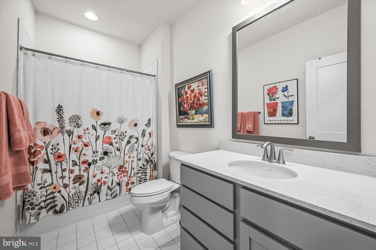
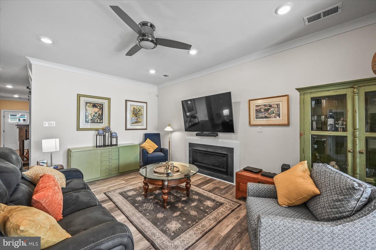
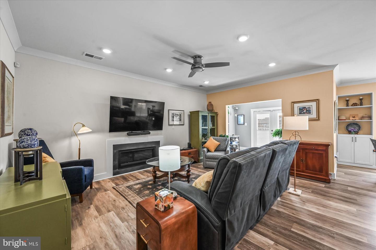
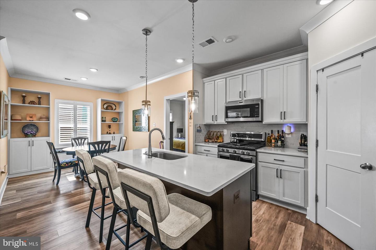
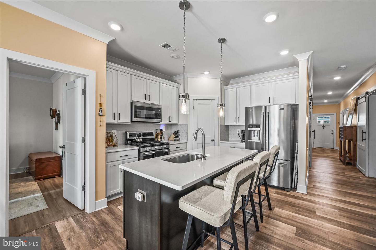
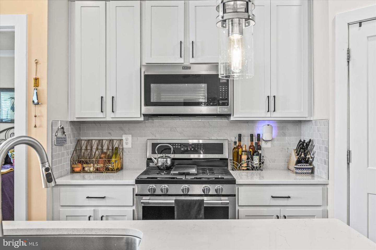
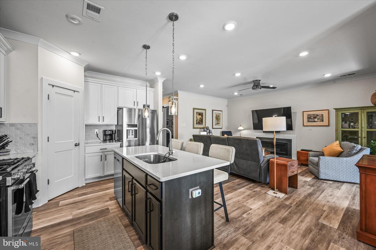
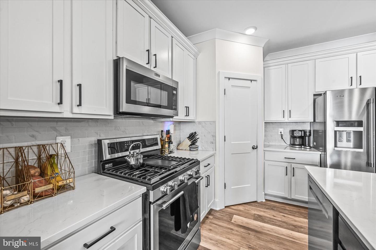
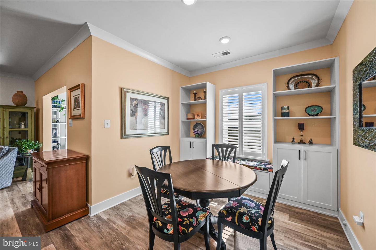
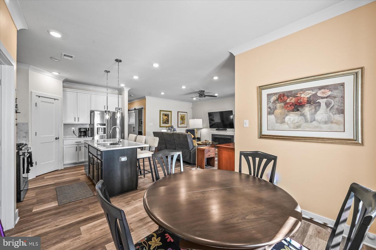
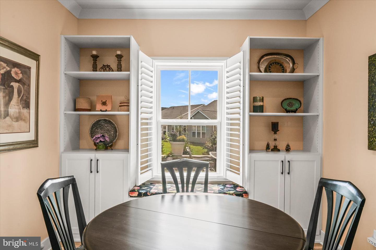
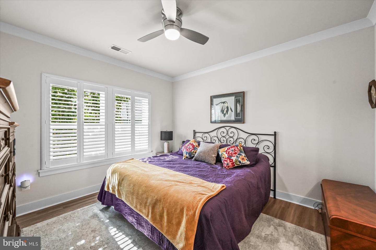
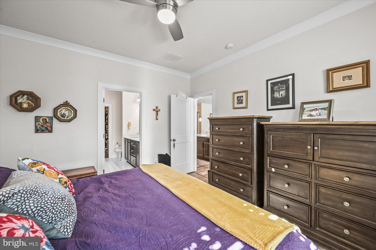
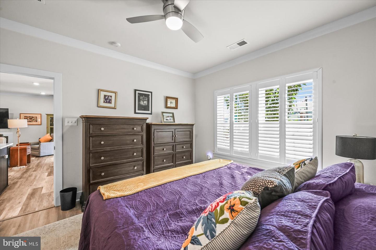
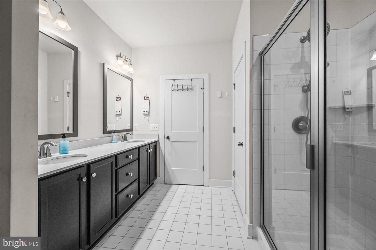
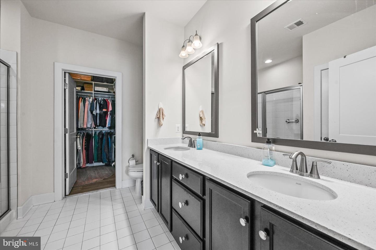
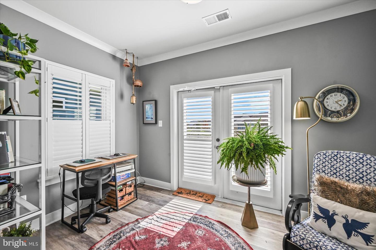
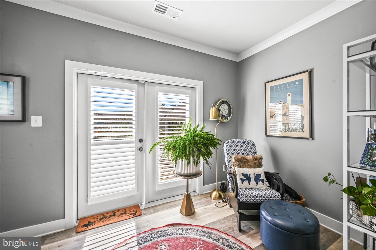
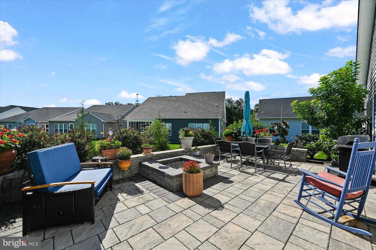
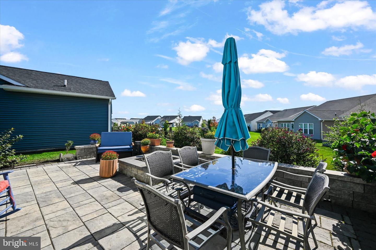
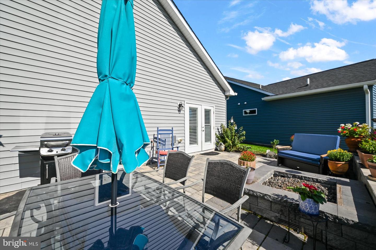
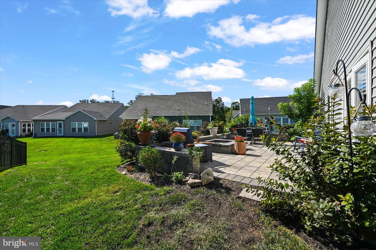
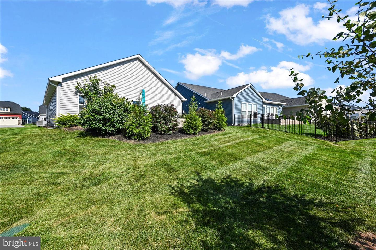
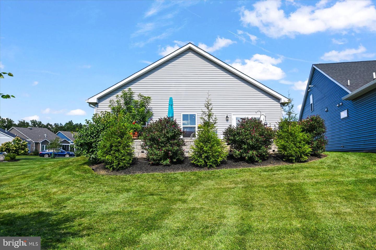
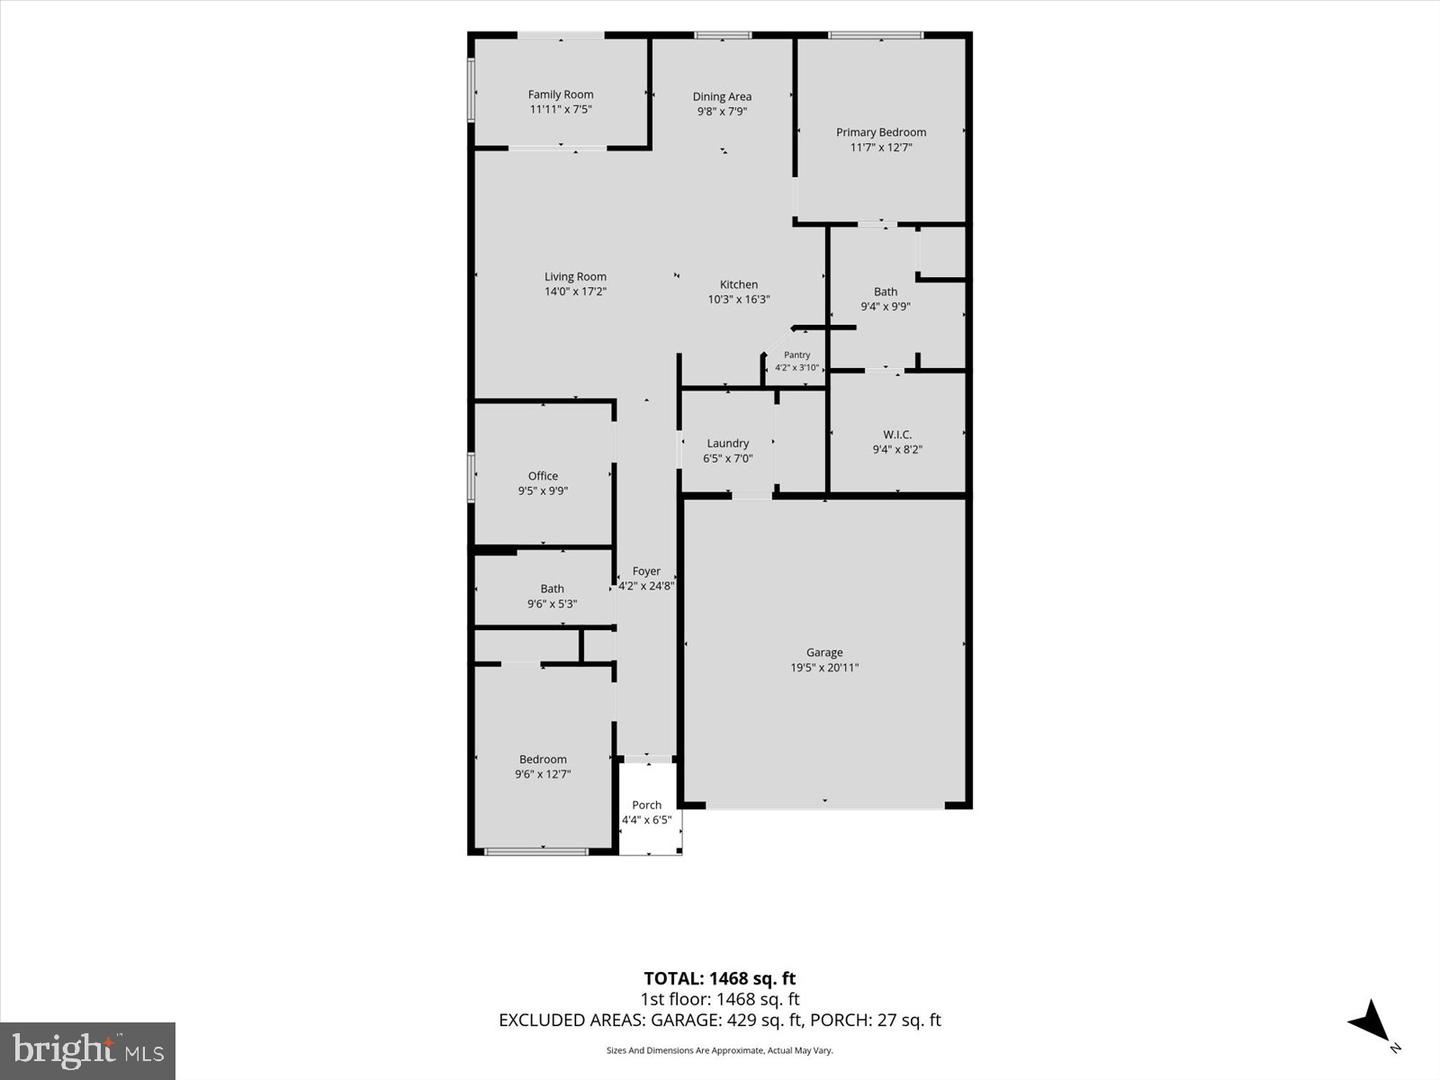
Enjoy this stunning Caruso Osmond Model ! As you step inside, you'll be met with pride of ownership! 2 bedrooms and 2 full baths, an office/music room, a sunroom and open space for your kitchen, dining and living areas to flow effortlessly. Attention to detail as there is crown moulding, custom plantation shutters, 9' ceilings, and custom closet organizers and built-ins throughout! Spacious primary with attached primary bath and spacious closet. The bedrooms have upgraded lvp (22 grade) The kitchen commands primary focus with an upgraded pantry system. Exterior is complete with a stunning private 15 x 25 rear paver patio which has been professionally landscaped for ultimate privacy. The direct line fire pit and accent lighting makes it a perfect spot to entertain, grill or relax. This lot is situated for maximum green space behind the home.44 Rolling Hills is located beside and in front of ample green space giving this property a more private stance. The primary suite overlooks the lush plantings that adorn the patio Relax, Breathe and move right into this gem of a home.
Details
| MLS # | PAAD2025758 |
|---|---|
| Listing Type | For Sale |
| Style | House |
| HOA Dues | $368 |
| Sub-Type | Resale |
| Status | Active-bright |
| Year | 2022 |
| Days On Site | 27 |
| Listing Provided By | Iron Valley Real Estate of Central PA | Melinda Weikert-Kauffman |
Features
| Bed(s) | 2 |
|---|---|
| Bath(s) | 2 Total |
| SQ Feet | 1,558 |
| Garage | 2 |
| Story(s) | 1 |
| Zoning | RESIDENTIAL |
| Acreage | 0.14 |
Interior
| Cooling | Central A/C |
|---|---|
| Heating Yes / No | Yes |
| Heating | Forced Air |
| Interior Features | Bathroom - Walk-In Shower, Bathroom - Tub Shower, Breakfast Area, Ceiling Fan(s), Combination Dining/Living, Combination Kitchen/Dining, Combination Kitchen/Living, Crown Moldings, Entry Level Bedroom, Family Room Off Kitchen, Floor Plan - Open, Recessed Lighting, Walk-in Closet(s) |
| Appliances | Built-In Microwave, Dishwasher, Oven/Range - Gas, Refrigerator, Stainless Steel Appliances |
Exterior
| Construction Materials | Vinyl Siding |
|---|---|
| Foundation Details | Slab |
| Lot Features | Front Yard, Level, Rear Yard, Side Yard(s) |
Parking
| Garage Yes / No | Yes |
|---|
Taxes
| Tax Annual Amount | 6257 |
|---|
Area Information
| State | PA |
|---|---|
| County | ADAMS PA |
| City | GETTYSBURG |
| Zip Code | 17325 |
| Area | Straban Twp (14338) |
| Community Name | AMBLEBROOK |
| School District | GETTYSBURG AREA |
| Listing VS Median (in AMBLEBROOK) | |
Price: $459,000 low | high Med: $498,490 sqft: 1,558 low | high Med: 2,103 $ / sqft: $295 low | high Med: $242 On site: 27 low | high Med: 175.5 | |
Market Activity 17325
Request a showing
Request a showing
Contact
Learn More About This Property

| State | PA |
|---|---|
| County | ADAMS PA |
| City | GETTYSBURG |
| Zip Code | 17325 |
| Area | Straban Twp (14338) |
| Community Name | AMBLEBROOK |
| School District | GETTYSBURG AREA |
| Listing VS Median (in AMBLEBROOK) | |
Price: $459,000 low | high Med: $498,490 sqft: 1,558 low | high Med: 2,103 $ / sqft: $295 low | high Med: $242 On site: 27 low | high Med: 175.5 | |