27044 Whistling Duck Way,MILTON, DE 19968
MILTON, DE 19968

Description
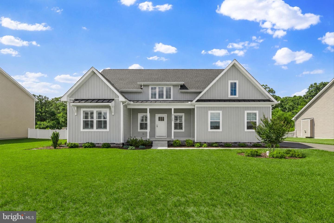
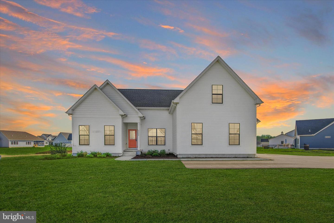
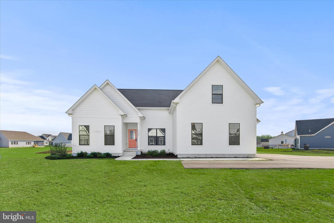
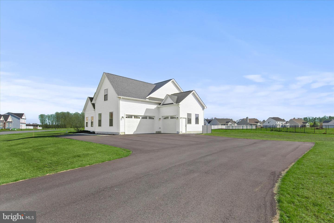
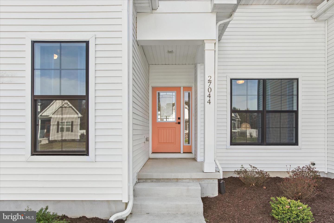
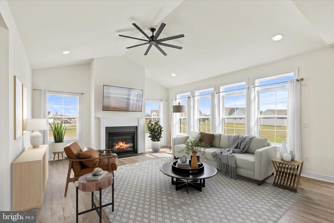
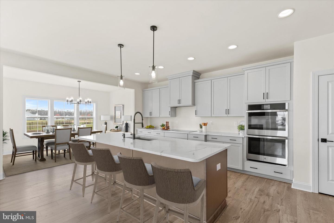
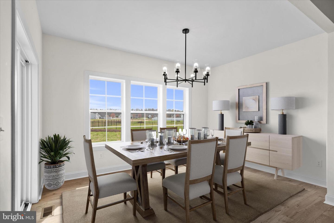
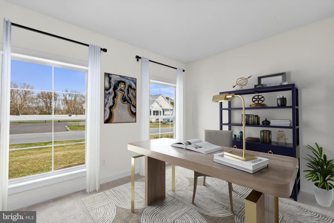
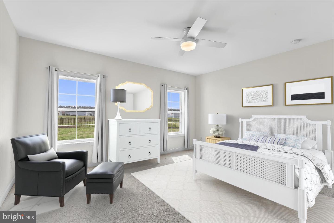
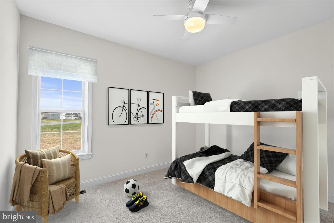
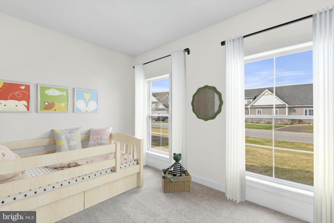
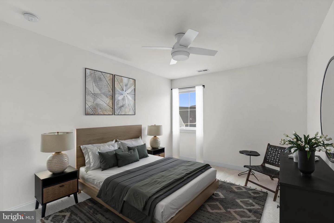
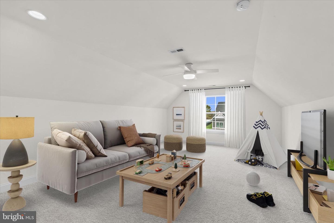
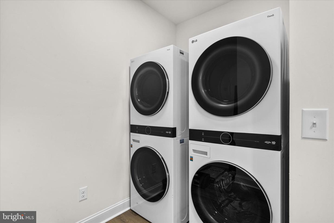
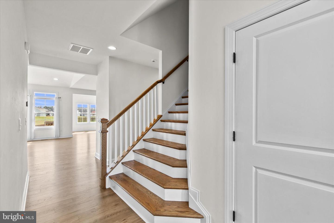
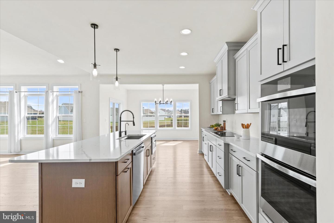
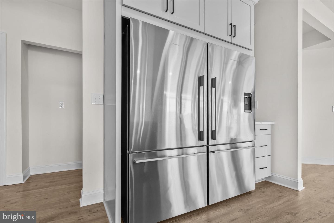
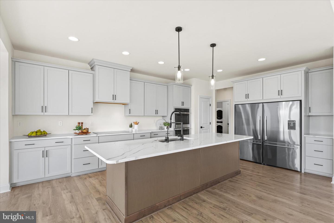
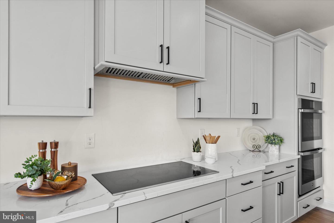
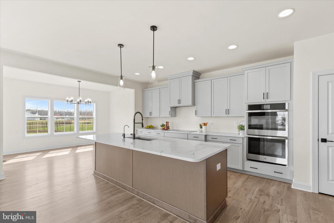
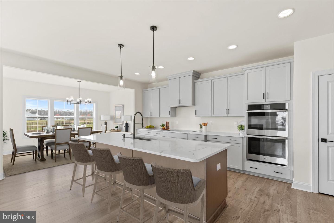
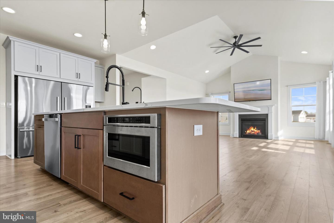
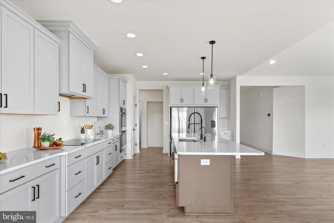
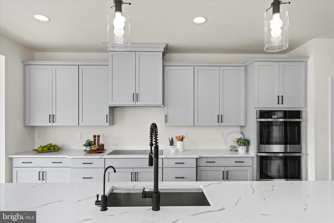
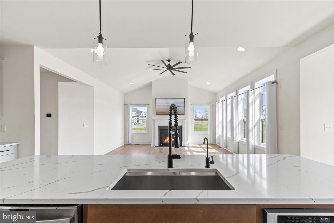
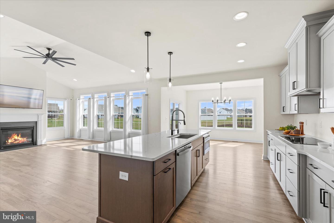
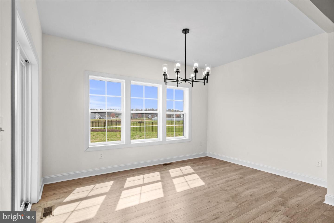
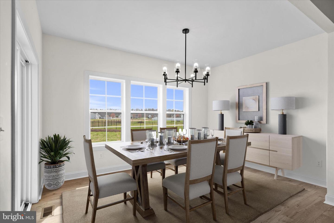
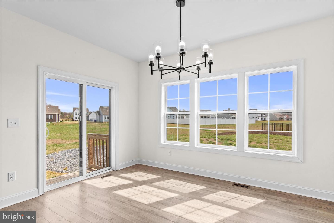
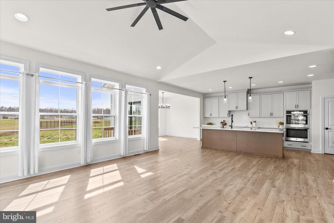
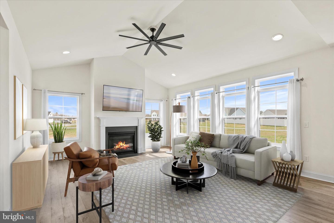
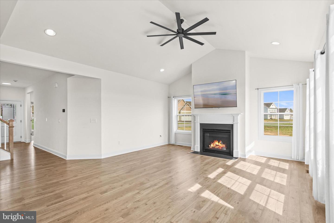
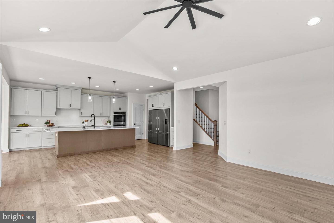
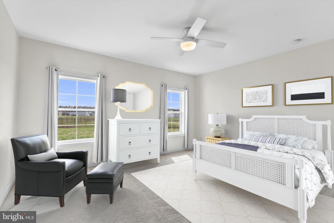
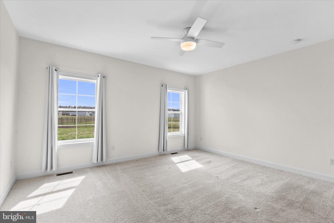
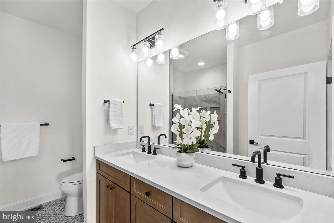
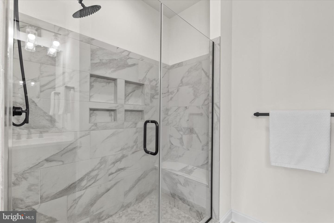
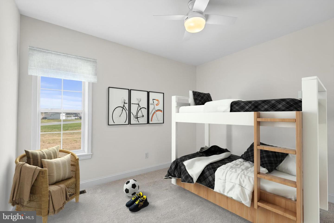
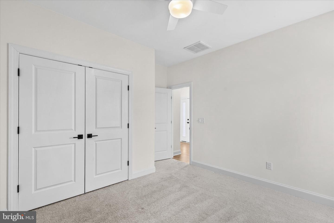
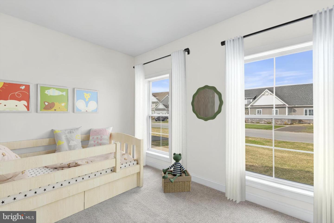
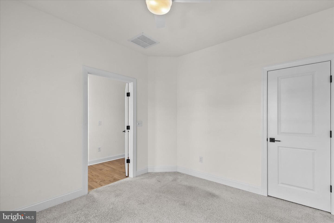
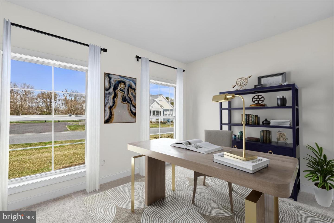
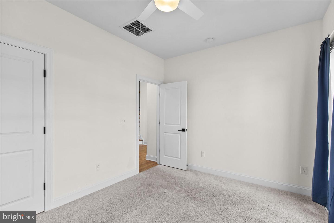
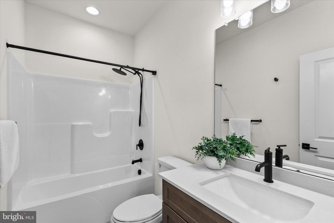
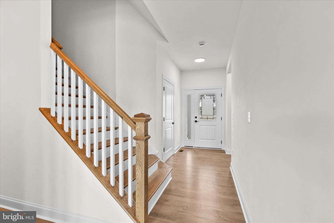
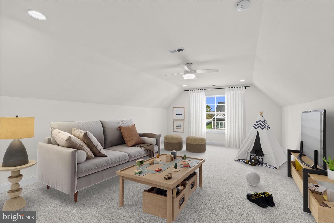
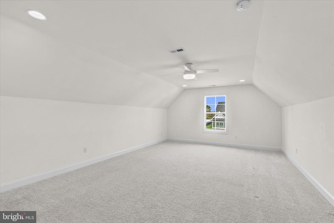
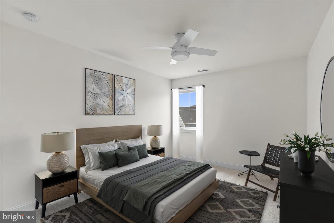
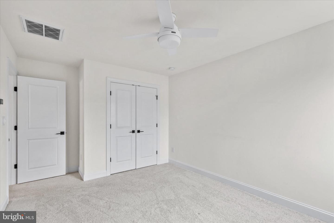
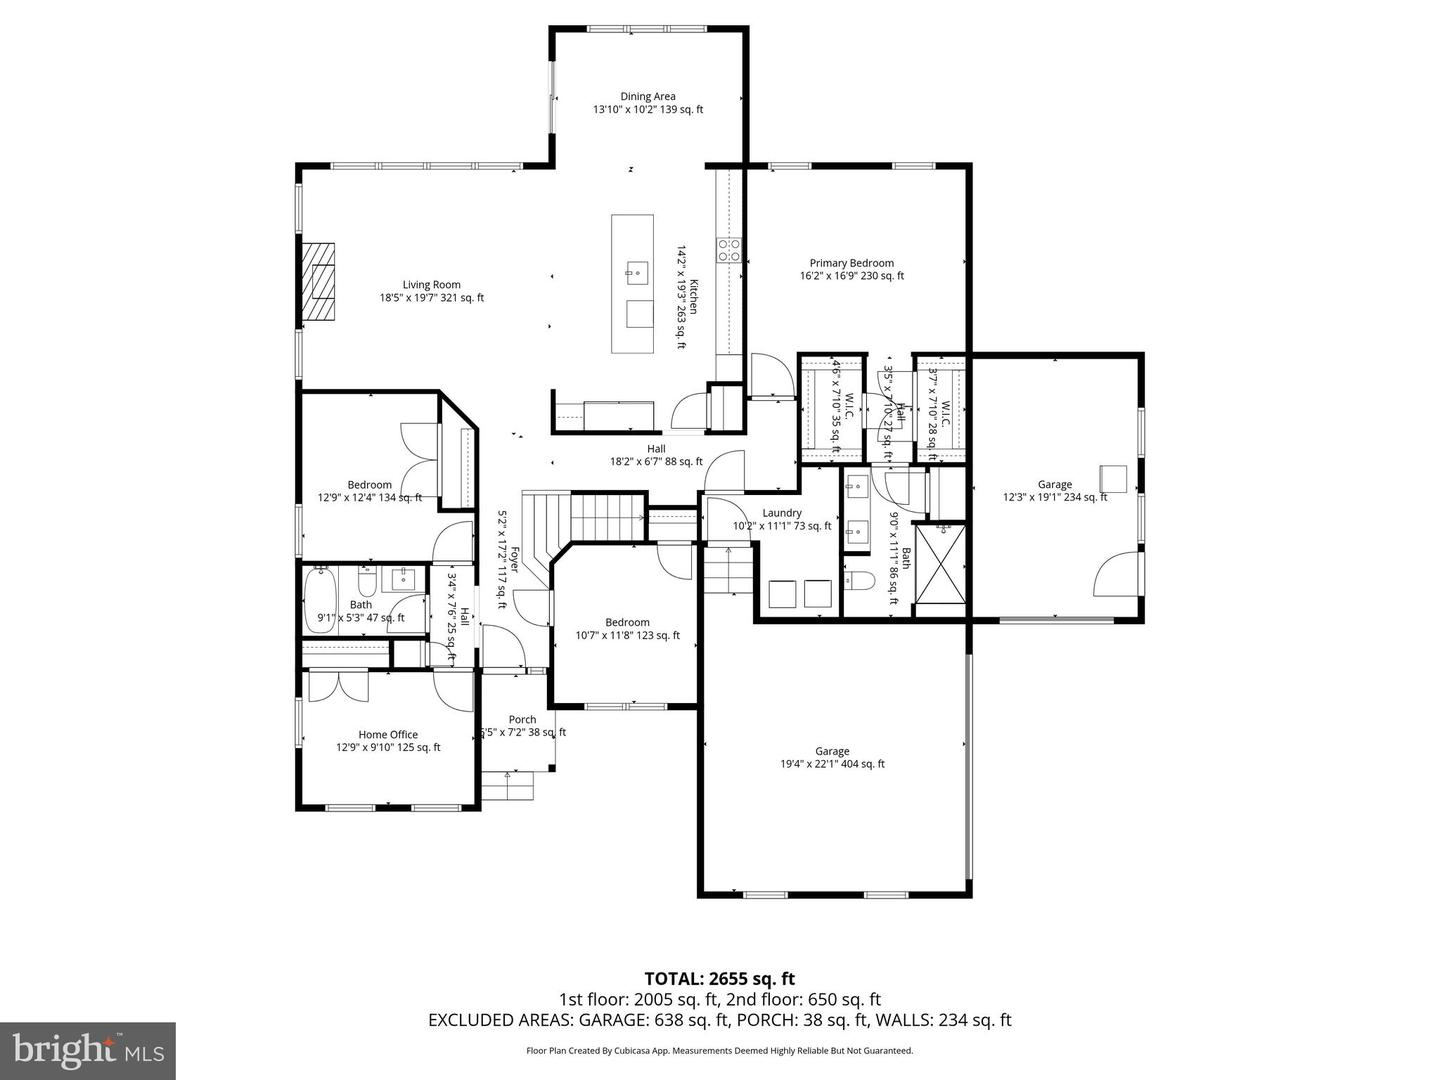
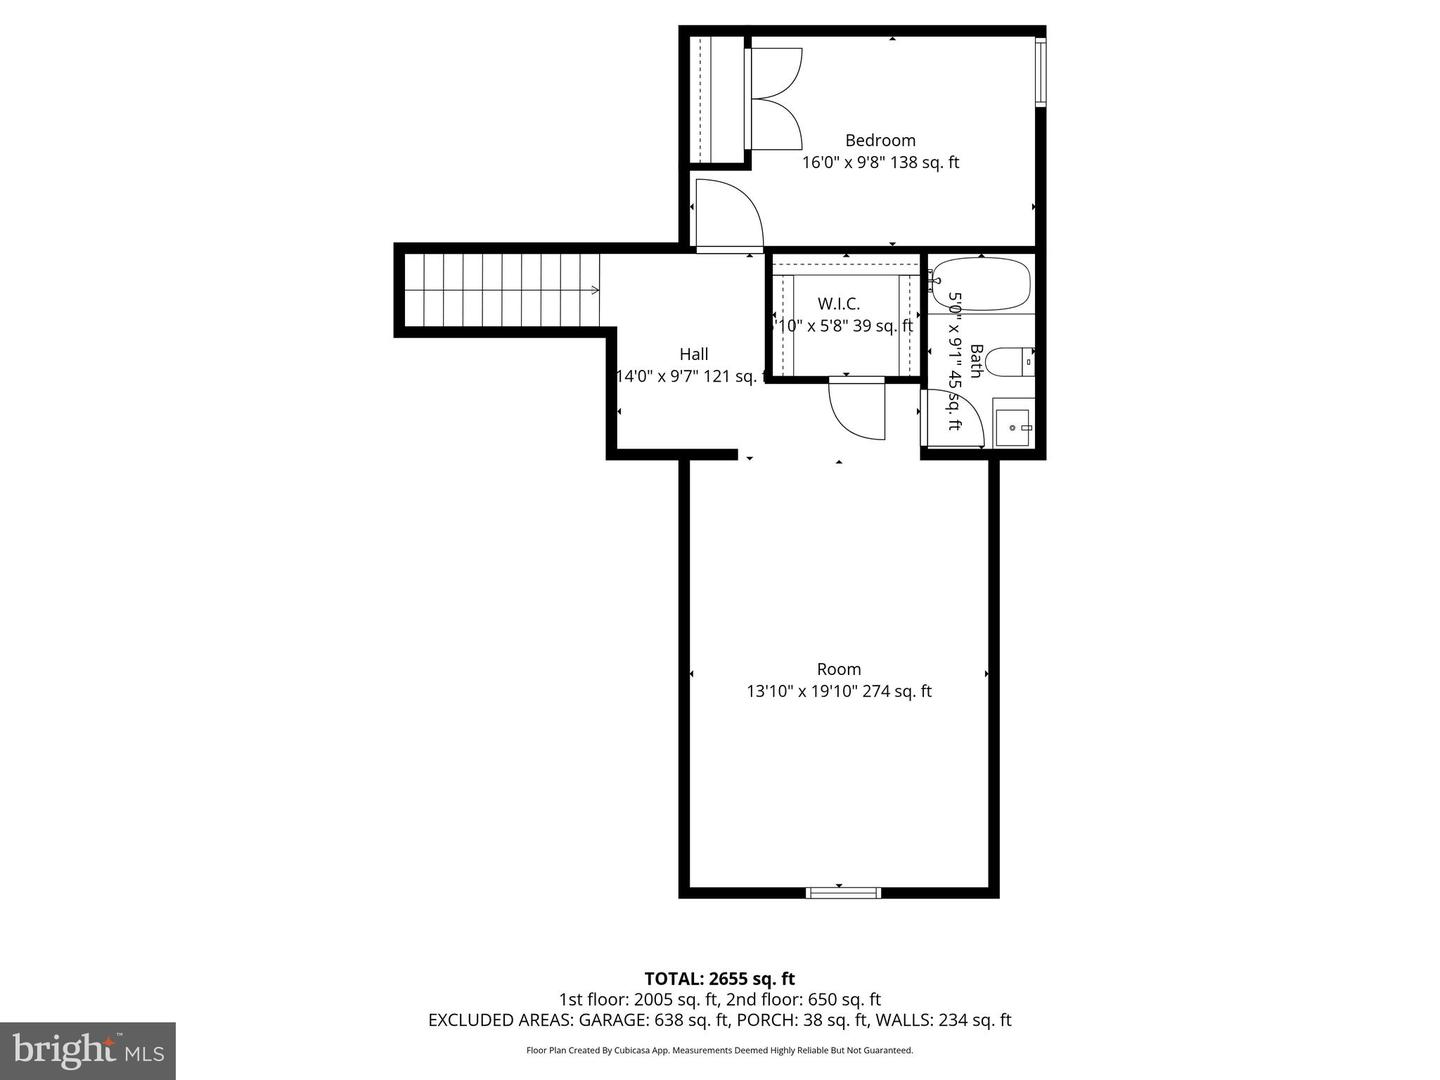
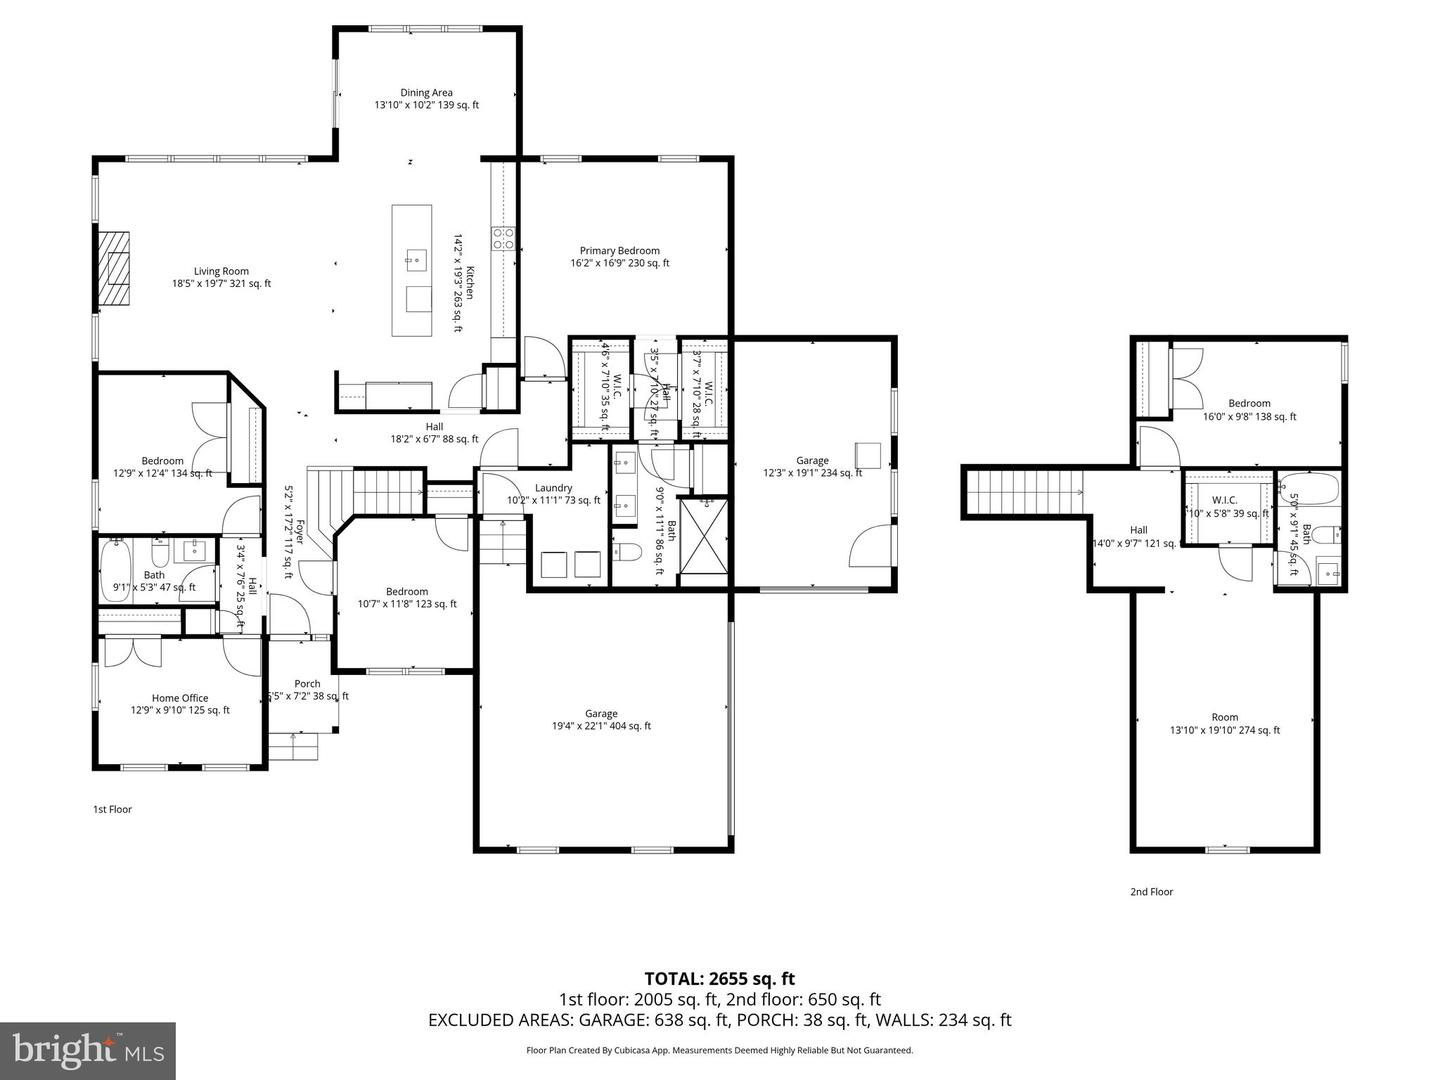
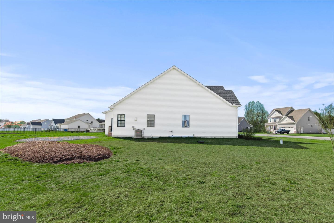
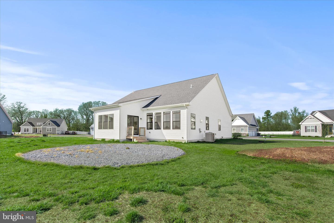
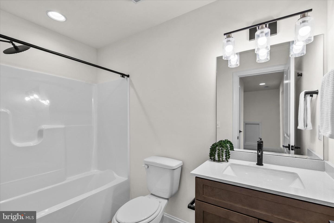
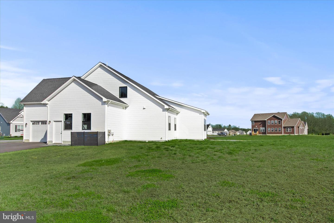
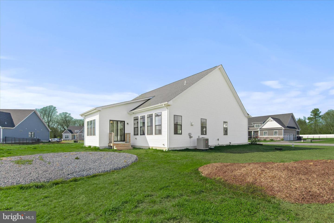
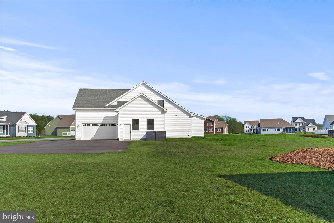
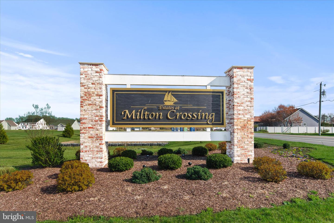
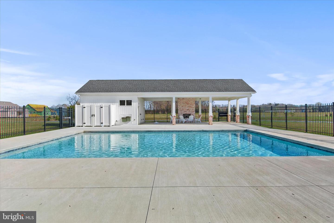
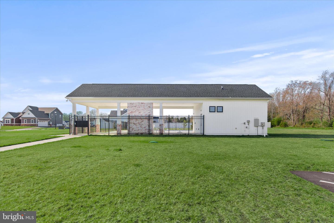
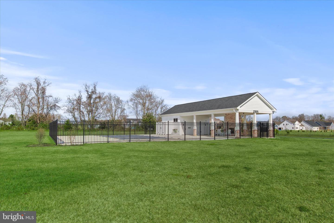
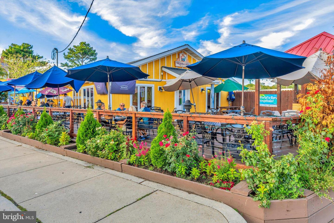
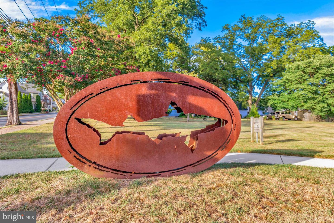
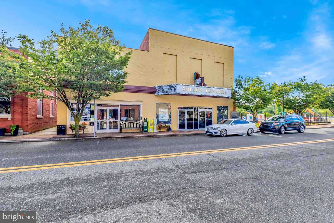
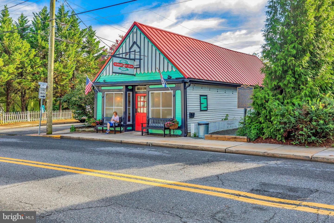
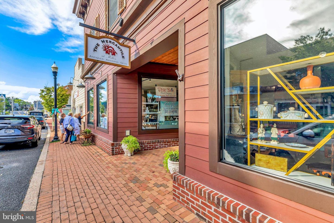
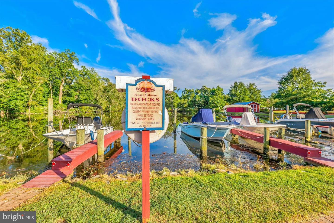
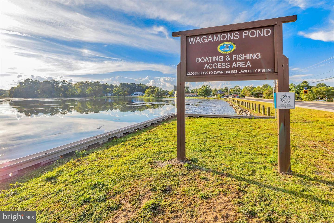
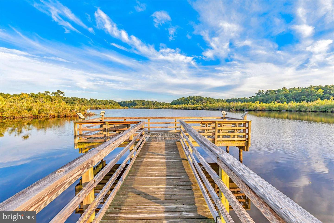
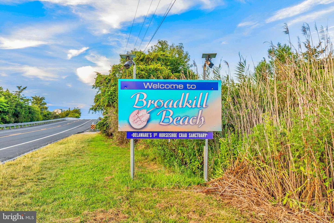
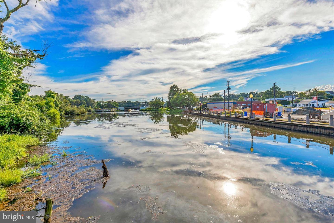
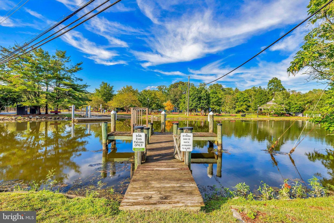
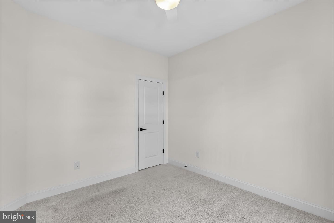
Introducing 27044 Whistling Duck Way in the desirable community of Estates at Milton Crossing. This spacious, Custom-Built home offers 4 bedrooms and 3 baths, a home office and large bonus room, all thoughtfully designed with high-end finishes, a neutral palette, and quality craftsmanship throughout. Built in 2023, it shows like new and stands out with its modern farmhouse appeal, crisp white siding, striking black windows, multiple architectural peaks, and a charming coral front door that warmly welcomes you home. Inside, a bright and airy foyer provides a direct sightline to the back of the home, where a wall of windows fills the main living space with natural light. The open-concept design is ideal for both everyday living and entertaining. The gourmet kitchen is a true masterpiece. Highlights include dual side-by-side Fisher & Paykel refrigerators, generous counter space, and beautiful quartz countertops. Further accentuated by double wall ovens, a cooktop with a range hood, and a spacious island, illuminated by stylish pendants, that houses both a built-in microwave and dishwasher, perfectly designed for function and flow. The kitchen is finished with an undermount stainless steel sink, a high-arch faucet with water dispenser, and soft-close cabinetry with detailed trim, blending style and practicality. The space flows seamlessly into a spacious dining area that can easily accommodate a large table for gatherings. The living room is equally impressive, featuring a cozy gas fireplace, cathedral ceilings, and an eight-blade ceiling fan. A wall of windows wraps the space, allowing sunlight to pour in throughout the day and creating a warm, inviting atmosphere. Perfectly positioned to capture both inviting sunrises and stunning sunset views, offering a beautiful backdrop from morning through evening. The main-level primary suite offers a private retreat, complete with two walk-in closets and a beautifully appointed ensuite bath featuring attractive tile flooring, a dual-sink quartz-top vanity, and a tiled walk-in shower with bench seating and multiple niches, creating a spa-like experience at home. To additional bedrooms, a home office and a full bath are thoughtfully positioned at the front of the home in a split-bedroom design. The home also features a truly exceptional laundry space, designed with both convenience and efficiency in mind. This spacious laundry room is equipped with 2 sets of high-end LG ThinQ front-load washers and dryers, a rare and highly desirable feature. Each set is independently plumbed and vented, allowing for simultaneous use, and one unit is even piped for steam functionality. Whether managing everyday laundry or accommodating guests and a busy household, this thoughtfully designed space elevates functionality to the next level. Upstairs, a large bonus room, fourth bedroom, and full bath provide flexible space for guests, hobbies, or recreation. Car enthusiasts and hobbyists will appreciate the thoughtfully designed garage setup, featuring a two-car garage with 8-foot doors, a 3' x 2' extension, a 50-amp EV outlet, and a PEX manifold system. An additional front-entry garage includes a side exit door and access to floored attic storage in the gable. Additional highlights include a private well that feeds the irrigation system, a water filtration system, and a conditioned crawlspace with dehumidifier for added peace of mind. The backyard offers a 27-foot circular stone area, perfect for creating your dream fire pit gathering space. This community offers a community pool and quick access to Route 1. Beyond the home, the location adds even more appeal. Enjoy being just a short drive to the heart of Milton, where you can explore local favorites like the Dogfish Head Craft Brewery, catch a show at the Milton Theatre, and stroll along Union Street's shops, restaurants, and year-round community events. Exception design, standout kitchen features and prime location.
Details
| MLS # | DESU2107184 |
|---|---|
| Listing Type | For Sale |
| Style | House |
| Building Name | NONE AVAILABLE |
| HOA Dues | $300 |
| Sub-Type | Resale |
| Status | Active Under Contract-bright |
| Year | 2023 |
| Days On Site | 200 |
| Listing Provided By | Northrop Realty | Patty L Halliburton |
Features
| Bed(s) | 4 |
|---|---|
| Bath(s) | 3 Total |
| SQ Feet | 2,655 |
| Garage | 3 |
| Story(s) | 2 |
| Zoning | AR-1 |
| Acreage | 0.62 |
| Property View | Garden, Lawn |
Interior
| Rooms Total | 11 |
|---|---|
| Cooling | Central A/C |
| Heating Yes / No | Yes |
| Heating | Forced Air |
| Interior Features | Attic, Breakfast Area, Carpet, Ceiling Fan(s), Combination Dining/Living, Combination Kitchen/Dining, Combination Kitchen/Living, Dining Area, Entry Level Bedroom, Family Room Off Kitchen, Floor Plan - Open, Kitchen - Gourmet, Kitchen - Island, Primary Bath(s), Recessed Lighting, Bathroom - Stall Shower, Bathroom - Tub Shower, Upgraded Countertops, Walk-in Closet(s), Window Treatments |
| Window Features | Double Pane Windows, Double Hung, Screens, Vinyl Clad |
| Appliances | Range Hood, Cooktop, Refrigerator, Icemaker, Dishwasher, Microwave, Washer, Dryer, Water Heater, Built-In Microwave, Built-In Range, Dryer - Front Loading, Energy Efficient Appliances, Oven - Double, ENERGY STAR Clothes Washer, Oven - Self Cleaning, Oven - Wall, Oven/Range - Electric, Stainless Steel Appliances, Washer - Front Loading, Water Heater - Tankless, Extra Refrigerator/Freezer |
Exterior
| Roof | Architectural Shingle, Pitched |
|---|---|
| Security Features | Main Entrance Lock, Smoke Detector, Carbon Monoxide Detectors |
| Construction Materials | Vinyl Siding |
| Foundation Details | Crawl Space |
| Lot Features | Front Yard, Landscaping, Rear Yard, Side Yard(s) |
Parking
| Garage Yes / No | Yes |
|---|---|
| Parking Features | Asphalt Driveway, Paved Parking |
Taxes
| Tax Annual Amount | 1147 |
|---|
Area Information
| State | DE |
|---|---|
| County | SUSSEX DE |
| City | MILTON |
| Zip Code | 19968 |
| Area | Broadkill Hundred (31003) |
| Community Name | ESTATES AT MILTON CROSSING |
| School District | CAPE HENLOPEN |
| Elementary School | BRITTINGHAM |
| High School | CAPE HENLOPEN |
| Listing VS Median (in ESTATES AT MILTON CROSSING) | |
Price: $599,000 low | high Med: $607,000 sqft: 2,655 low | high Med: 2,184 $ / sqft: $226 low | high Med: $292 On site: 200 low | high Med: 162 | |
Market Activity 19968
Request a showing
Request a showing
Contact
Learn More About This Property

| State | DE |
|---|---|
| County | SUSSEX DE |
| City | MILTON |
| Zip Code | 19968 |
| Area | Broadkill Hundred (31003) |
| Community Name | ESTATES AT MILTON CROSSING |
| School District | CAPE HENLOPEN |
| Elementary School | BRITTINGHAM |
| High School | CAPE HENLOPEN |
| Listing VS Median (in ESTATES AT MILTON CROSSING) | |
Price: $599,000 low | high Med: $607,000 sqft: 2,655 low | high Med: 2,184 $ / sqft: $226 low | high Med: $292 On site: 200 low | high Med: 162 | |