
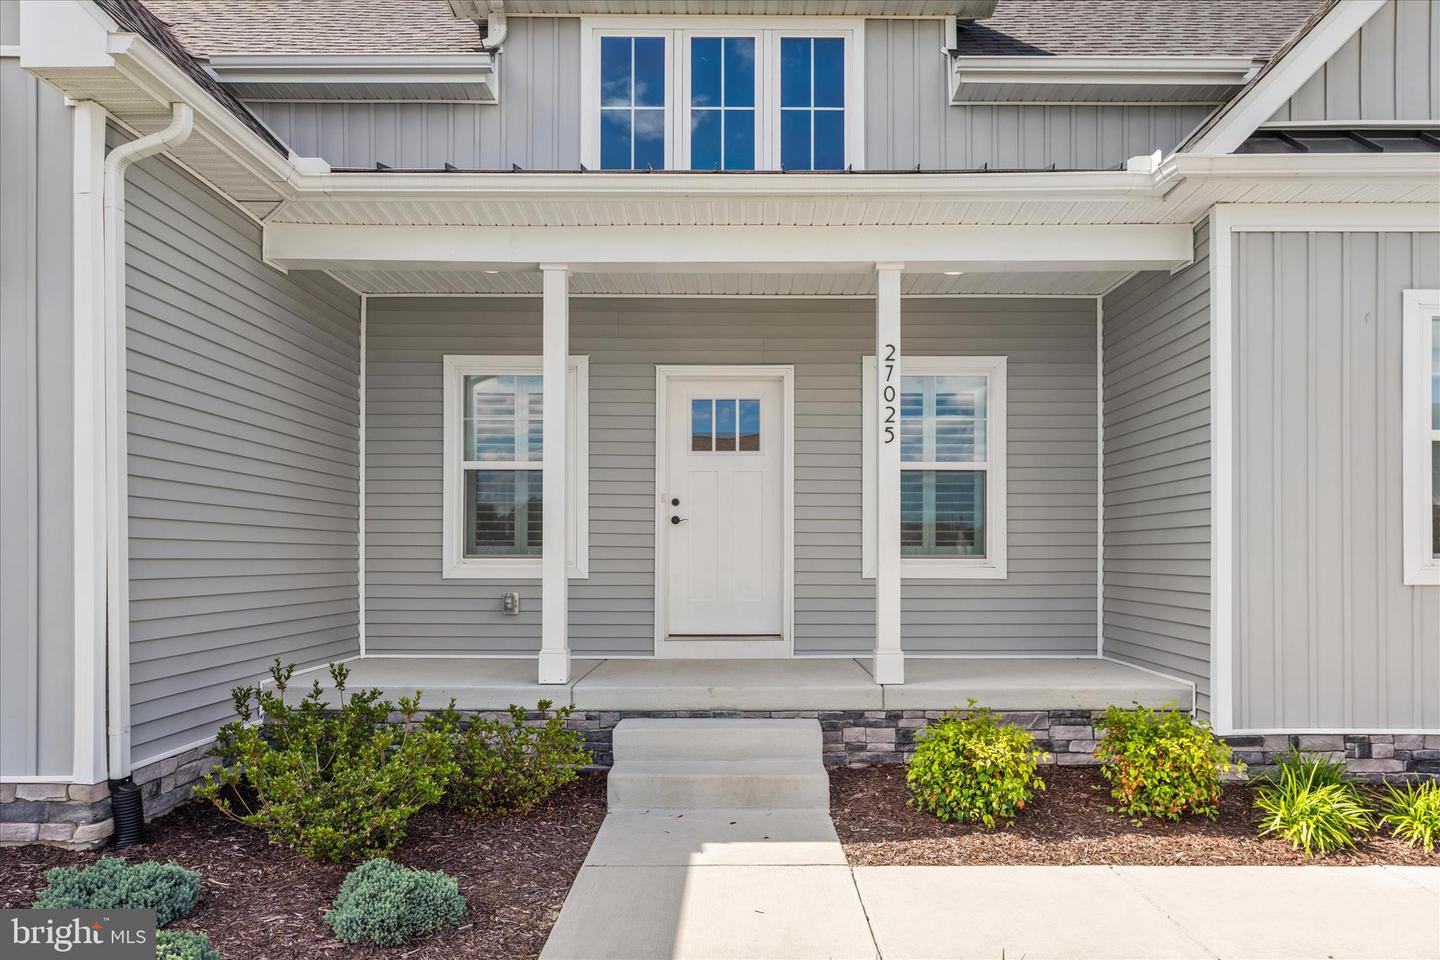
27025 Whistling Duck Way,MILTON, DE 19968
MILTON, DE 19968

Description
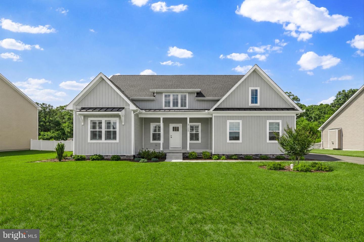
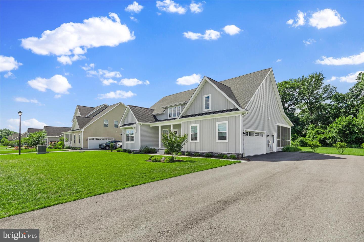
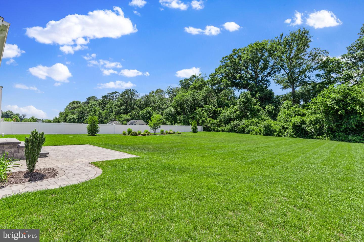
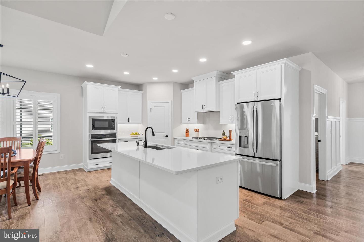
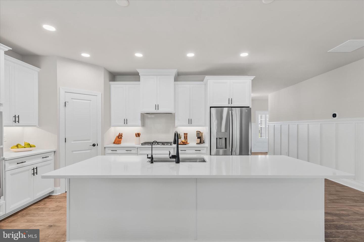
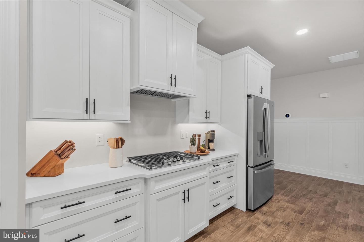
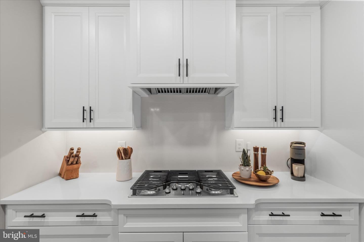
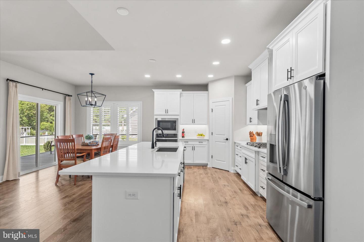
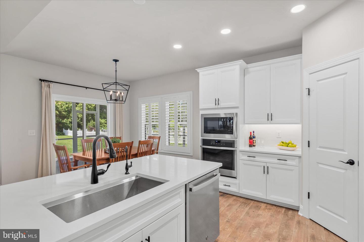
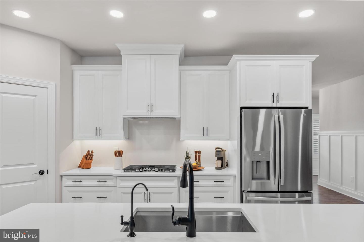
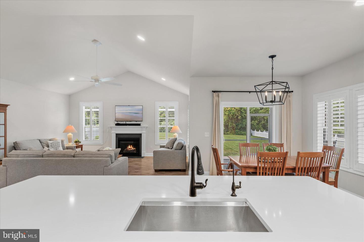
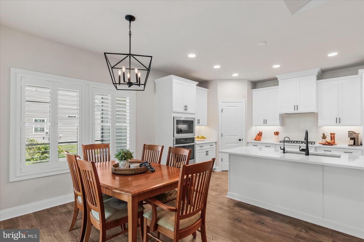
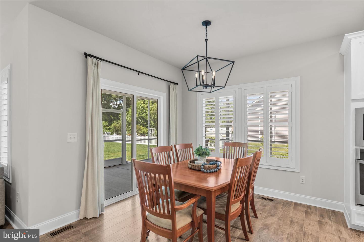
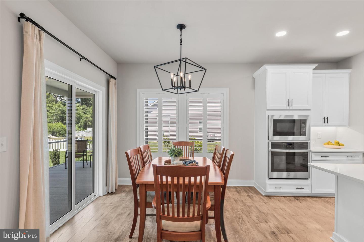
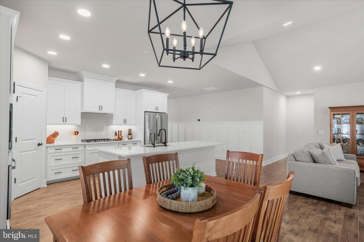
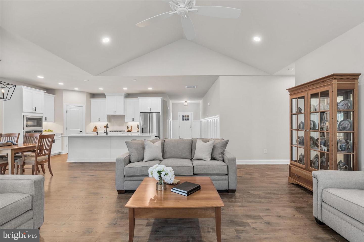
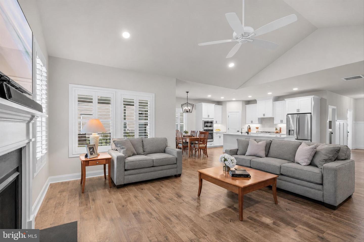
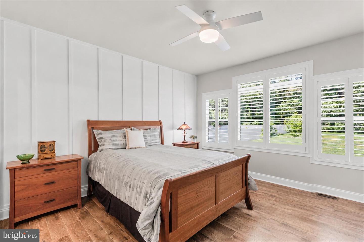
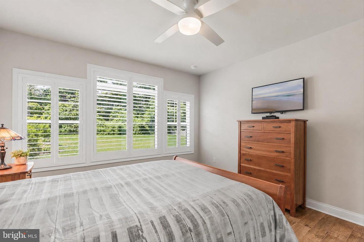
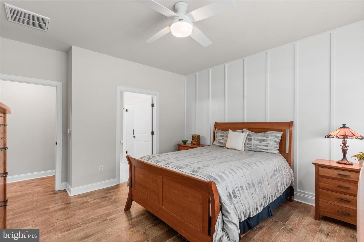
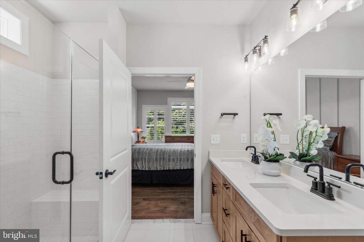
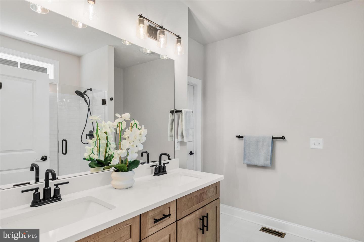
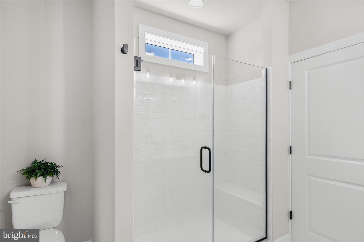
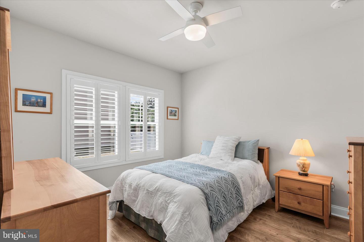
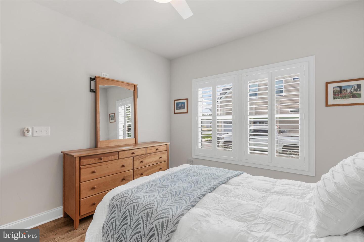
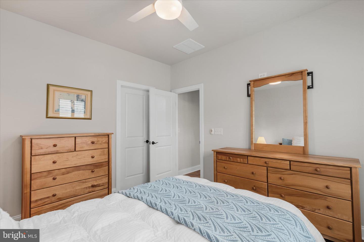
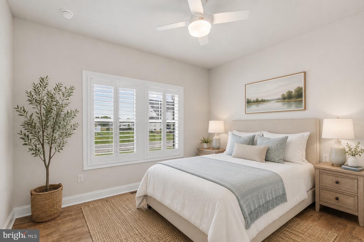
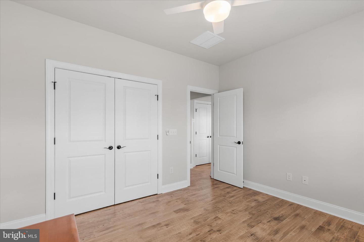
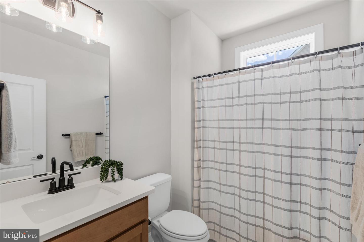
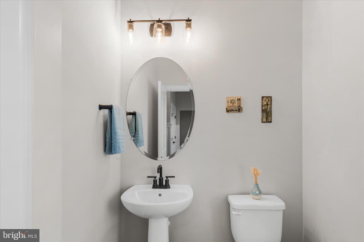
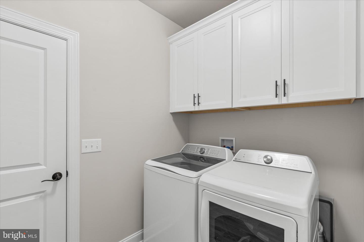
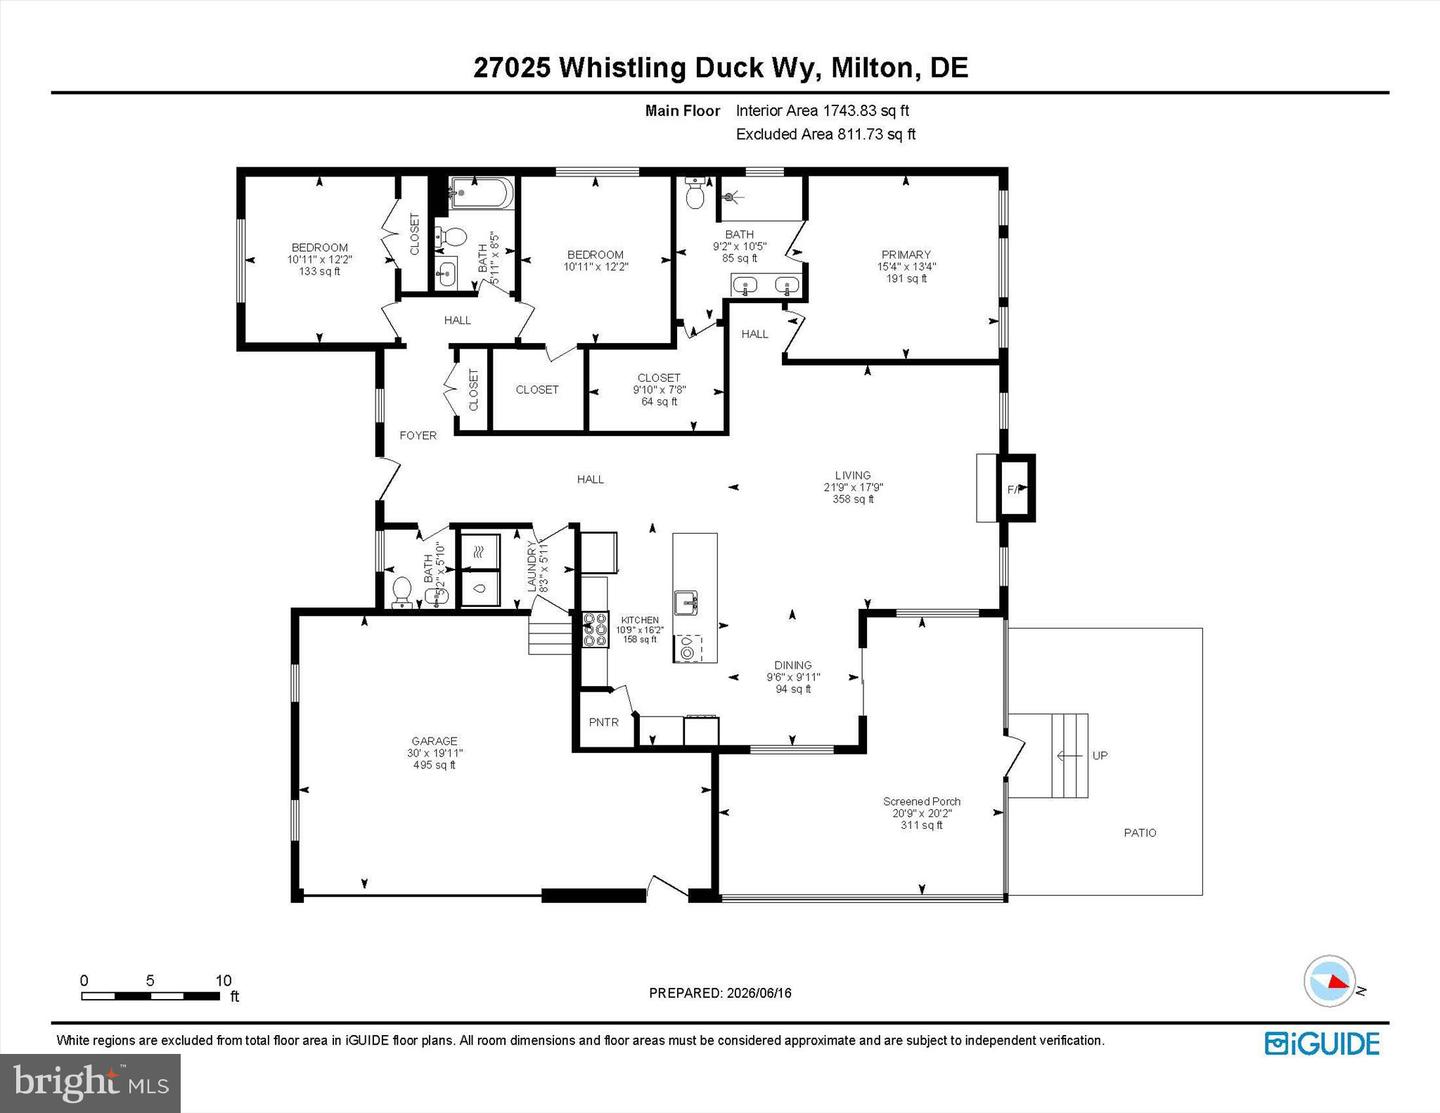
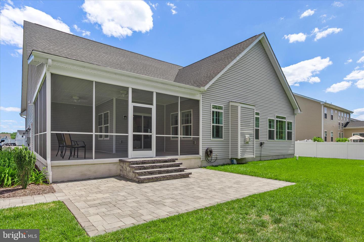
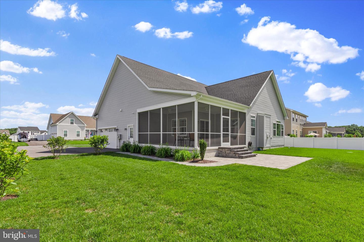
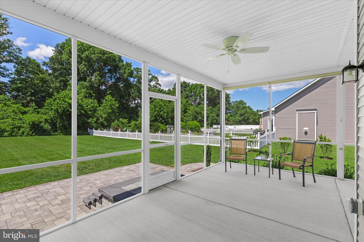
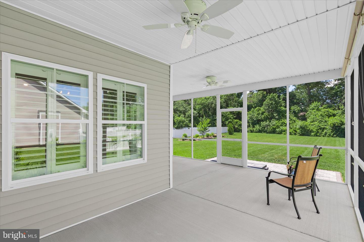
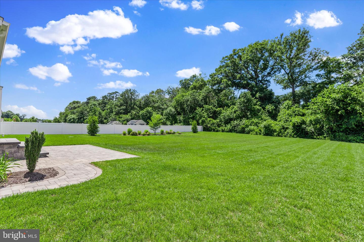
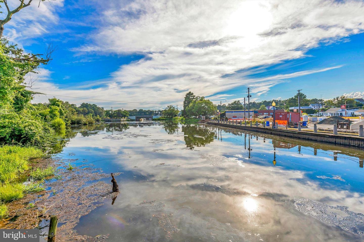
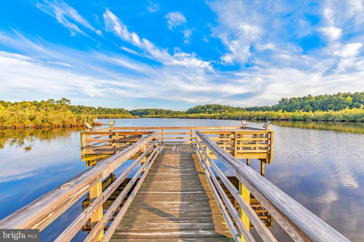
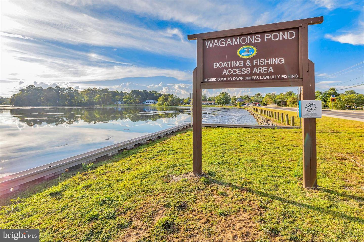
Welcome to this impeccably maintained home nestled on a private half-acre lot surrounded by mature trees. Why go through the building process when this beautifully upgraded home is ready for immediate enjoyment? Ideally situated in a peaceful country setting, you will enjoy the perfect balance of privacy and convenience, with beaches, shopping, dining, healthcare facilities, and everyday amenities just minutes away. Set on a professionally irrigated half-acre homesite backing to a wooded backdrop, this property offers exceptional curb appeal and a serene outdoor environment. Step inside to discover a bright and inviting open-concept floor plan designed for both comfortable living and effortless entertaining. A welcoming foyer leads into the spacious main living area, where soaring ceilings and abundant natural light create an airy atmosphere. The gourmet kitchen is sure to impress, featuring quartz countertops, GE Profile stainless steel appliances, a five-burner gas cooktop, and a large center island with seating. Crisp white, soft close cabinets with underlighting, a deep undermount stainless sink and a storage pantry for added convenience. The kitchen flows seamlessly into the dining area and great room, highlighted by a cozy gas fireplace and luxury vinyl plank flooring that extends throughout the main living spaces. The primary suite provides a relaxing retreat, complete with a generous walk-in closet and a luxurious ensuite bath featuring dual vanities and a beautifully tiled seated shower. Thoughtful upgrades throughout the home include plantation shutters, professionally installed wiring for televisions, ceiling fans, and enhanced finishes that elevate both style and functionality. Outdoor living is equally impressive with a spacious L-shaped screened porch and an attractive paver patio, offering plenty of room to entertain or simply unwind while enjoying the private setting. The oversized, side entry, garage has been fully insulated and finished with drywall and paint and includes epoxy flooring, a side exit door and utility sink for added convenience. With extensive upgrades already completed and a premium homesite that would be difficult to replicate at this price point, this home delivers exceptional value and the benefits of new construction without the wait. Schedule your private showing today and experience everything this remarkable property has to offer.
Details
| MLS # | DESU2113846 |
|---|---|
| Listing Type | For Sale |
| Style | House |
| Building Name | NONE AVAILABLE |
| HOA Dues | $100 |
| Sub-Type | Resale |
| Status | Active-bright |
| Year | 2022 |
| Days On Site | 124 |
| Listing Provided By | Northrop Realty | Gary Michael Desch |
Features
| Bed(s) | 3 |
|---|---|
| Bath(s) | 3 Total |
| SQ Feet | 1,712 |
| Garage | 2 |
| Story(s) | 1 |
| Zoning | AR-1 |
| Acreage | 0.50 |
| Property View | Garden, Lawn, Trees, Woods |
Interior
| Cooling | Central A/C |
|---|---|
| Heating Yes / No | Yes |
| Heating | Forced Air, Heat Pump(s) |
| Interior Features | Breakfast Area, Ceiling Fan(s), Combination Dining/Living, Combination Kitchen/Dining, Combination Kitchen/Living, Dining Area, Entry Level Bedroom, Family Room Off Kitchen, Floor Plan - Open, Kitchen - Gourmet, Kitchen - Island, Primary Bath(s), Pantry, Recessed Lighting, Bathroom - Stall Shower, Bathroom - Tub Shower, Upgraded Countertops, Wainscotting, Walk-in Closet(s), Water Treat System, Window Treatments |
| Window Features | Double Pane Windows, Double Hung, Screens, Vinyl Clad |
| Appliances | Oven - Wall, Refrigerator, Icemaker, Dishwasher, Disposal, Microwave, Washer, Dryer, Exhaust Fan, Built-In Microwave, Cooktop, Oven - Self Cleaning, Oven - Single, Range Hood, Stainless Steel Appliances, Stove, Water Heater - Tankless |
Exterior
| Exterior Features | Underground Lawn Sprinkler |
|---|---|
| Roof | Architectural Shingle, Metal, Pitched |
| Security Features | Main Entrance Lock, Smoke Detector |
| Construction Materials | Vinyl Siding |
| Foundation Details | Crawl Space |
| Lot Features | Backs to Trees, Front Yard, Landscaping, Private, Rear Yard, Side Yard(s) |
Parking
| Garage Yes / No | Yes |
|---|
Taxes
| Tax Annual Amount | 939 |
|---|
Area Information
| State | DE |
|---|---|
| County | SUSSEX DE |
| City | MILTON |
| Zip Code | 19968 |
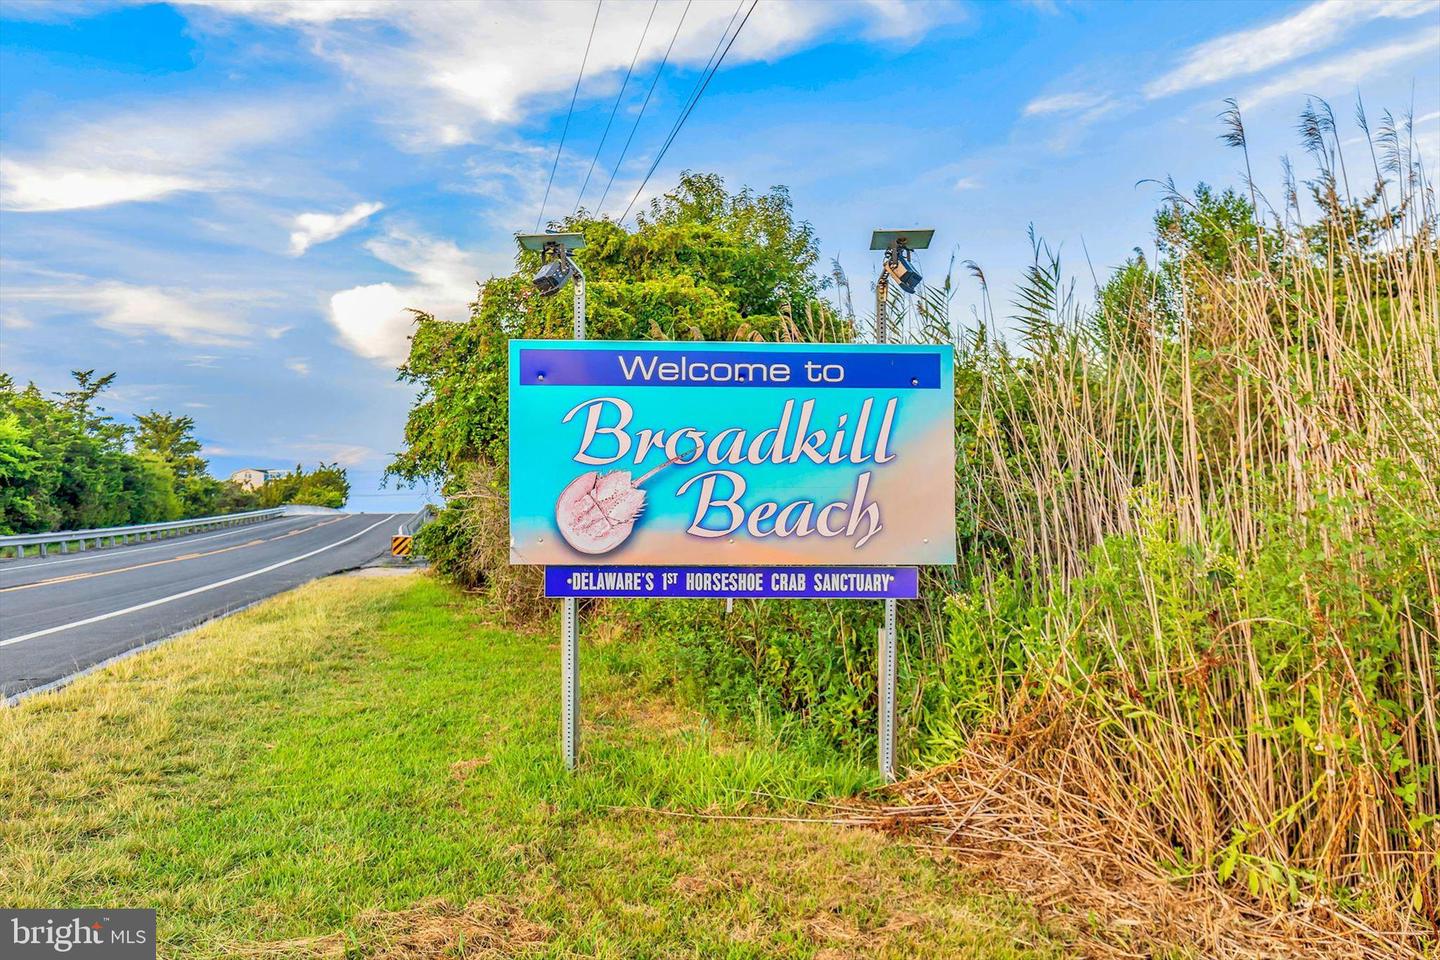
| Area | Broadkill Hundred (31003) |
| Community Name | ESTATES AT MILTON CROSSING |
| School District | CAPE HENLOPEN |
| Elementary School | BRITTINGHAM |
| High School | CAPE HENLOPEN |
| Listing VS Median (in ESTATES AT MILTON CROSSING) | |
Price: $615,000 low | high Med: $607,000 sqft: 1,712 low | high Med: 2,184 $ / sqft: $359 low | high Med: $292 On site: 124 low | high Med: 162 | |
Market Activity 19968
Request a showing
Request a showing
Contact
Learn More About This Property

| State | DE |
|---|---|
| County | SUSSEX DE |
| City | MILTON |
| Zip Code | 19968 |
| Area | Broadkill Hundred (31003) |
| Community Name | ESTATES AT MILTON CROSSING |
| School District | CAPE HENLOPEN |
| Elementary School | BRITTINGHAM |
| High School | CAPE HENLOPEN |
| Listing VS Median (in ESTATES AT MILTON CROSSING) | |
Price: $615,000 low | high Med: $607,000 sqft: 1,712 low | high Med: 2,184 $ / sqft: $359 low | high Med: $292 On site: 124 low | high Med: 162 | |