
232 Maryland Ave,HAMILTON, VA 20158
HAMILTON, VA 20158

Description
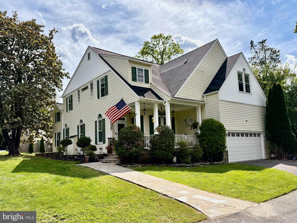
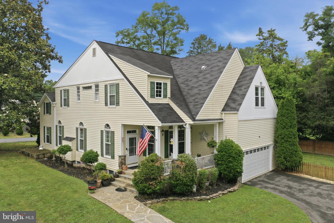
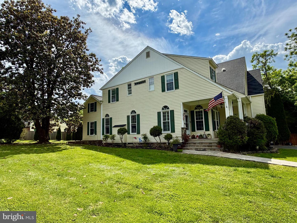
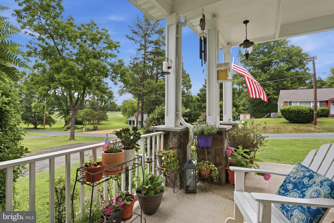
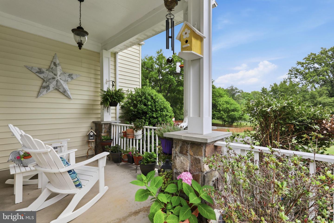
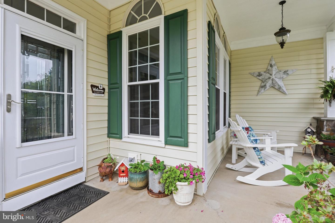
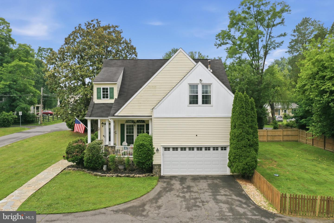
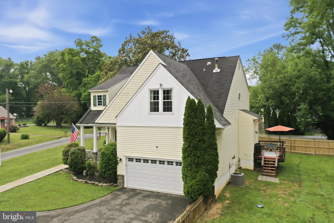
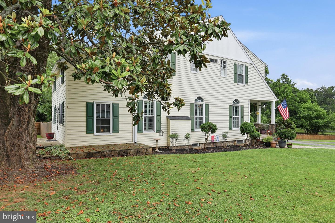
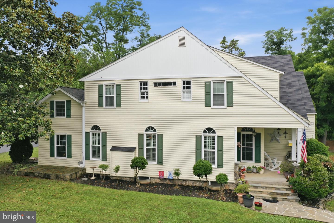
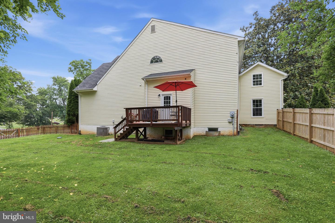
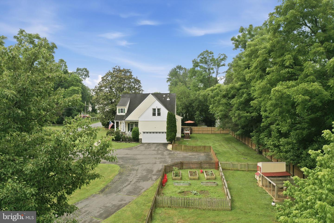
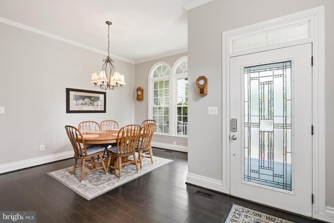
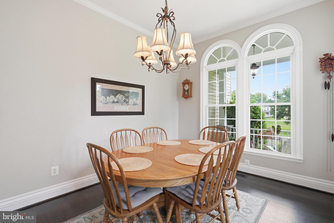
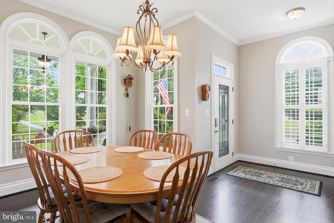
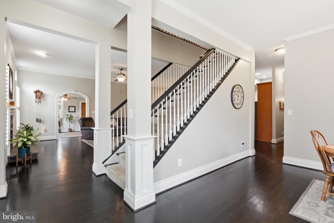
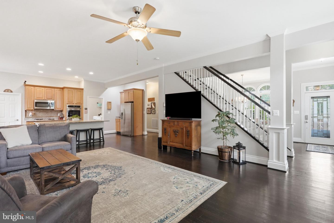
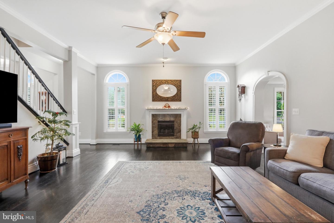
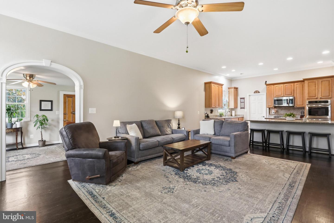
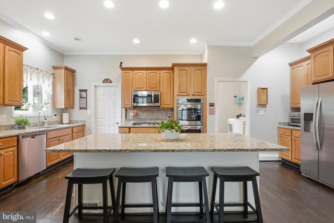
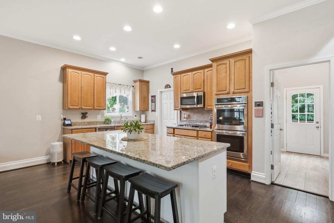
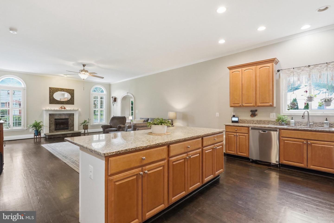
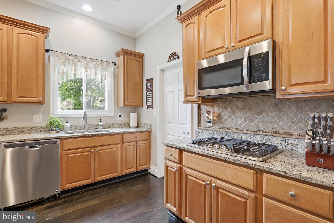
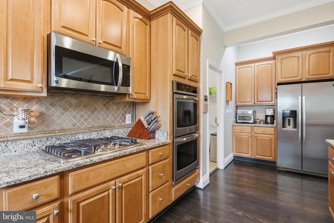
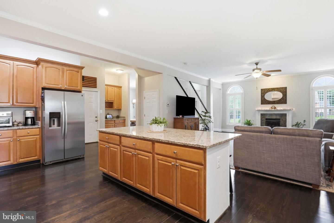
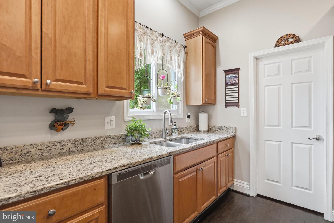
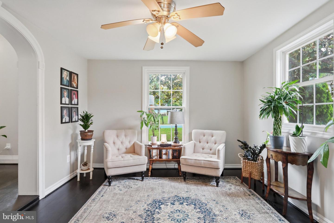
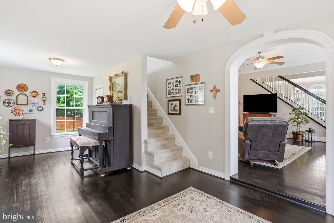
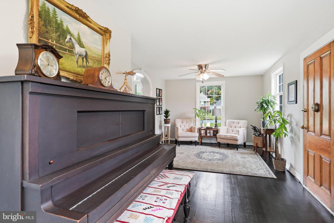
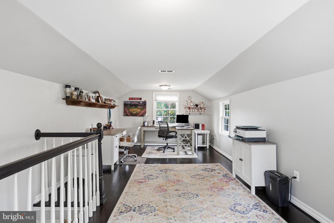
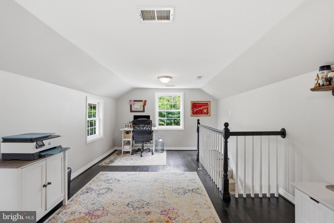
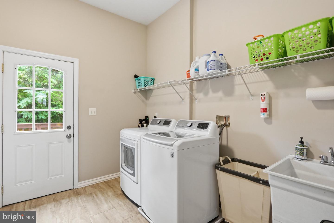
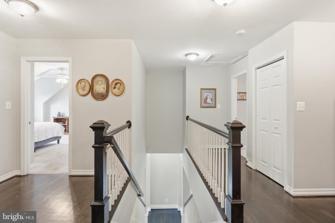
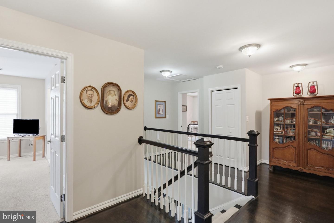
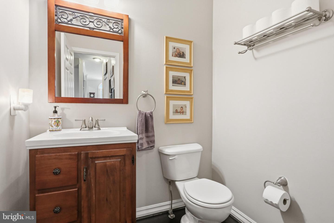
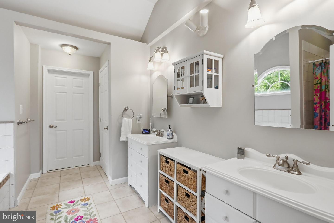
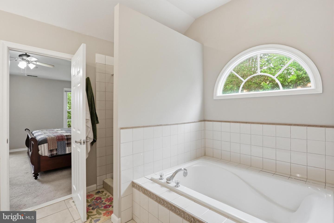
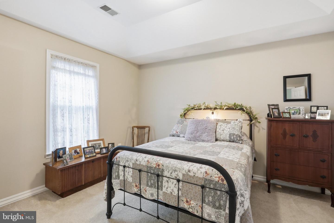
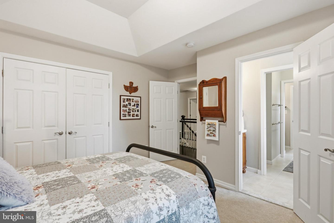
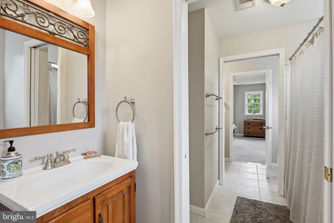
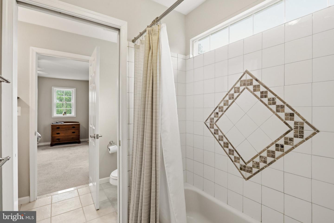
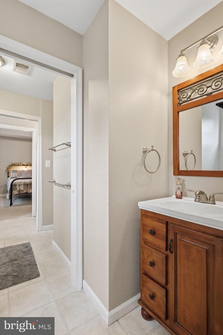
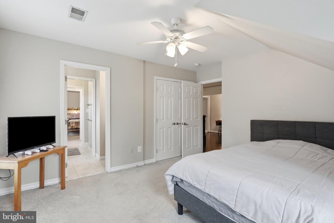
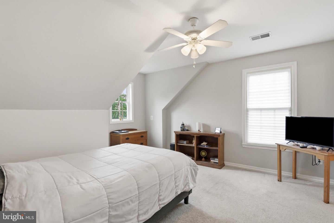
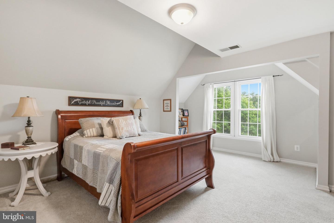
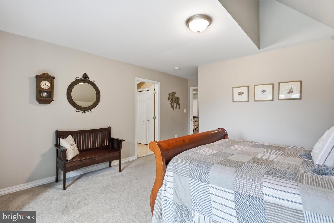
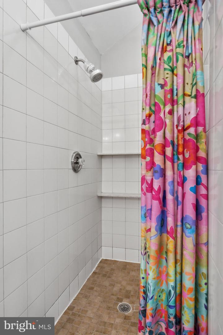
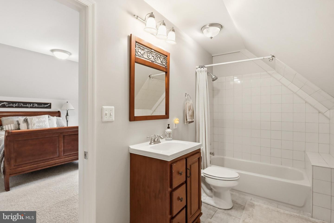
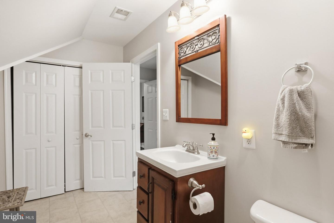
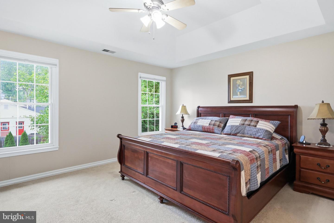
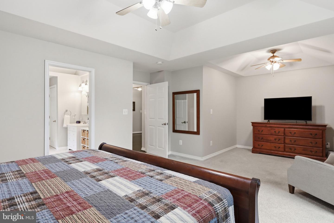
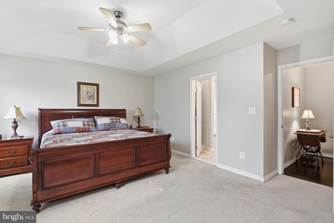
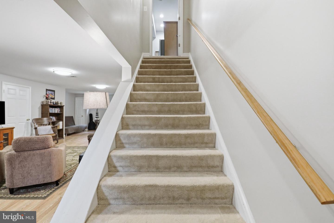
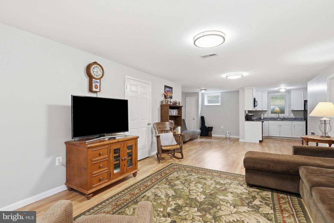
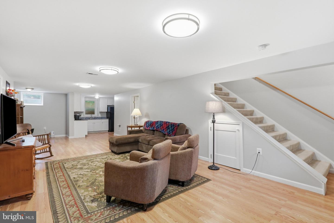
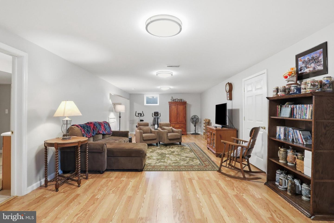
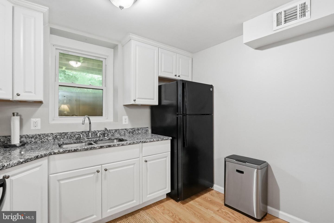
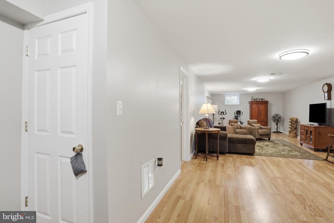
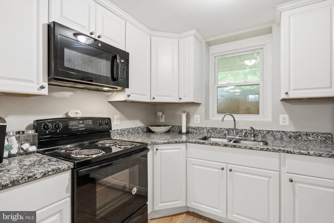
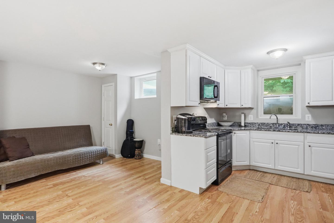
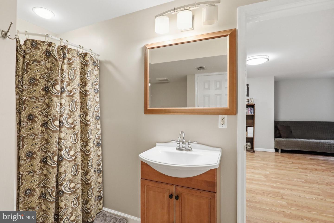
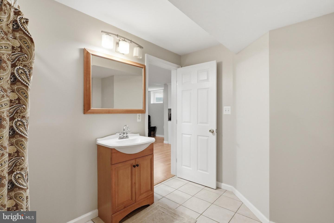
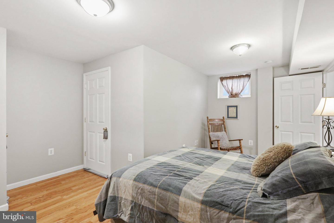
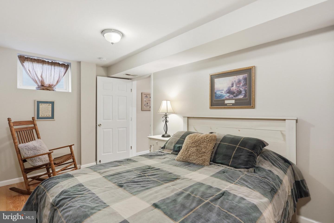
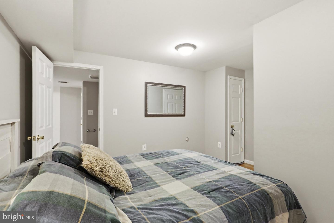
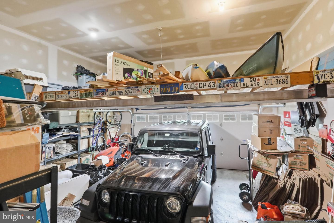
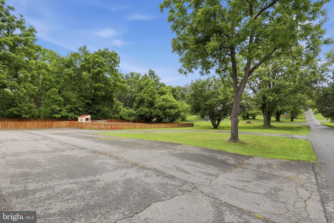
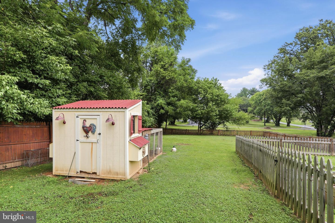
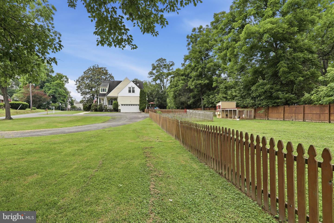
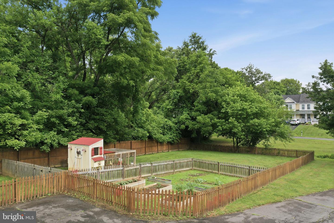
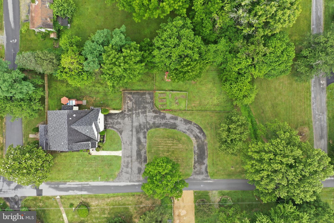
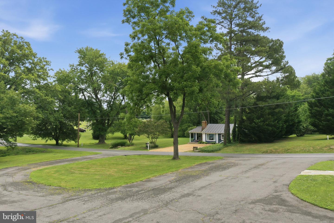
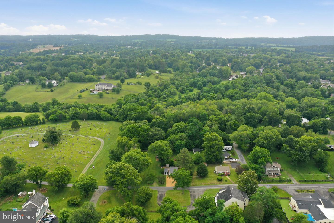
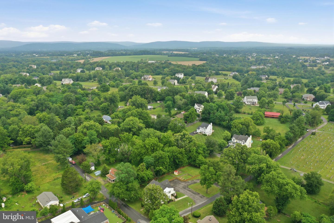
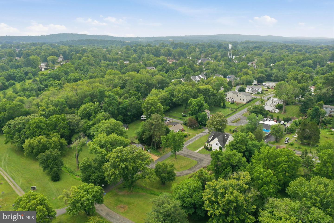
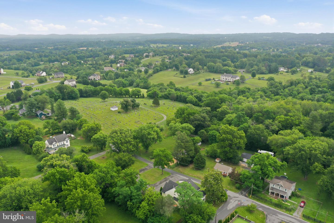
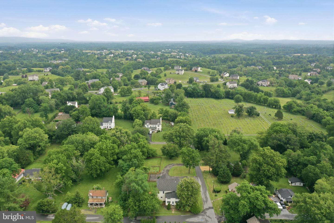
Your search for the perfect blend of space, comfort, and versatility ends here! Nestled on a peaceful one-acre lot, this beautiful custom home offers over 4,600 square feet of thoughtfully designed living space, creating the perfect setting for everyday living, entertaining, and making lasting memories. A small portion of the home was originally constructed in the 1800s, while the majority was just built it 2004, providing the perfect blend of modern finishes and historic southern charm. Step inside and discover inviting spaces throughout, from cozy gathering areas perfect for quiet evenings to expansive rooms ideal for hosting family and friends. The heart of the home is the stunning great room, anchored by a warm gas fireplace and seamlessly connected to the elegant dining room and chef-inspired kitchen. Designed with both function and style in mind, the kitchen features stainless steel appliances, granite counter tops, an oversized island, and a convenient butler's pantry-perfect for preparing meals and entertaining guests with ease. Need flexible living space? The original section of the home offers endless possibilities, whether you envision a private library, home office, music room, playroom, or additional family room, complete with a charming loft area above. Upstairs, you'll find a dedicated workspace, a spacious primary suite designed as a private retreat, and three generously sized secondary bedrooms. Two additional full bathrooms, including a convenient Jack-and-Jill bath, provide comfort and functionality for family and guests alike. The fully finished lower level offers exceptional versatility with its own full kitchen, full bathroom, and bonus room, making it ideal for multi-generational living, extended guest stays, or additional recreation space. Outdoor living is just as impressive. Enjoy morning coffee on the welcoming flagstone front porch or gather with family and friends on the rear deck overlooking the expansive fenced backyard. With a circular driveway and additional parking area accommodating six or more vehicles, there's plenty of room for guests, hobbies, and everyday convenience. This exceptional property offers the space, flexibility, and peaceful setting you've been searching for-all while providing the comfort and lifestyle you deserve. Schedule your private tour today and experience everything this remarkable home has to offer!
Details
| MLS # | VALO2134994 |
|---|---|
| Listing Type | For Sale |
| Style | House |
| Sub-Type | Resale |
| Status | Active-bright |
| Year | 2004 |
| Days On Site | 46 |
| Listing Provided By | Keller Williams Realty | Karl Achstetter |
Features
| Bed(s) | 4 |
|---|---|
| Bath(s) | 5 Total |
| SQ Feet | 4,682 |
| Garage | 2 |
| Basement | Y |
| Story(s) | 3 |
| Zoning | JLMA2 |
| Acreage | 1.00 |
Interior
| Cooling | Ceiling Fan(s), Central A/C |
|---|---|
| Heating Yes / No | Yes |
| Heating | Zoned |
| Interior Features | Crown Moldings, Dining Area, Family Room Off Kitchen, Floor Plan - Open, Formal/Separate Dining Room, Kitchen - Eat-In, Kitchen - Gourmet, Kitchen - Island, Kitchen - Table Space, Recessed Lighting, Upgraded Countertops, Wainscotting, Walk-in Closet(s), Wet/Dry Bar, Wood Floors, 2nd Kitchen, Additional Stairway, Built-Ins, Butlers Pantry, Carpet, Ceiling Fan(s), Chair Railings, Primary Bath(s), Studio |
| Appliances | Built-In Microwave, Built-In Range, Cooktop, Dishwasher, Disposal, Dryer, Exhaust Fan, Extra Refrigerator/Freezer, Icemaker, Microwave, Oven - Wall, Refrigerator, Stainless Steel Appliances, Washer, Oven - Double |
Exterior
| Exterior Features | Play Area |
|---|---|
| Construction Materials | Stone, Combination |
| Foundation Details | Concrete Perimeter |
| Lot Features | Backs to Trees, Corner, Private, Rear Yard |
Parking
| Garage Yes / No | Yes |
|---|---|
| Parking Features | Asphalt Driveway, Paved Driveway, Private |
Utilities
| Utilities | Propane, Other |
|---|
Taxes
| Tax Annual Amount | 7083 |
|---|
Area Information
| State | VA |
|---|---|
| County | LOUDOUN VA |
| City | HAMILTON |
| Zip Code | 20158 |
| Area | LOUDOUN VA |
| Community Name | HAMILTON |
| School District | LOUDOUN COUNTY PUBLIC SCHOOLS |
| Elementary School | HAMILTON |
| High School | LOUDOUN VALLEY |
| Listing VS Median (in HAMILTON) | |
Price: $1,149,000 low | high Med: $301,000 sqft: 4,682 low | high Med: 1,120 $ / sqft: $245 low | high Med: $269 On site: 46 low | high Med: 28 | |
Market Activity 20158
Request a showing
Request a showing
Contact
Learn More About This Property

| State | VA |
|---|---|
| County | LOUDOUN VA |
| City | HAMILTON |
| Zip Code | 20158 |
| Area | LOUDOUN VA |
| Community Name | HAMILTON |
| School District | LOUDOUN COUNTY PUBLIC SCHOOLS |
| Elementary School | HAMILTON |
| High School | LOUDOUN VALLEY |
| Listing VS Median (in HAMILTON) | |
Price: $1,149,000 low | high Med: $301,000 sqft: 4,682 low | high Med: 1,120 $ / sqft: $245 low | high Med: $269 On site: 46 low | high Med: 28 | |
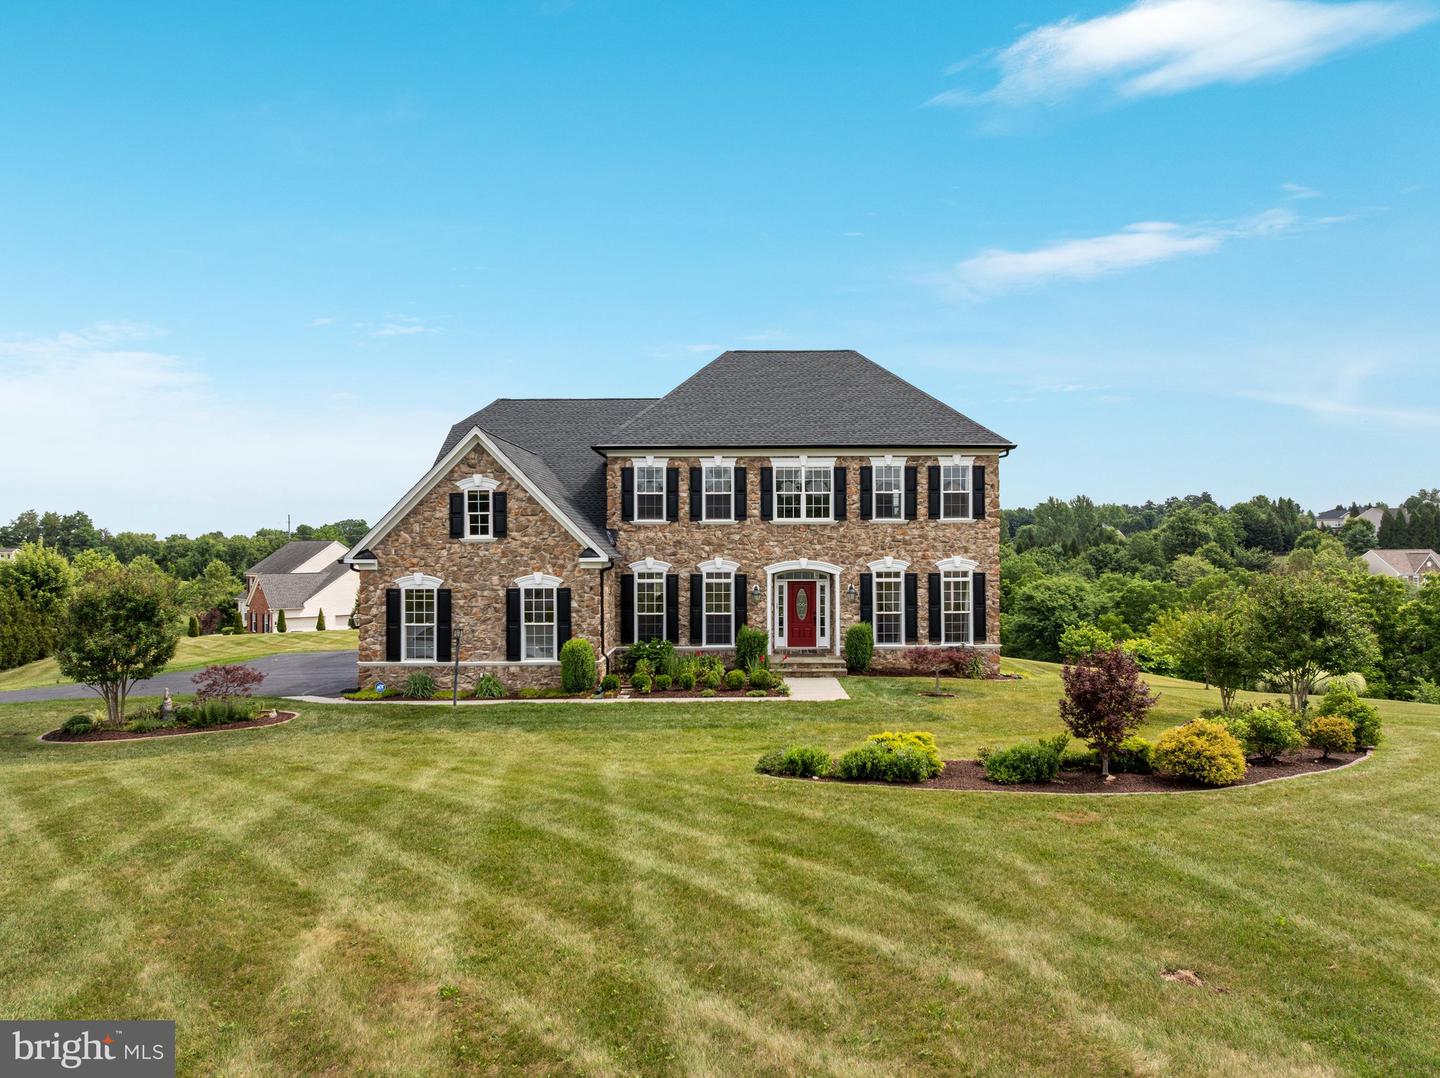 | $1,199,00038786 Rambling Farm DrHamilton, VA 20158 |
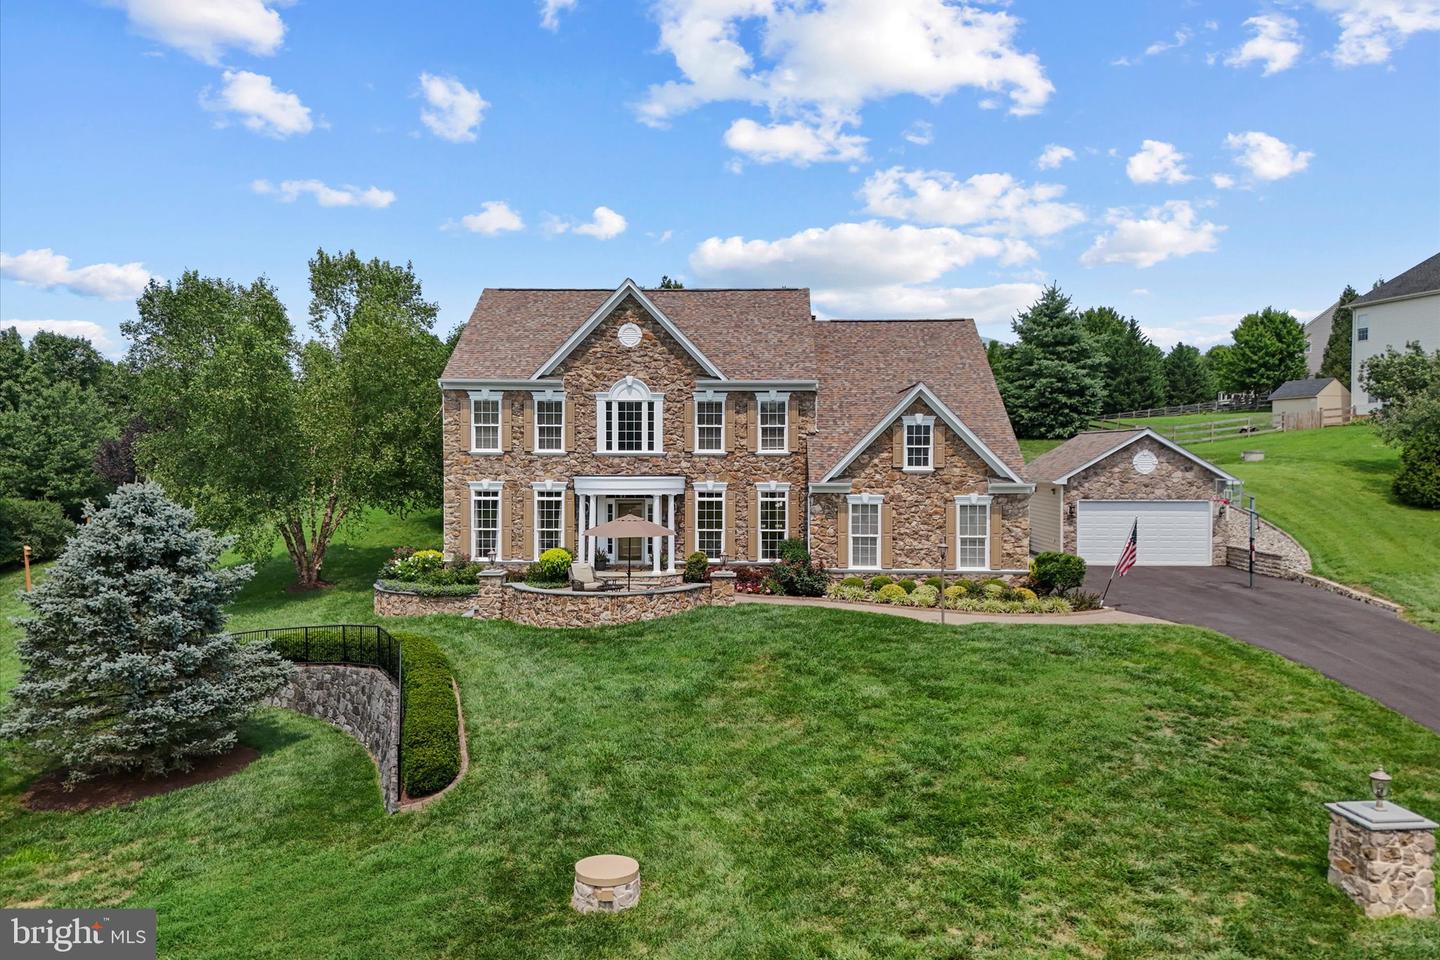 | $1,350,00038800 Bettis DrHamilton, VA 20158 |
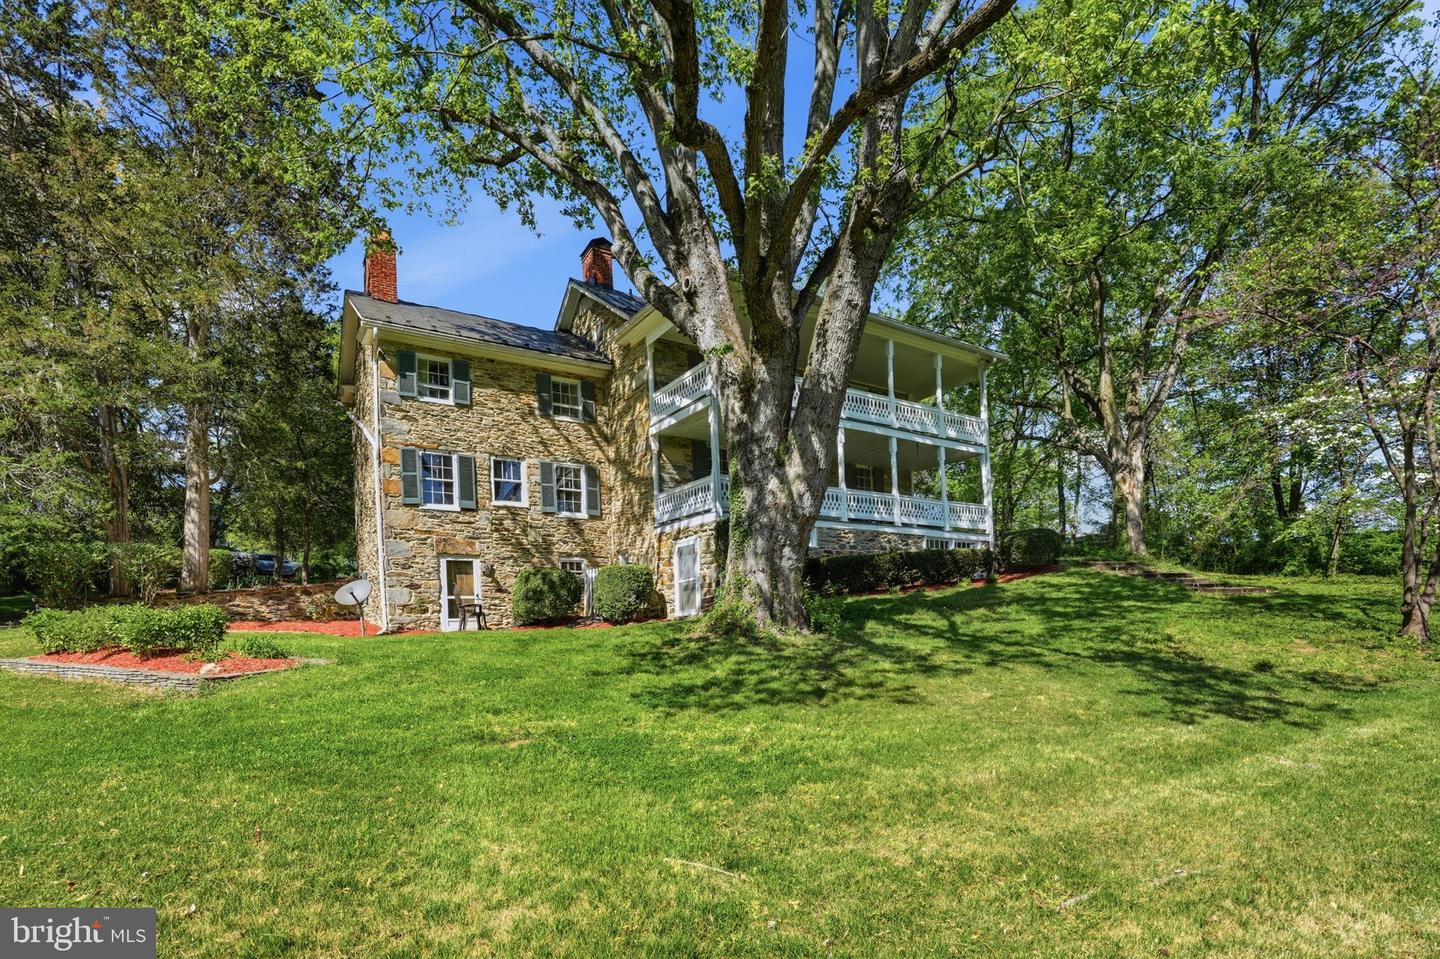 | $1,299,00038863 Ridge CtHamilton, VA 20158 |