

Description
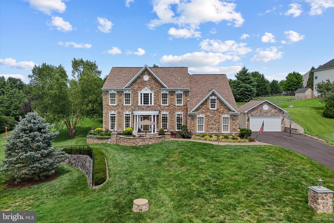
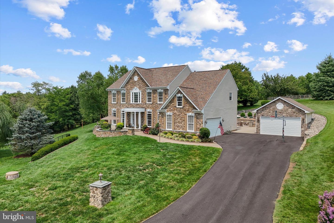
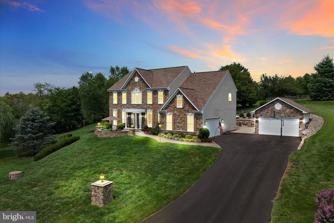
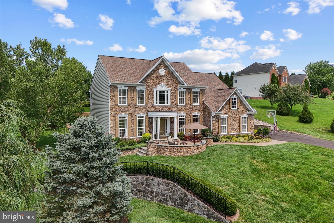
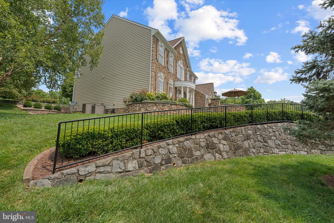
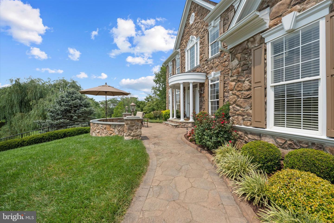
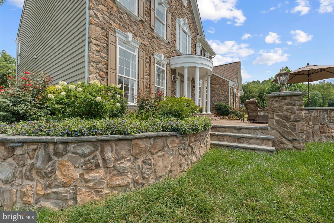
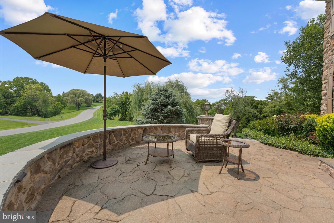
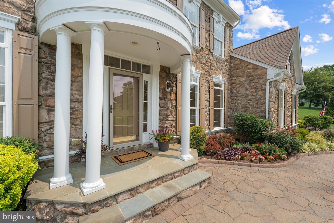
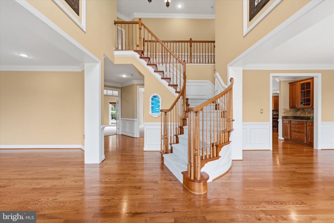
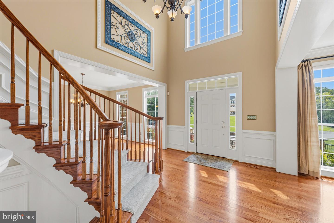
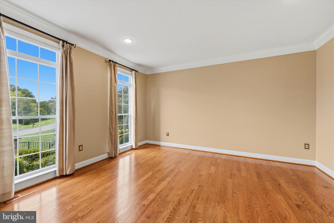
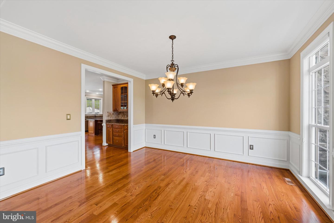
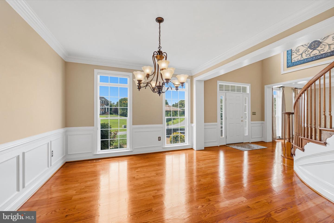
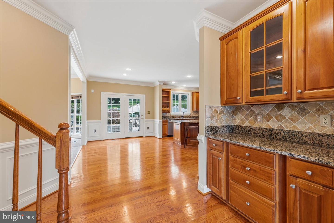
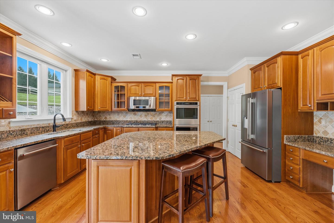
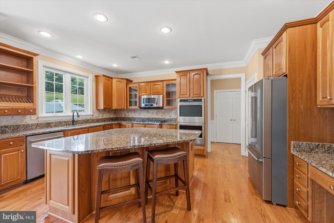
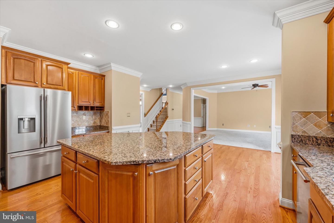
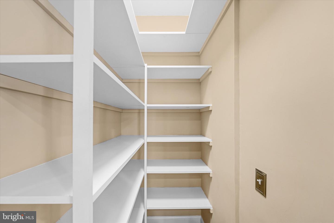
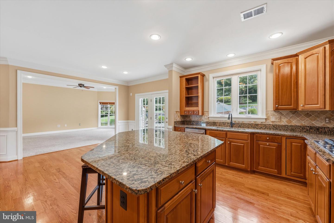
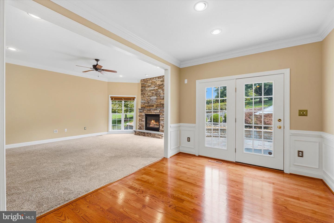
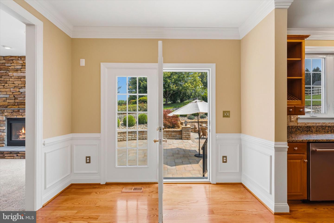
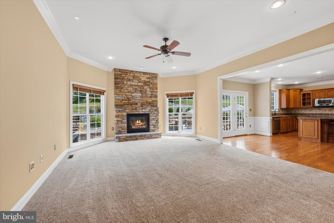
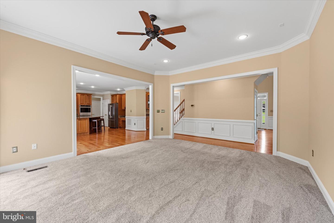
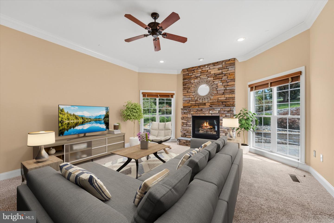
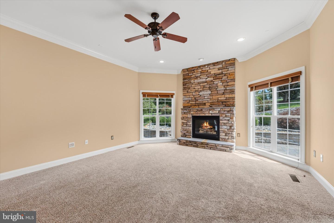
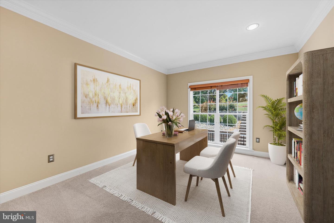
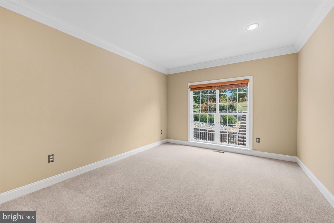
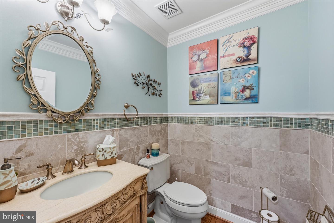
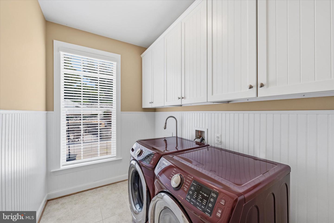
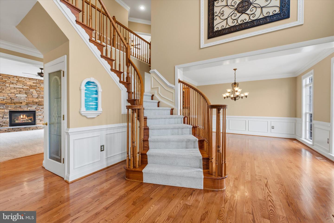
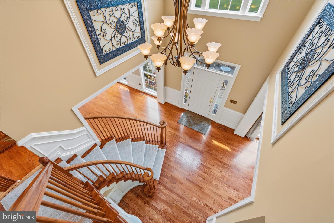
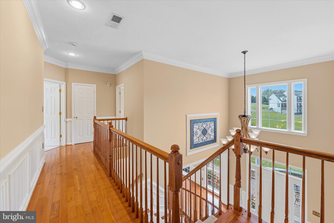
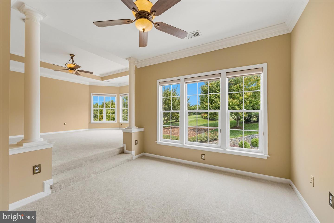
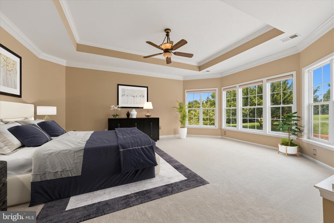
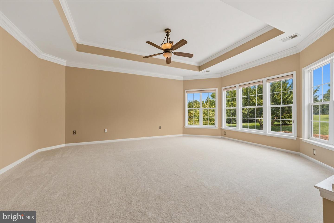
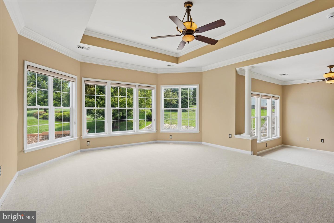
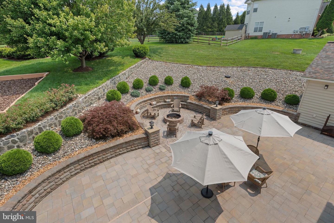
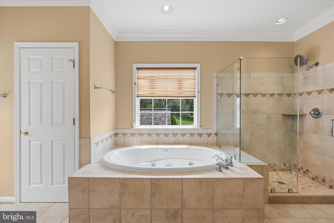
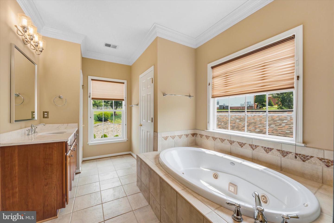
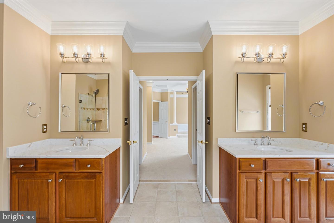
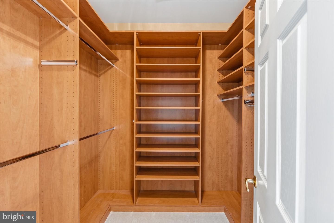
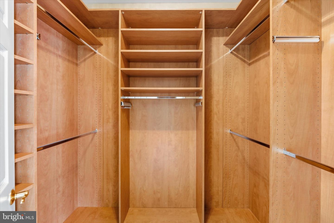
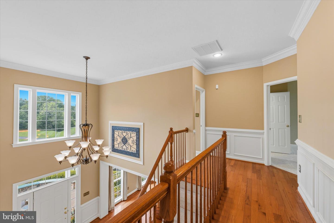
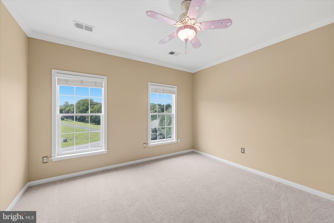
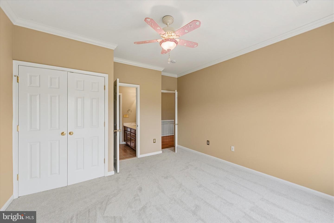
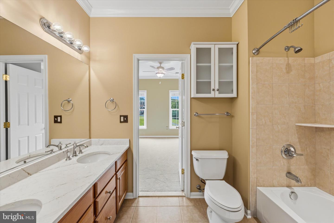
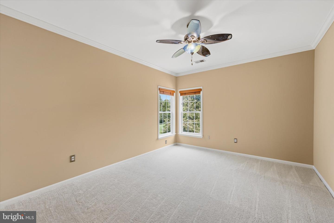
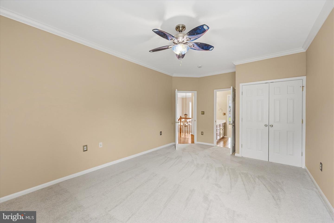
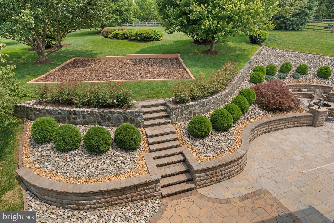
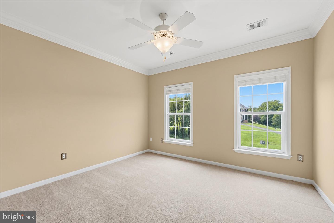
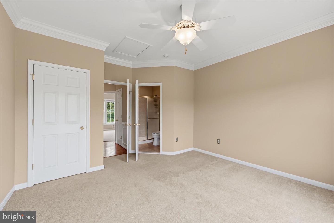
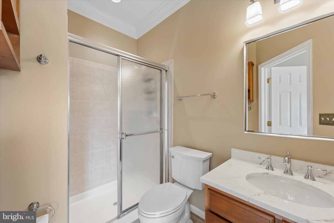
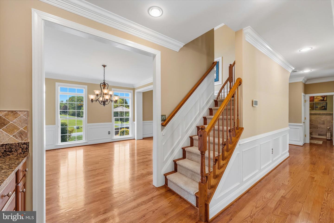
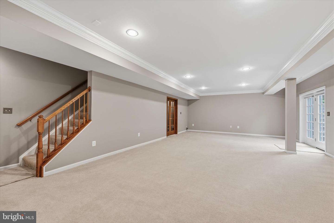
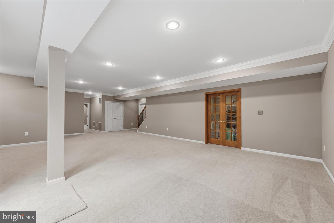
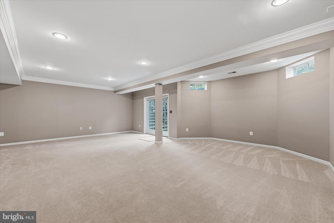
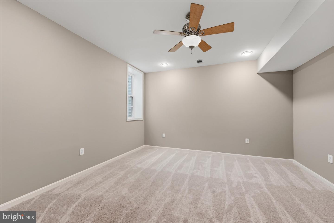
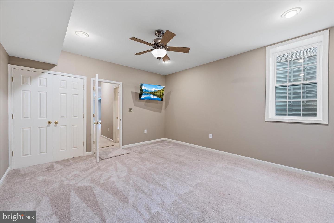
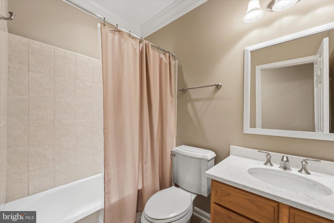
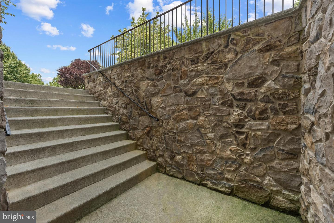
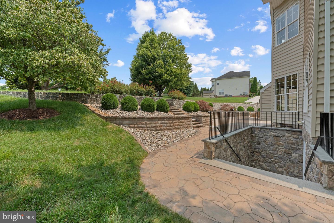
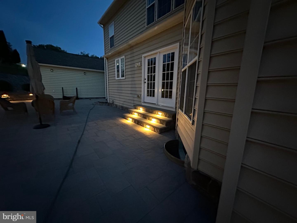
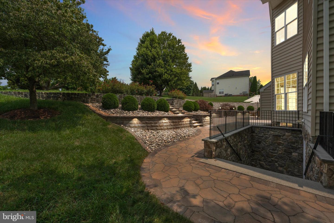
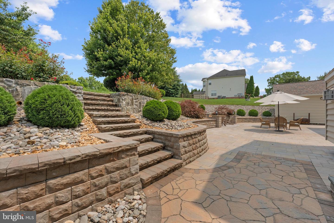
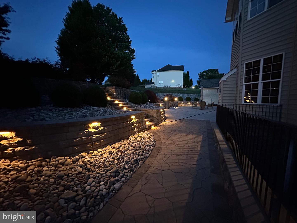
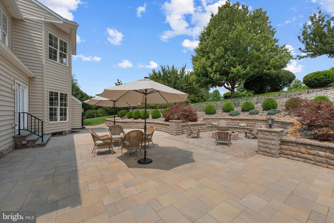
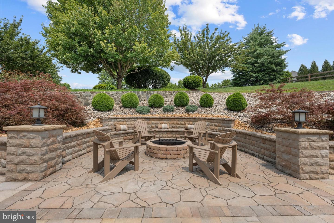
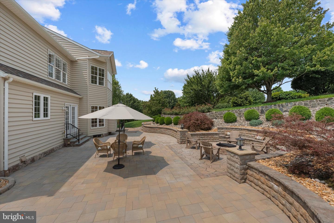
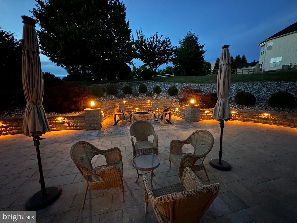
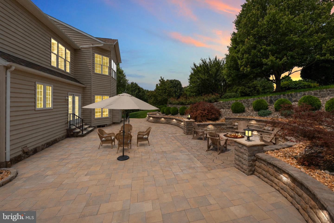
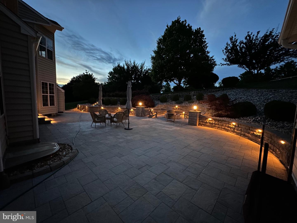
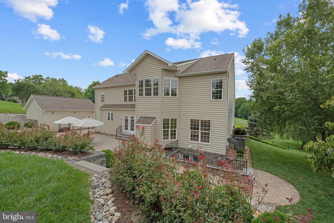
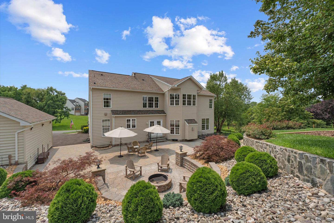
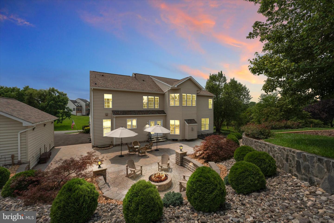
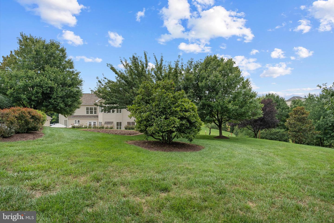
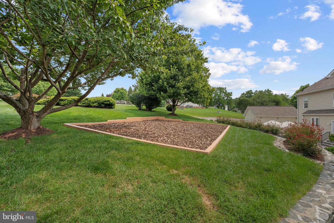
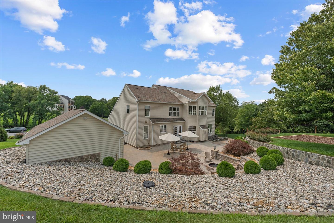
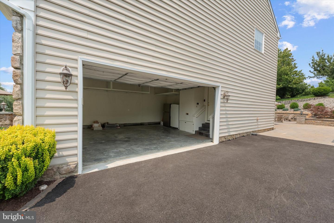
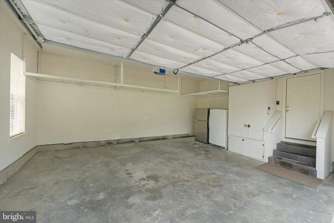
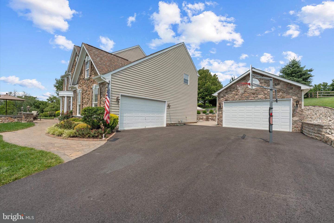
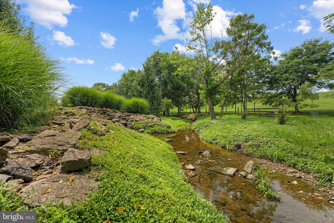
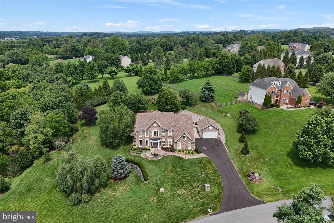
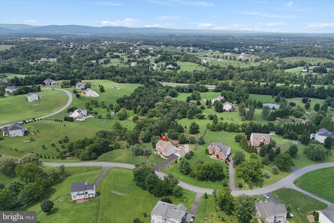
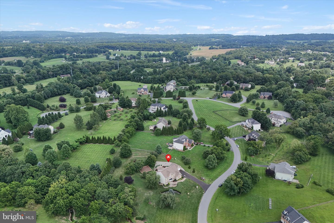
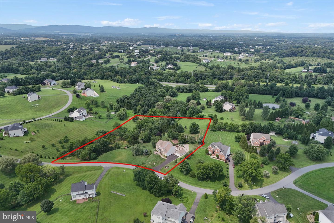
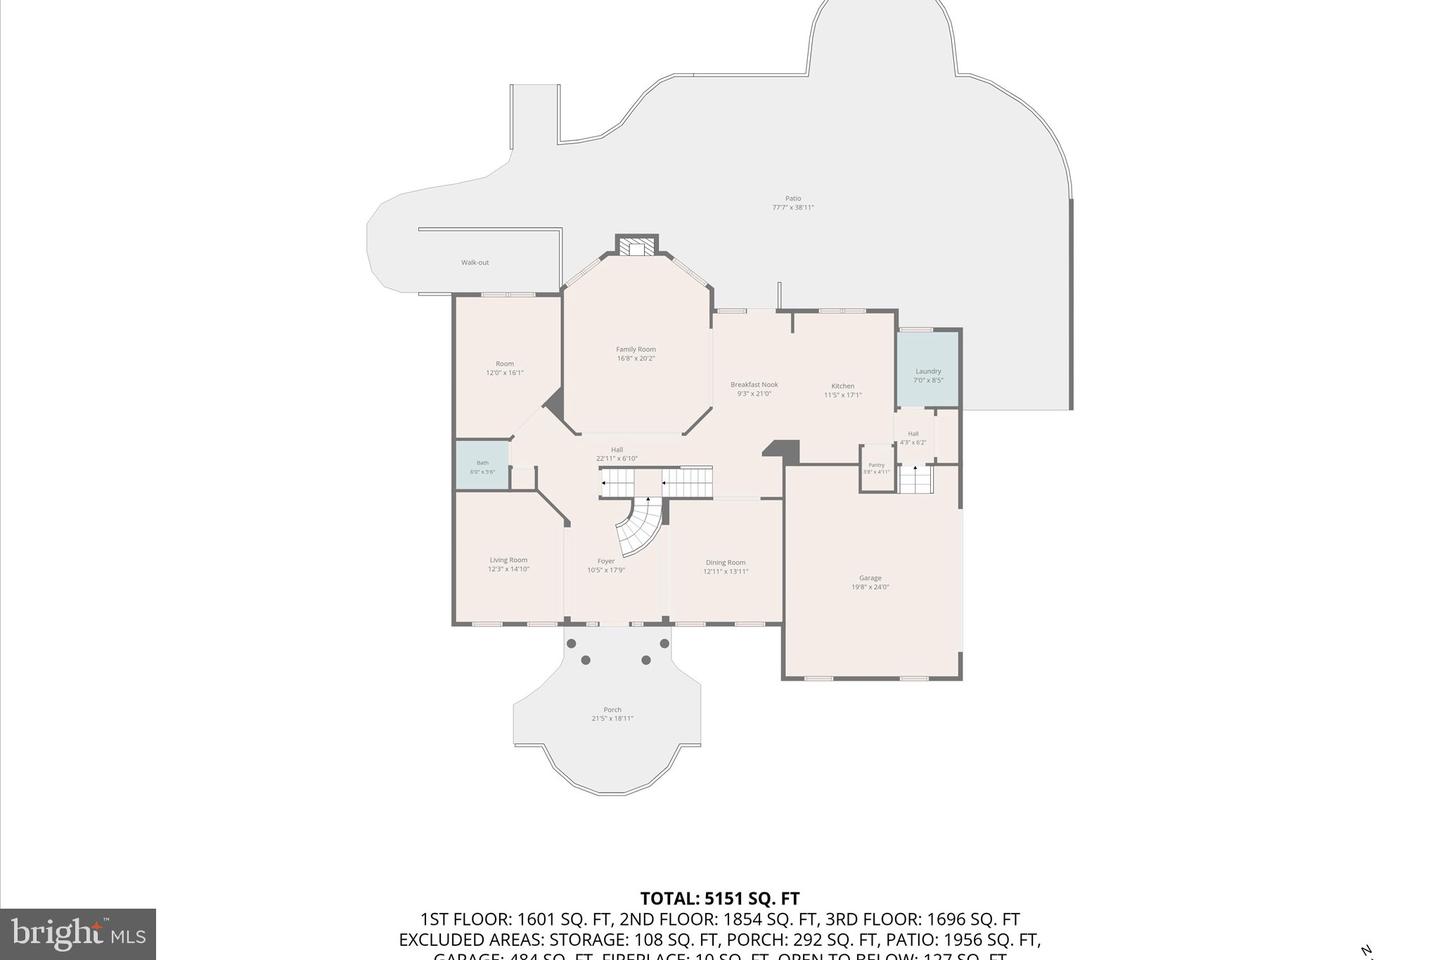
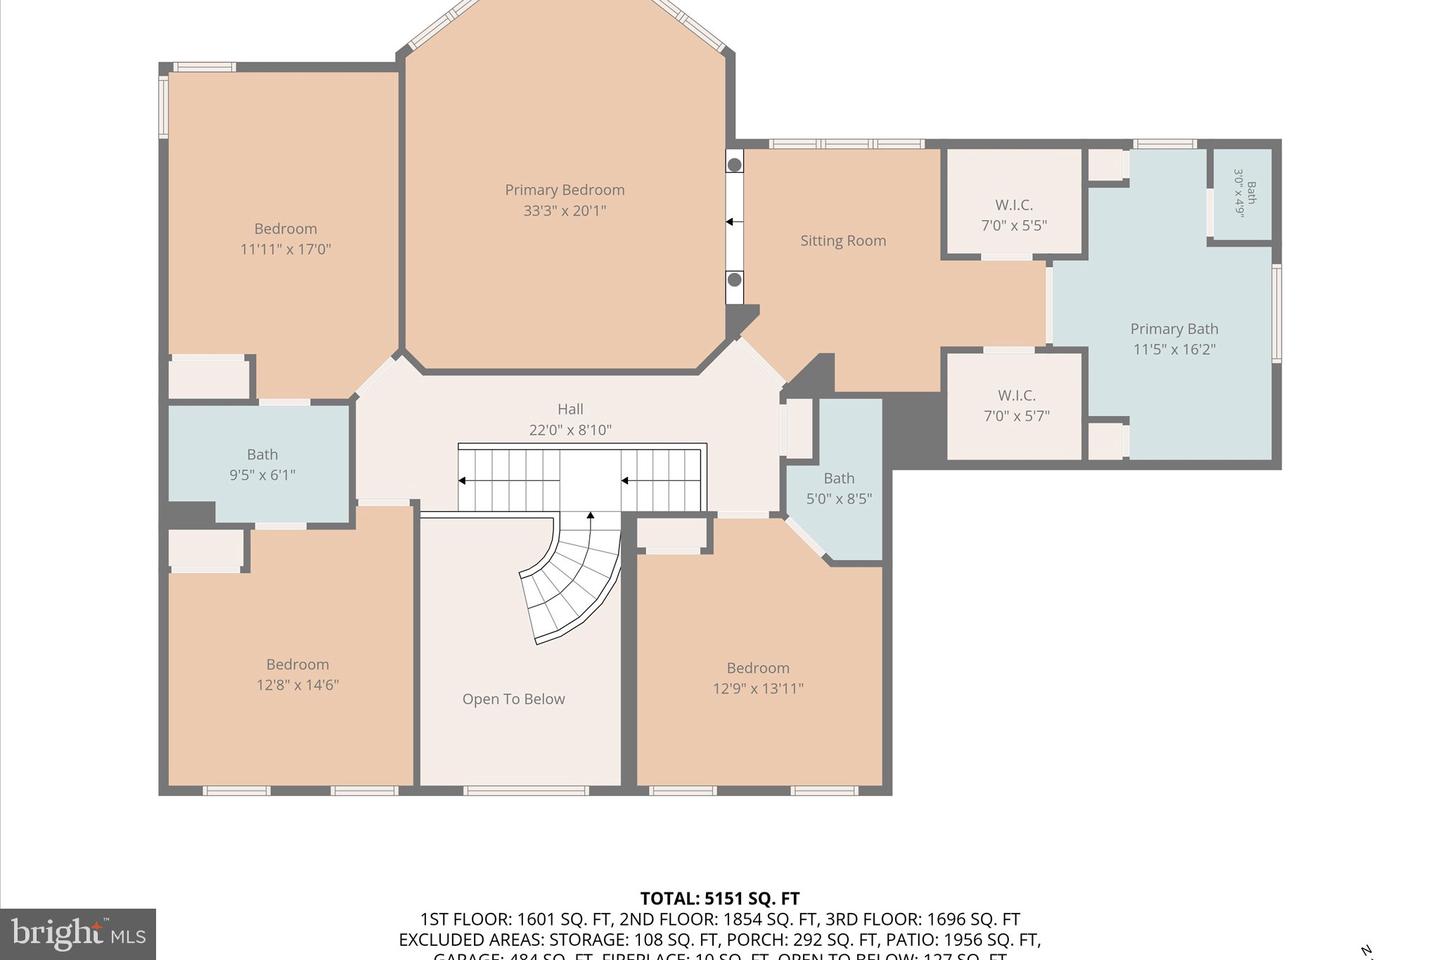
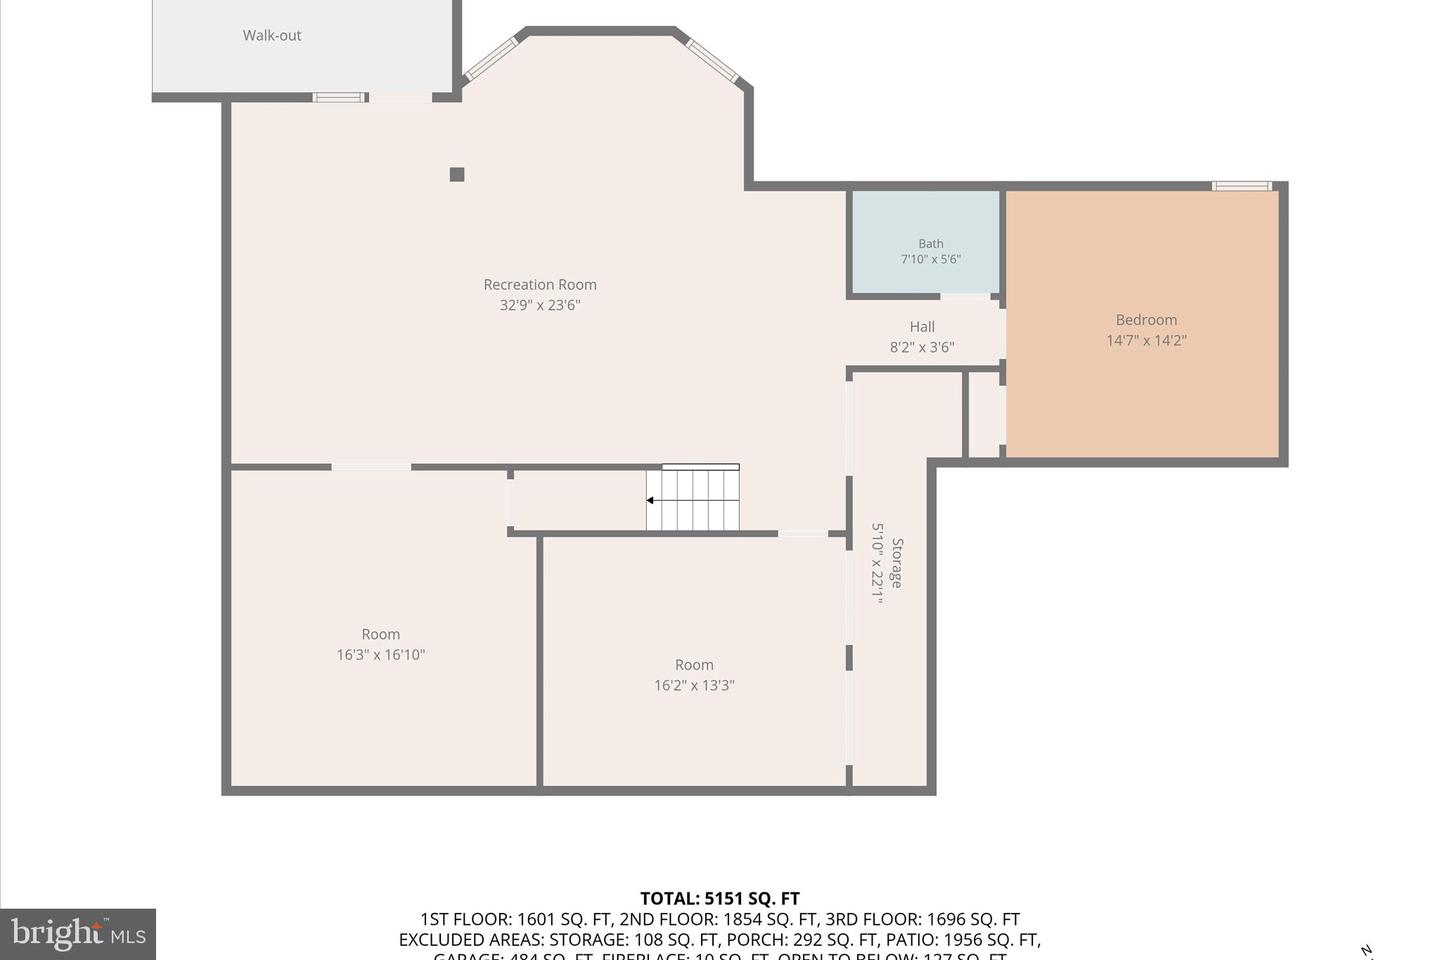
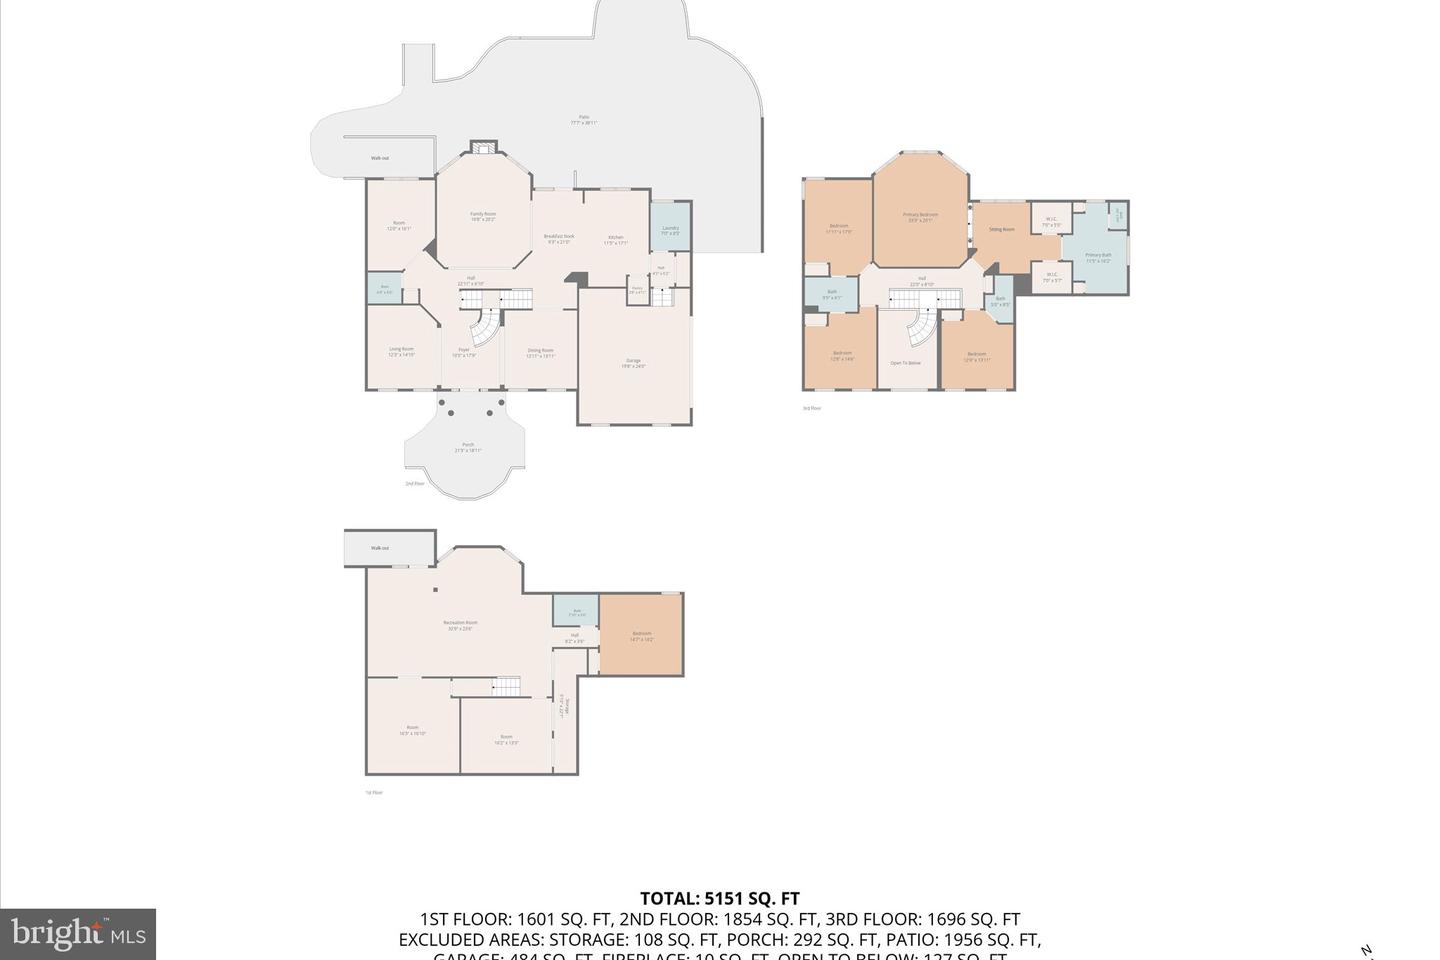
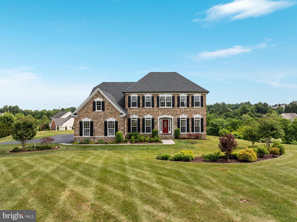
Price Reduction to $1,350,000! Motivated Seller open to any and all offers at this time.County records are currently incorrect in total square footage. Total square footage is over 5000 and this is being addressed by the seller with the county. A Timeless Estate Where Luxury Meets Tranquility. Set amidst 2.39 picturesque acres in the heart of Hamilton, Virginia, this exceptional colonial home offers an extraordinary blend of timeless elegance, refined comfort, and the peaceful beauty that defines Western Loudoun County. Lovingly maintained by its original owner and presented in impeccable condition, this remarkable residence is a testament to quality craftsmanship and thoughtful design.From the moment you arrive, the home's commanding presence is unmistakable. Rich stonework gracefully surrounds the exterior, enhancing its architectural character and creating an impressive first impression that continues throughout the property.Inside, soaring 9-foot+ ceilings on every level, newly refinished solid hardwood flooring on main level, ceramic tile, luxury vinyl tile, and plush carpeting create an atmosphere of warmth and sophistication. Completely freshly painted throughout, every room has been meticulously cared for, offering truly move-in-ready luxury.The heart of the home is an expansive gourmet kitchen designed for gathering and entertaining. Featuring brand-new stainless steel appliances, a center island with seating, generous dining space, and seamless flow into the inviting family room, this space effortlessly accommodates both intimate evenings and grand celebrations. A private home office, spacious laundry room, and elegant powder room complete the thoughtfully designed main level.Upstairs, the luxurious owner's retreat serves as a private sanctuary, complete with a separate sitting room ideal for reading, relaxing, or a quiet morning coffee. The beautifully refreshed spa-inspired primary bath showcases new cabinetry, countertops, and designer fixtures, creating a serene escape. Three additional bedrooms provide exceptional comfort, including a private en-suite guest room and a Jack-and-Jill bath serving two spacious secondary bedrooms.The fully finished walk-up lower level offers remarkable versatility, featuring a legal fifth bedroom with ingress/egress window, full bath, recreation area, fitness space, hobby room, and additional flexible living areas-all beautifully finished and designed for today's lifestyle.Beyond the home's exquisite interior lies a private outdoor oasis. An expansive stone patio overlooks mature screening trees, a gentle flowing stream, and beautifully landscaped grounds where birds and wildlife flourish. Birdhouses and feeders invite nature to become part of everyday living, creating an atmosphere of peace and serenity rarely found.Additional features include a privately owned 500-gallon propane tank, private well, alternative septic system, and an Invisible Fence® electronic pet containment system, providing convenience while preserving the beauty of the surrounding landscape.As an added benefit, numerous thoughtfully selected items convey with the property, including kitchen counter stools, outdoor furnishings and shade umbrellas, foyer artwork, select decorative furnishings in powder room, the lower-level bedroom television, and the complete outdoor fire pit ensemble with wood rack, seasoned firewood, and protective cover-allowing the next owners to begin enjoying this exceptional property from day one.This is more than a residence-it is a place to gather, celebrate, and create lasting memories. Combining timeless architecture, exceptional maintenance, luxurious updates, and the unmatched tranquility of Western Loudoun County, this extraordinary estate presents a rare opportunity to own a home where elegance and nature exist in perfect harmony.
Details
| MLS # | VALO2131960 |
|---|---|
| Listing Type | For Sale |
| Style | House |
| Sub-Type | Resale |
| Status | Active-bright |
| Year | 2007 |
| Days On Site | 66 |
| Listing Provided By | Keller Williams Realty | Joyce C. Cundey |
Features
| Bed(s) | 5 |
|---|---|
| Bath(s) | 5 Total |
| SQ Feet | 5,408 |
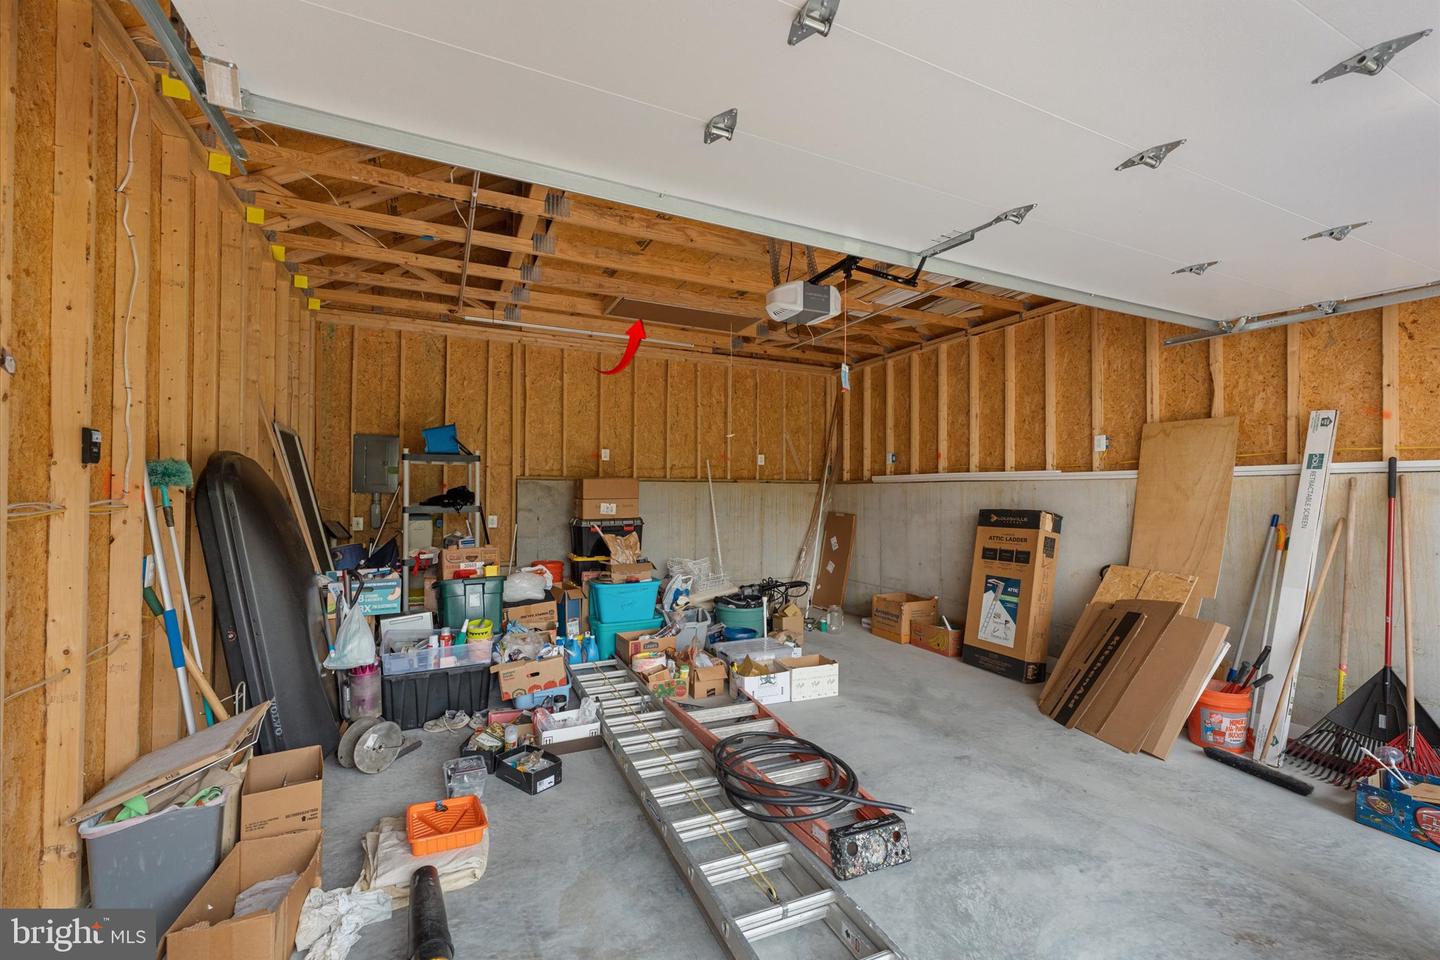
| Garage | 4 |
| Basement | Y |
| Story(s) | 2 |
| Zoning | AR1 |
| Acreage | 2.39 |
| Property View | Creek, Stream, Trees, Woods |
Interior
| Rooms Total | 21 |
|---|---|
| Cooling | Central A/C, Heat Pump(s), Programmable Thermostat, Zoned |
| Heating Yes / No | Yes |
| Heating | Heat Pump - Electric Back Up, Central |
| Interior Features | Attic, Bathroom - Jetted Tub, Bathroom - Tub Shower, Bathroom - Walk-In Shower, Breakfast Area, Butlers Pantry, Carpet, Ceiling Fan(s), Chair Railings, Crown Moldings, Curved Staircase, Dining Area, Double/Dual Staircase, Family Room Off Kitchen, Floor Plan - Open, Kitchen - Eat-In, Kitchen - Island, Kitchen - Table Space, Pantry, Recessed Lighting, Sound System, Upgraded Countertops, Wainscotting, Walk-in Closet(s), Water Treat System, Window Treatments, Wood Floors, Air Filter System, Formal/Separate Dining Room, Primary Bath(s) |
| Window Features | Double Pane Windows, Screens |
| Furnished | No |
| Appliances | Air Cleaner, Built-In Microwave, Cooktop, Dishwasher, Disposal, Dryer - Electric, Dryer - Front Loading, Extra Refrigerator/Freezer, Freezer, Humidifier, Icemaker, Oven - Double, Oven - Self Cleaning, Oven - Wall, Oven/Range - Electric, Oven/Range - Gas, Range Hood, Refrigerator, Stainless Steel Appliances, Washer, Washer - Front Loading, Water Conditioner - Owned, Water Heater |
Exterior
| Exterior Features | Extensive Hardscape, Exterior Lighting, Satellite Dish, Stone Retaining Walls |
|---|---|
| Roof | Architectural Shingle |
| Security Features | Carbon Monoxide Detectors, Electric Alarm, Fire Detection System, Security System, Smoke Detector |
| Construction Materials | Masonry |
| Foundation Details | Concrete Perimeter, Stone |
| Lot Features | Backs to Trees, Front Yard, Landscaping, Partly Wooded, Private, Stream/Creek, Year Round Access |
Parking
| Garage Yes / No | Yes |
|---|---|
| Parking Features | Asphalt Driveway |
Utilities
| Utilities | Cable TV Available, Electric Available, Phone Available, Propane |
|---|
Taxes
| Tax Annual Amount | 9205 |
|---|
Area Information
| State | VA |
|---|---|
| County | LOUDOUN VA |
| City | HAMILTON |
| Zip Code | 20158 |
| Area | LOUDOUN VA |
| Community Name | ROSE HILL |
| School District | LOUDOUN COUNTY PUBLIC SCHOOLS |
| Elementary School | HAMILTON |
| High School | LOUDOUN VALLEY |
| Listing VS Median (in ROSE HILL) | |
Price: $1,350,000 low | high Med: $624,950 sqft: 5,408 low | high Med: 2,688 $ / sqft: $250 low | high Med: $236 On site: 66 low | high Med: 62 | |
Market Activity 20158
Request a showing
Request a showing
Contact
Learn More About This Property

| State | VA |
|---|---|
| County | LOUDOUN VA |
| City | HAMILTON |
| Zip Code | 20158 |
| Area | LOUDOUN VA |
| Community Name | ROSE HILL |
| School District | LOUDOUN COUNTY PUBLIC SCHOOLS |
| Elementary School | HAMILTON |
| High School | LOUDOUN VALLEY |
| Listing VS Median (in ROSE HILL) | |
Price: $1,350,000 low | high Med: $624,950 sqft: 5,408 low | high Med: 2,688 $ / sqft: $250 low | high Med: $236 On site: 66 low | high Med: 62 | |
 | $1,199,00038786 Rambling Farm DrHamilton, VA 20158 |