

Description
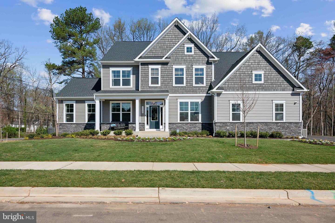
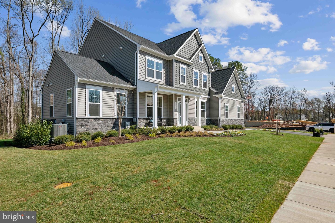
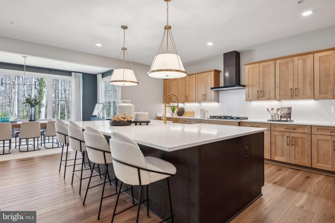
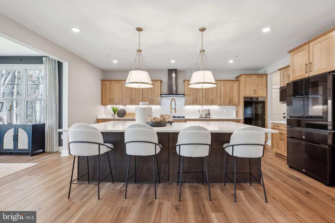
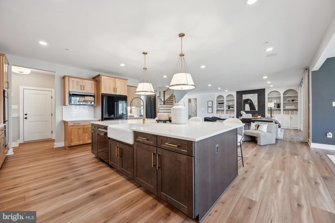
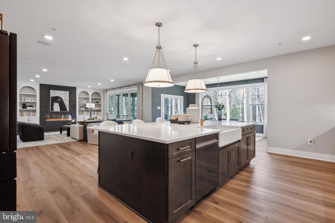
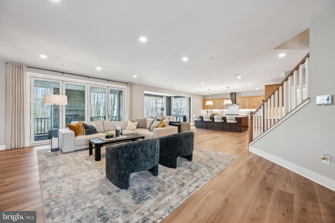
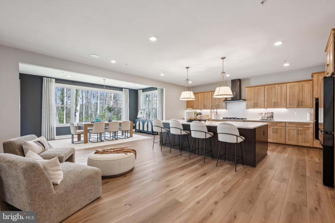
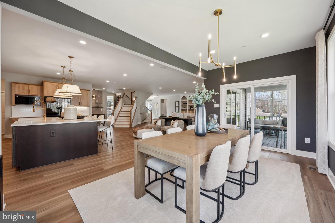
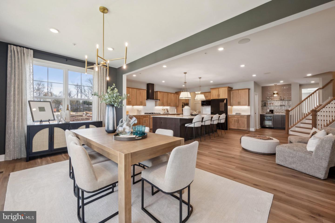
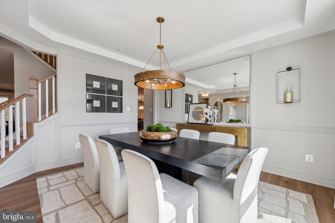
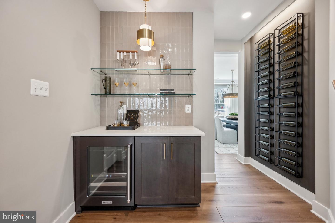
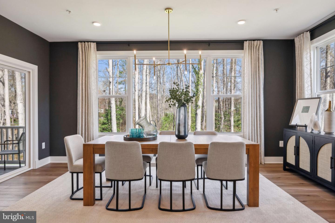
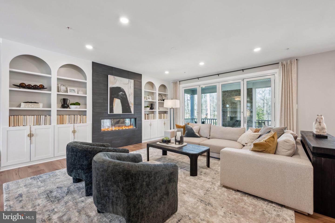
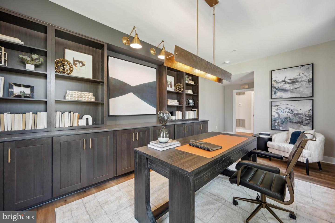
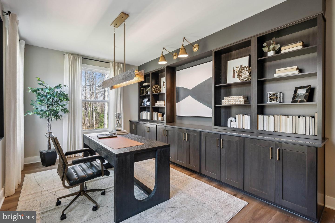
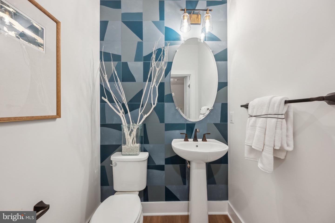
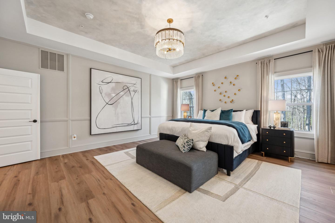
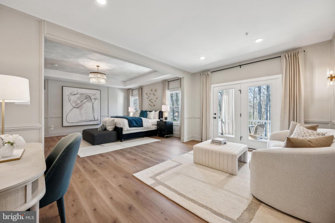
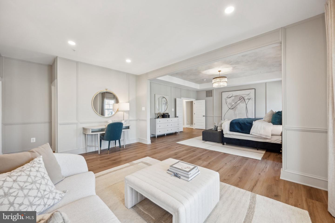
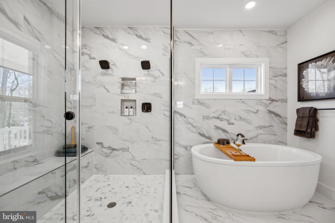
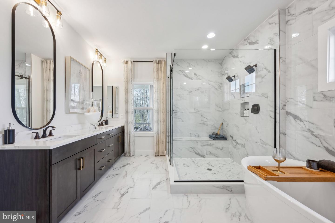
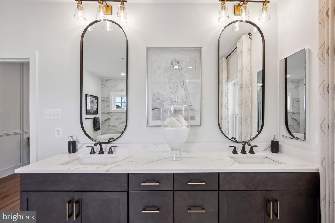
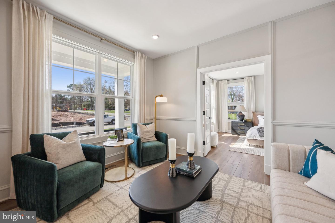
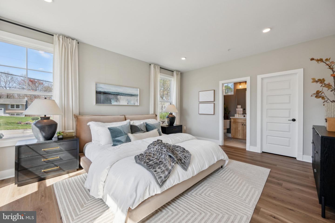
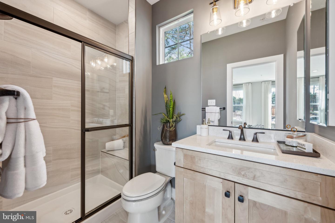
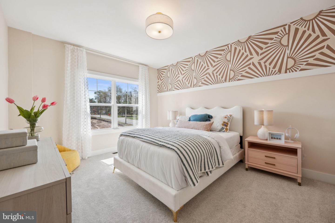
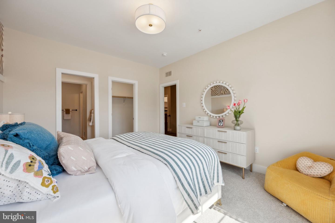
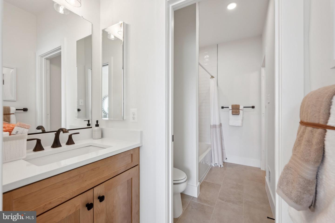
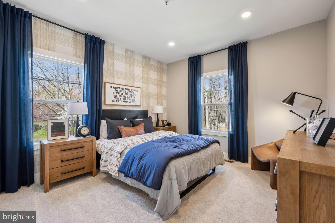
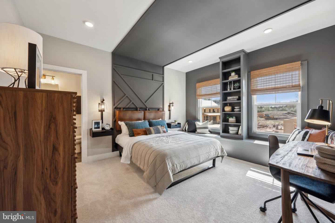
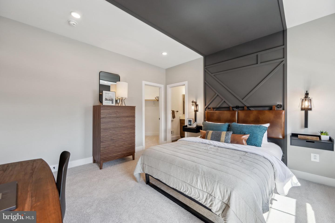
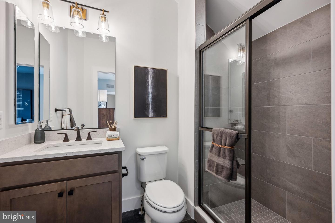
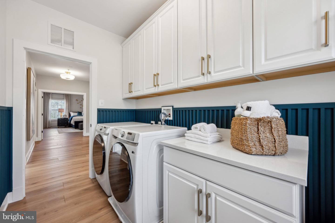
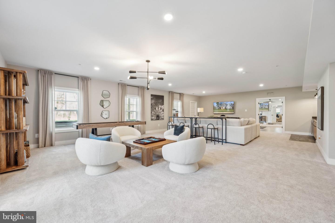
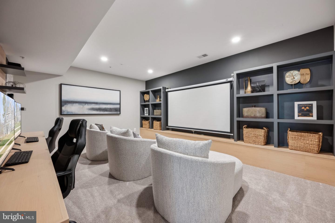
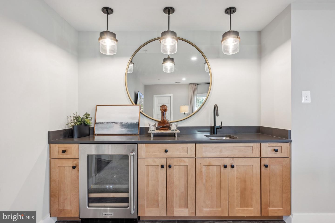
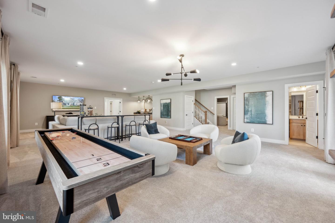
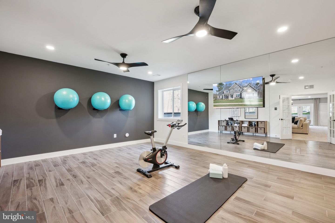
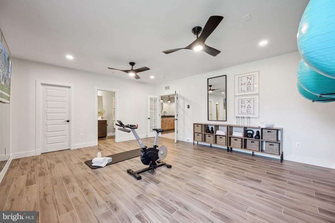
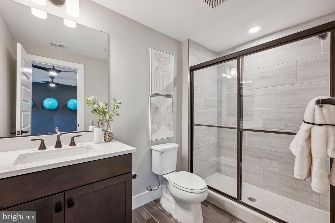
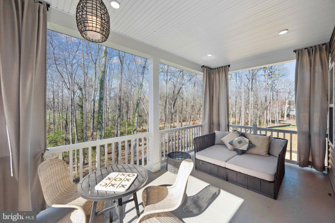
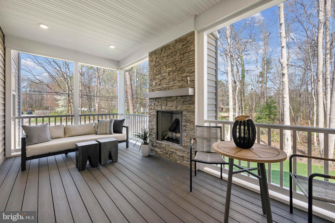
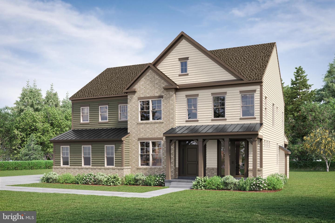
The Sorrento - Where Style and Spacious Living Meet Discover The Sorrento, our stunning, model home now available. Designed for modern living and luxurious comfort. This impressive residence offers 6 bedrooms, 5 full baths, and 2 half baths, accommodating every lifestyle need with thoughtful spaces and elegant finishes throughout. The main level welcomes you with an open-concept design that perfectly blends the family room, gourmet kitchen, and morning room, a layout ideal for entertaining and everyday living. The kitchen features a large island, walk-in pantry, dry bar, and seamless flow to a covered porch with fireplace, perfect for year-round outdoor enjoyment. A formal dining room, private study, and a multi-generational suite with a sitting room add versatility and comfort for family or guests. Upstairs, the primary suite is a true retreat with a spacious sitting area, private covered balcony, spa-inspired bath, and dual walk-in closets. Three additional bedrooms-one with a private bath and two sharing a full bath-offer plenty of space for everyone. A well-appointed laundry room with built-in cabinetry adds convenience to the upper level. The finished lower level expands your living space with a recreation room, wet bar, home media room, fitness room, and a guest suite. Step outside through the walkout level to enjoy the expansive backyard, perfect for gatherings or peaceful relaxation. Come experience The Sorrento, A home that effortlessly combines luxury, livability, and timeless design.
Details
| MLS # | MDPG2193836 |
|---|---|
| Listing Type | For Sale |
| Style | House |
| HOA Dues | $100 |
| Sub-Type | New Construction |
| Status | Pending-bright |
| Year | 2025 |
| Days On Site | 212 |
| Listing Provided By | Mid-Atlantic Builders Realty, Inc | Michael Rubinfeld |
Features
| Bed(s) | 6 |
|---|---|
| Bath(s) | 7 Total |
| SQ Feet | 6,609 |
| Garage | 3 |
| Basement | Y |
| Story(s) | 3 |
| Zoning | RR |
| Acreage | 0.50 |
Interior
| Cooling | Other |
|---|---|
| Heating Yes / No | Yes |
| Heating | Forced Air |
| Interior Features | Bar, Bathroom - Walk-In Shower, Butlers Pantry, Carpet, Dining Area, Floor Plan - Open, Formal/Separate Dining Room, Kitchen - Eat-In, Kitchen - Island, Kitchen - Gourmet, Upgraded Countertops, Walk-in Closet(s), Window Treatments, Other |
| Furnished | No |
| Appliances | Built-In Microwave, Cooktop, Dishwasher, Disposal, Range Hood, Refrigerator |
Exterior
| Construction Materials | Frame |
|---|---|
| Foundation Details | Concrete Perimeter |
Parking
| Garage Yes / No | Yes |
|---|
Taxes
| Tax Annual Amount | 19346 |
|---|
Area Information
| State | MD |
|---|---|
| County | PRINCE GEORGES MD |
| City | BOWIE |
| Zip Code | 20720 |
| Area | PRINCE GEORGES MD |
| Community Name | GLENN DALE ESTATES |
| School District | PRINCE GEORGE'S COUNTY PUBLIC SC |
| Listing VS Median (in GLENN DALE ESTATES) | |
Price: $1,279,990 low | high Med: $552,249 sqft: 6,609 low | high Med: 1,786 $ / sqft: $194 low | high Med: $310 On site: 212 low | high Med: 100 | |
Market Activity 20720
Request a showing
Request a showing
Contact
Learn More About This Property

| State | MD |
|---|---|
| County | PRINCE GEORGES MD |
| City | BOWIE |
| Zip Code | 20720 |
| Area | PRINCE GEORGES MD |
| Community Name | GLENN DALE ESTATES |
| School District | PRINCE GEORGE'S COUNTY PUBLIC SC |
| Listing VS Median (in GLENN DALE ESTATES) | |
Price: $1,279,990 low | high Med: $552,249 sqft: 6,609 low | high Med: 1,786 $ / sqft: $194 low | high Med: $310 On site: 212 low | high Med: 100 | |
 | $1,235,00011604 Samit WayGlenn Dale, MD 20769 |