11604 Samit Way,GLENN DALE, MD 20769
GLENN DALE, MD 20769


Description
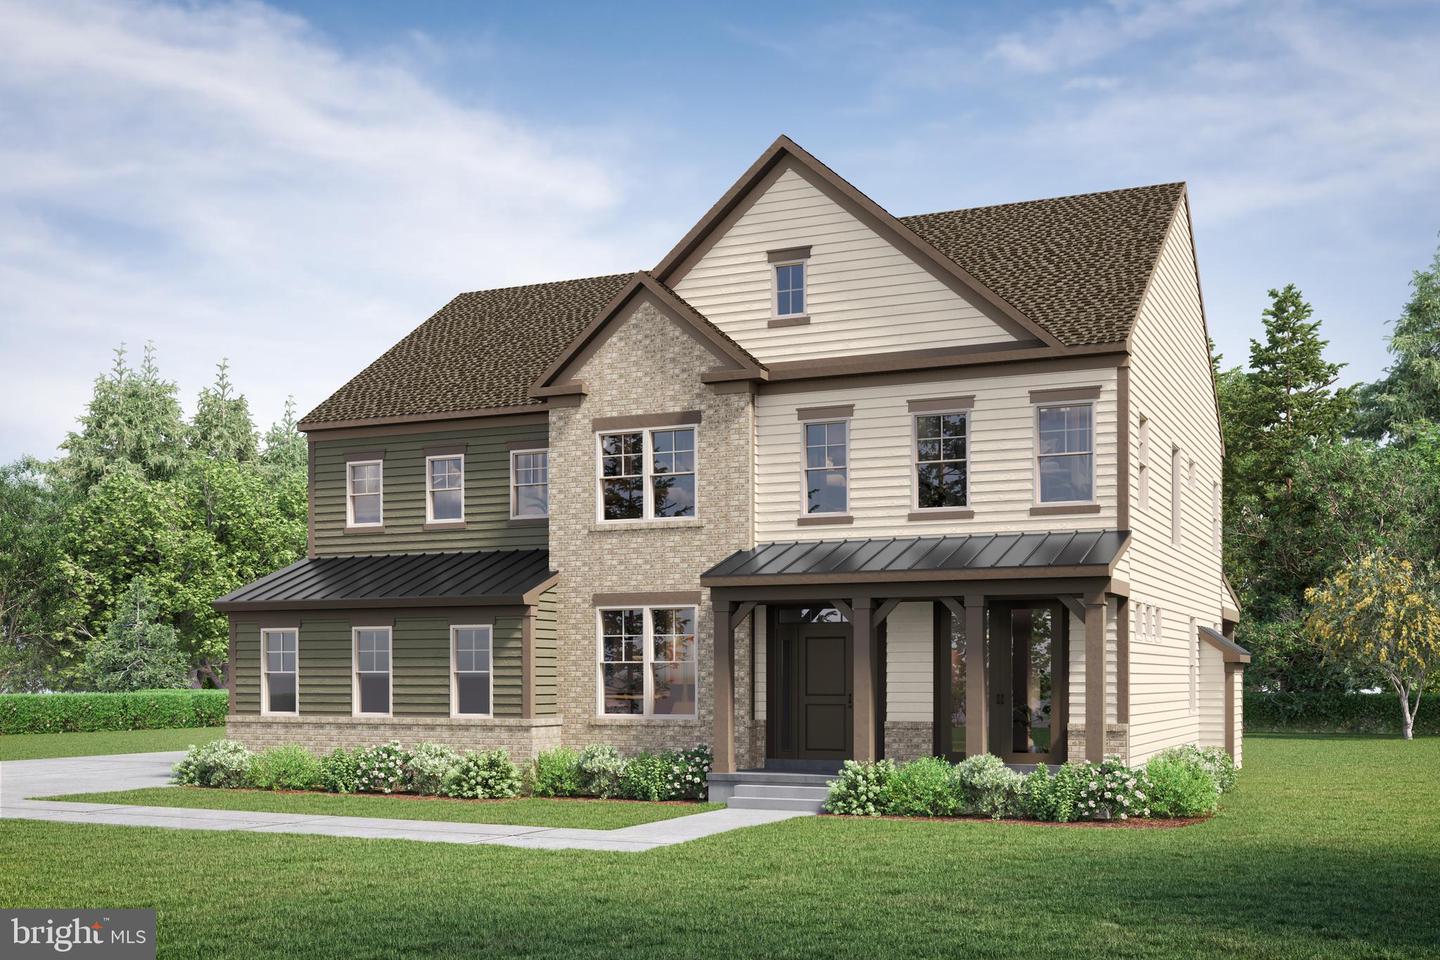
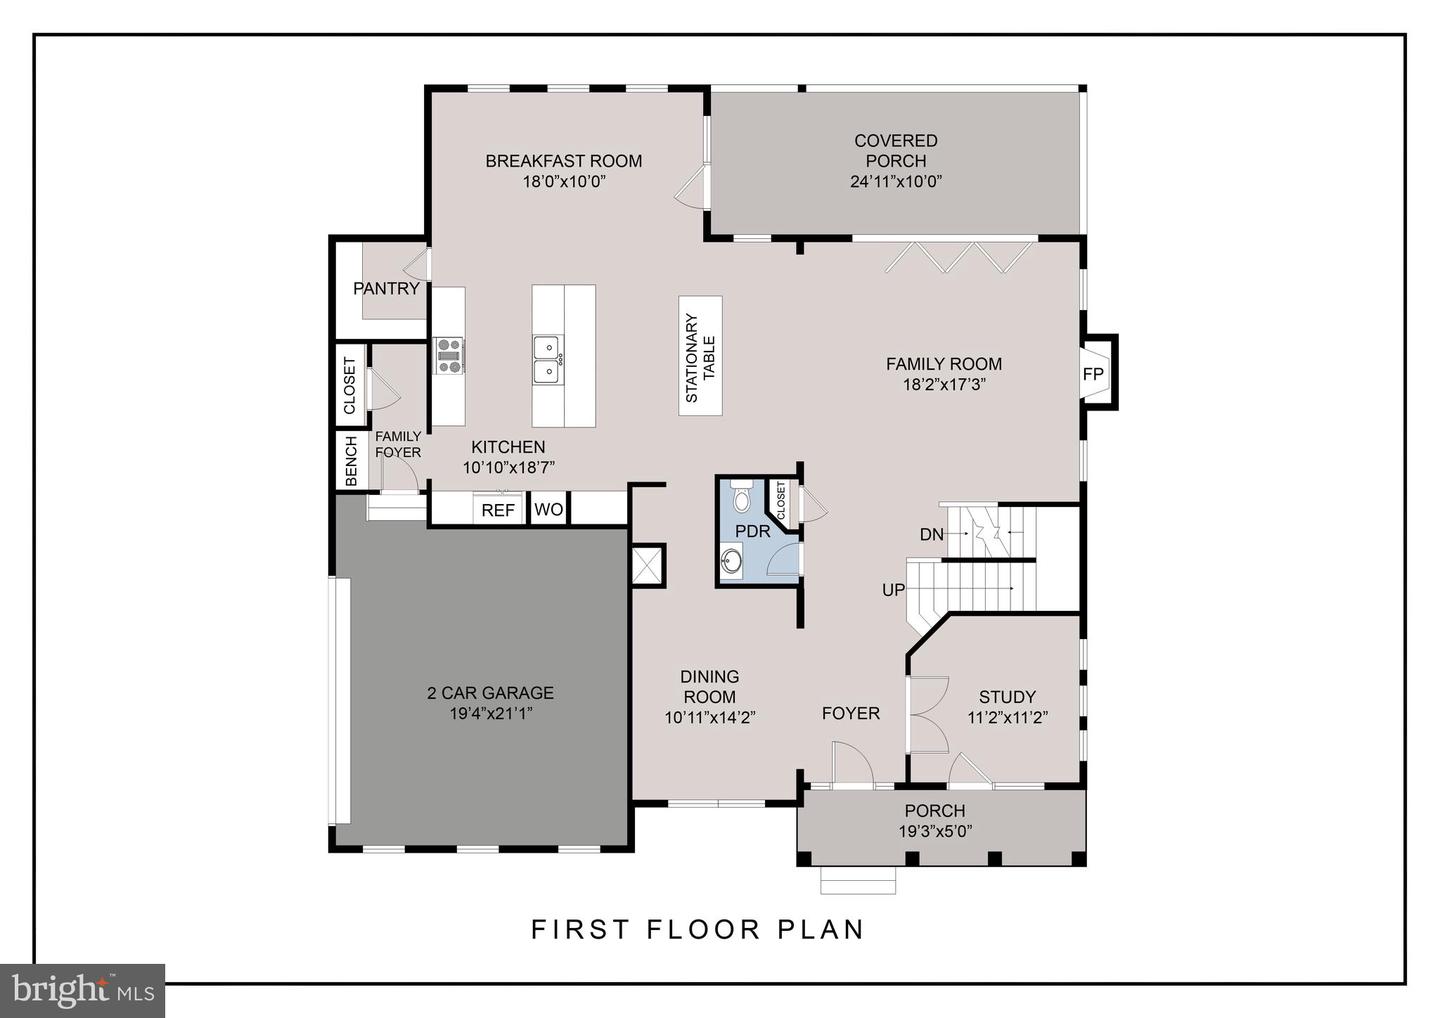
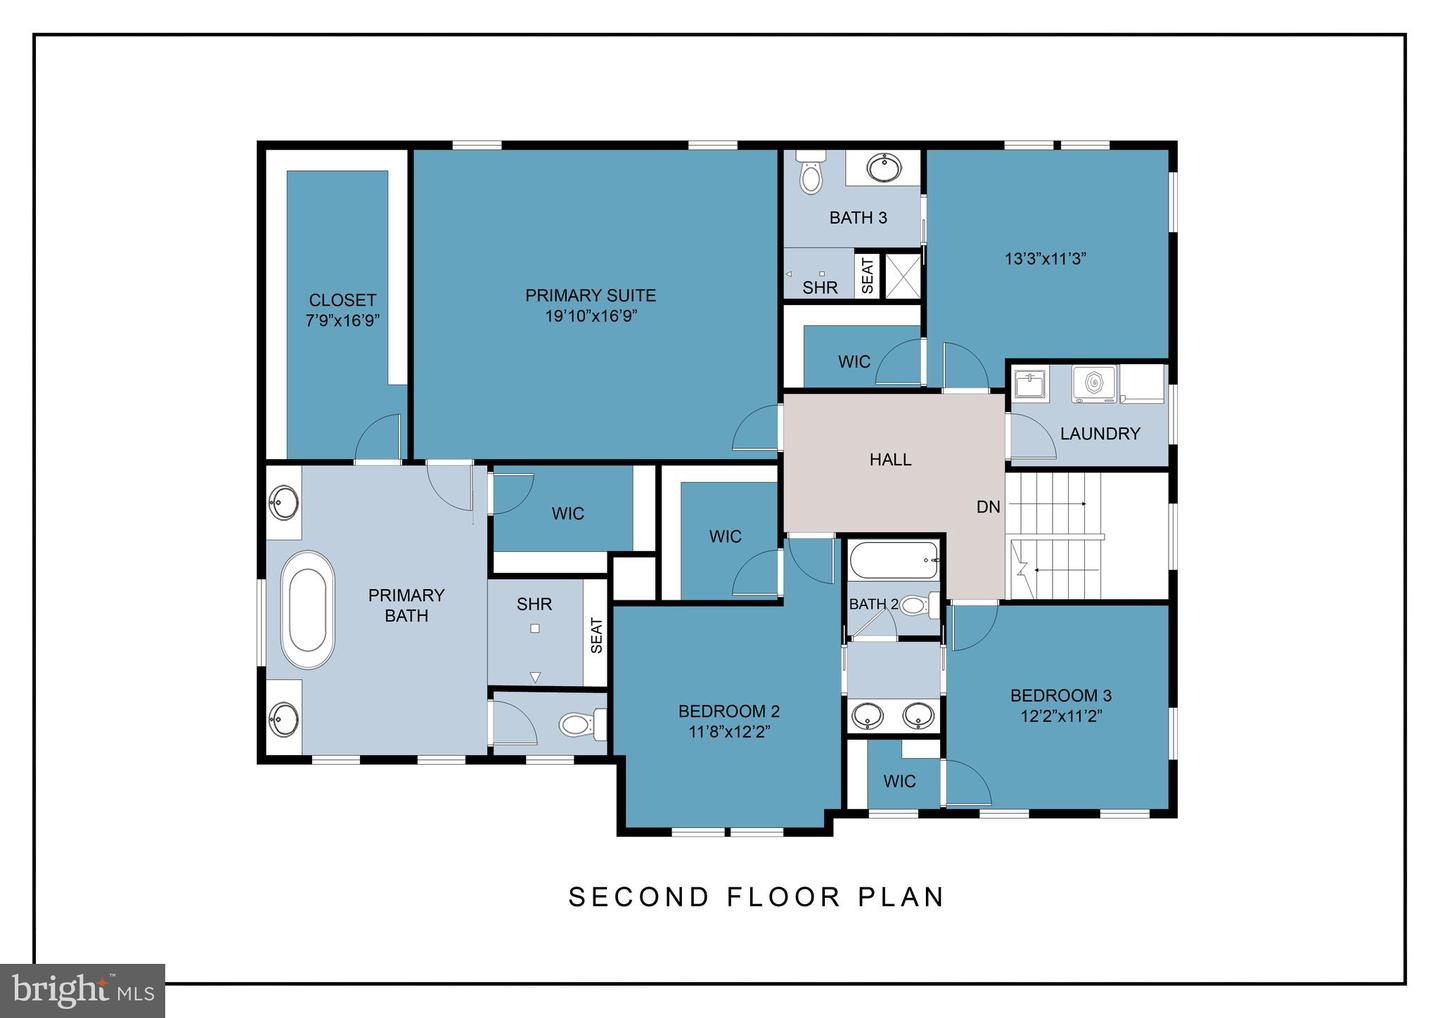
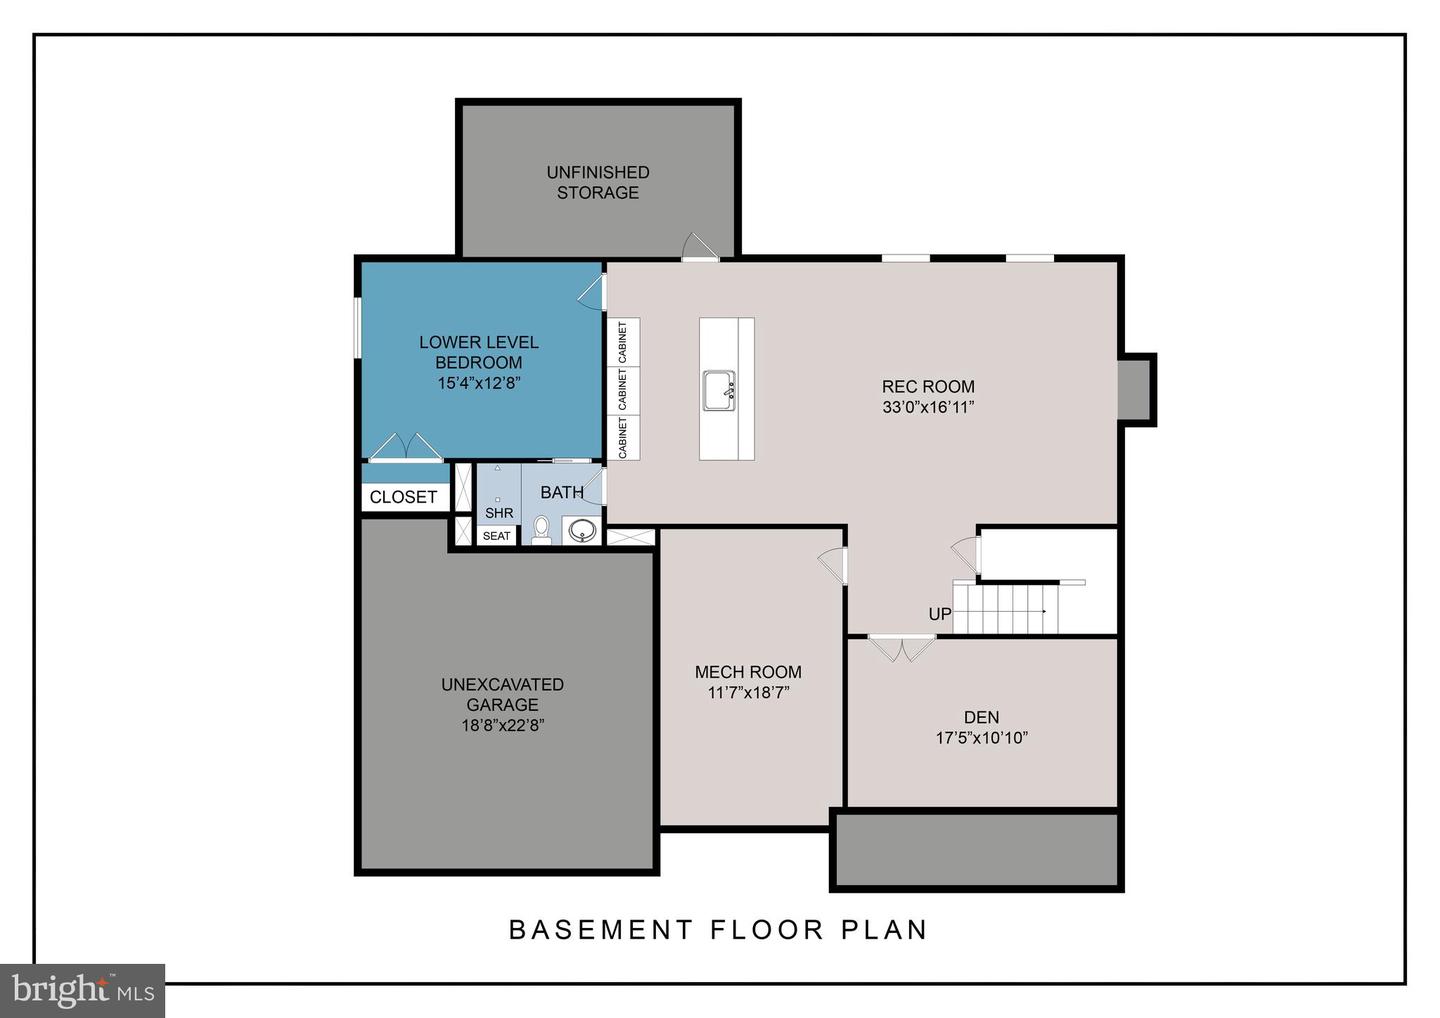
A statement of refined luxury in Glenn Dale Estates, this exceptional Razzano residence has been curated with elevated architectural details and sophisticated designer finishes throughout. The striking Craftsman exterior showcases a covered porch, brick water table, standing-seam metal roof accents, custom color palette, and a side-entry two-car garage. Inside, 9-foot ceilings, wide Craftsman trim, open oak stairs with tailored black metal railings, and designer lighting set an elegant tone. The main level offers a private study, formal dining room, and an impressive family room with a Cosmo fireplace and 12-foot bifold glass door opening to the covered porch creating a seamless indoor-outdoor entertaining experience. The chef's kitchen is beautifully appointed with 42-inch Maple Almond cabinetry, Painted Harbor accents, Taj Mahal quartzite countertops and full-height backsplash, custom range hood, pot filler, butler's pantry, and Samsung Black Stainless appliances. The serene primary suite features a tray ceiling and spa-inspired bath with a freestanding soaking tub, glass-enclosed shower, statement tile, quartz vanities, and warm gold fixtures. The finished lower level extends the home's entertaining appeal with a recreation room, guest bedroom and full bath, private den, and custom wet bar with Parisien Bleu Silestone surfaces. Luxury vinyl plank flooring, premium tile, upgraded lighting, high-efficiency systems, and thoughtful custom details complete this extraordinary new home. An extraordinary opportunity to own a meticulously curated luxury residence where timeless architecture, bespoke finishes, and modern comfort come together at Glenn Dale Estates.
Details
| MLS # | MDPG2202332 |
|---|---|
| Listing Type | For Sale |
| Style | House |
| HOA Dues | $100 |
| Sub-Type | New Construction |
| Status | Active-bright |
| Year | 2026 |
| Days On Site | 139 |
| Listing Provided By | Mid-Atlantic Builders Realty, Inc | Michael Rubinfeld |
Features
| Bed(s) | 5 |
|---|---|
| Bath(s) | 5 Total |
| SQ Feet | 4,610 |
| Garage | 2 |
| Basement | Y |
| Story(s) | 2 |
| Zoning | RESIDENTIAL ESTATE |
| Acreage | 0.92 |
Interior
| Cooling | Other |
|---|---|
| Heating Yes / No | Yes |
| Heating | Forced Air |
| Interior Features | Bar, Bathroom - Walk-In Shower, Butlers Pantry, Carpet, Dining Area, Floor Plan - Open, Formal/Separate Dining Room, Kitchen - Eat-In, Kitchen - Island, Kitchen - Gourmet, Upgraded Countertops, Walk-in Closet(s), Other, Breakfast Area, Ceiling Fan(s), Pantry |
| Window Features | Energy Efficient |
| Furnished | No |
| Appliances | Built-In Microwave, Cooktop, Dishwasher, Disposal, Range Hood, Refrigerator |
Exterior
| Roof | Architectural Shingle |
|---|---|
| Construction Materials | Frame |
| Foundation Details | Concrete Perimeter |
Parking
| Garage Yes / No | Yes |
|---|---|
| Parking Features | Asphalt Driveway |
Taxes
| Tax Annual Amount | 0 |
|---|
Area Information
| State | MD |
|---|---|
| County | PRINCE GEORGES MD |
| City | GLENN DALE |
| Zip Code | 20769 |
| Area | PRINCE GEORGES MD |
| Community Name | GLENN DALE ESTATES |
| School District | PRINCE GEORGE'S COUNTY PUBLIC SC |
| Listing VS Median (in GLENN DALE ESTATES) | |
Price: $1,235,000 low | high Med: $559,999 sqft: 4,610 low | high Med: 1,700 $ / sqft: $268 low | high Med: $329 On site: 139 low | high Med: 109 | |
Market Activity 20769
Request a showing
Request a showing
Contact
Learn More About This Property

| State | MD |
|---|---|
| County | PRINCE GEORGES MD |
| City | GLENN DALE |
| Zip Code | 20769 |
| Area | PRINCE GEORGES MD |
| Community Name | GLENN DALE ESTATES |
| School District | PRINCE GEORGE'S COUNTY PUBLIC SC |
| Listing VS Median (in GLENN DALE ESTATES) | |
Price: $1,235,000 low | high Med: $559,999 sqft: 4,610 low | high Med: 1,700 $ / sqft: $268 low | high Med: $329 On site: 139 low | high Med: 109 | |