10959 Wheat Berry Dr,UPPER MARLBORO, MD 20774
UPPER MARLBORO, MD 20774

Description
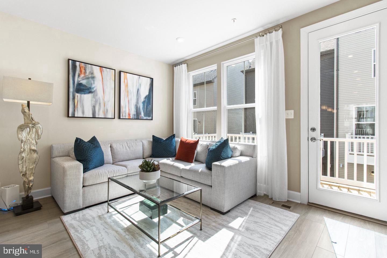
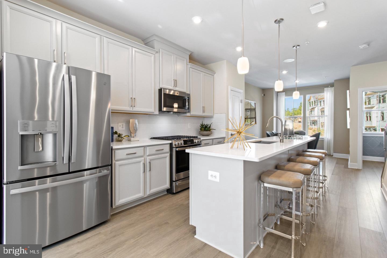
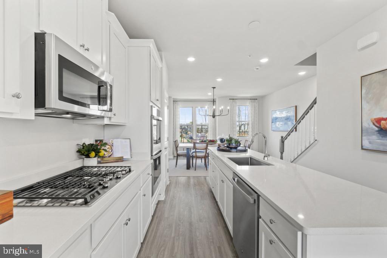
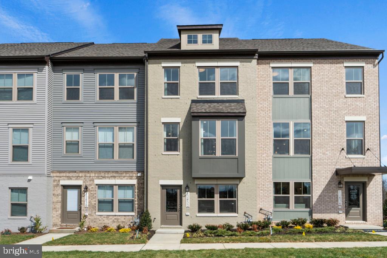
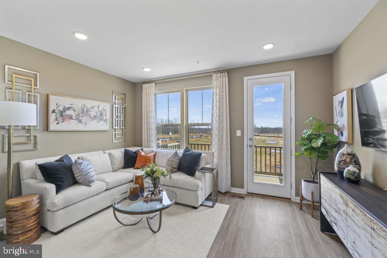
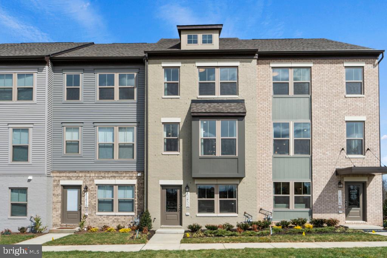
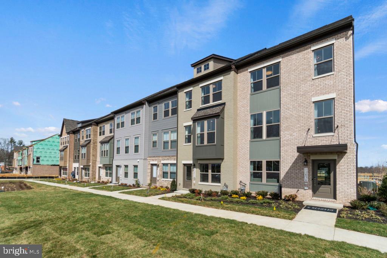
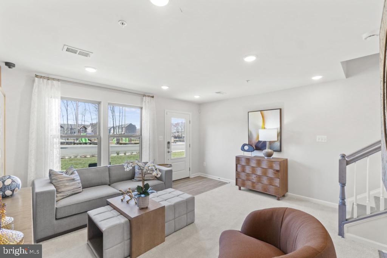
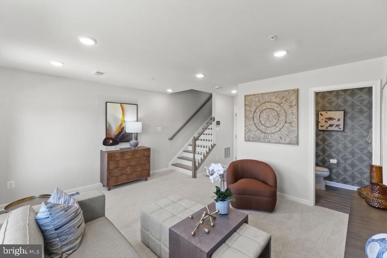
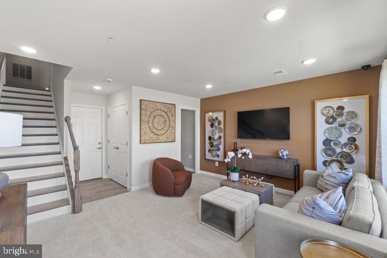
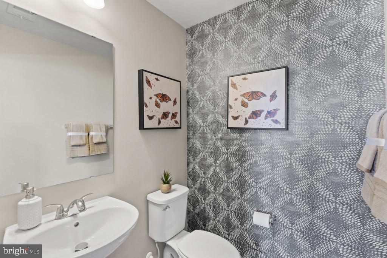
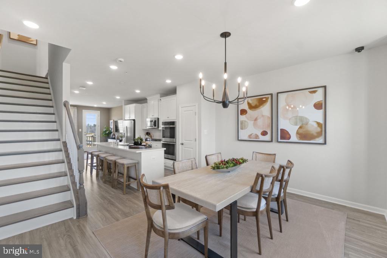
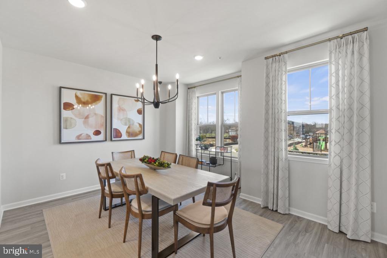
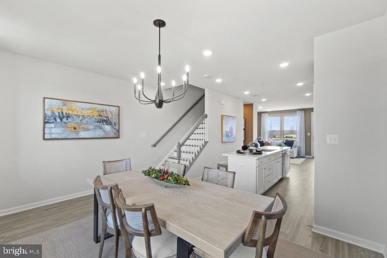
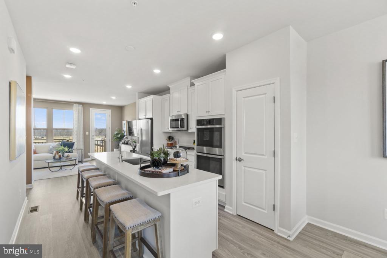
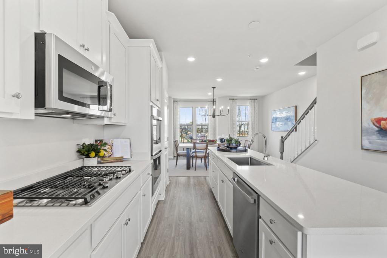
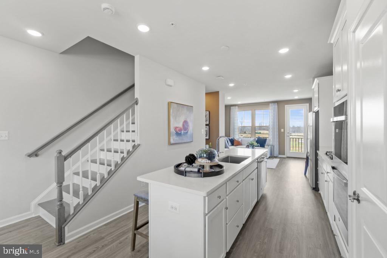
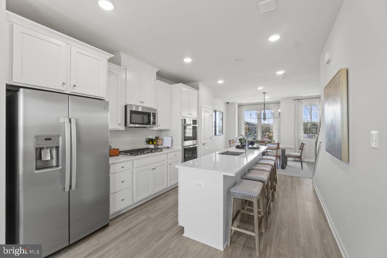
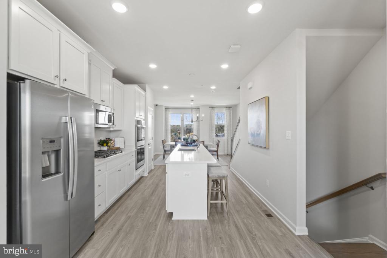
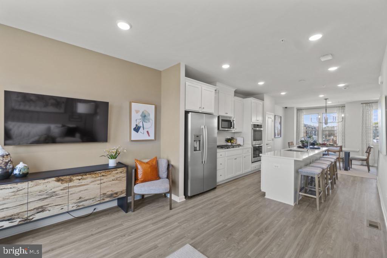
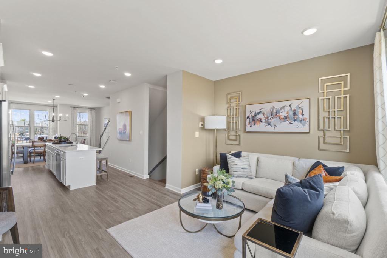
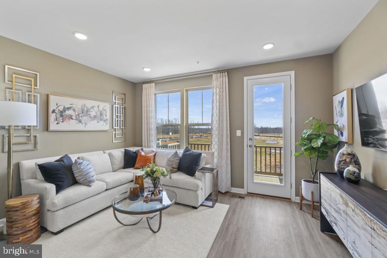
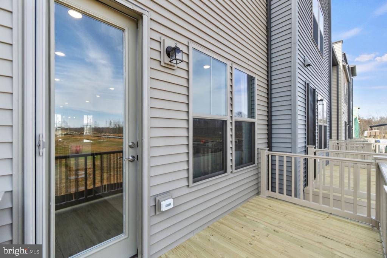
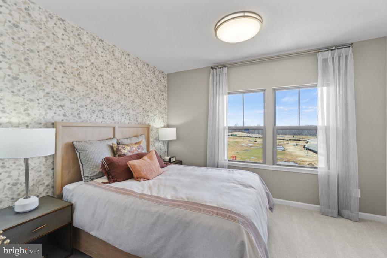
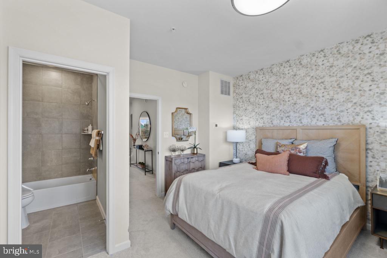
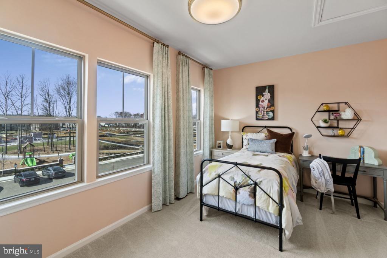
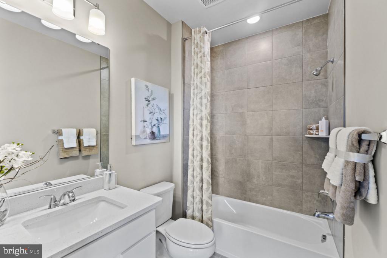
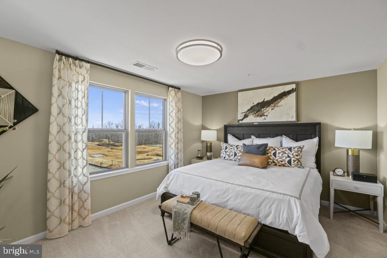
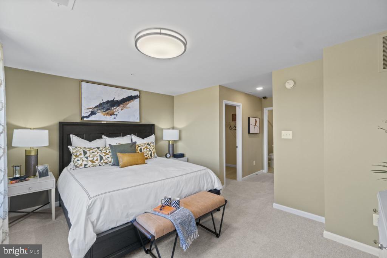
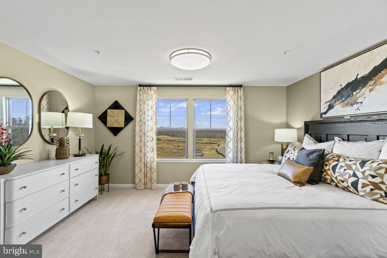
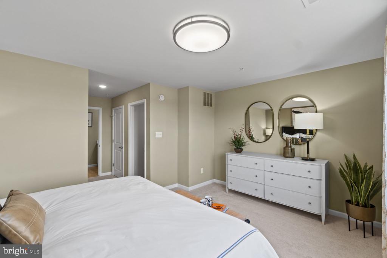
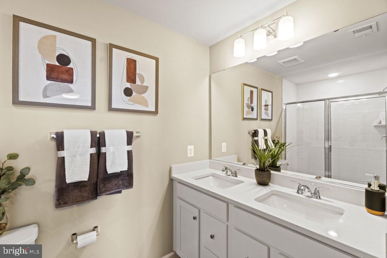
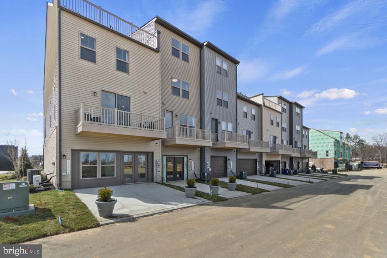
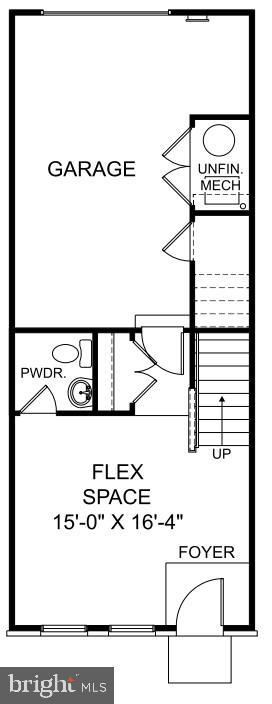
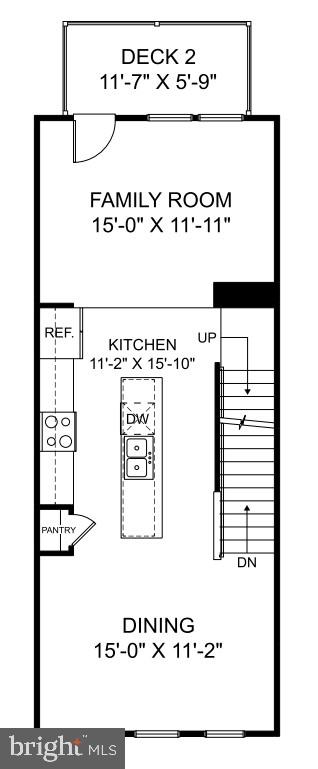
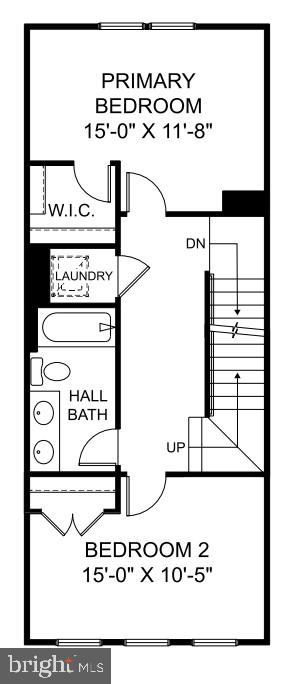
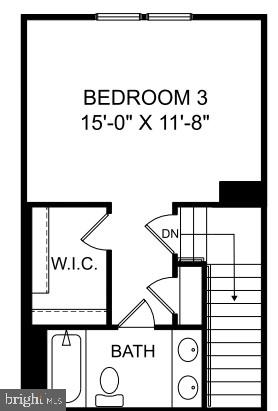
Welcome to the popular **Hugo floor plan** at Overlook at Westmore in Upper Marlboro! This beautifully designed three-level townhome offers **3 bedrooms, 3 full baths**, and an open-concept layout that perfectly balances comfort, style, and functionality. The main level showcases a stunning gourmet kitchen with an oversized island, abundant cabinet space, and modern finishes, flowing seamlessly into the spacious dining and living areas. Whether you're hosting friends or enjoying a quiet evening at home, this open floor plan is designed for effortless living and entertaining. Step outside to your rear deck, the perfect space for morning coffee, outdoor dining, or unwinding after a busy day. The lower level features a bedroom and a full bath, offering the flexibility for a guest suite, home office, workout space, or additional living area. Upstairs, the spacious owner's suite provides a relaxing retreat, complemented by well-appointed secondary bedrooms and baths. Located in the desirable Overlook at Westmore community, residents enjoy convenient access to shopping, dining, parks, major commuter routes, and everything Prince George's County has to offer.
Details
| MLS # | MDPG2205846 |
|---|---|
| Listing Type | For Sale |
| Style | Condominium |
| HOA Dues | $175 |
| Sub-Type | New Construction |
| Status | Active-bright |
| Year | 2026 |
| Days On Site | 131 |
| Listing Provided By | SM Brokerage, LLC | Danielle Dawn Wallace |
Features
| Bed(s) | 3 |
|---|---|
| Bath(s) | 4 Total |
| SQ Feet | 2,031 |
| Garage | 1 |
| Story(s) | 4 |
| Zoning | RESIDENTIAL |
| Acreage | 0.04 |
Interior
| Cooling | Central A/C, Heat Pump(s), Programmable Thermostat |
|---|---|
| Heating Yes / No | Yes |
| Heating | Forced Air |
| Interior Features | Family Room Off Kitchen, Floor Plan - Open, Kitchen - Island, Recessed Lighting, Walk-in Closet(s) |
| Window Features | Insulated, Low-E, Screens |
| Appliances | Dishwasher, Disposal, Exhaust Fan, Microwave, Oven/Range - Gas, Refrigerator |
Exterior
| Construction Materials | Brick Front, Vinyl Siding |
|---|---|
| Foundation Details | Slab |
Parking
| Garage Yes / No | Yes |
|---|---|
| Parking Features | Asphalt Driveway |
Taxes
| Tax Annual Amount | 0 |
|---|
Area Information
| State | MD |
|---|---|
| County | PRINCE GEORGES MD |
| City | UPPER MARLBORO |
| Zip Code | 20774 |
| Area | PRINCE GEORGES MD |
| Community Name | OVERLOOK AT WESTMORE |
| School District | PRINCE GEORGE'S COUNTY PUBLIC SC |
| Listing VS Median (in OVERLOOK AT WESTMORE) | |
Price: $439,990 low | high Med: $506,600 sqft: 2,031 low | high Med: 2,086 $ / sqft: $217 low | high Med: $243 On site: 131 low | high Med: 38 | |
Market Activity 20774
Request a showing
Request a showing
Contact
Learn More About This Property

| State | MD |
|---|---|
| County | PRINCE GEORGES MD |
| City | UPPER MARLBORO |
| Zip Code | 20774 |
| Area | PRINCE GEORGES MD |
| Community Name | OVERLOOK AT WESTMORE |
| School District | PRINCE GEORGE'S COUNTY PUBLIC SC |
| Listing VS Median (in OVERLOOK AT WESTMORE) | |
Price: $439,990 low | high Med: $506,600 sqft: 2,031 low | high Med: 2,086 $ / sqft: $217 low | high Med: $243 On site: 131 low | high Med: 38 | |