10927 Wheat Berry Dr,UPPER MARLBORO, MD 20774
UPPER MARLBORO, MD 20774

Description
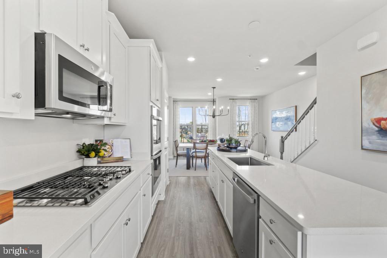
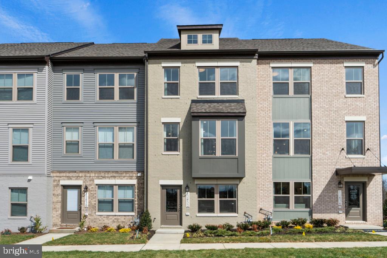
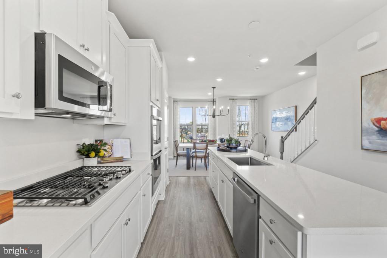
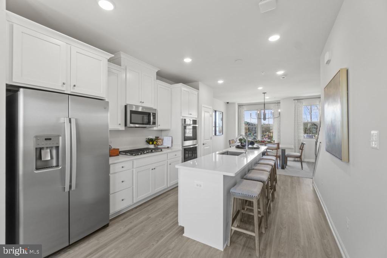
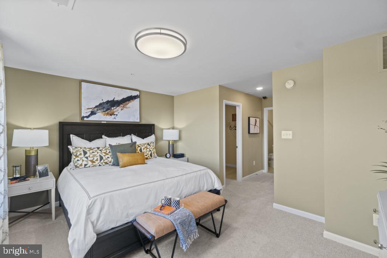
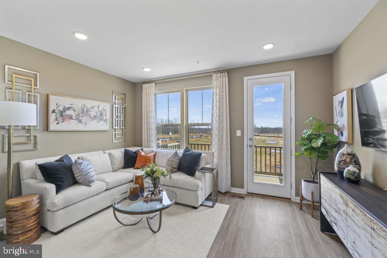
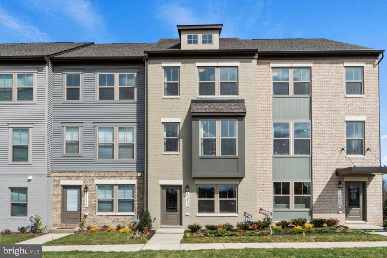
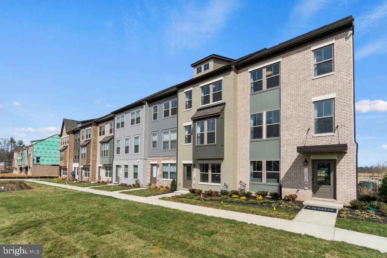
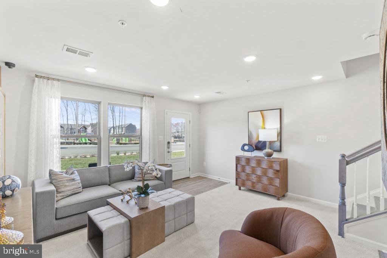
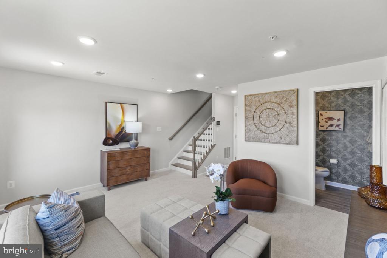
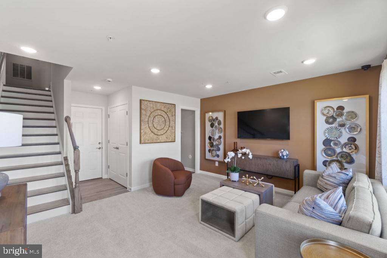
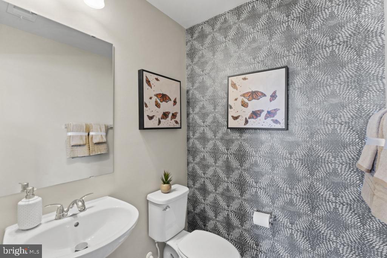
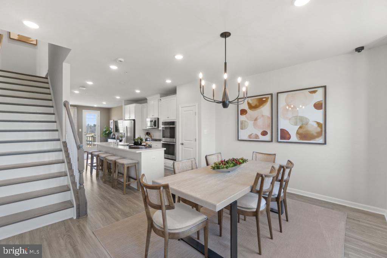
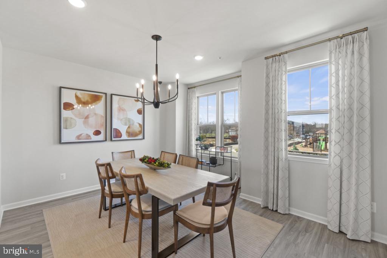
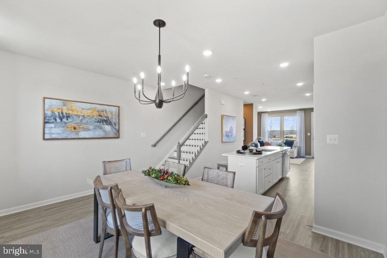
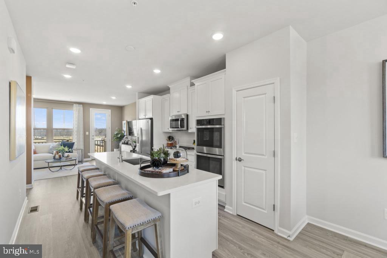
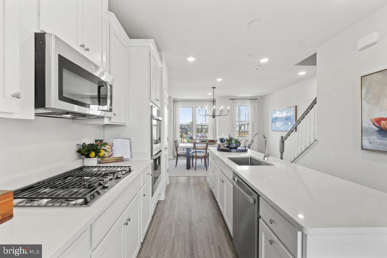
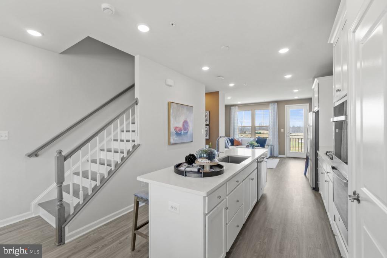
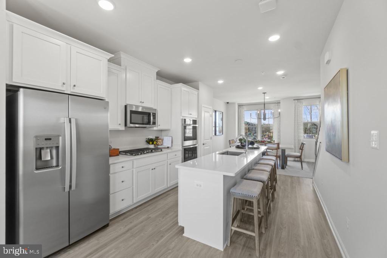
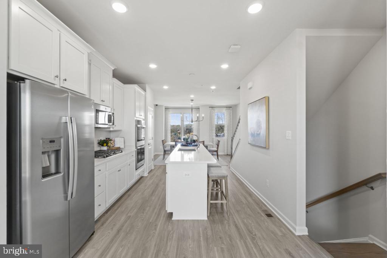
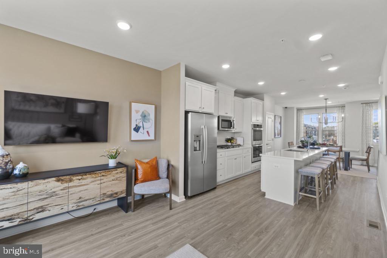
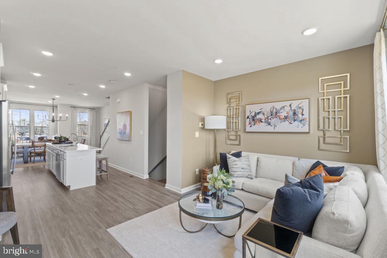
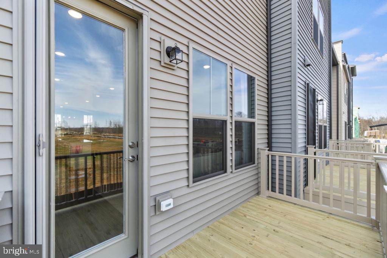
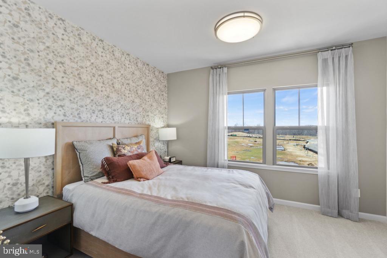
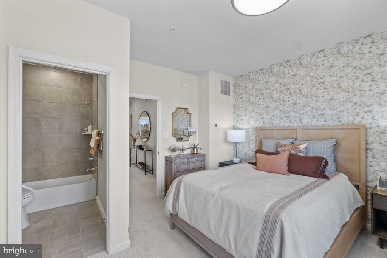
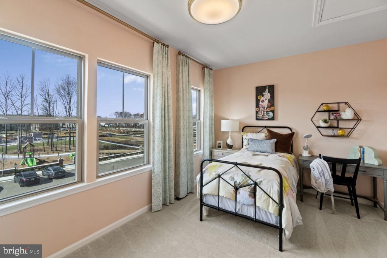
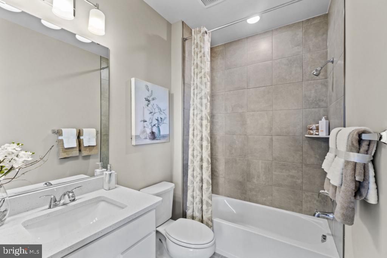
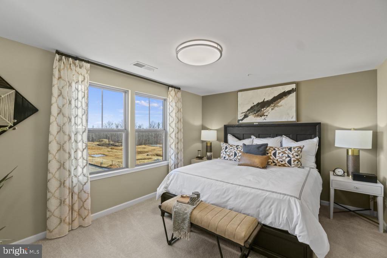
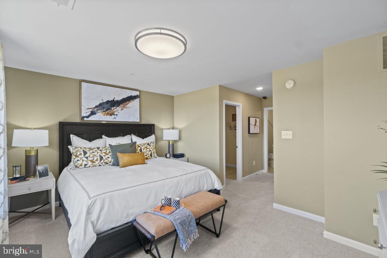
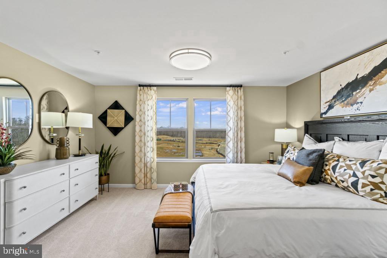
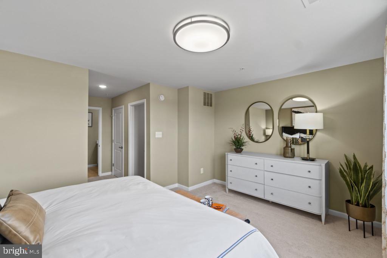
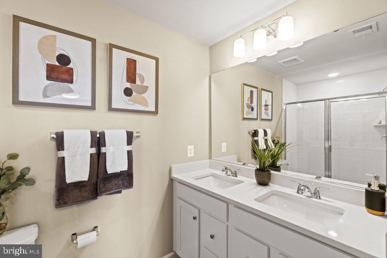
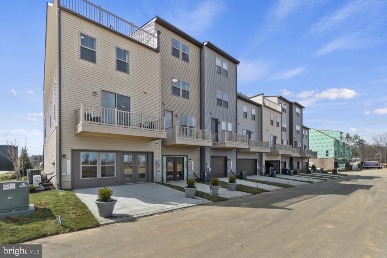
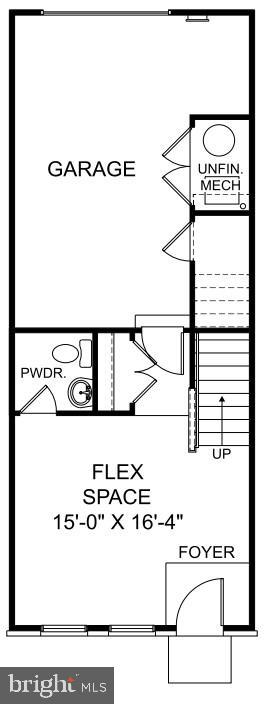
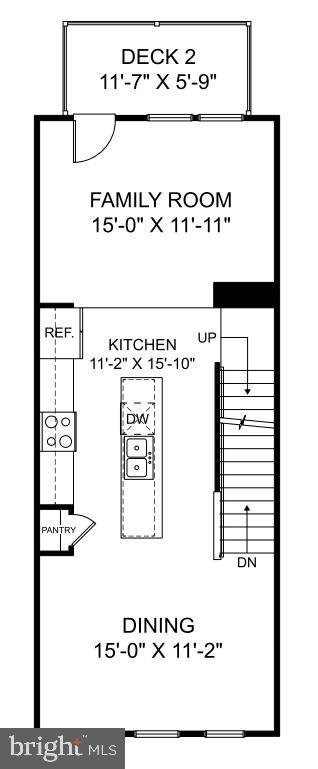
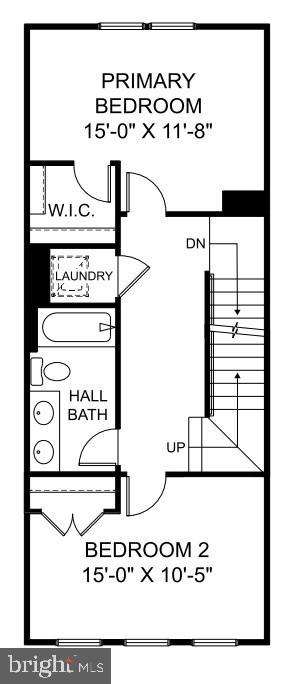
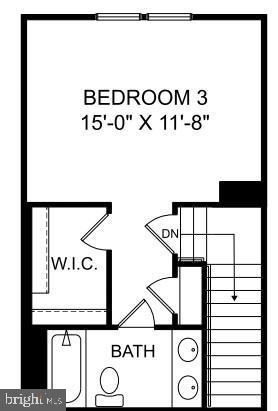
Experience The Hugo, a seamless blend of style and comfort. This exceptional home features 3 bedrooms, 3 full bathrooms, and 1 half baths, offering ample space for all, along with a spacious one-car garage. As you step inside, you'll be greeted by a meticulously crafted interior that showcases elegance in every detail. The main level boasts an open-concept design, perfect for effortless entertaining. The kitchen is truly a chef's dream, featuring modern appliances, luxurious brown cabinetry as part of the classic package, expansive quartz countertops, a gourmet gas cooktop, and abundant storage for both everyday living and culinary creativity. Just outside, a private 12' x 6' deck offers the perfect space to enjoy your morning coffee or unwind. This home is thoughtfully designed with comfort and flexibility in mind. The fourth level is dedicated entirely to the primary suite, creating a private retreat complete with a spacious ensuite bathroom featuring double vanities. A secondary primary suite is located on the second floor, along with an additional generously sized guest bedroom, providing ideal accommodations for family or visitors. Additional conveniences include an included washer and dryer, making this home truly move-in ready. Discover a lifestyle where sophistication and comfort come together, making every moment at home extraordinary. This home won't last long-schedule your tour today and experience everything this incredible property has to offer!
Details
| MLS # | MDPG2219066 |
|---|---|
| Listing Type | For Sale |
| Style | Condominium |
| HOA Dues | $175 |
| Sub-Type | New Construction |
| Status | Active-bright |
| Year | 2025 |
| Days On Site | 29 |
| Listing Provided By | SM Brokerage, LLC | Danielle Dawn Wallace |
Features
| Bed(s) | 3 |
|---|---|
| Bath(s) | 4 Total |
| SQ Feet | 2,055 |
| Garage | 1 |
| Story(s) | 4 |
| Zoning | RESIDENTIAL |
| Acreage | 0.04 |
Interior
| Cooling | Central A/C, Heat Pump(s), Programmable Thermostat |
|---|---|
| Heating Yes / No | Yes |
| Heating | Forced Air |
| Interior Features | Family Room Off Kitchen, Floor Plan - Open, Kitchen - Island, Recessed Lighting, Walk-in Closet(s) |
| Window Features | Insulated, Low-E, Screens |
| Appliances | Dishwasher, Disposal, Exhaust Fan, Microwave, Oven/Range - Gas, Refrigerator |
Exterior
| Construction Materials | Brick Front, Vinyl Siding |
|---|---|
| Foundation Details | Slab |
Parking
| Garage Yes / No | Yes |
|---|
Taxes
| Tax Annual Amount | 0 |
|---|
Area Information
| State | MD |
|---|---|
| County | PRINCE GEORGES MD |
| City | UPPER MARLBORO |
| Zip Code | 20774 |
| Area | PRINCE GEORGES MD |
| Community Name | OVERLOOK AT WESTMORE |
| School District | PRINCE GEORGE'S COUNTY PUBLIC SC |
| Listing VS Median (in OVERLOOK AT WESTMORE) | |
Price: $500,895 low | high Med: $530,065 sqft: 2,055 low | high Med: 2,323 $ / sqft: $244 low | high Med: $228 On site: 29 low | high Med: 321 | |
Market Activity 20774
Request a showing
Request a showing
Contact
Learn More About This Property

| State | MD |
|---|---|
| County | PRINCE GEORGES MD |
| City | UPPER MARLBORO |
| Zip Code | 20774 |
| Area | PRINCE GEORGES MD |
| Community Name | OVERLOOK AT WESTMORE |
| School District | PRINCE GEORGE'S COUNTY PUBLIC SC |
| Listing VS Median (in OVERLOOK AT WESTMORE) | |
Price: $500,895 low | high Med: $530,065 sqft: 2,055 low | high Med: 2,323 $ / sqft: $244 low | high Med: $228 On site: 29 low | high Med: 321 | |