

Description
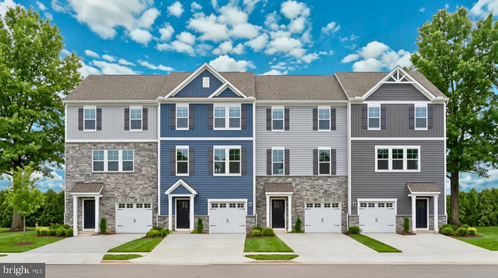
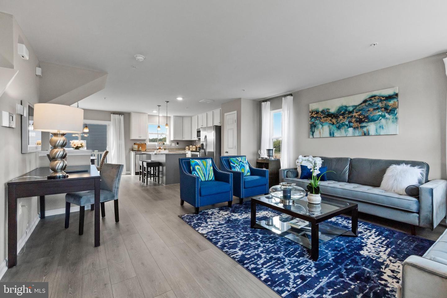
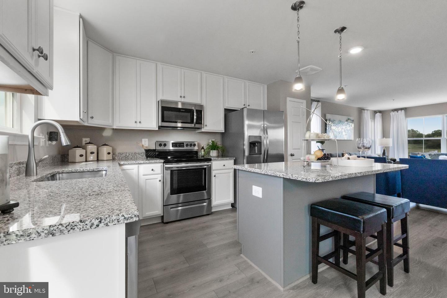
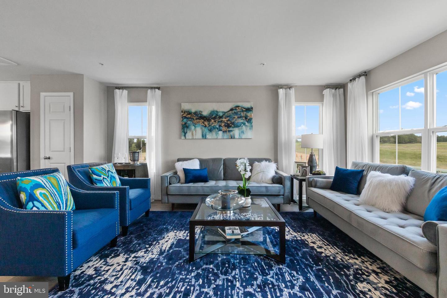
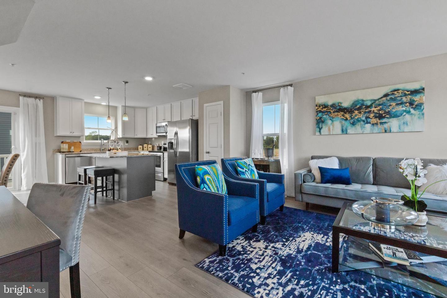
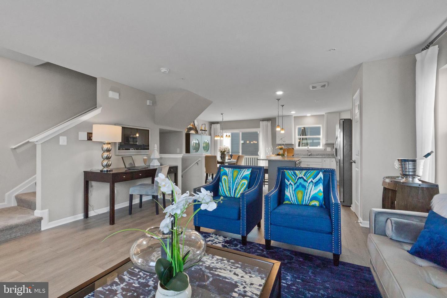
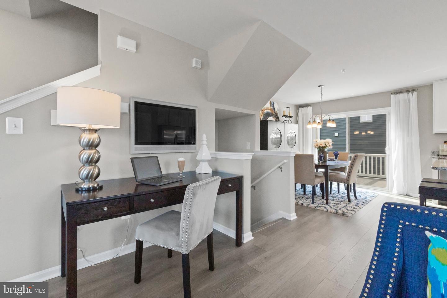
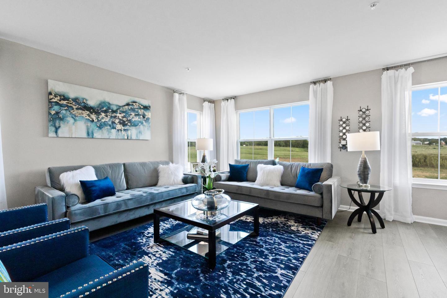
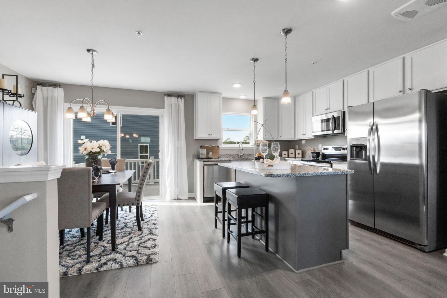
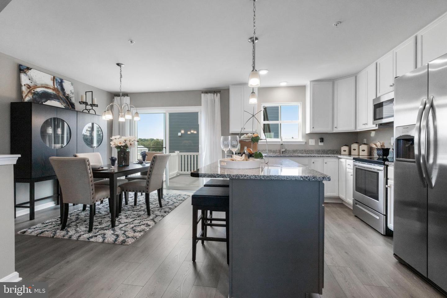
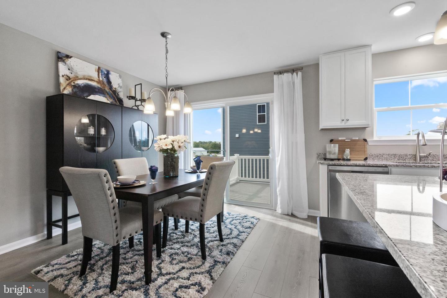
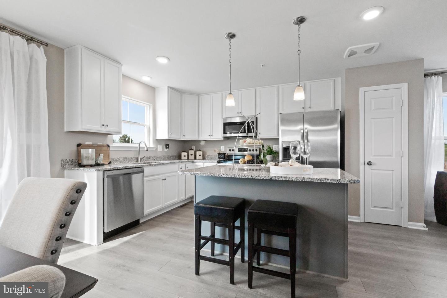
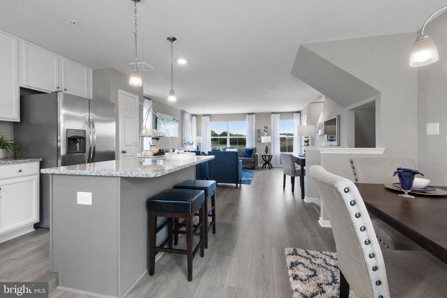
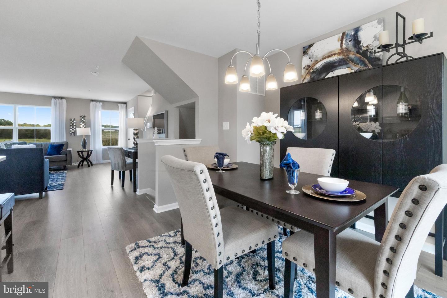
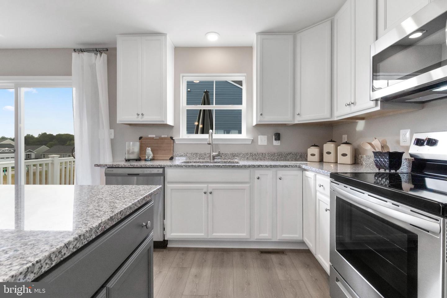
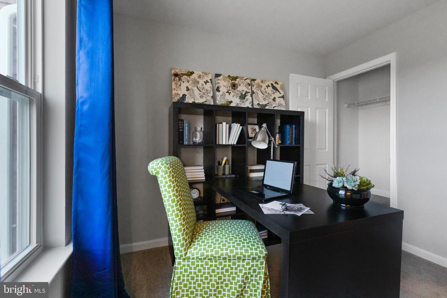
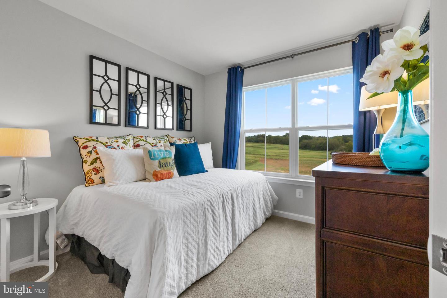
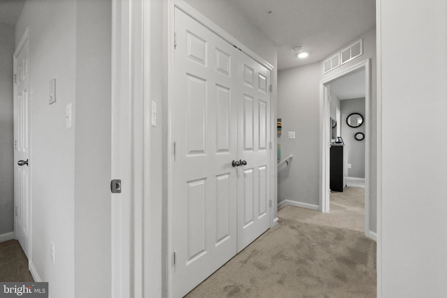
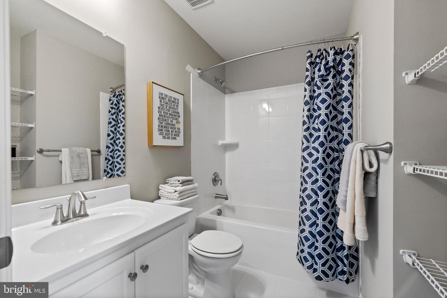
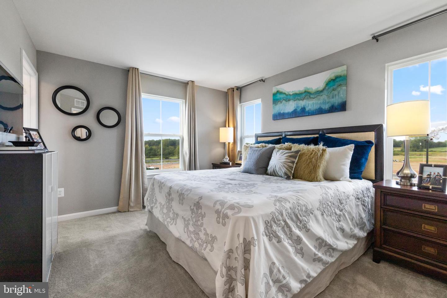
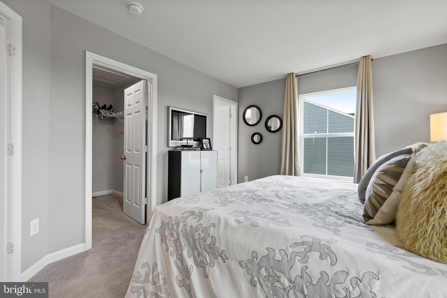
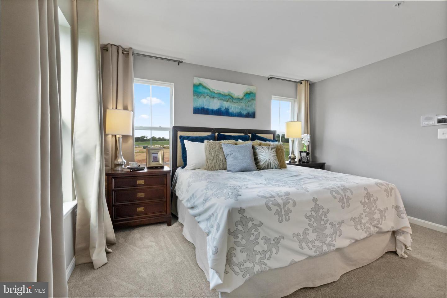
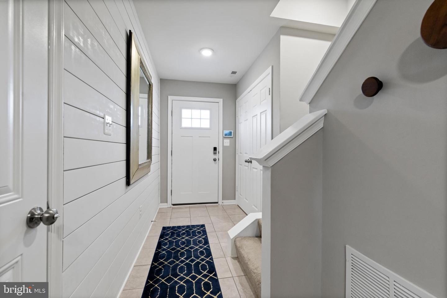
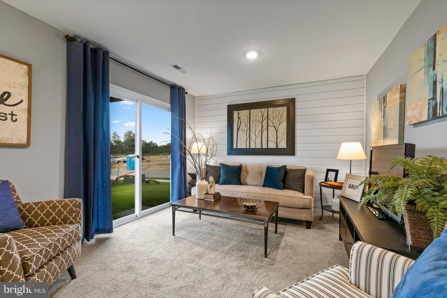
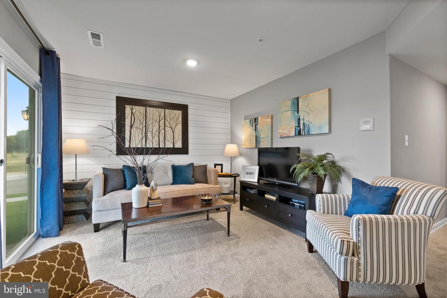
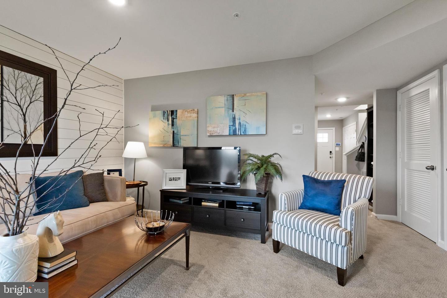
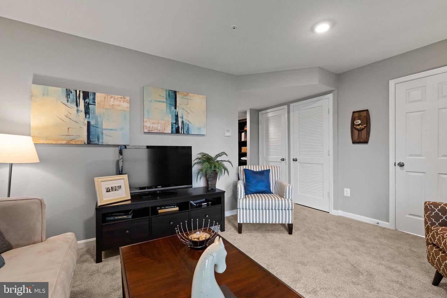
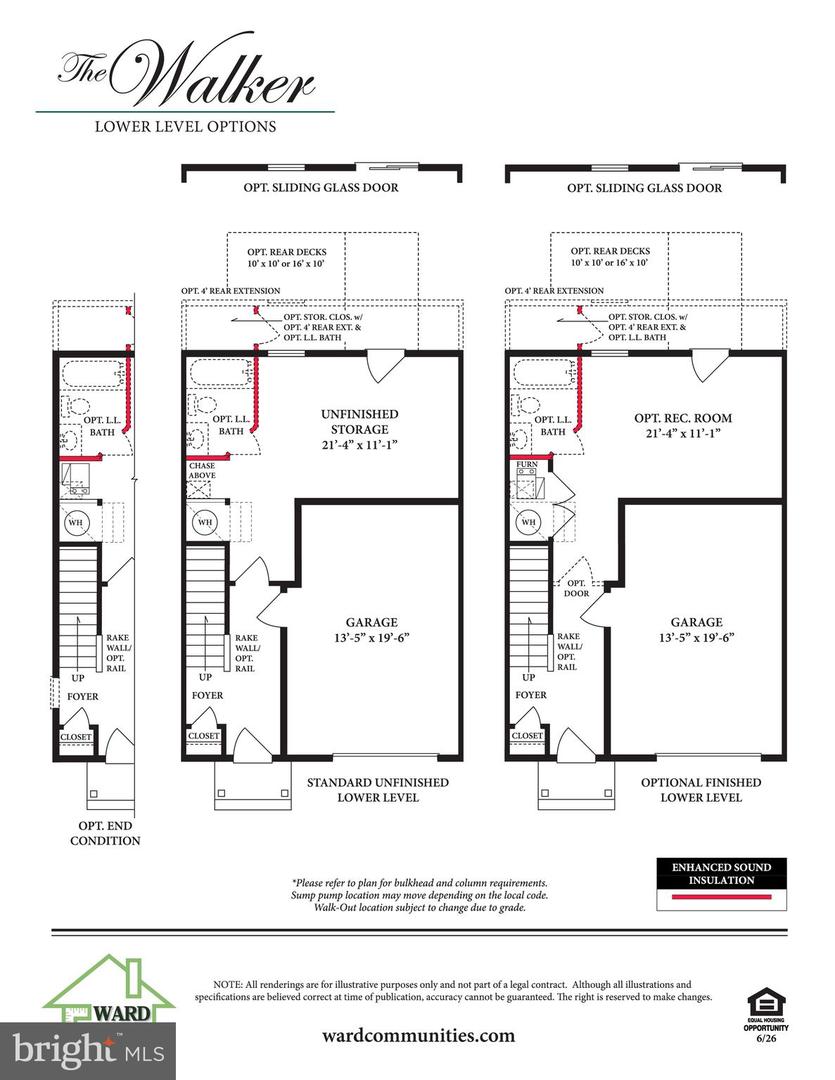
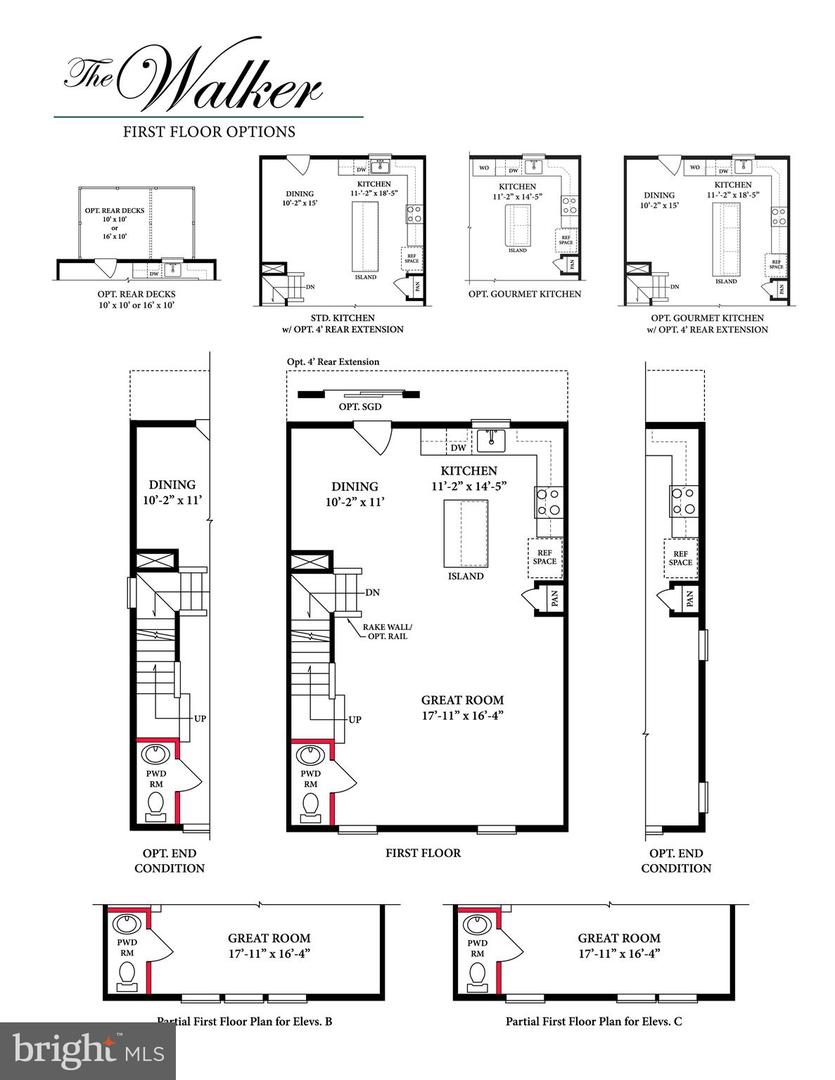
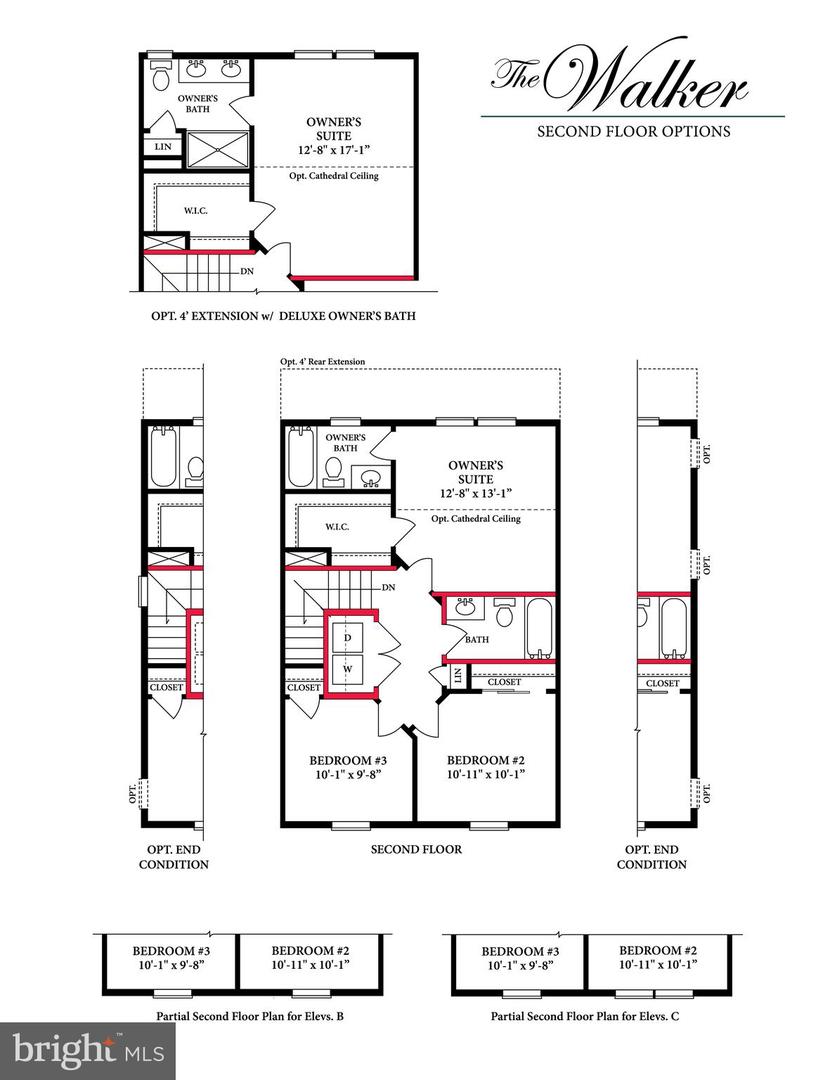
INTRODUCING SUMMIT AT WALNUT HILL - A BRAND-NEW COMMUNITY Discover the newest townhome community in the area: Summit at Walnut Hill, ideally located near the established and highly desirable Village of Falcon Crossing. Tucked into a peaceful residential setting, this exciting new community offers the best of both worlds-an inviting neighborhood atmosphere with convenient access to dining, shopping, entertainment, and major employment centers. Be among the first to experience our newest floor plan, The Walker. This beautifully designed, 22-foot-wide townhome offers three finished levels with an open, spacious layout created for modern living. The Walker features: Three bedroomsThree-and-a-half bathsOne-car garageTwo-car parking padOpen-concept main levelIncluded rear deckFull appliance packageWindow blinds throughoutThoughtfully designed for comfort, style, and functionality, The Walker offers plenty of room to relax, entertain, and grow. From the expansive main living area to the private bedroom spaces, every detail is designed to make you feel right at home. We're preparing to break ground-now is the perfect time to secure your new home at exciting pre-construction pricing. Take advantage of early pricing and be one of the first homeowners in this highly anticipated new community. Visit the temporary sales center, conveniently located on Katie Lane, and discover why Summit at Walnut Hill is the place to call home.
Details
| MLS # | MDCC2022714 |
|---|---|
| Listing Type | For Sale |
| Style | Condominium |
| HOA Dues | $260 |
| Sub-Type | New Construction |
| Status | Active-bright |
| Year | 2027 |
| Days On Site | 35 |
| Listing Provided By | Builder Solutions Realty | Terri E Hill |
Features
| Bed(s) | 3 |
|---|---|
| Bath(s) | 3 Total |
| SQ Feet | 1,535 |
| Garage | 1 |
| Story(s) | 3 |
| Zoning | R |
| Acreage | 0.05 |
Interior
| Cooling | Central A/C |
|---|---|
| Heating Yes / No | Yes |
| Heating | 90% Forced Air |
| Window Features | Double Pane Windows, Insulated, Low-E, Screens |
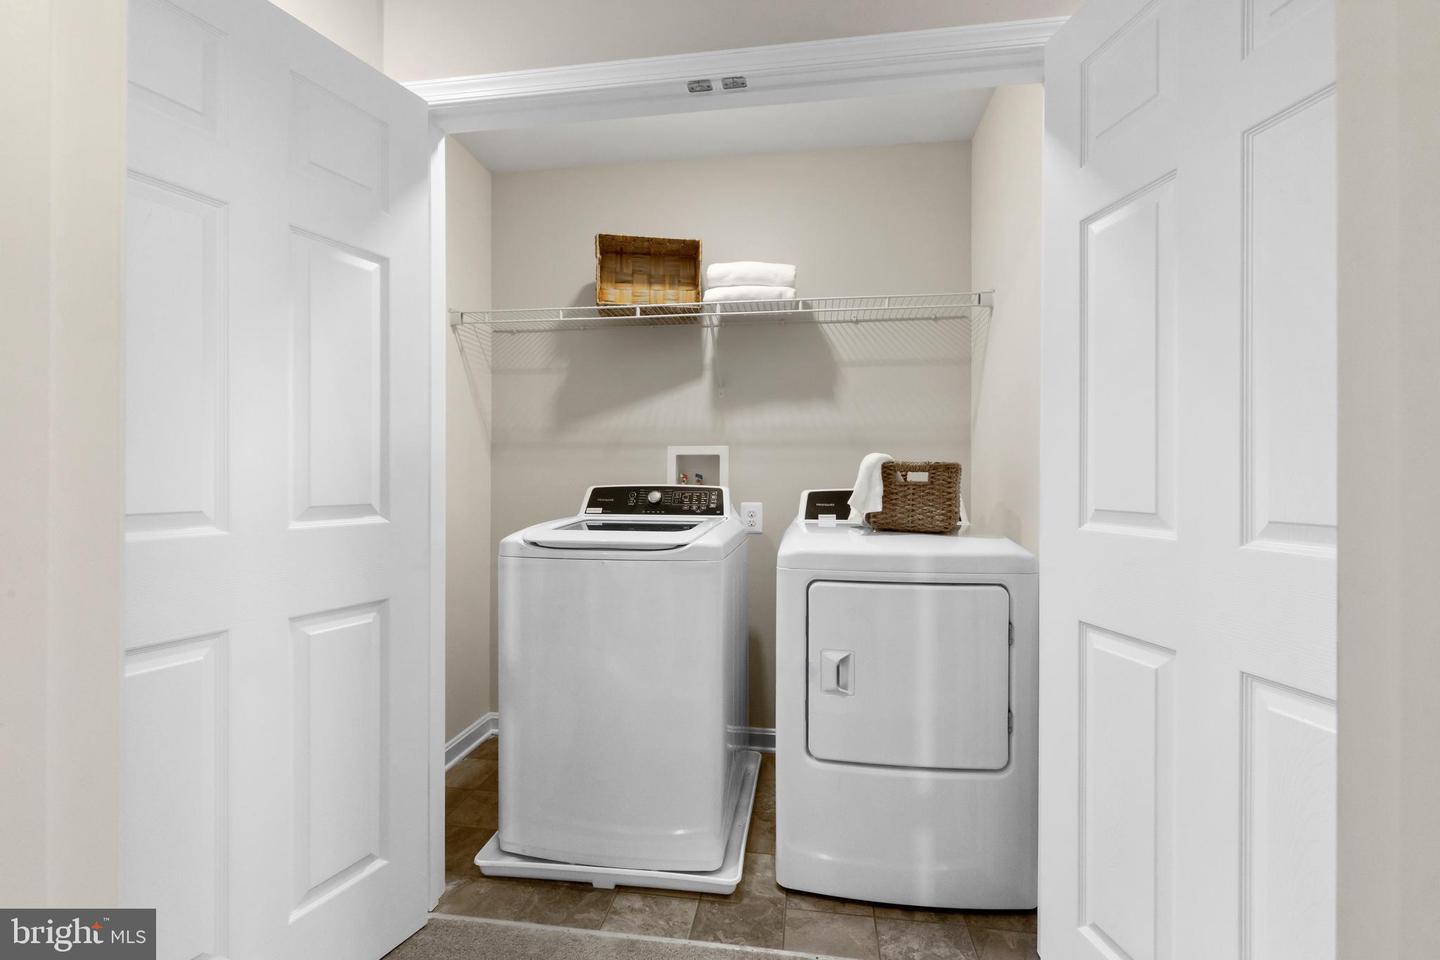
| Appliances | Built-In Microwave, Dishwasher, Disposal, Dryer - Electric, Oven - Self Cleaning, Oven/Range - Electric, Refrigerator, Washer - Front Loading, Dryer - Front Loading |
Exterior
| Roof | Architectural Shingle, Asphalt |
|---|---|
| Construction Materials | Stick Built, Stone, Vinyl Siding |
| Foundation Details | Slab |
Parking
| Garage Yes / No | Yes |
|---|
Utilities
| Utilities | Cable TV Available, Electric Available, Natural Gas Available |
|---|
Taxes
| Tax Annual Amount | 0 |
|---|
Area Information
| State | MD |
|---|---|
| County | CECIL MD |
| City | ELKTON |
| Zip Code | 21921 |
| Area | CECIL MD |
| Community Name | NONE AVAILABLE |
| School District | CECIL COUNTY PUBLIC SCHOOLS |
| Elementary School | GILPIN MANOR |
| High School | ELKTON |
| Listing VS Median (in NONE AVAILABLE) | |
Price: $359,990 low | high Med: $359,900 sqft: 1,535 low | high Med: 2,043 $ / sqft: $235 low | high Med: $176 On site: 35 low | high Med: 93 | |
Market Activity 21921
Request a showing
Request a showing
Contact
Learn More About This Property

| State | MD |
|---|---|
| County | CECIL MD |
| City | ELKTON |
| Zip Code | 21921 |
| Area | CECIL MD |
| Community Name | NONE AVAILABLE |
| School District | CECIL COUNTY PUBLIC SCHOOLS |
| Elementary School | GILPIN MANOR |
| High School | ELKTON |
| Listing VS Median (in NONE AVAILABLE) | |
Price: $359,990 low | high Med: $359,900 sqft: 1,535 low | high Med: 2,043 $ / sqft: $235 low | high Med: $176 On site: 35 low | high Med: 93 | |
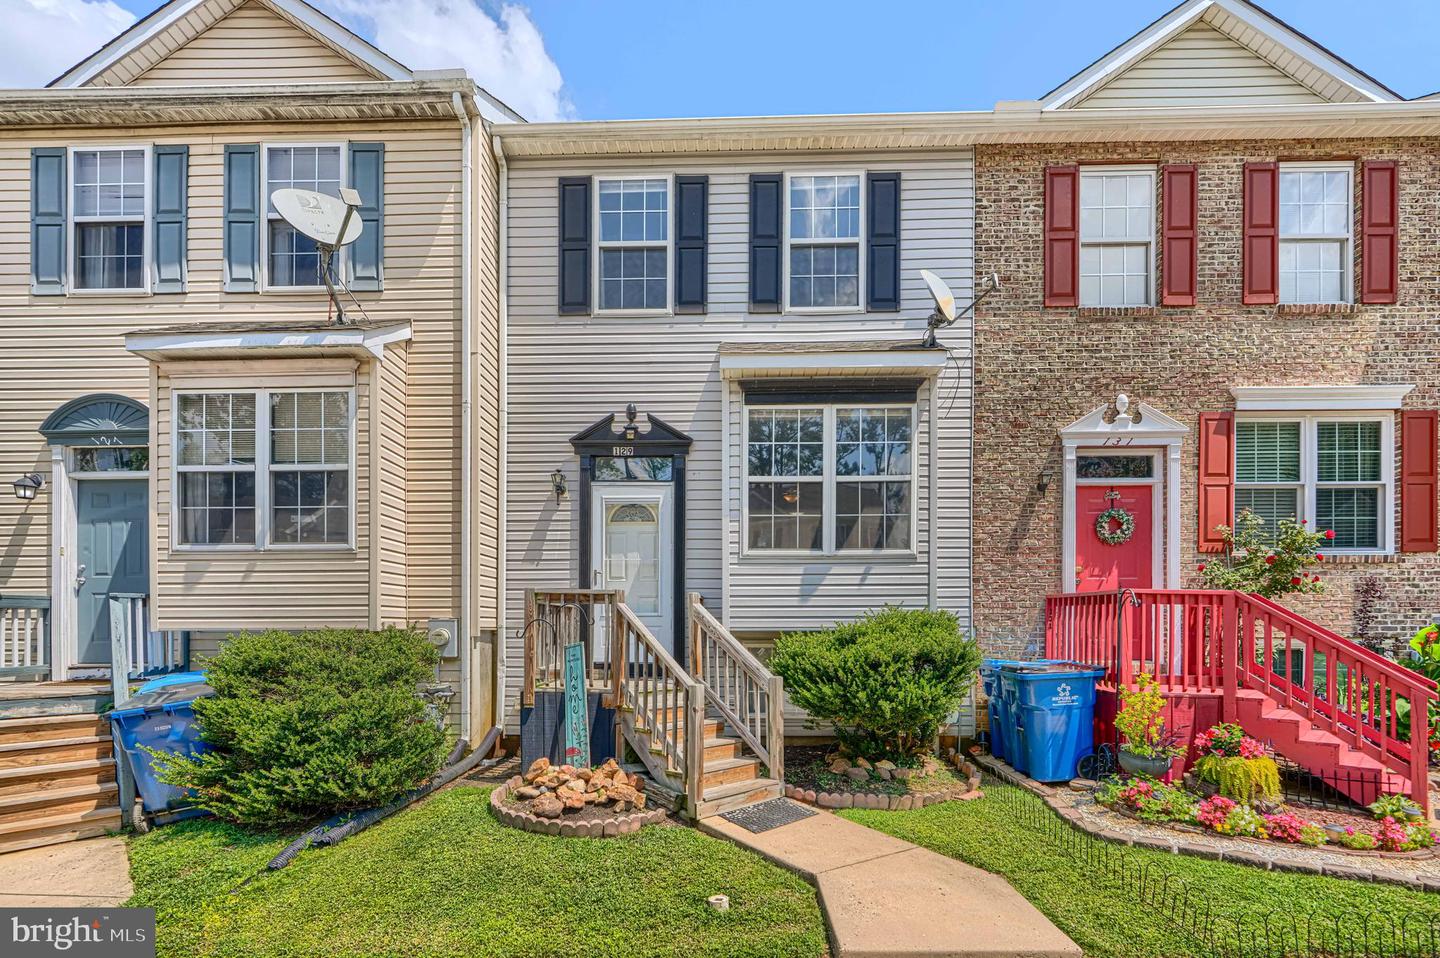 | $264,900129 Mike CtElkton, MD 21921 |
 | $139,999934 Singerly RdElkton, MD 21921 |