Tbb Mcelnea Manor Ct #emory,LOVETTSVILLE, VA 20180
LOVETTSVILLE, VA 20180

Description
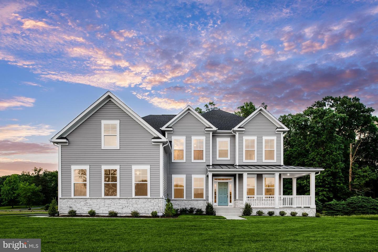
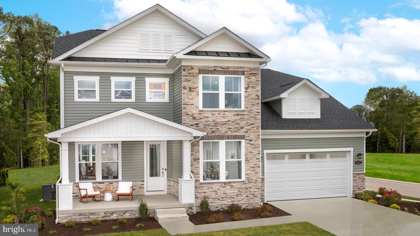
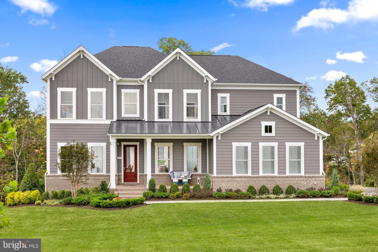
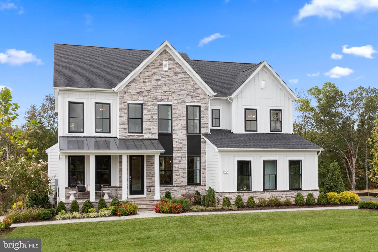
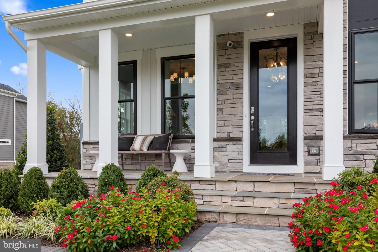
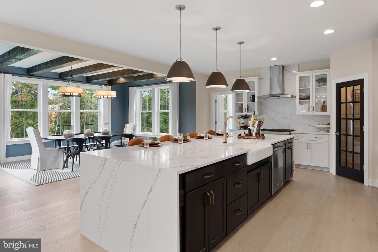
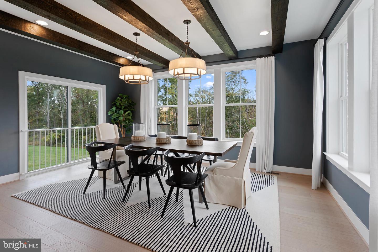
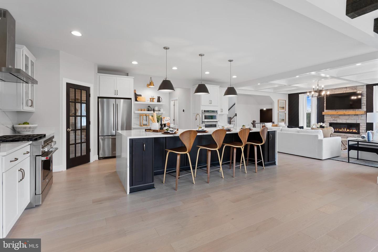
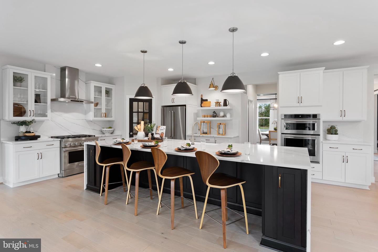
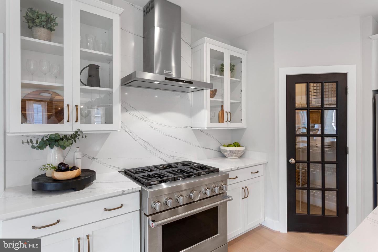
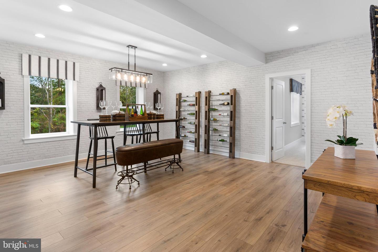
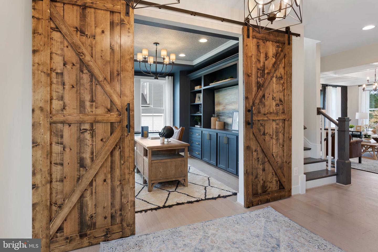
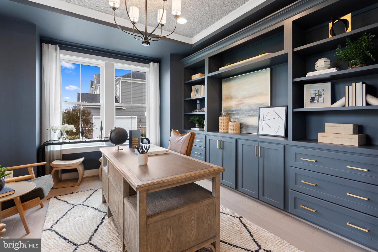
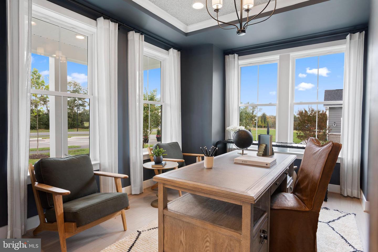
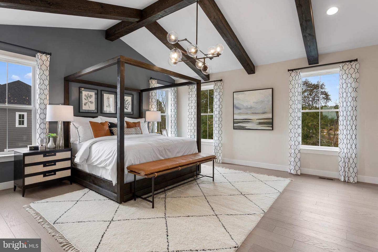
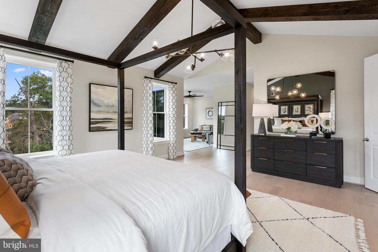
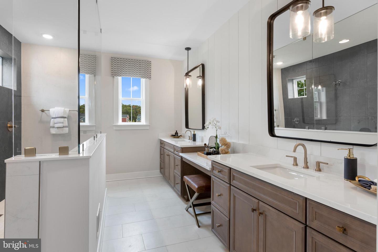
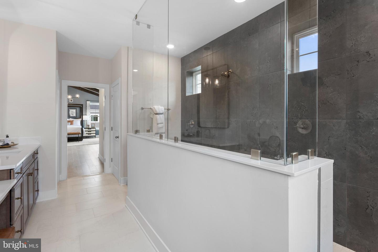
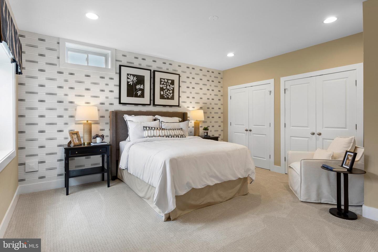
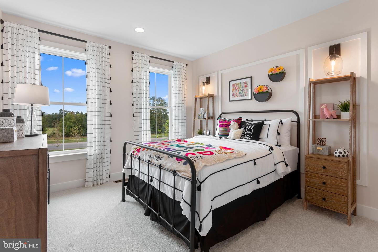
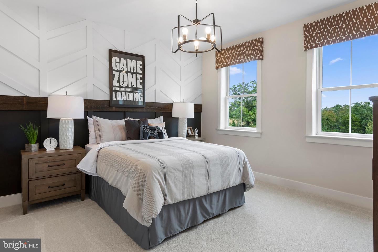
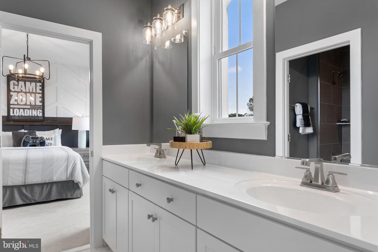
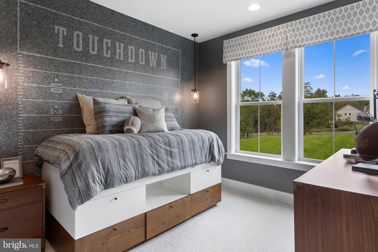
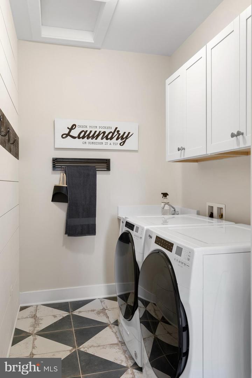
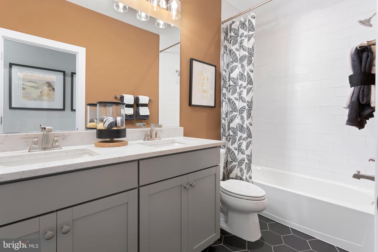
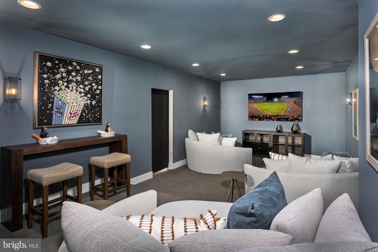
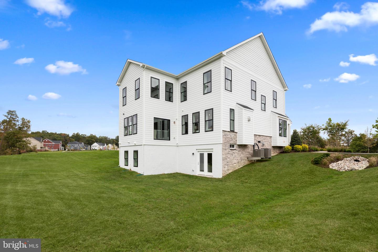
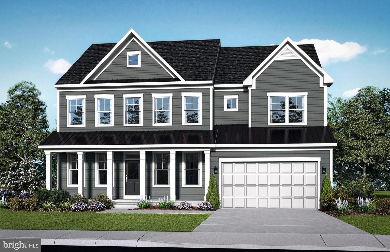
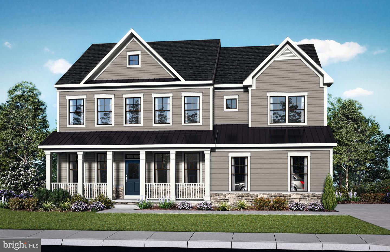
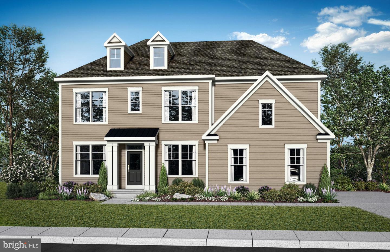
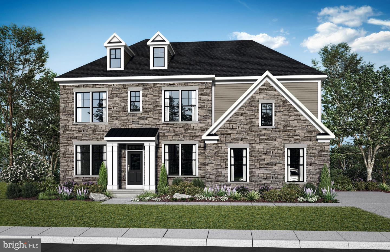
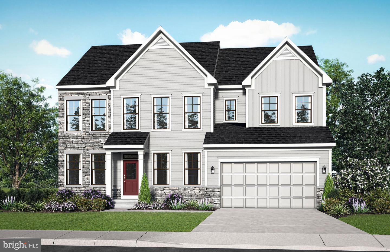
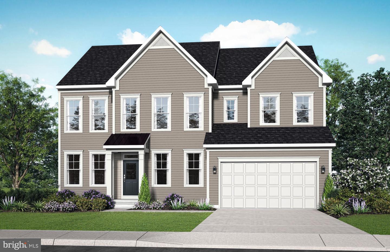
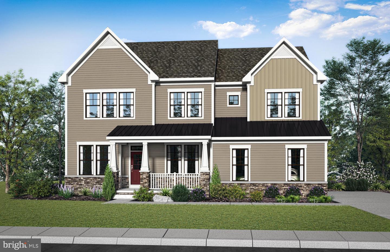
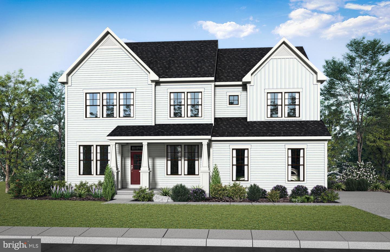
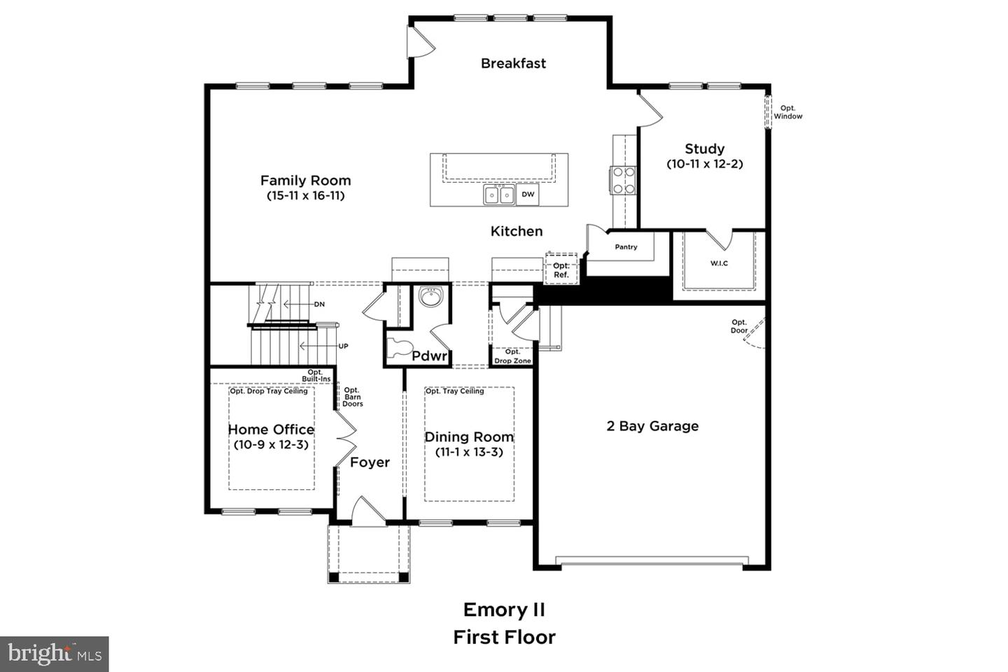
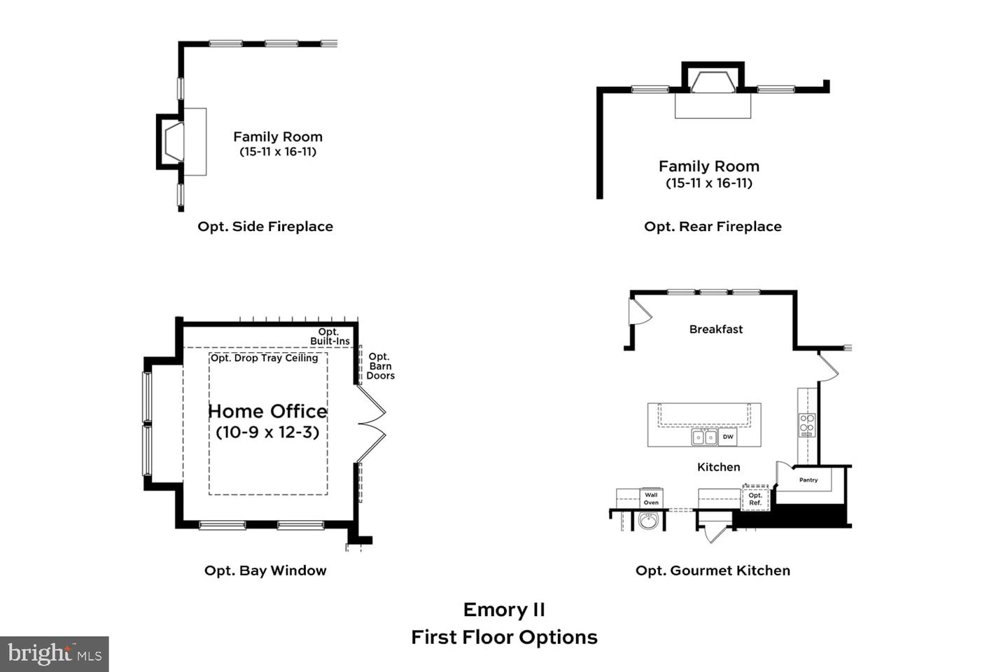
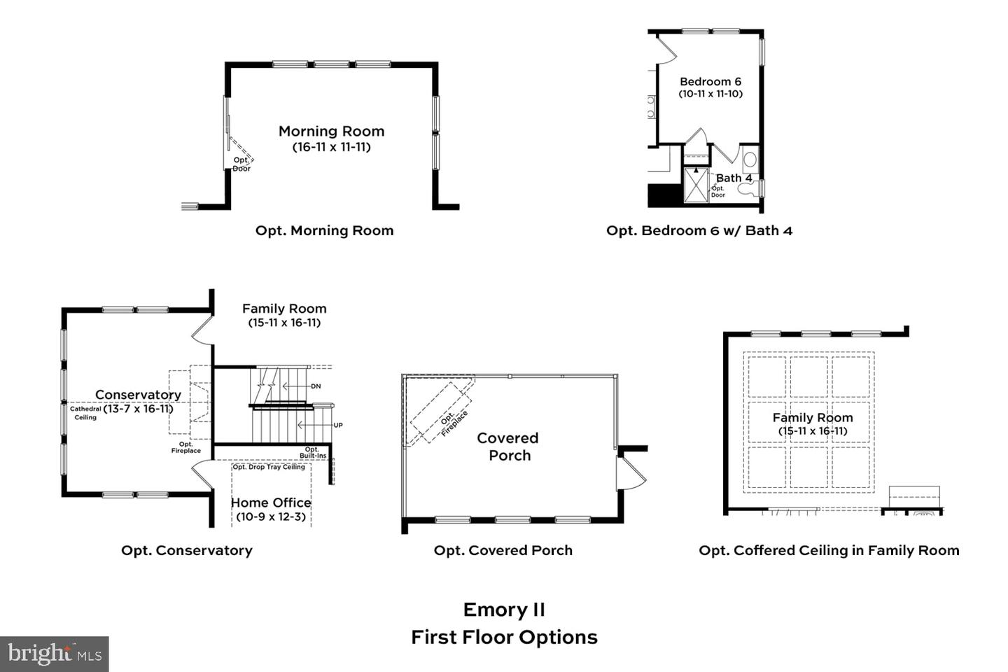
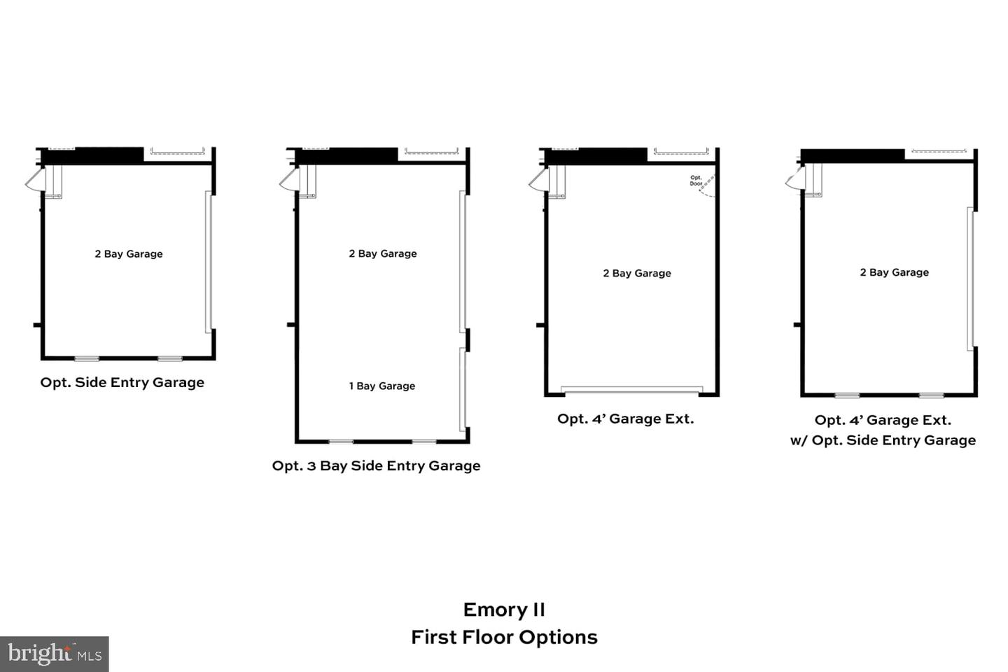
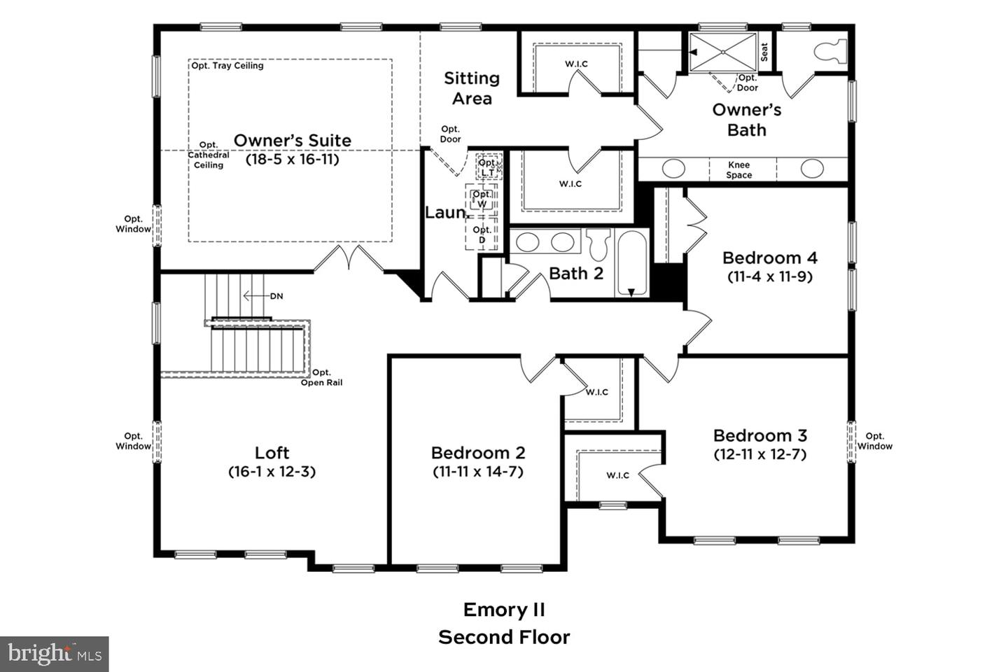
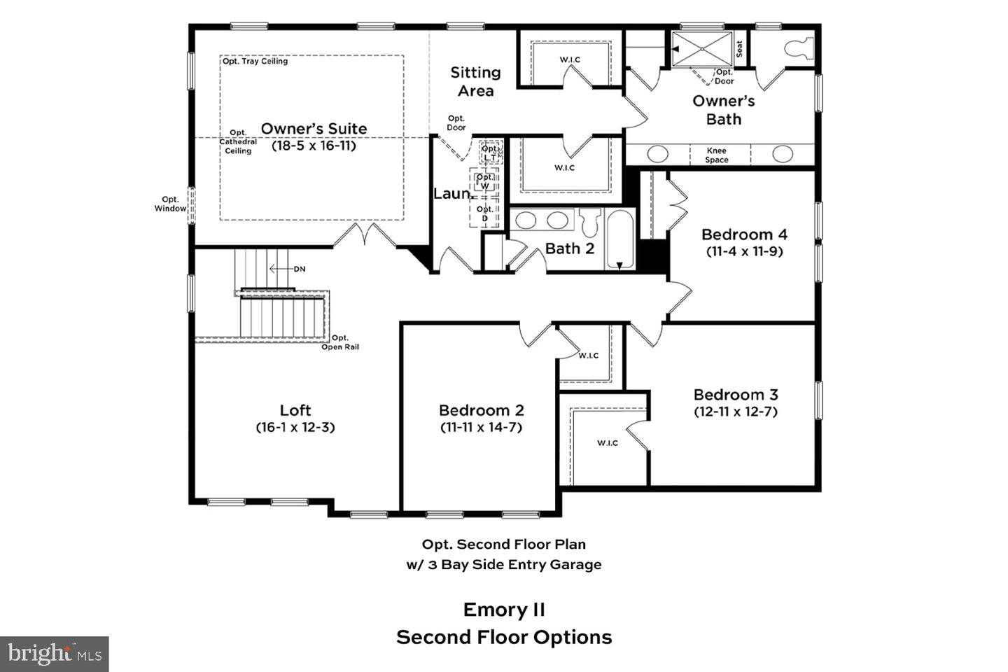
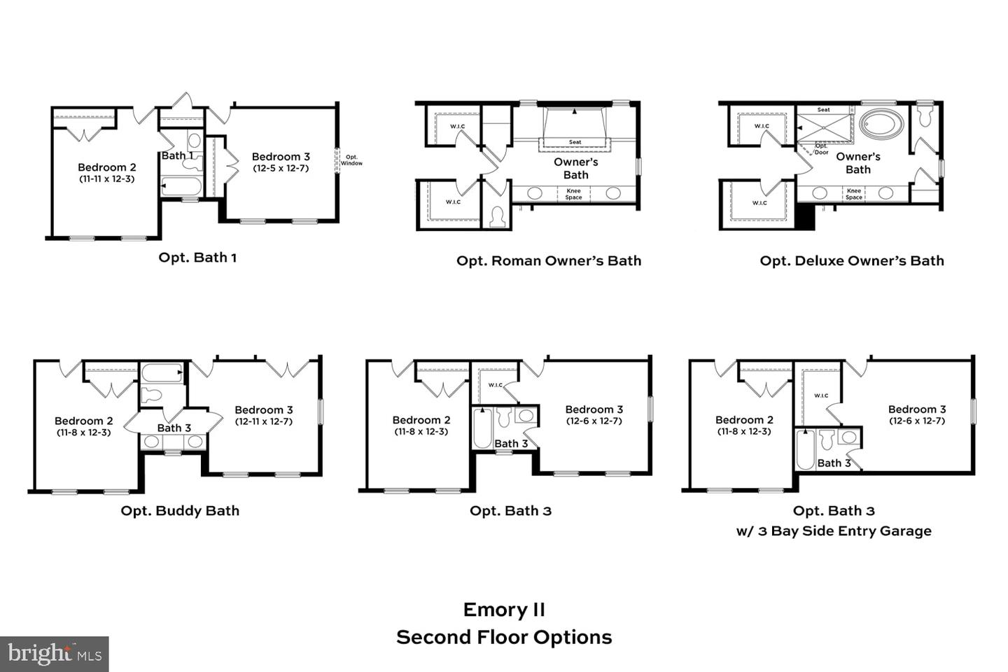
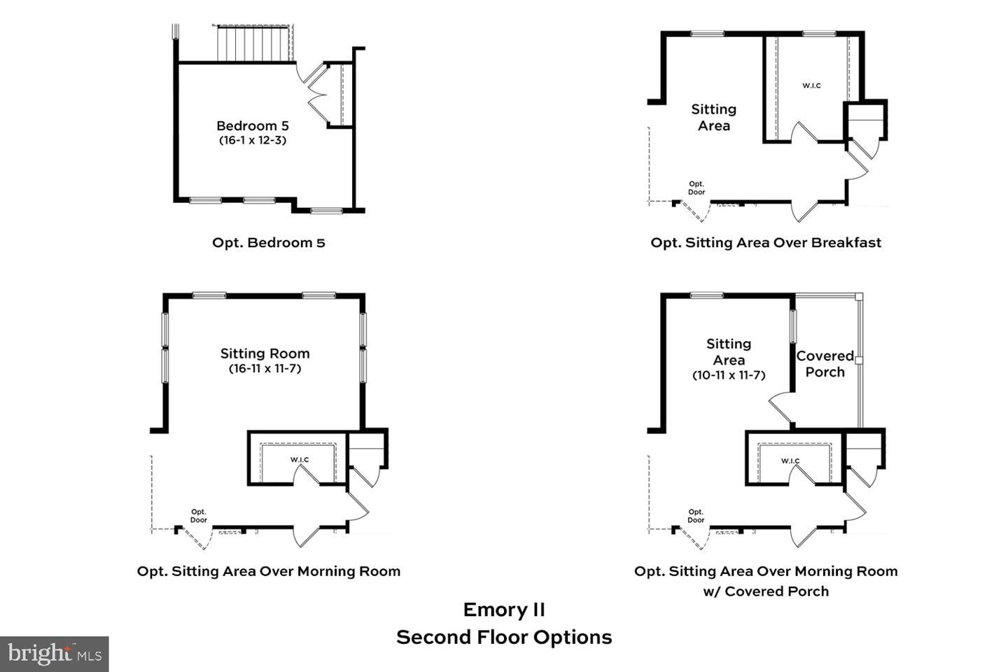
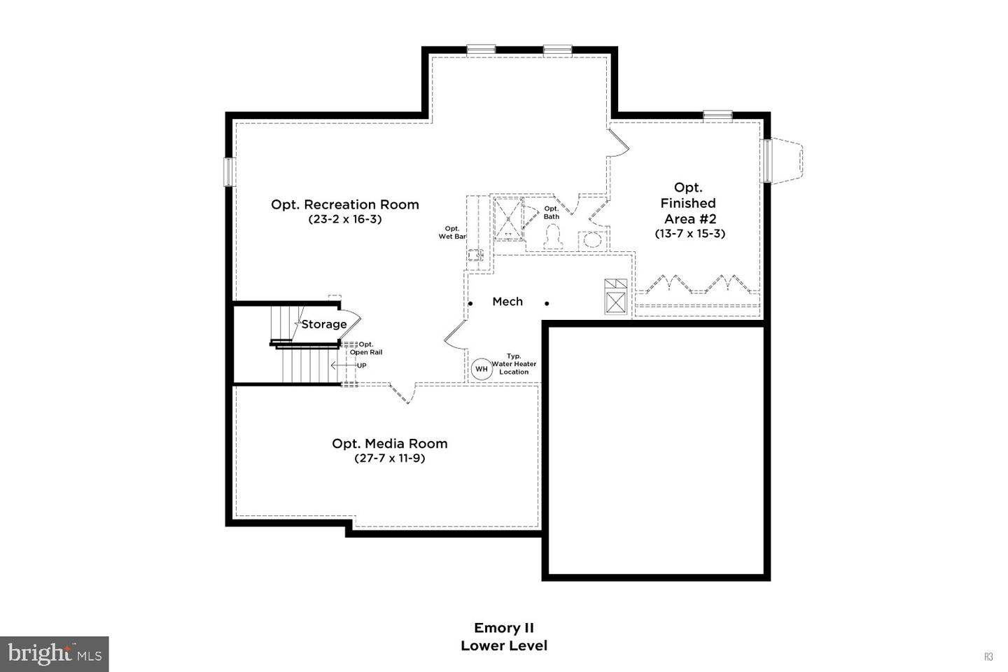
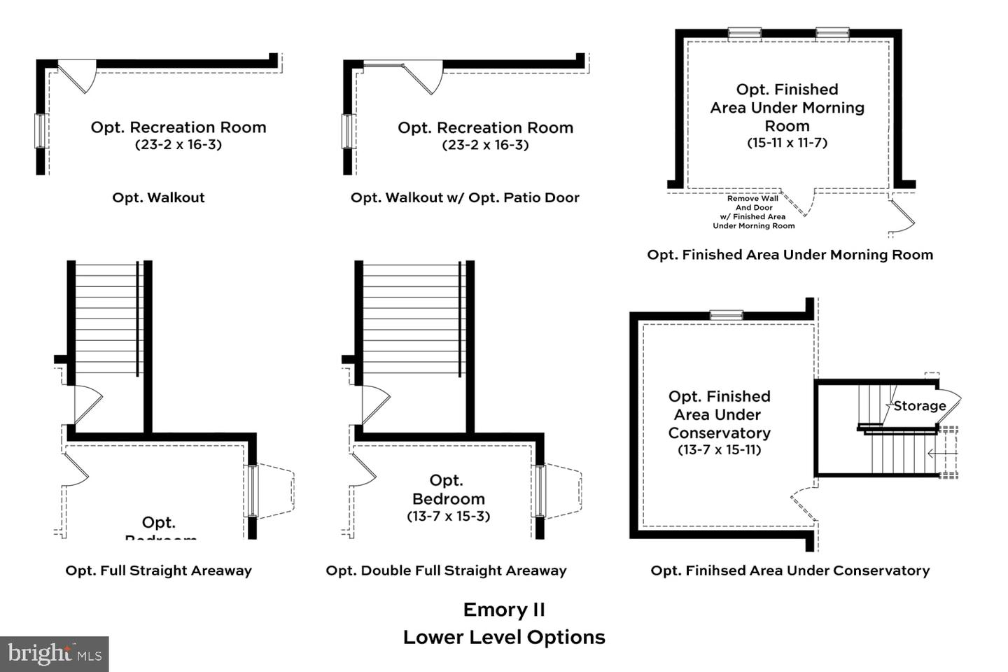
**OFFERING UP TO $25K IN FLEX CASH WITH AN INCLUDED FINISHED BASEMENT RECREATION ROOM WITH USE OF APPROVED LENDER AND TITLE! Lower your price, cover your closing costs, or buy your rate down**See Sales Consultant for More Information**The Emory II is an exceptional home crafted with a keen focus on functionality! Upon entering from the 2-car garage, you will be greeted by an optional drop zone and mudroom closet, and a powder room. Thoughtfully designed for the entertainer in us all, the Emory's kitchen and breakfast area seamlessly flow into the family room, creating an ideal space for hosting guests. Continue throughout the main level to find dedicated areas for a home office, a dining room, and a study or optional bedroom. As you make your way upstairs to the second level, you will discover an open-concept loft that connects to the laundry room and secondary bedrooms. Also accessible from the loft area is the primary suite, a secluded and luxurious haven that features an optional sitting area, two walk-in closets, and a stunning bathroom designed to maximize relaxation and comfort. Make this suite a real show-stopper by adding an optional tray or vaulted ceiling! For those who crave even more space, the Emory offers an optional lower level that can be customized to suit your unique needs. This addition includes a rec room, media room, and full bathroom, providing ample space to relax and unwind. Overall, the Emory II is a superbly designed floor plan that offers a perfect blend of style, comfort, and functionality. Contact the Community Sales Consultant to discover how we can build the Emory II your way! *Photos may differ from actual home and are for illustrative purposes only*
Details
| MLS # | VALO2120994 |
|---|---|
| Listing Type | For Sale |
| Style | House |
| HOA Dues | $74 |
| Sub-Type | New Construction |
| Status | Active-bright |
| Year | 2026 |
| Days On Site | 199 |
| Listing Provided By | DRB Group Realty, LLC | Brittany Newman |
Features
| Bed(s) | 4 |
|---|---|
| Bath(s) | 3 Total |
| SQ Feet | 3,472 |
| Garage | 2 |
| Basement | Y |
| Story(s) | 3 |
| Zoning | AR-1 |
| Acreage | 1.66 |
Interior
| Cooling | Central A/C, Programmable Thermostat, Zoned |
|---|---|
| Heating Yes / No | Yes |
| Heating | Programmable Thermostat, Zoned |
| Interior Features | Breakfast Area, Combination Dining/Living, Dining Area, Entry Level Bedroom, Floor Plan - Open, Family Room Off Kitchen, Kitchen - Island, Pantry, Walk-in Closet(s) |
| Appliances | Refrigerator, Microwave, Dishwasher, Disposal, Cooktop, Stainless Steel Appliances, Oven - Wall |
Exterior
| Roof | Architectural Shingle |
|---|---|
| Construction Materials | Vinyl Siding, Stone |
| Foundation Details | Slab |
Parking
| Garage Yes / No | Yes |
|---|
Taxes
| Tax Annual Amount | 0 |
|---|
Area Information
| State | VA |
|---|---|
| County | LOUDOUN VA |
| City | LOVETTSVILLE |
| Zip Code | 20180 |
| Area | LOUDOUN VA |
| Community Name | QUARTER BRANCH |
| School District | LOUDOUN COUNTY PUBLIC SCHOOLS |
| Elementary School | LOVETTSVILLE |
| High School | WOODGROVE |
| Listing VS Median (in QUARTER BRANCH) | |
Price: $964,990 low | high Med: $1,018,540 sqft: 3,472 low | high Med: 4,006 $ / sqft: $278 low | high Med: $258 On site: 199 low | high Med: 194 | |
Market Activity 20180
Request a showing
Request a showing
Contact
Learn More About This Property

| State | VA |
|---|---|
| County | LOUDOUN VA |
| City | LOVETTSVILLE |
| Zip Code | 20180 |
| Area | LOUDOUN VA |
| Community Name | QUARTER BRANCH |
| School District | LOUDOUN COUNTY PUBLIC SCHOOLS |
| Elementary School | LOVETTSVILLE |
| High School | WOODGROVE |
| Listing VS Median (in QUARTER BRANCH) | |
Price: $964,990 low | high Med: $1,018,540 sqft: 3,472 low | high Med: 4,006 $ / sqft: $278 low | high Med: $258 On site: 199 low | high Med: 194 | |