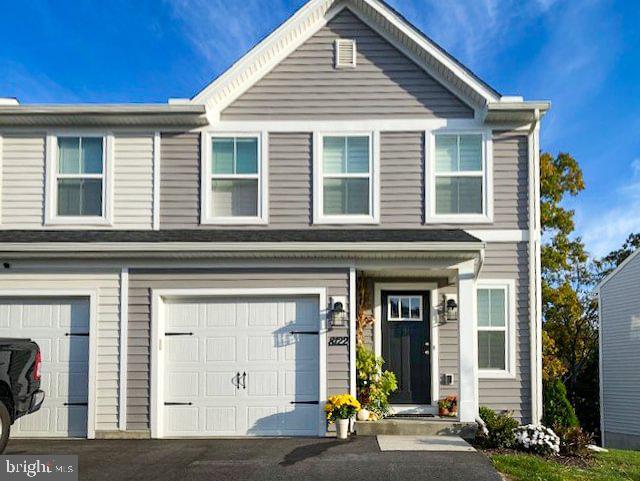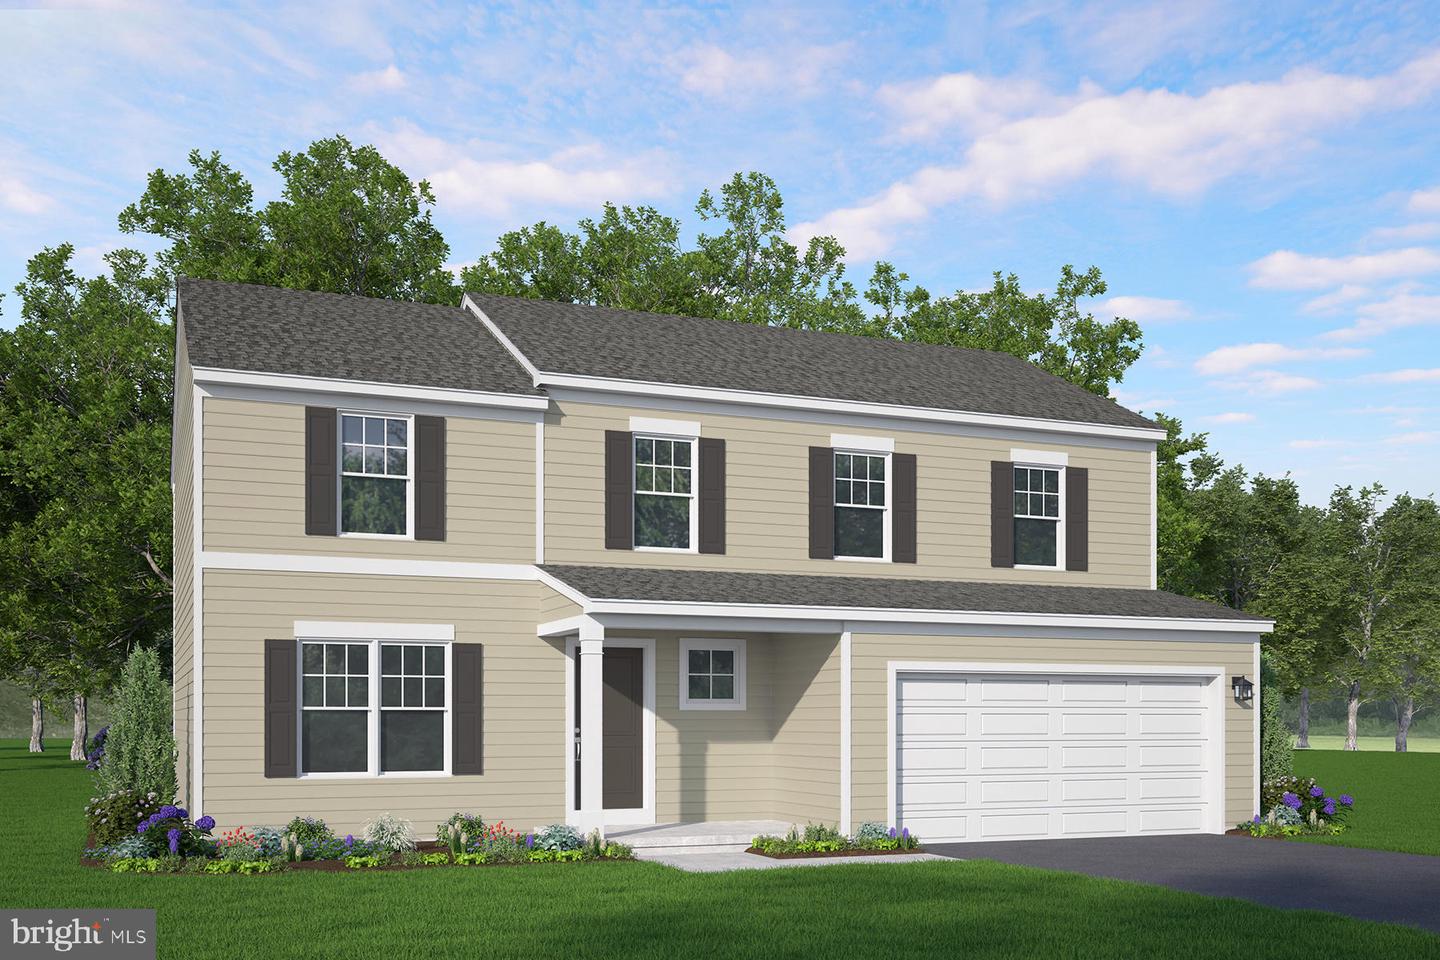
Sage Plan At Harvest Meadows,STATE COLLEGE, PA 16803
STATE COLLEGE, PA 16803

Description
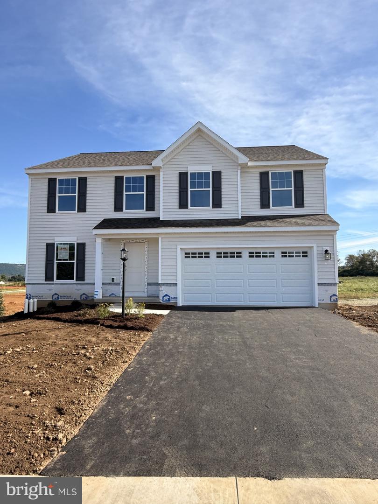
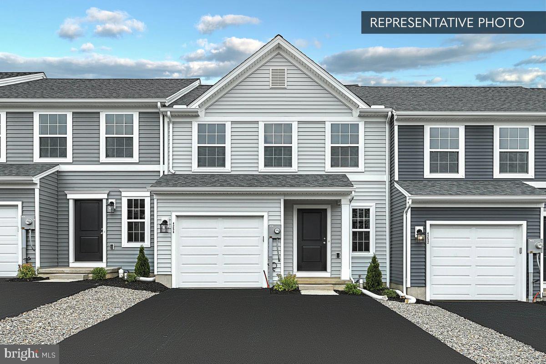
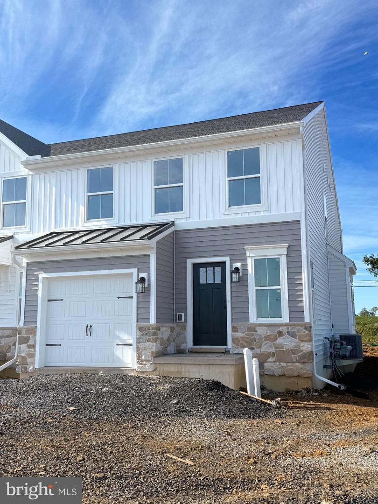
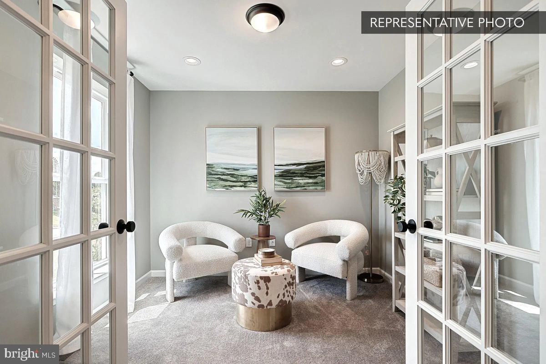
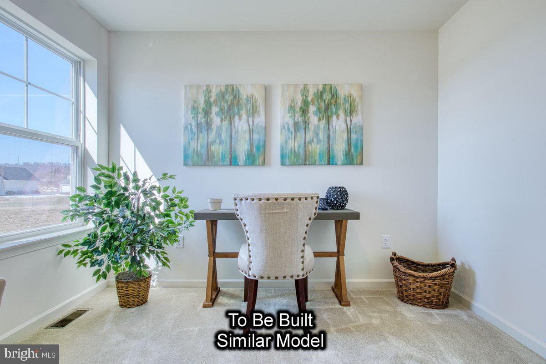
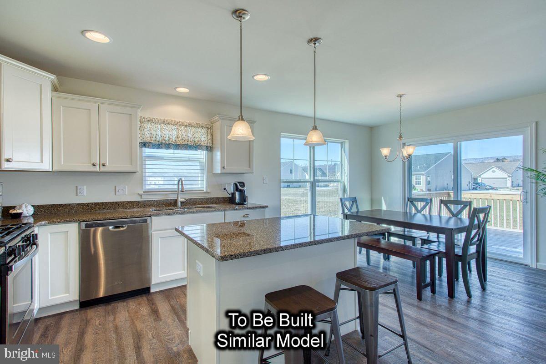
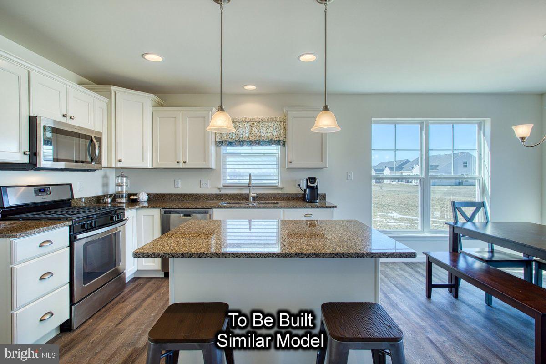
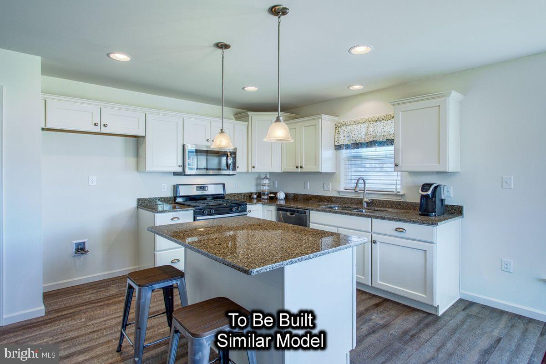
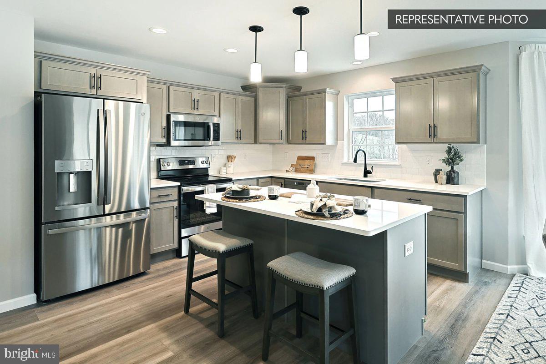
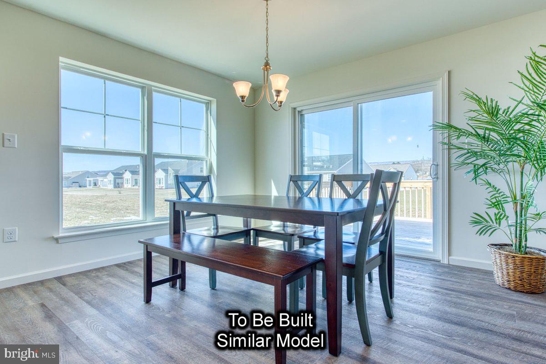
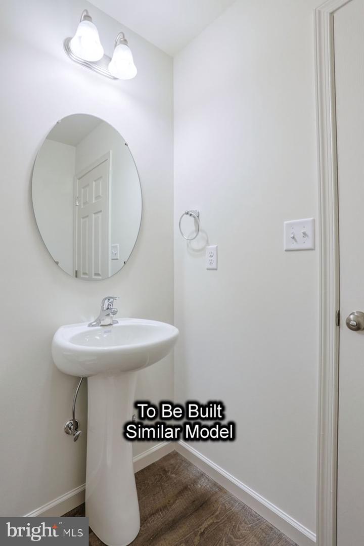
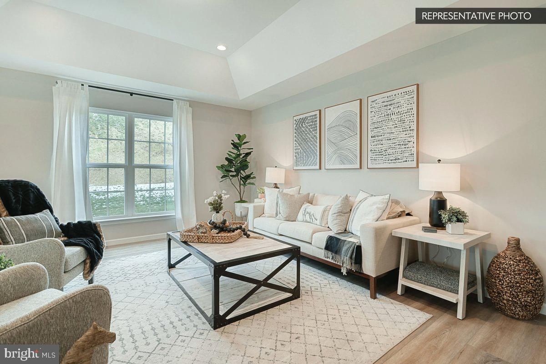
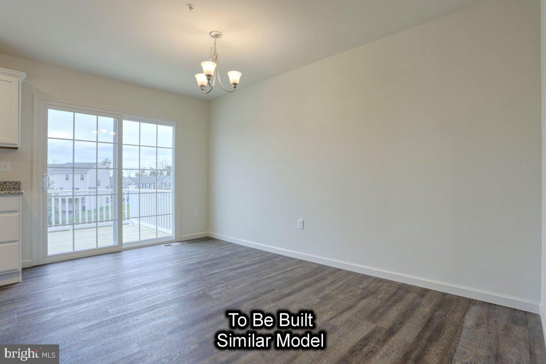
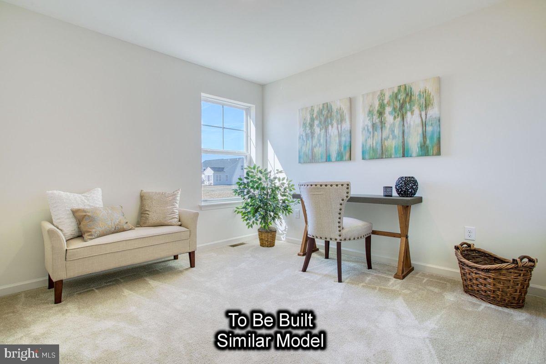
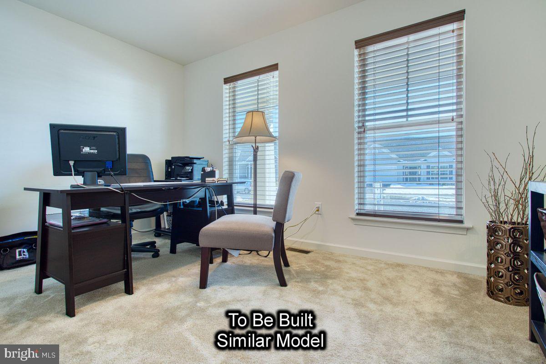
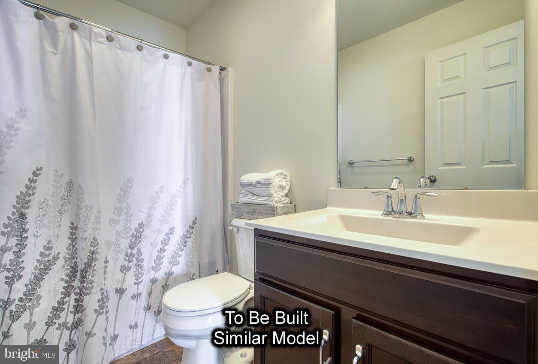
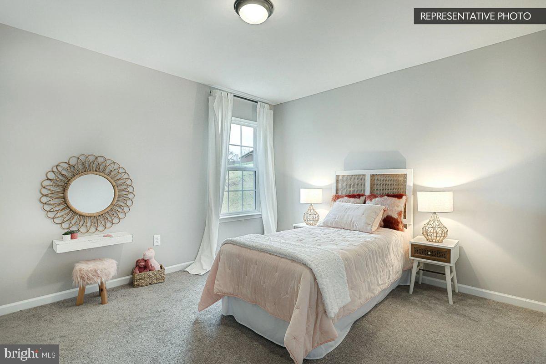
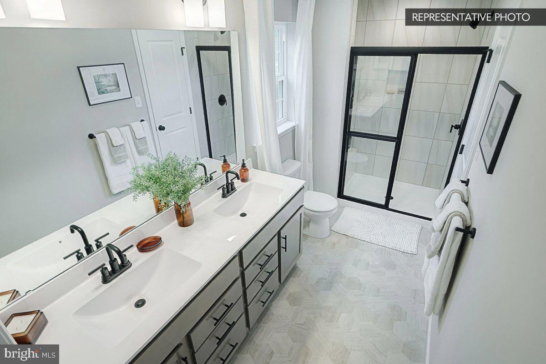
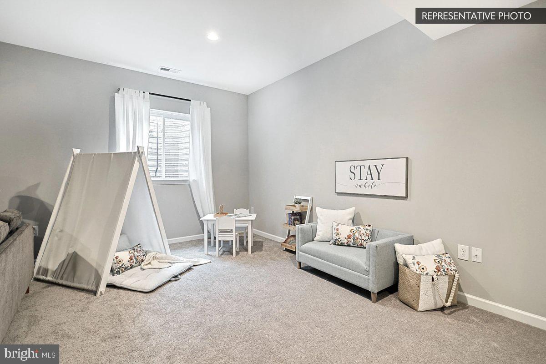
Welcome to the Sage - a bright, thoughtfully designed twostory home that offers an easy, comfortable flow for everyday living. The first floor features an open kitchen, breakfast area, and family room that keep everyone connected, while the flexible front room gives you space for a study, hobby area, or quiet retreat. Upstairs, all four bedrooms are together, including a spacious owner's suite with a private bath and walkin closet, plus two additional full baths and a convenient secondfloor laundry to simplify your routines. An unfinished basement provides excellent storage or room to grow. Located in Harvest Meadows, this baseprice listing allows you to personalize selections to create a home that truly fits your style.Photos are of a similar plan and may include options and upgrades not included in the list price. Photos may have been enhanced or virtually staged. Subdivision assessment is pending; MLS tax fields may show zero. Final taxes will be based on the improved lot and dwelling.
Details
| MLS # | PACE2518208 |
|---|---|
| Listing Type | For Sale |
| Style | House |
| HOA Dues | $165 |
| Sub-Type | New Construction |
| Status | Active-bright |
| Year | 2026 |
| Days On Site | 219 |
| Listing Provided By | Berks Homes Realty, LLC | DEBRA HARTNEY |
Features
| Bed(s) | 4 |
|---|---|
| Bath(s) | 3 Total |
| SQ Feet | 2,189 |
| Garage | 2 |
| Basement | Y |
| Story(s) | 2 |
| Zoning | R |
Interior
| Cooling | Central A/C |
|---|---|
| Heating Yes / No | Yes |
| Heating | Forced Air, Programmable Thermostat, Central |
| Interior Features | Breakfast Area, Carpet, Combination Dining/Living, Combination Kitchen/Dining, Combination Kitchen/Living, Dining Area, Entry Level Bedroom, Floor Plan - Open, Pantry, Bathroom - Stall Shower, Bathroom - Tub Shower, Walk-in Closet(s) |
| Window Features | Double Pane Windows, Energy Efficient, Low-E, Screens, Vinyl Clad |
| Appliances | Dishwasher, Disposal, Microwave, Oven/Range - Electric, Washer/Dryer Hookups Only, Water Heater |
Exterior
| Exterior Features | Exterior Lighting |
|---|---|
| Roof | Architectural Shingle, Asphalt |
| Security Features | Carbon Monoxide Detectors, Smoke Detector |
| Construction Materials | Batts Insulation, Blown In Insulation, Concrete, Stick Built, Vinyl Siding |
| Foundation Details | Concrete Perimeter, Passive Radon Mitigation |
Parking
| Garage Yes / No | Yes |
|---|
Taxes
| Tax Annual Amount | 0 |
|---|
Area Information
| State | PA |
|---|---|
| County | CENTRE PA |
| City | STATE COLLEGE |
| Zip Code | 16803 |
| Area | Benner Twp (16412) |
| Community Name | HARVEST MEADOWS |
| School District | BELLEFONTE AREA |
| Listing VS Median (in HARVEST MEADOWS) | |
Price: $454,990 low | high Med: $467,490 sqft: 2,189 low | high Med: 2,218 $ / sqft: $208 low | high Med: $211 On site: 219 low | high Med: 43 | |
Market Activity 16803
Request a showing
Request a showing
Contact
Learn More About This Property

| State | PA |
|---|---|
| County | CENTRE PA |
| City | STATE COLLEGE |
| Zip Code | 16803 |
| Area | Benner Twp (16412) |
| Community Name | HARVEST MEADOWS |
| School District | BELLEFONTE AREA |
| Listing VS Median (in HARVEST MEADOWS) | |
Price: $454,990 low | high Med: $467,490 sqft: 2,189 low | high Med: 2,218 $ / sqft: $208 low | high Med: $211 On site: 219 low | high Med: 43 | |