

Description
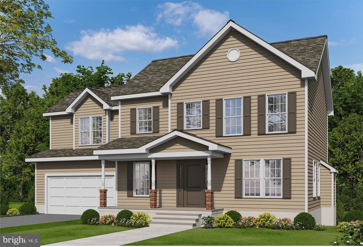
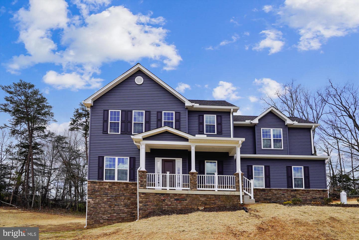
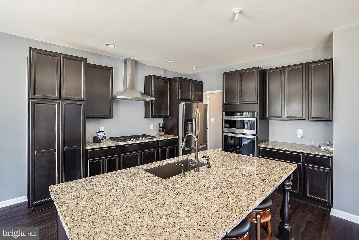
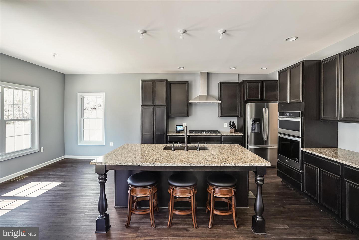
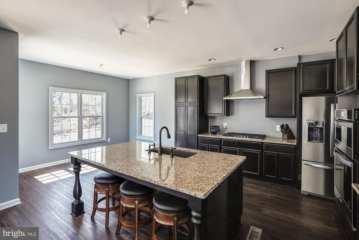
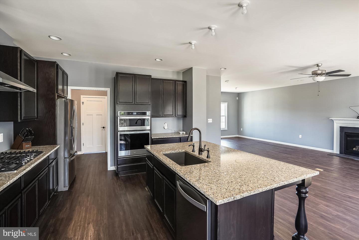
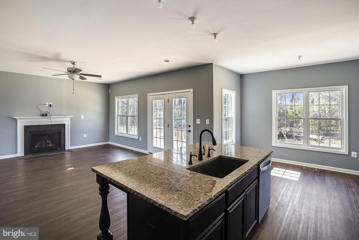
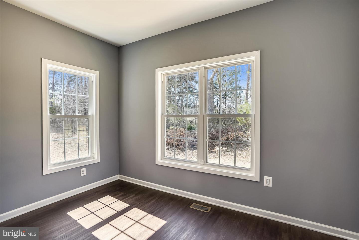
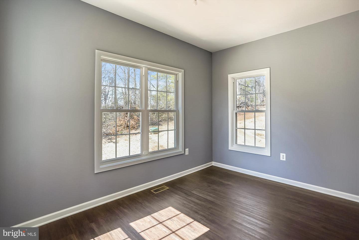
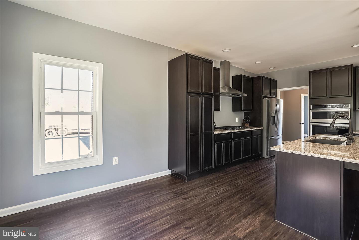
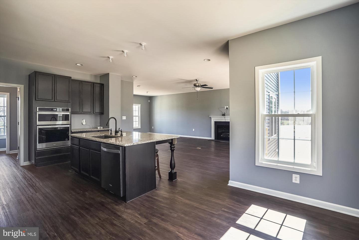
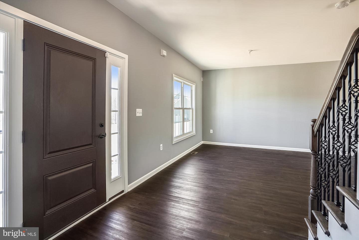
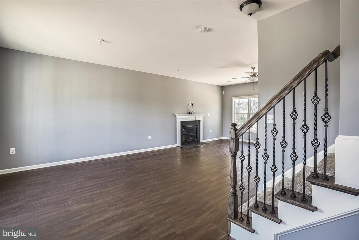
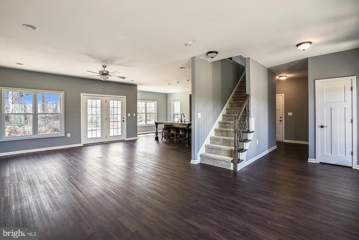
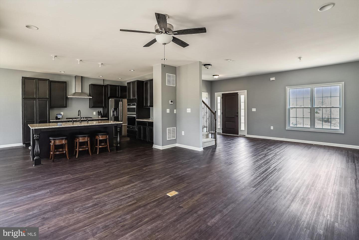
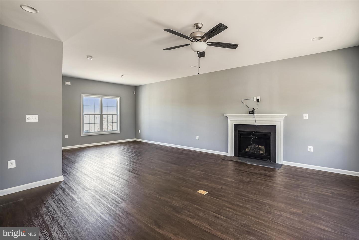
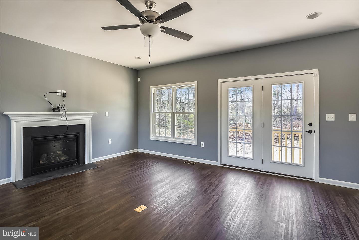
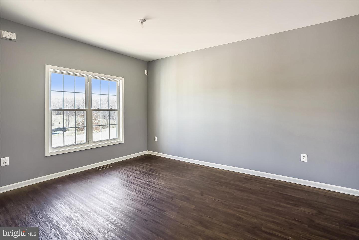
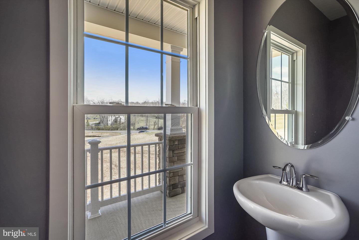
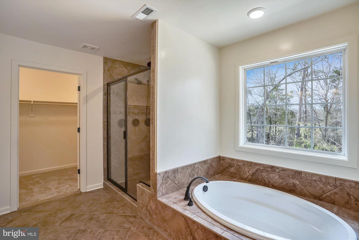
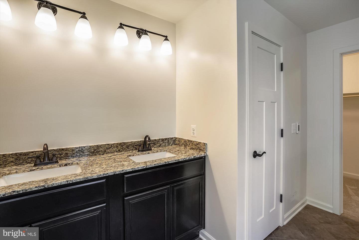
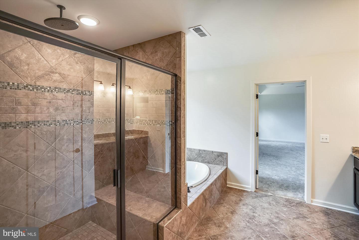
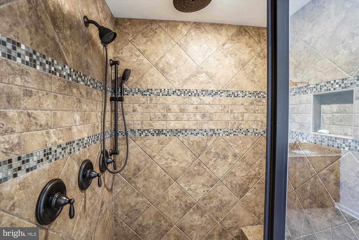
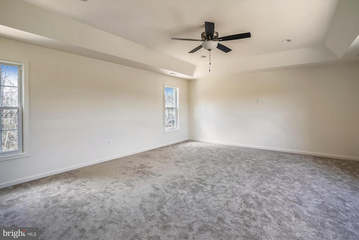
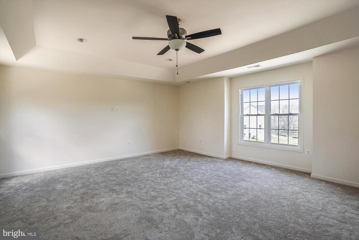
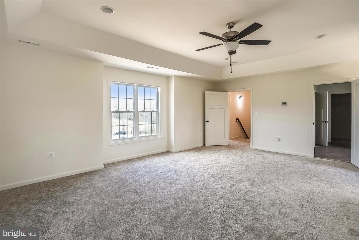
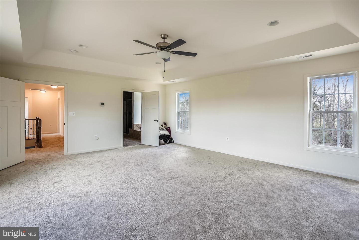
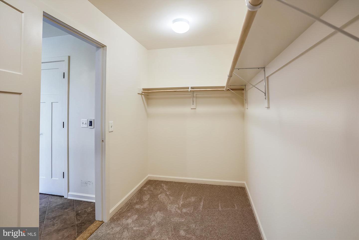
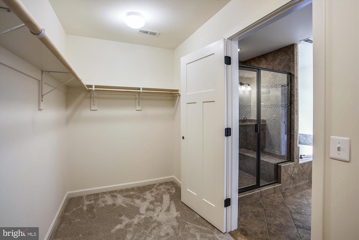
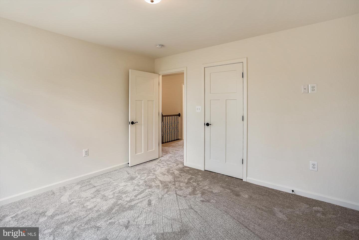
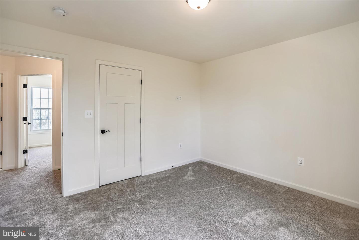
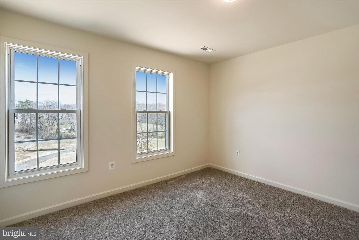
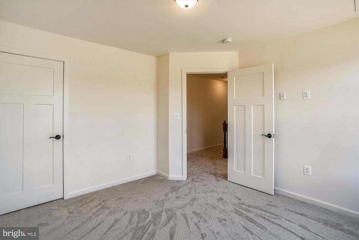
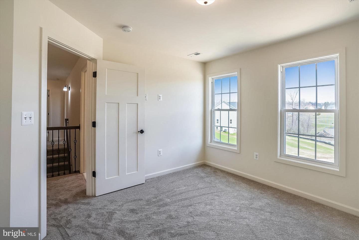
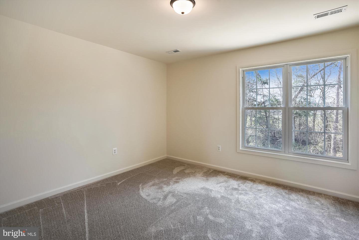
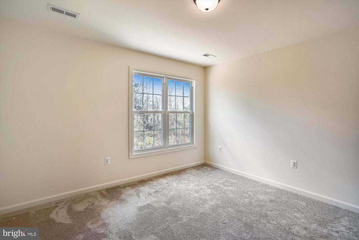
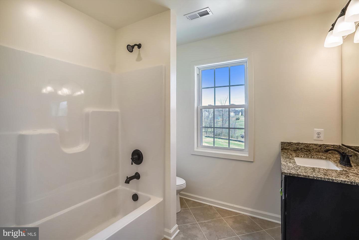
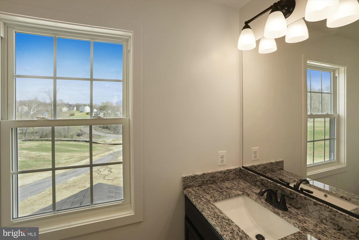
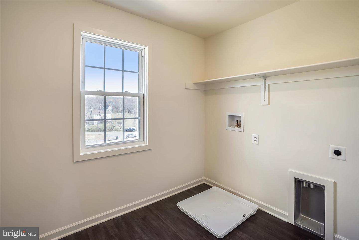
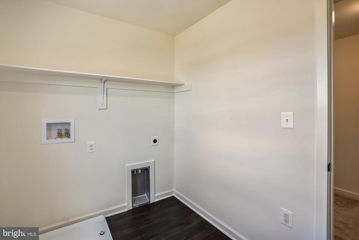
TO BE BUILT - BUILD The Sussex Model on this 10 acre lot. Builder allows buyer to tweak the plan to suit or buyer may choose another model. Perfect Starter Home. Has everything you want. Home features a front porch and offers 4BR's, 2.5 BA's, office on main floor., full unfinished basement with rough in plumbing for future expansion and 2 car gar. Open concept, great room open to kitchen. Large Kitchen, granite counter tops & island, maple cabinets, Luxury Vinyl Plank flooring (LVP) and more. Quality construction, builder allows CUSTOMIZATION to the floor plans or will allow the buyer to select an a different plan. No charge for modifying plans unless you add square footage or cabinetry/counter tops. If buyer uses 1 of the Preferred Lenders and uses designated title company, buyer is credited $3,500.00 towards closing costs, at closing. Check out our standard features attached here. No HOA but light covenants. and road maintenance agreement. PHOTOS MAY SHOW OPTIONS NOT INCLUDED IN THE BASE PRICE.
Details
| MLS # | VACU2012918 |
|---|---|
| Listing Type | For Sale |
| Style | House |
| Sub-Type | New Construction |
| Status | Active-bright |
| Year | 2026 |
| Days On Site | 204 |
| Listing Provided By | CENTURY 21 New Millennium | James M Cheatle |
Features
| Bed(s) | 4 |
|---|---|
| Bath(s) | 3 Total |
| SQ Feet | 2,198 |
| Garage | 2 |
| Basement | Y |
| Story(s) | 3 |
| Zoning | RA |
| Acreage | 10.00 |
Interior
| Cooling | Ceiling Fan(s), Central A/C, Heat Pump(s), Programmable Thermostat, Zoned |
|---|---|
| Heating Yes / No | Yes |
| Heating | Forced Air, Heat Pump(s), Programmable Thermostat, Zoned |
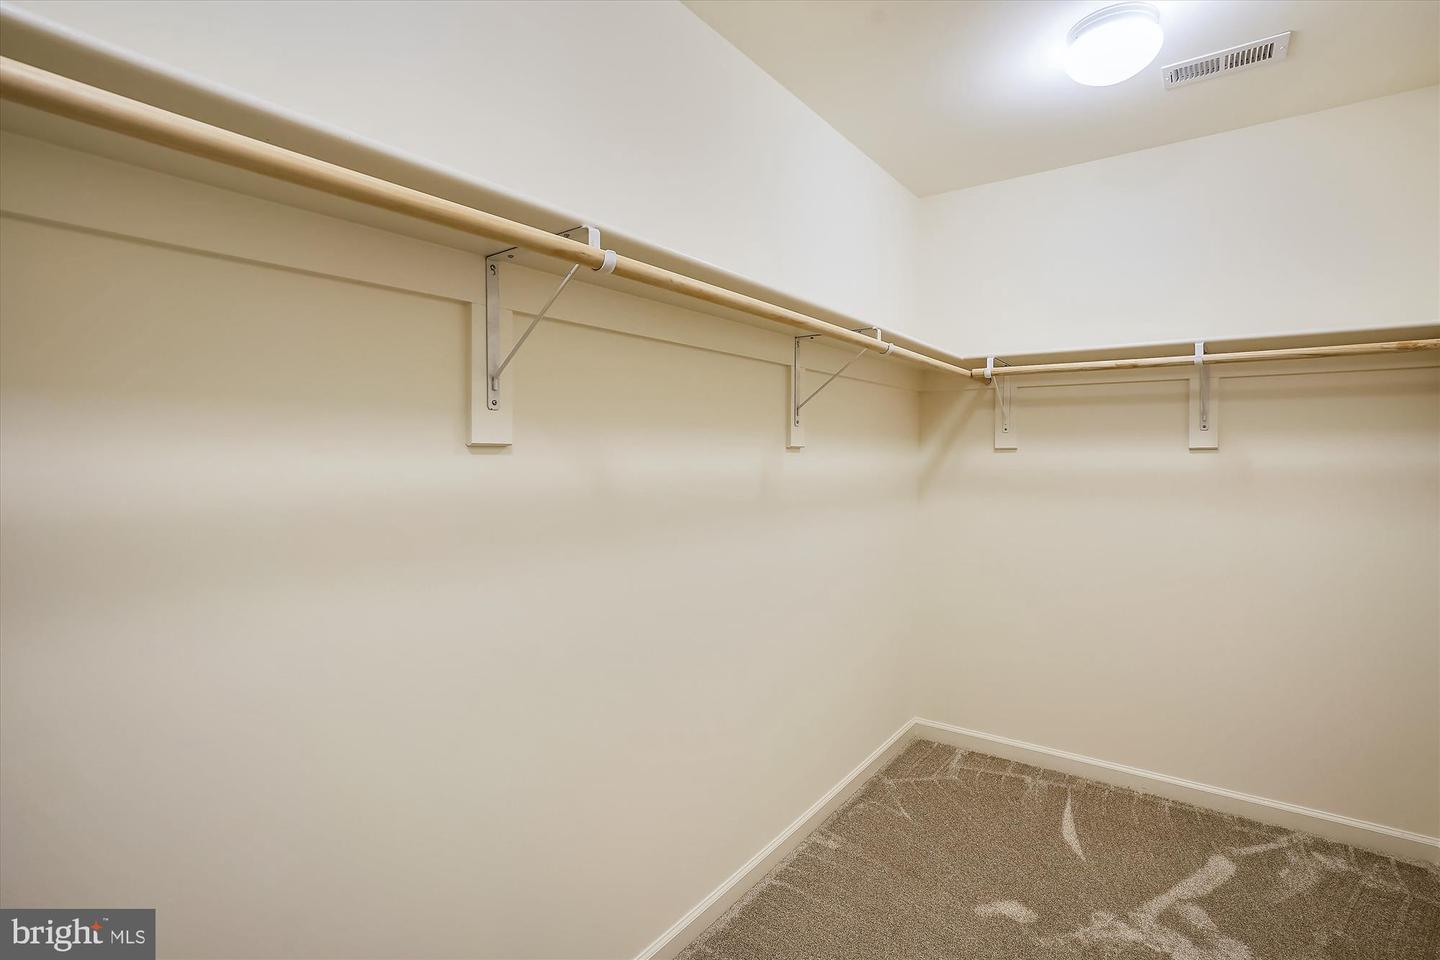
| Interior Features | Bathroom - Tub Shower, Carpet, Ceiling Fan(s), Dining Area, Family Room Off Kitchen, Floor Plan - Open, Kitchen - Eat-In, Kitchen - Island, Pantry, Primary Bath(s), Recessed Lighting, Store/Office, Upgraded Countertops, Walk-in Closet(s) |
| Window Features | Double Pane Windows, Energy Efficient, Insulated, Low-E, Screens |
| Appliances | Dishwasher, Icemaker, Oven/Range - Electric, Refrigerator, Stainless Steel Appliances, Stove, Washer, Water Heater, Dryer, Built-In Microwave |
Exterior
| Exterior Features | Sidewalks |
|---|---|
| Roof | Asphalt, Architectural Shingle |
| Security Features | Carbon Monoxide Detectors, Smoke Detector |
| Construction Materials | Concrete, Rough-In Plumbing, Stick Built, Vinyl Siding, Asphalt, Batts Insulation, Blown In Insulation, CPVC/PVC, Glass |
| Foundation Details | Concrete Perimeter |
| Lot Features | Backs to Trees, Open |
Parking
| Garage Yes / No | Yes |
|---|---|
| Parking Features | Gravel Driveway |
Taxes
| Tax Annual Amount | 0 |
|---|
Area Information
| State | VA |
|---|---|
| County | CULPEPER VA |
| City | CULPEPER |
| Zip Code | 22701 |
| Area | CULPEPER VA |
| Community Name | NONE AVAILABLE |
| School District | CULPEPER COUNTY PUBLIC SCHOOLS |
| Elementary School | A.G. RICHARDSON |
| High School | CULPEPER COUNTY |
| Listing VS Median (in NONE AVAILABLE) | |
Price: $714,900 low | high Med: $359,900 sqft: 2,198 low | high Med: 1,915 $ / sqft: $325 low | high Med: $189 On site: 204 low | high Med: 50 | |
Market Activity 22701
Request a showing
Request a showing
Contact
Learn More About This Property

| State | VA |
|---|---|
| County | CULPEPER VA |
| City | CULPEPER |
| Zip Code | 22701 |
| Area | CULPEPER VA |
| Community Name | NONE AVAILABLE |
| School District | CULPEPER COUNTY PUBLIC SCHOOLS |
| Elementary School | A.G. RICHARDSON |
| High School | CULPEPER COUNTY |
| Listing VS Median (in NONE AVAILABLE) | |
Price: $714,900 low | high Med: $359,900 sqft: 2,198 low | high Med: 1,915 $ / sqft: $325 low | high Med: $189 On site: 204 low | high Med: 50 | |