Lot 2 Harvey Rd,WALLINGFORD, PA 19086
WALLINGFORD, PA 19086


Description
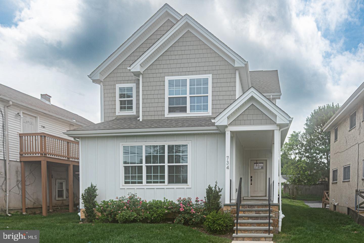
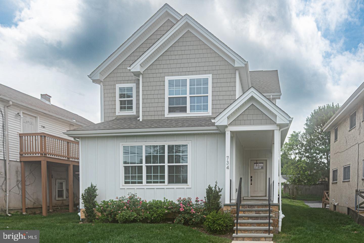
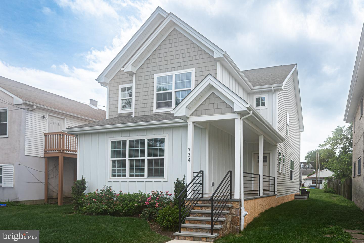
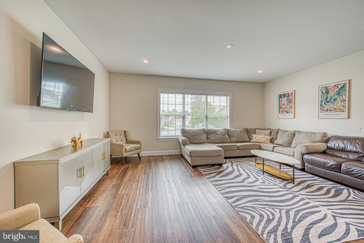
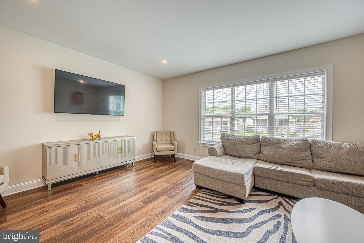
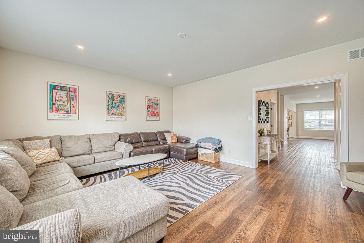
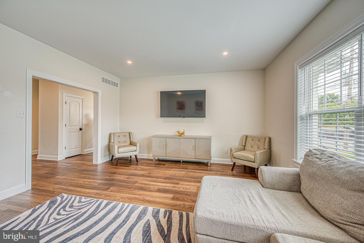
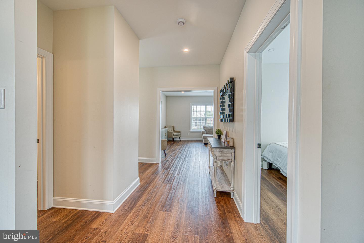
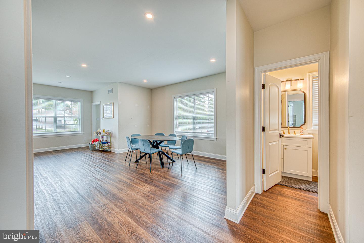
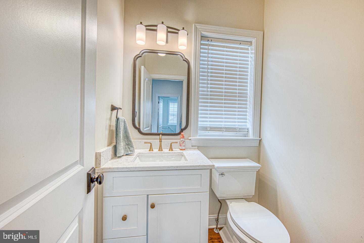
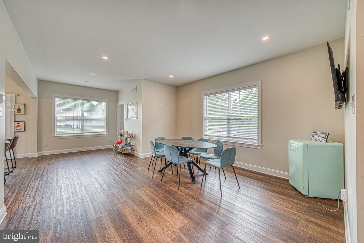
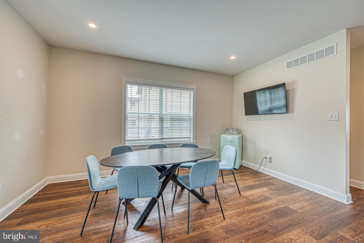
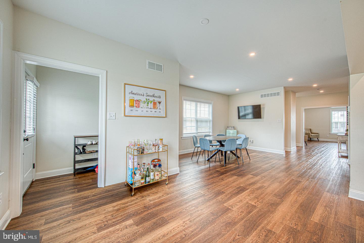
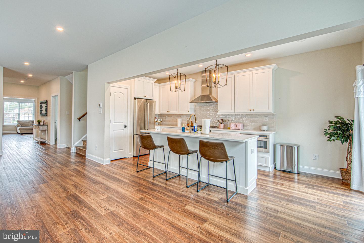
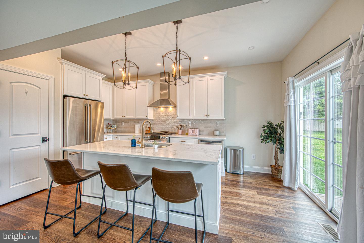
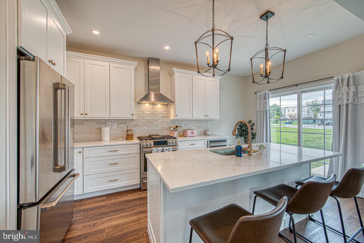
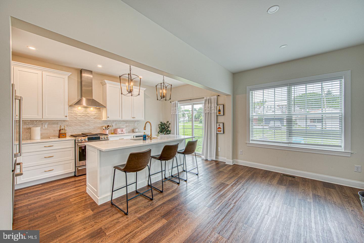
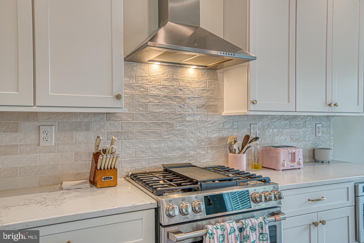
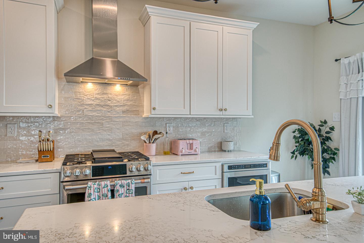
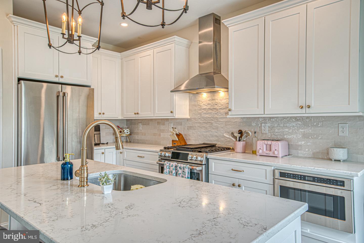
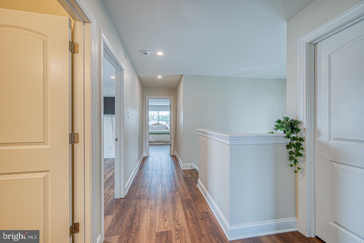
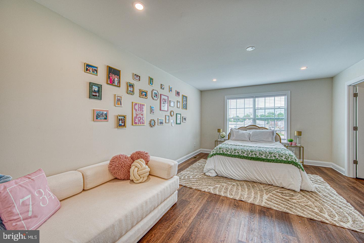
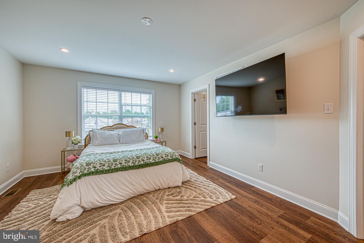
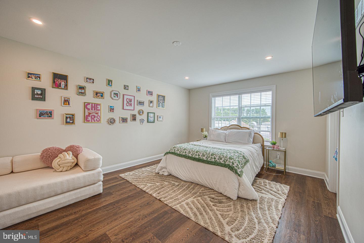
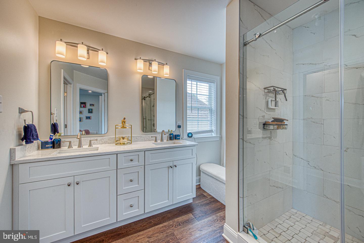
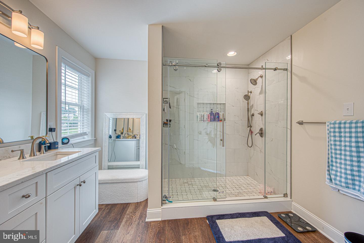
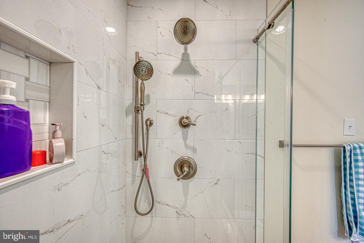
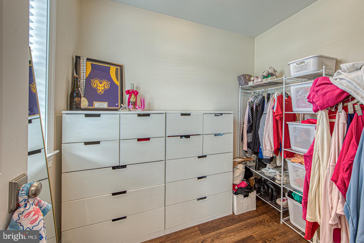
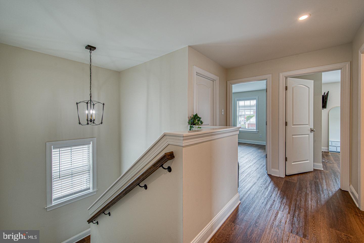
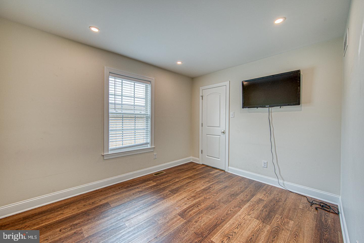
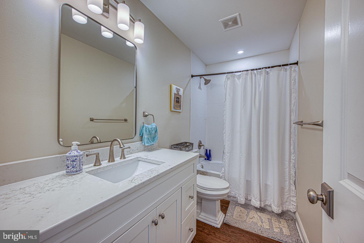
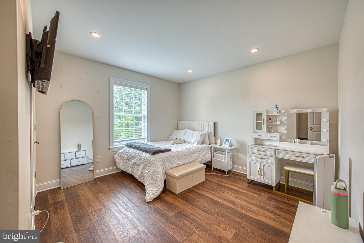
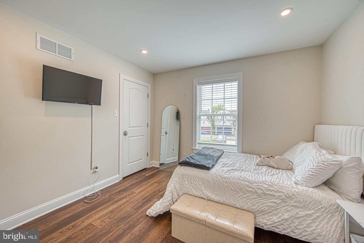
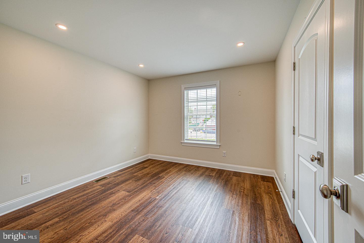
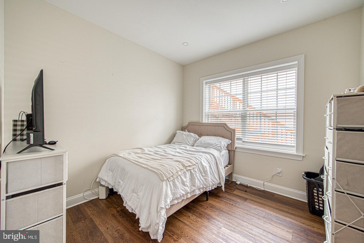
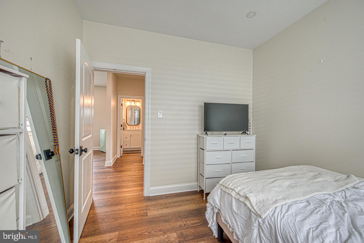
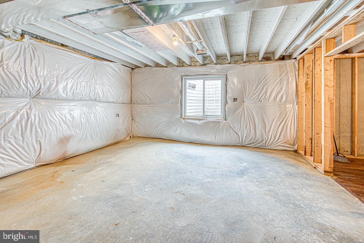
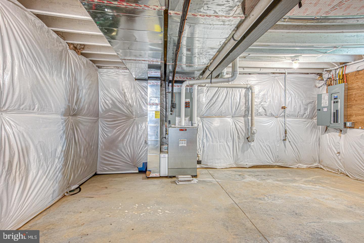
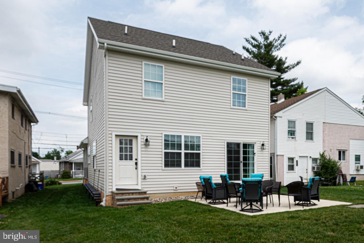
Brand new luxury home in desirable Wallingford Swarthmore School District.! Experience exceptional living in this stunning new construction with December delivery date. The photos shown are of a previously built home and will include the exact same floor plan and features. Offering 4 spacious bedrooms and 2.5 baths, this beautifully designed residence combines modern elegance with everyday comfort. The heart of the home is the spectacular gourmet kitchen, featuring high end stainless steel appliances, premium finishes, and glamorous quartz counter tops. You will find an abundant space for entertaining and family gatherings. Gleaming hardwood floors flow throughout the first and second levels, creating warm and sophisticated atmosphere. Retreat to the sumptuous primary suite, a private sanctuary complete with a lavish primary bath designed for relaxation and luxury. Three additional generously sized bedrooms provide ample space for family, guests or home office. Outside enjoy the level rear yard - perfect for outdoor entertaining , play or simply unwinding in your own backyard oasis. Ideally situated close to shopping, dining, parks, major commuting routes, and all the conveniences that make Wallingford one of the area's most desirable communities. Scheduled for December delivery, this exceptional new home offers the perfect opportunity to enjoy brand new construction in an unbeatable location. Don't miss your chance to make this beautiful home yours!
Details
| MLS # | PADE2119106 |
|---|---|
| Listing Type | For Sale |
| Style | House |
| Sub-Type | New Construction |
| Status | Active-bright |
| Year | 2026 |
| Days On Site | 92 |
| Listing Provided By | BHHS Fox & Roach-Media | Gary M Scheivert |
Features
| Bed(s) | 4 |
|---|---|
| Bath(s) | 3 Total |
| SQ Feet | 2,626 |
| Basement | Y |
| Story(s) | 2 |
| Zoning | RESIDENTIAL |
| Acreage | 0.71 |
Interior
| Cooling | Central A/C |
|---|---|
| Heating Yes / No | Yes |
| Heating | Forced Air |
| Interior Features | Crown Moldings, Floor Plan - Open, Primary Bath(s), Upgraded Countertops, Walk-in Closet(s) |
Exterior
| Construction Materials | Vinyl Siding |
|---|---|
| Foundation Details | Concrete Perimeter |
Parking
| Garage Yes / No | No |
|---|
Taxes
| Tax Annual Amount | 0 |
|---|
Area Information
| State | PA |
|---|---|
| County | DELAWARE PA |
| City | WALLINGFORD |
| Zip Code | 19086 |
| Area | Nether Providence Twp (10434) |
| Community Name | NONE AVAILABLE |
| School District | WALLINGFORD-SWARTHMORE |
| High School | STRATH HAVEN |
| Listing VS Median (in NONE AVAILABLE) | |
Price: $995,000 low | high Med: $360,000 sqft: 2,626 low | high Med: 1,867 $ / sqft: $379 low | high Med: $196 On site: 92 low | high Med: 108 | |
Market Activity 19086
Request a showing
Request a showing
Contact
Learn More About This Property

| State | PA |
|---|---|
| County | DELAWARE PA |
| City | WALLINGFORD |
| Zip Code | 19086 |
| Area | Nether Providence Twp (10434) |
| Community Name | NONE AVAILABLE |
| School District | WALLINGFORD-SWARTHMORE |
| High School | STRATH HAVEN |
| Listing VS Median (in NONE AVAILABLE) | |
Price: $995,000 low | high Med: $360,000 sqft: 2,626 low | high Med: 1,867 $ / sqft: $379 low | high Med: $196 On site: 92 low | high Med: 108 | |