
 New Listing

Description
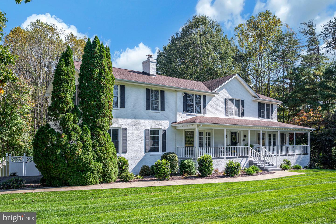
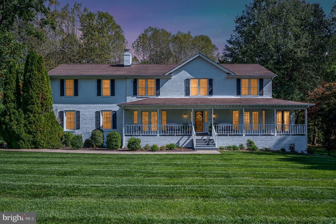
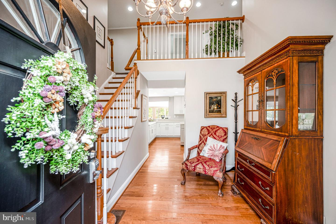
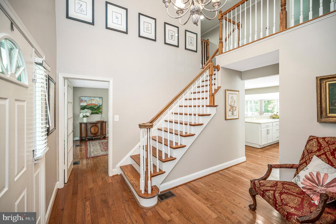
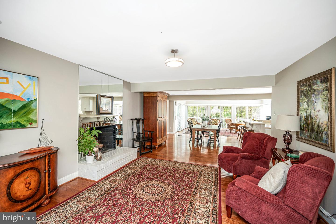
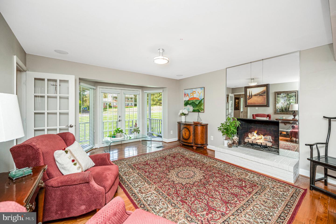
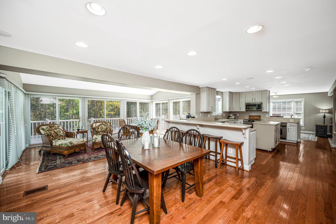
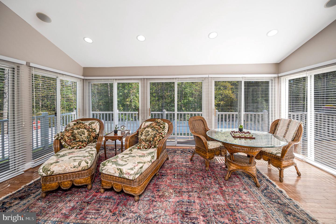
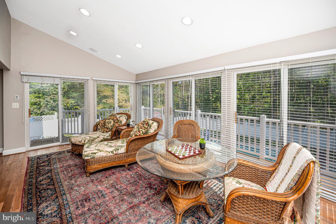
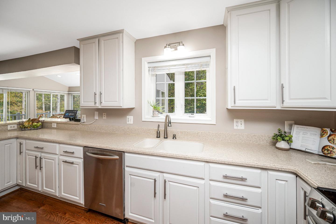
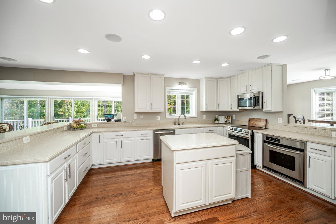
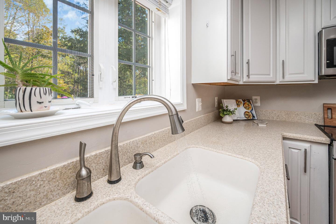
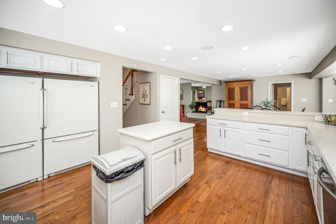
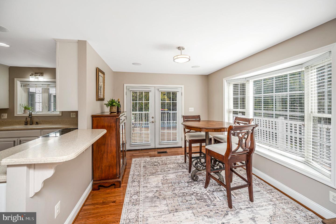
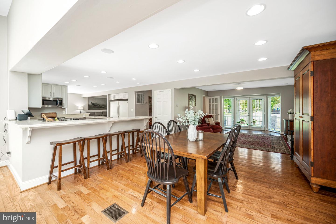
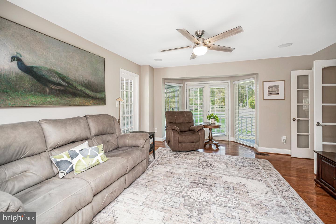
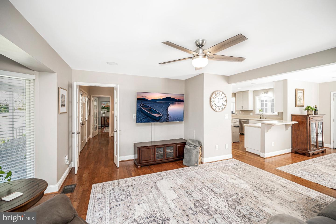
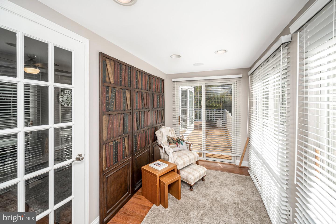
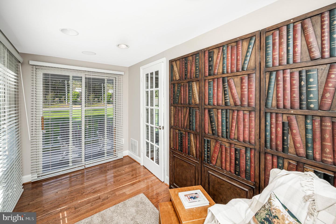
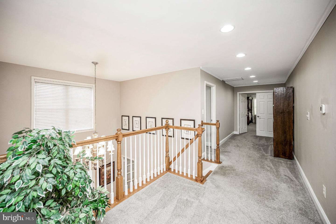
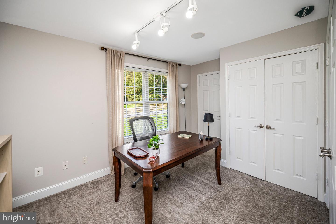
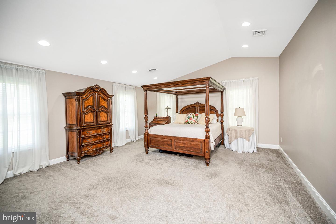
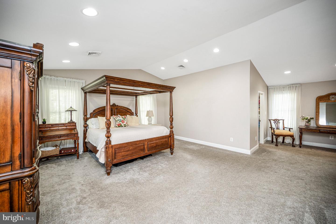
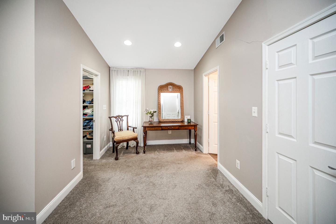
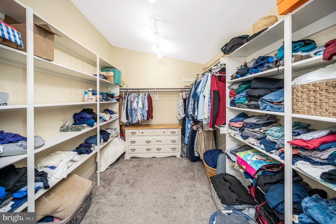
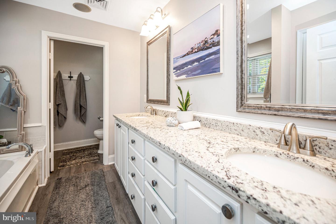
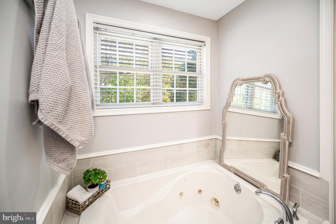
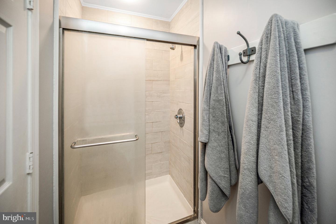
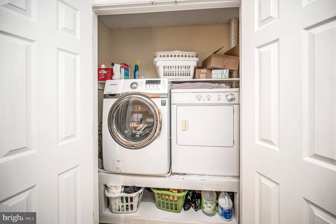
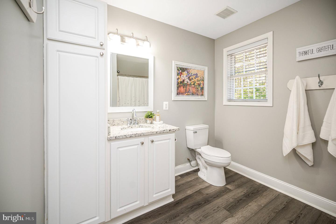
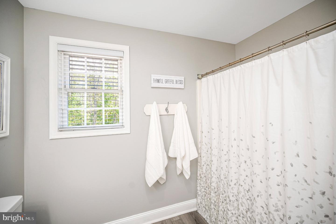
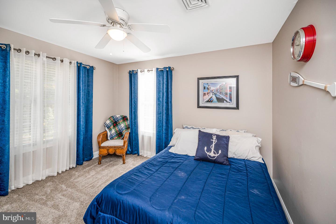
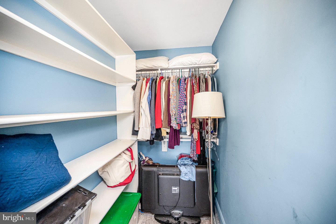
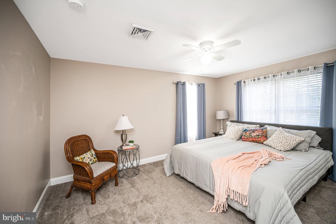
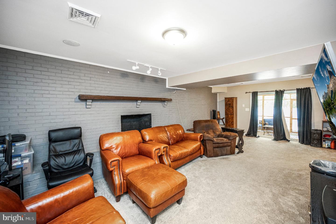
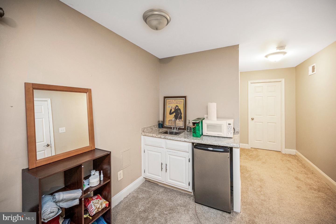
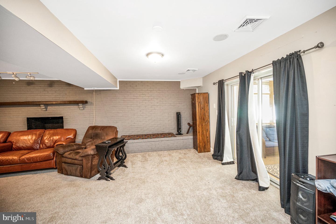
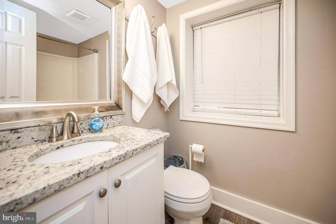
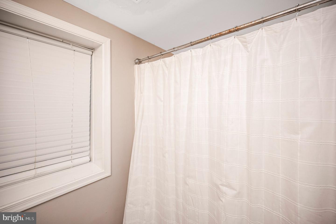
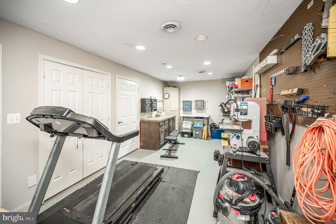
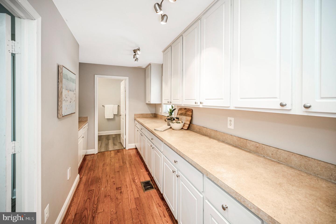
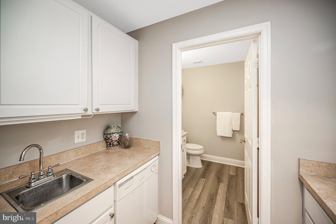
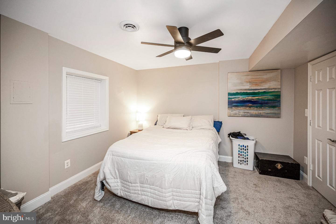
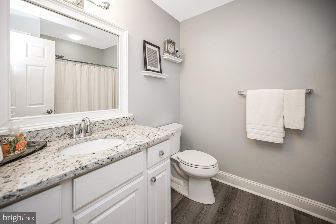
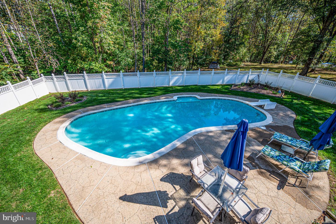
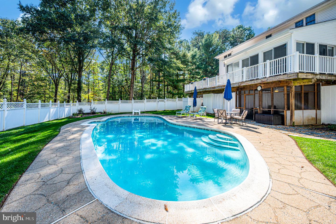
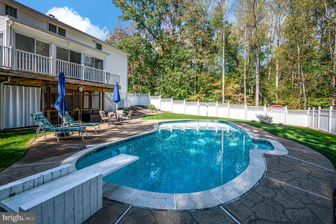
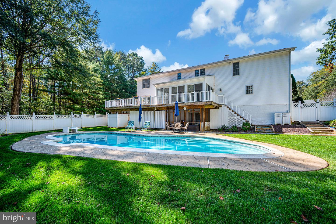
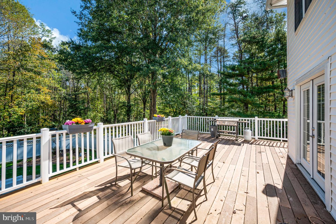
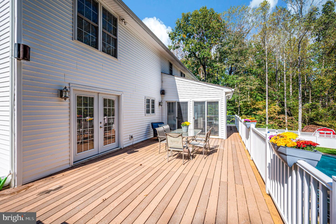
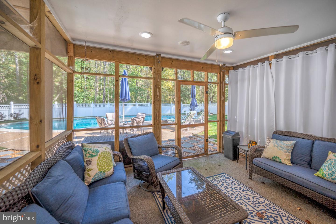
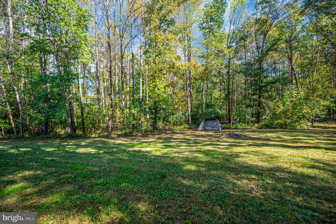
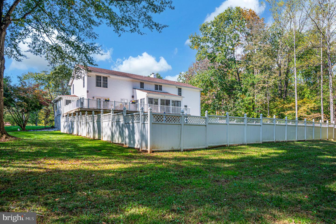
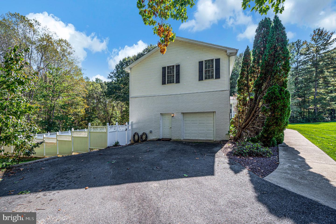
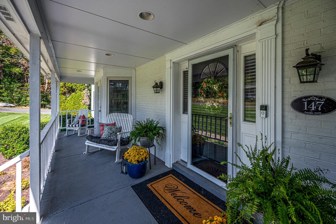
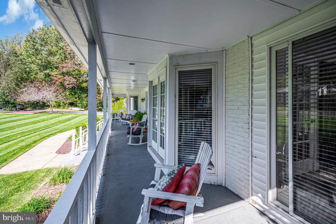
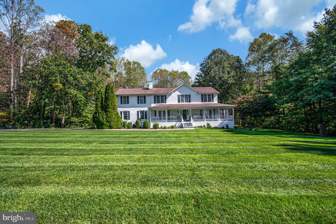
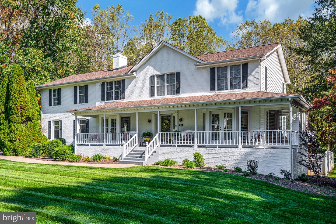
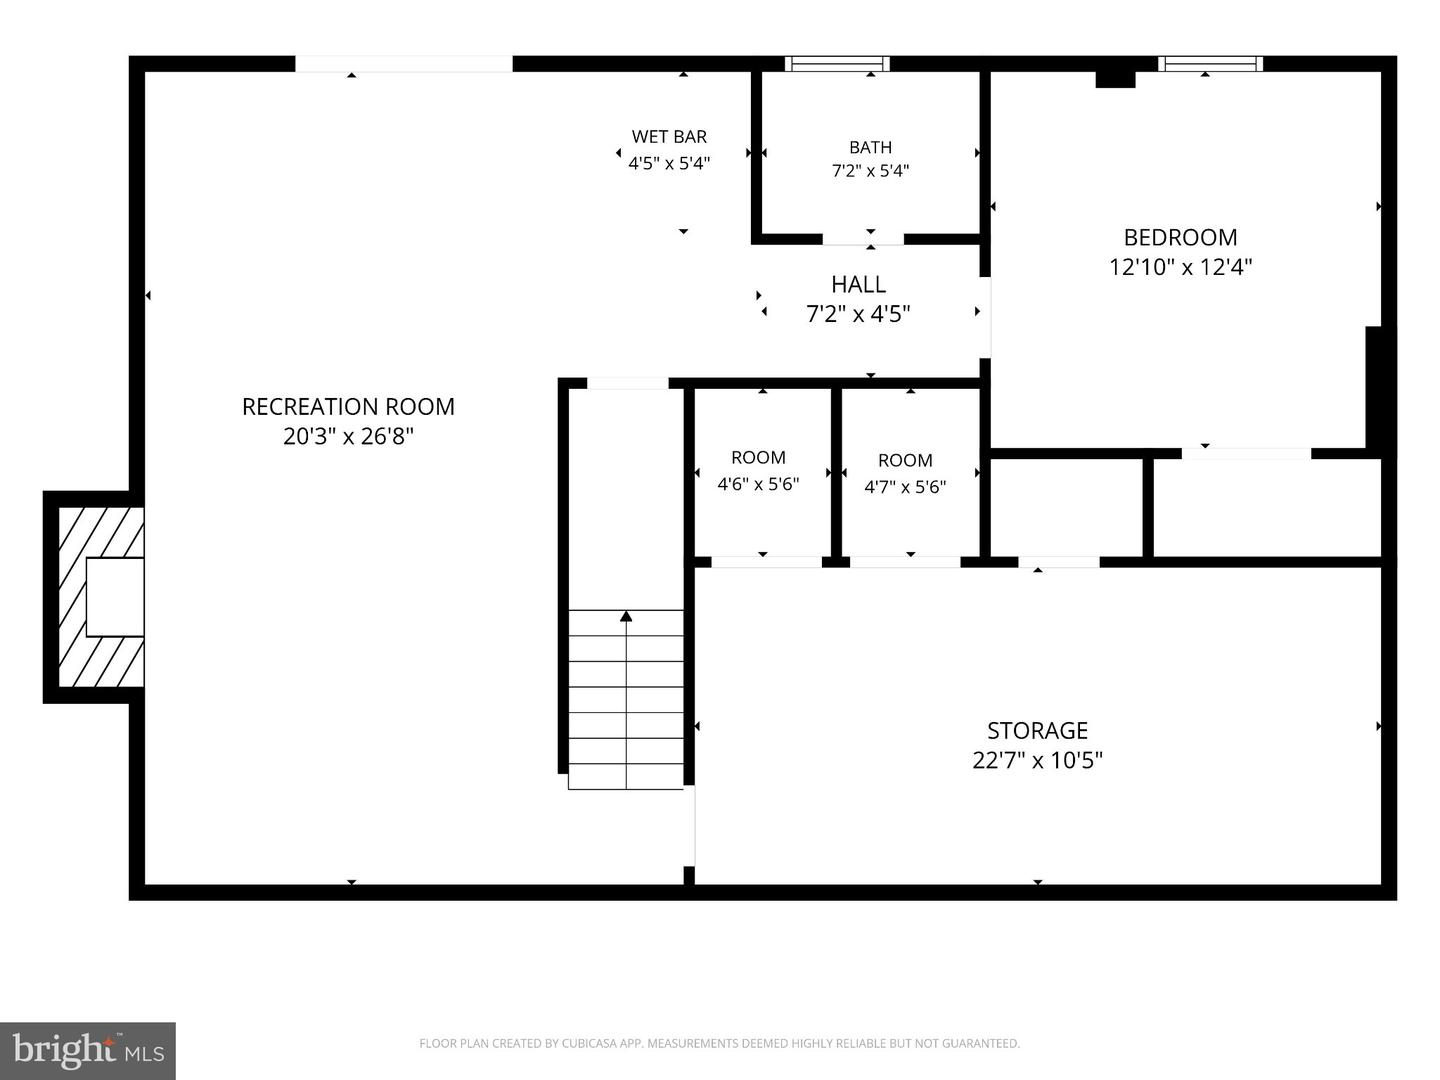
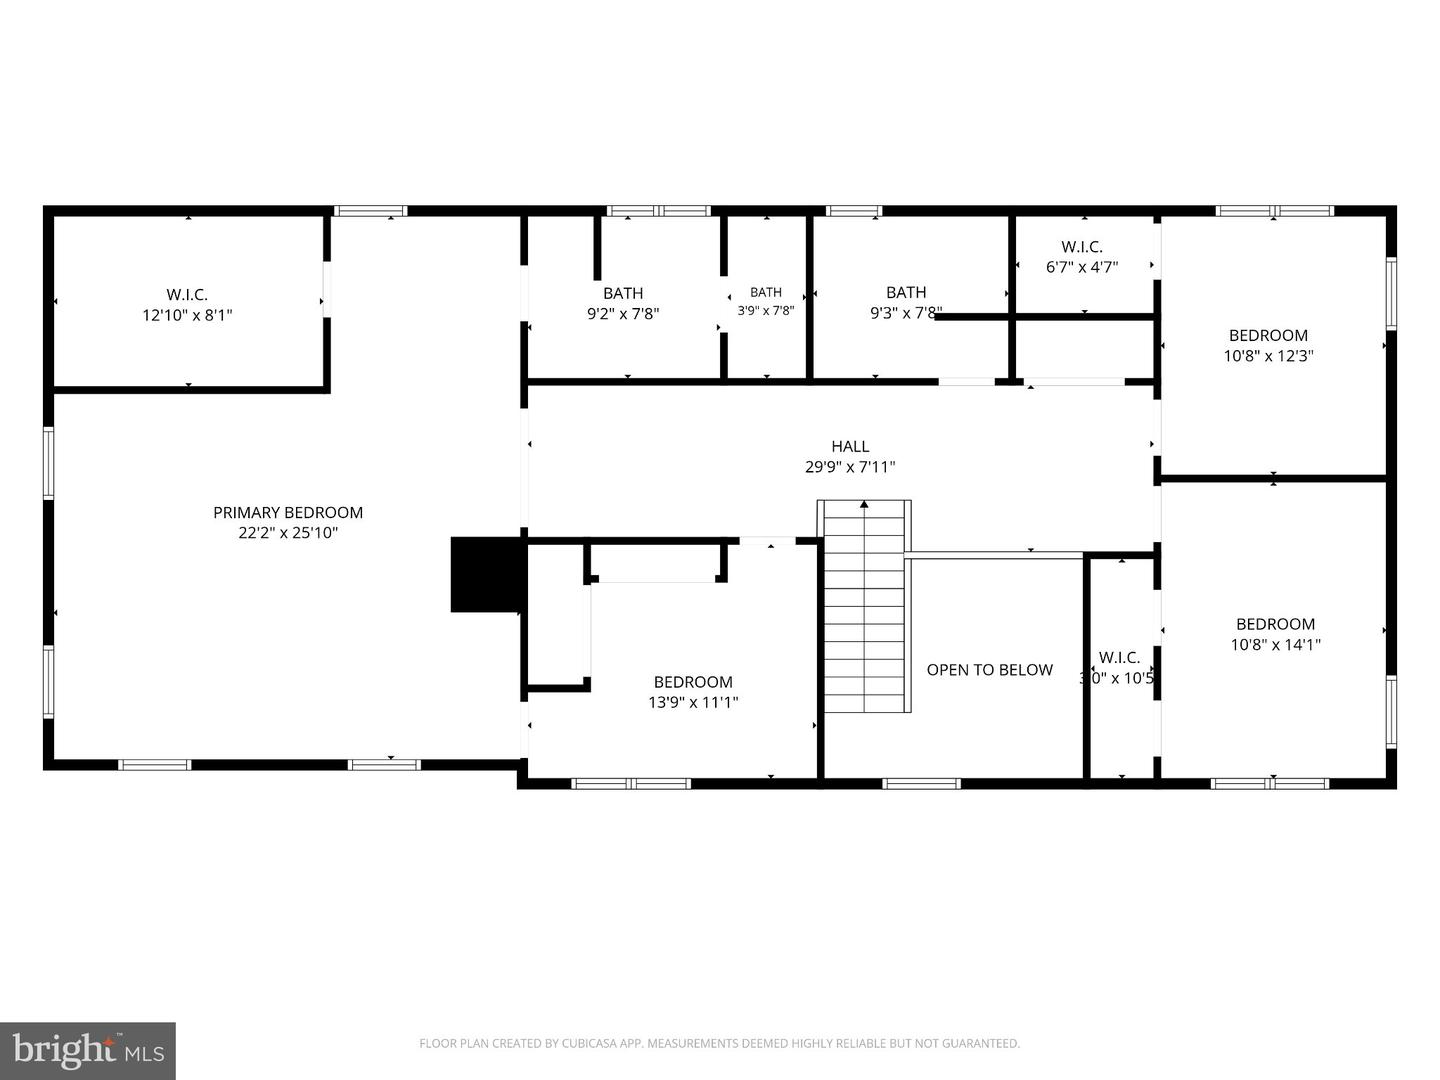
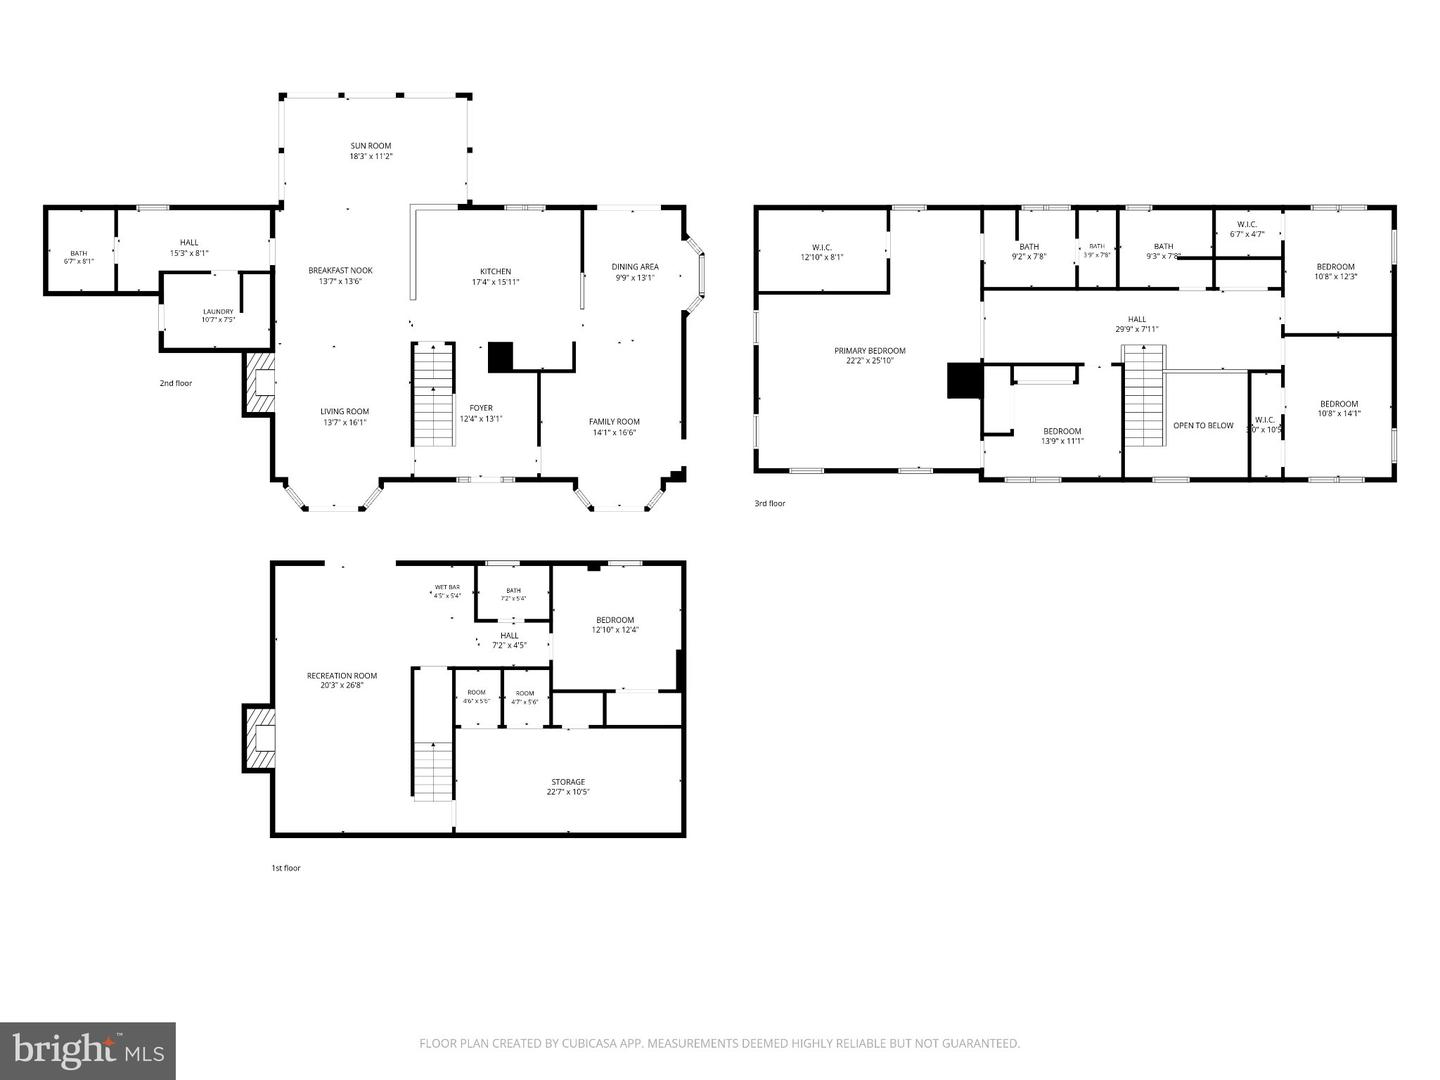
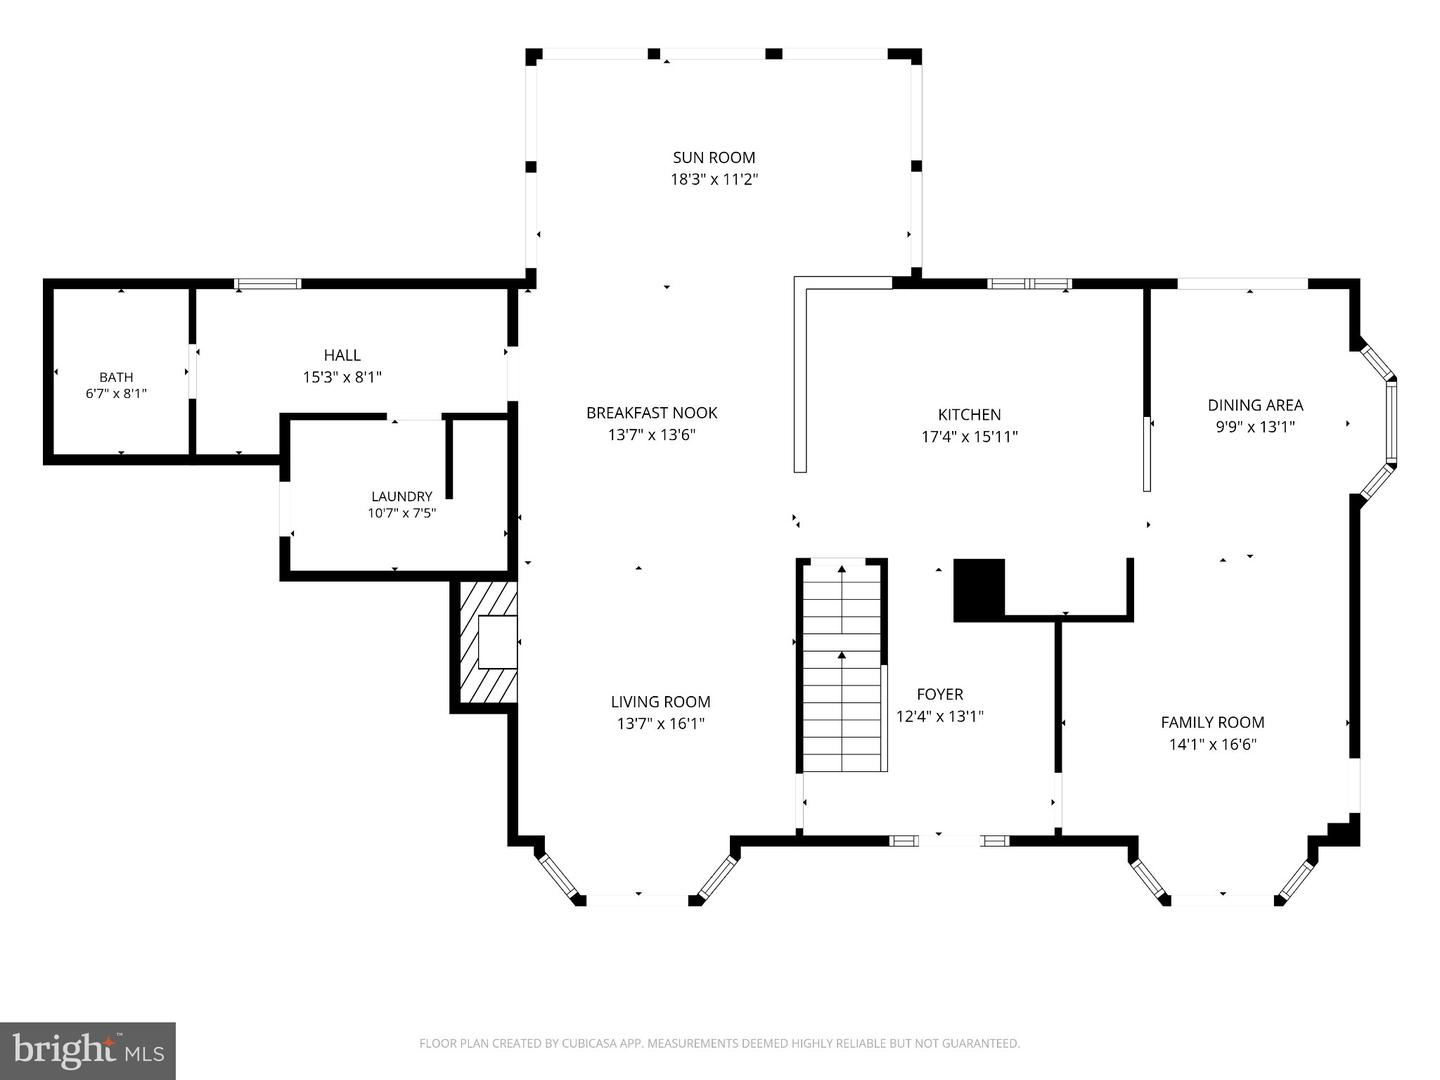
Spacious Traditional Home with Pool, Private Yard & Finished Walk-Out Basement Welcome to this comfortable and classic home offering a well-designed, functional layout across three levels. Beautiful wood floors flow throughout the main level, beginning in the two-story entry foyer that leads into a bright, spacious kitchen with generous counter and cabinet space. The central living room features a convenient butler's pantry for serving and storage, opening into a sunroom with direct views of the fully fenced in-ground pool. Off the main living area, a cozy family room/den transitions smoothly into an adjacent card room or hobby space.The upper level includes a large primary suite with Cathedral Ceilings, jetted tub and separate shower, along with three additional bedrooms and a full hall bath.The finished basement provides exceptional flexibility, featuring a full bedroom, full bath, separate storage room, and its own private entrance. A screened porch off the basement leads directly to the fenced pool area. Situated on a lush lot surrounded by mature trees, the property offers wonderful backyard privacy, a quiet setting, and versatile spaces inside and out.Key Feature Highlights Main-Level Living: Wood floors throughout, high entry foyer, and functional kitchen layout. Butler's Pantry: Located off the living room, ideal for extra storage and serving space. Sunroom & Pool View: Sunroom overlooks a fully fenced in-ground pool and leafy backyard. Flex Living Spaces: Main-floor family room/den transitioning into a dedicated card room. Upper-Level Bedrooms: Four bedrooms upstairs, including a primary suite with a jetted tub and separate shower. Full Walk-Out Basement: Includes a bedroom, full bath, separate storage room, private entrance, and a screened porch leading to the pool. Private Setting: Lush, landscaped yard bordered by mature trees for added privacy. Lot : Approximately four-acre lot
Details
| MLS # | VAST2054796 |
|---|---|
| Listing Type | For Sale |
| Style | House |
| Sub-Type | Resale |
| Status | Active-bright |
| Year | 1984 |
| Days On Site | 4 |
| Listing Provided By | Fathom Realty | Mark Anthony Yauss |
Features
| Bed(s) | 5 |
|---|---|
| Bath(s) | 4 Total |
| SQ Feet | 5,261 |
| Garage | 1 |
| Basement | Y |
| Pool | Yes |
| Story(s) | 3 |
| Zoning | A2 |
| Acreage | 3.99 |
| Property View | Garden, Lawn, Trees, Woods |
Interior
| Rooms Total | 20 |
|---|---|
| Cooling | Ceiling Fan(s), Central A/C, Heat Pump(s) |
| Heating Yes / No | Yes |
| Heating | Forced Air, Heat Pump(s), Wood Burn Stove |
| Interior Features | Family Room Off Kitchen, Primary Bath(s), Wet/Dry Bar, Stove - Wood, Floor Plan - Traditional, Walk-in Closet(s), Water Treat System, Window Treatments |
| Window Features | Bay/Bow, Casement, Double Pane Windows, Palladian, Screens, Storm |
| Furnished | No |
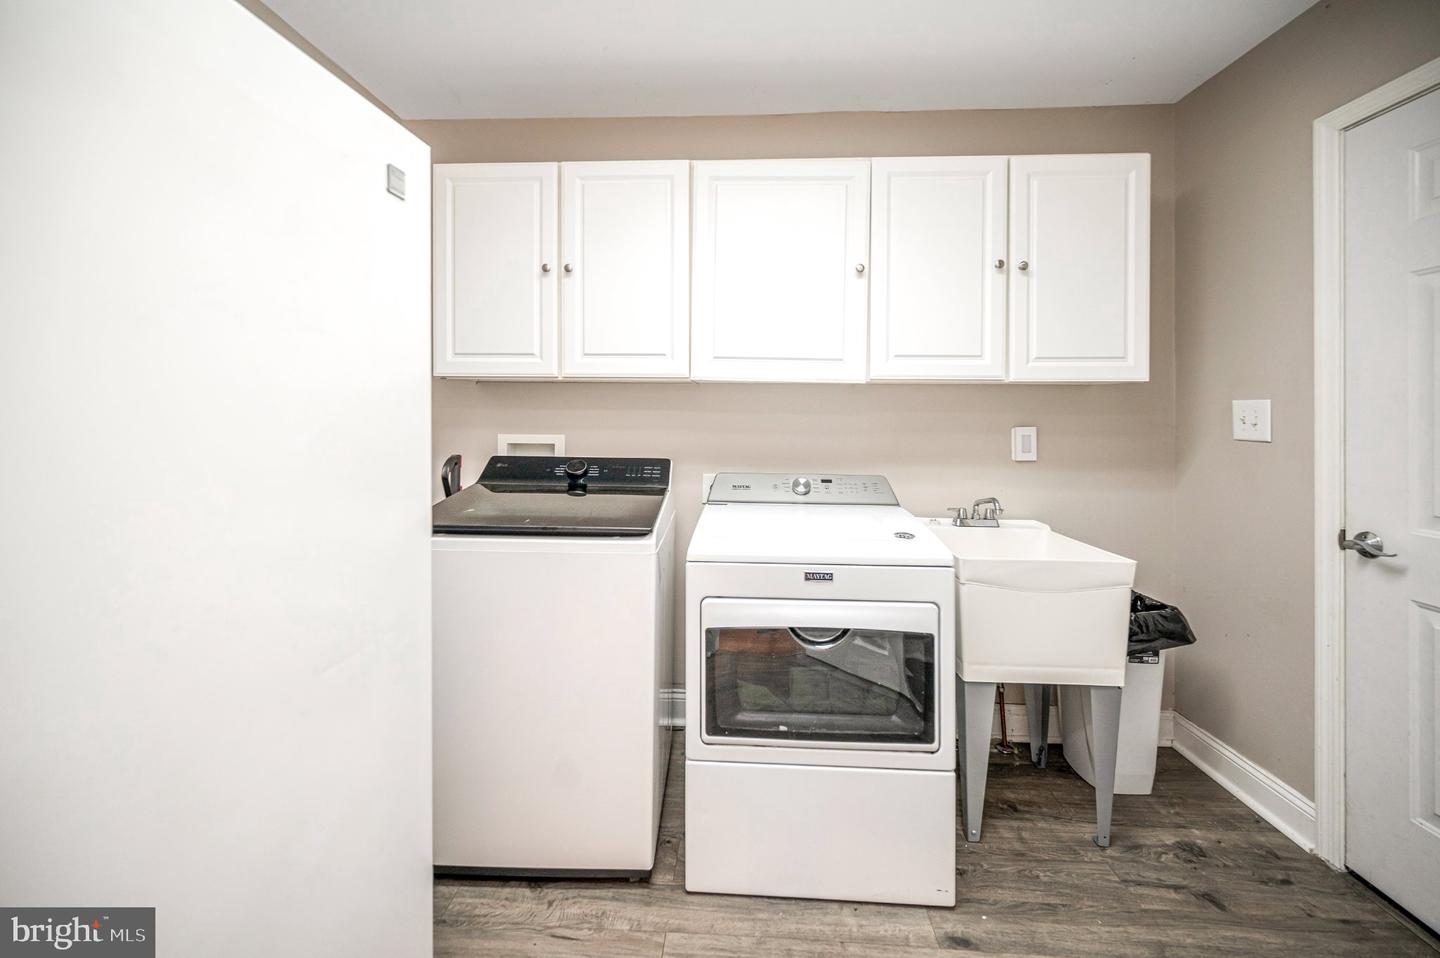
| Appliances | Dishwasher, Exhaust Fan, Icemaker, Microwave, Range Hood, Refrigerator, Oven - Double, Oven - Self Cleaning, Oven - Wall, Oven/Range - Electric, Built-In Microwave, Built-In Range, Disposal, Dryer - Electric, Extra Refrigerator/Freezer, Freezer, Stainless Steel Appliances, Washer, Water Heater, Water Heater - High-Efficiency |
Exterior
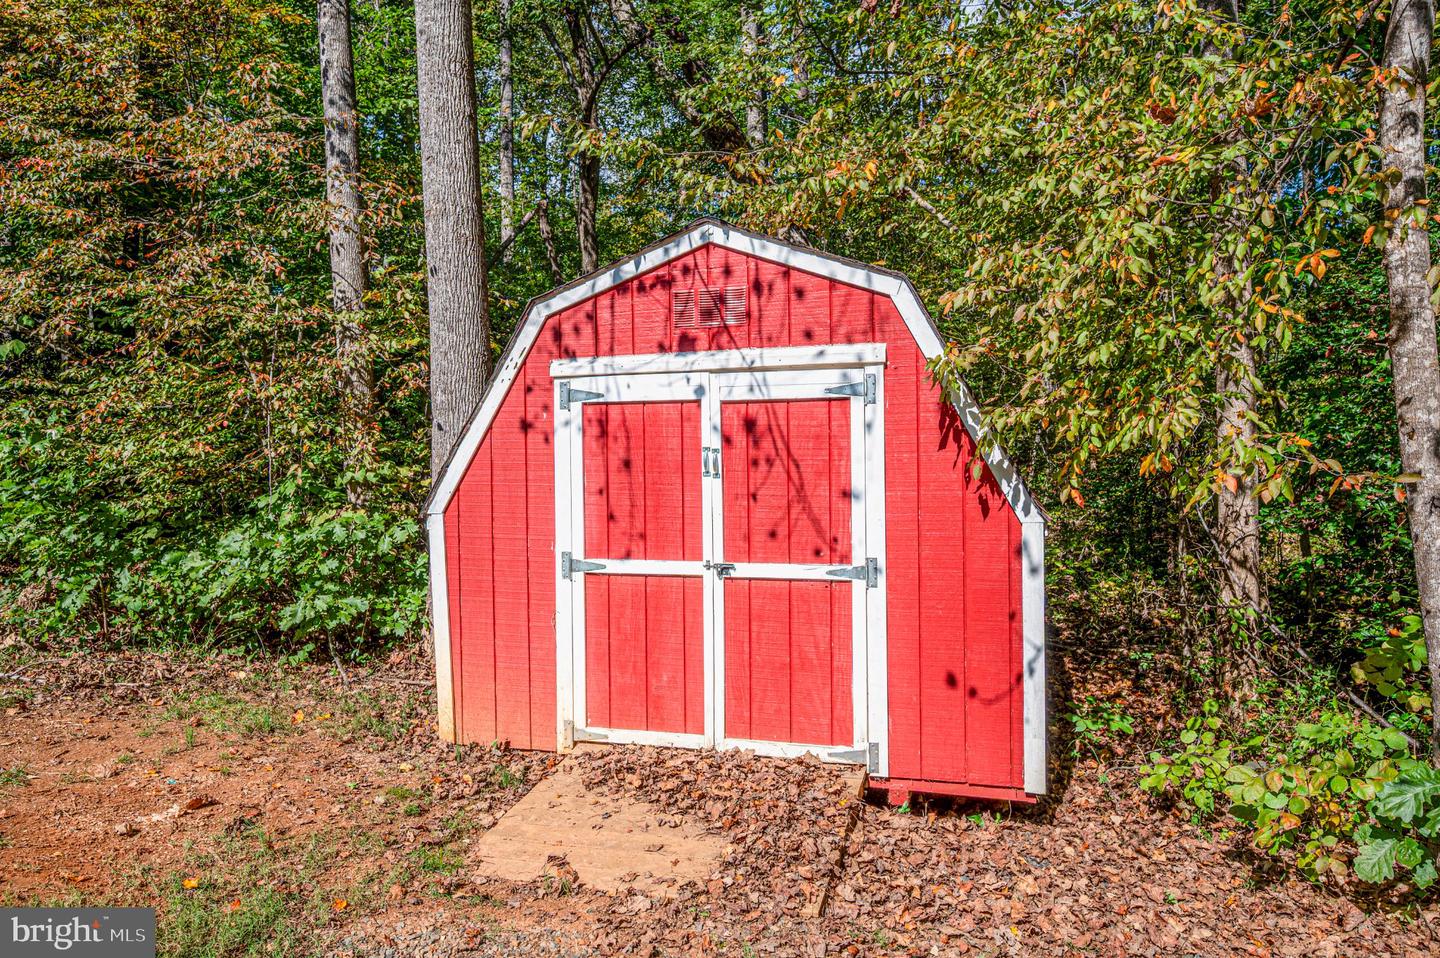
| Exterior Features | Chimney Cap(s), Outbuilding(s) |
|---|---|
| Roof | Asphalt |
| Security Features | Carbon Monoxide Detectors, Smoke Detector |
| Construction Materials | Aluminum Siding, Combination, Brick, Brick Front |
| Foundation Details | Permanent, Slab |
| Lot Features | Backs to Trees, Cleared, Landscaping, Trees/Wooded |
Parking
| Garage Yes / No | Yes |
|---|---|
| Parking Features | Asphalt Driveway, Electric Vehicle Charging Stations, Paved Driveway |
Utilities
| Utilities | Under Ground, Cable TV, Phone Available, Electric Available |
|---|
Taxes
| Tax Annual Amount | 6620 |
|---|
Area Information
| State | VA |
|---|---|
| County | STAFFORD VA |
| City | STAFFORD |
| Zip Code | 22556 |
| Area | STAFFORD VA |
| Community Name | COUNTRY WOOD ESTATES |
| School District | STAFFORD COUNTY PUBLIC SCHOOLS |
| Elementary School | MARGARET BRENT |
| High School | MOUNTAIN VIEW |
| Listing VS Median (in COUNTRY WOOD ESTATES) | |
Price: $784,999 low | high Med: $784,999 sqft: 5,261 low | high Med: 5,261 $ / sqft: $149 low | high Med: $149 On site: 4 low | high Med: 4 | |
Market Activity 22556
Request a showing
Request a showing
Contact
Learn More About This Property

| State | VA |
|---|---|
| County | STAFFORD VA |
| City | STAFFORD |
| Zip Code | 22556 |
| Area | STAFFORD VA |
| Community Name | COUNTRY WOOD ESTATES |
| School District | STAFFORD COUNTY PUBLIC SCHOOLS |
| Elementary School | MARGARET BRENT |
| High School | MOUNTAIN VIEW |
| Listing VS Median (in COUNTRY WOOD ESTATES) | |
Price: $784,999 low | high Med: $784,999 sqft: 5,261 low | high Med: 5,261 $ / sqft: $149 low | high Med: $149 On site: 4 low | high Med: 4 | |