
Description
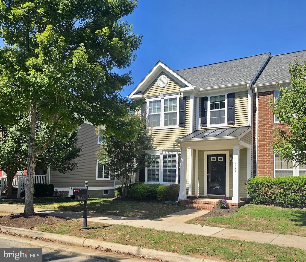
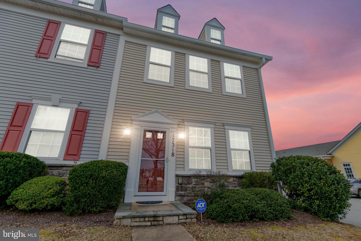
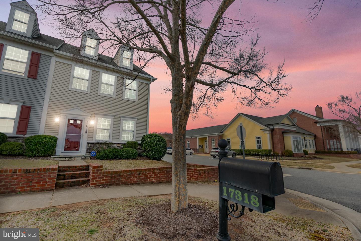
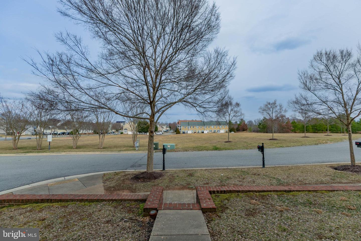
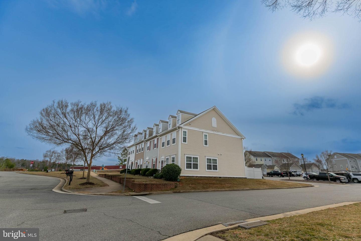
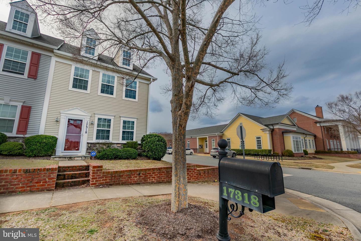
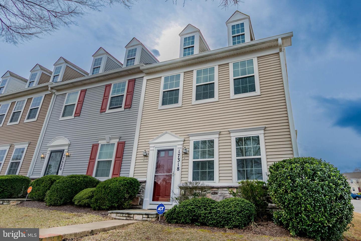
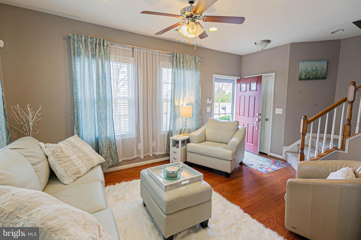
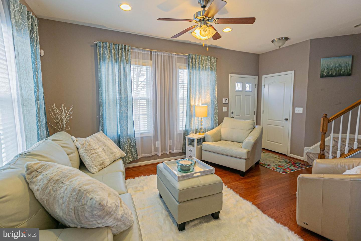
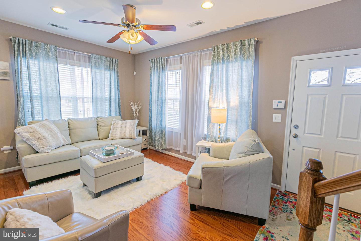
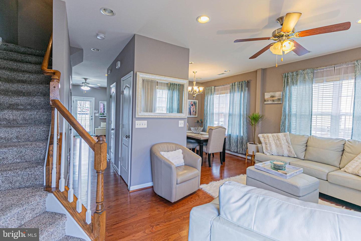
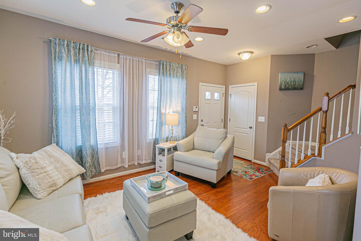
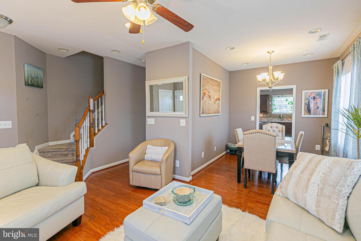
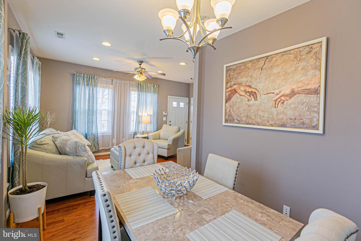
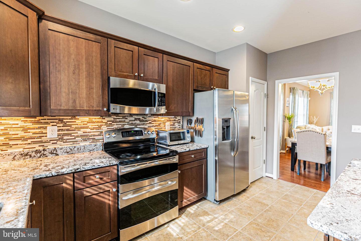
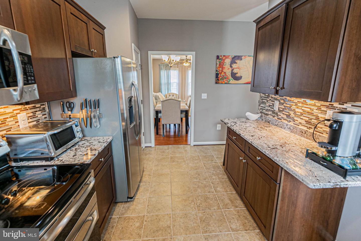
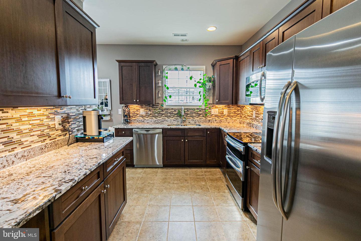
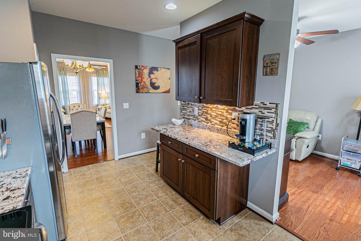
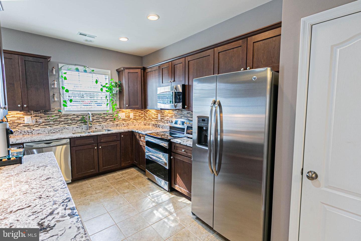
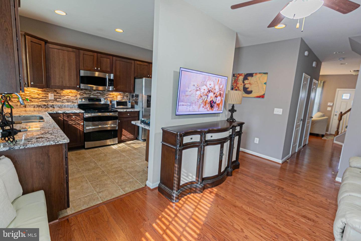
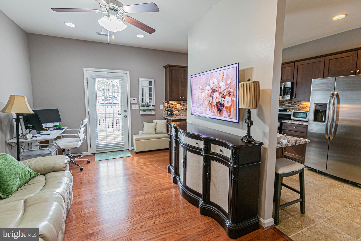
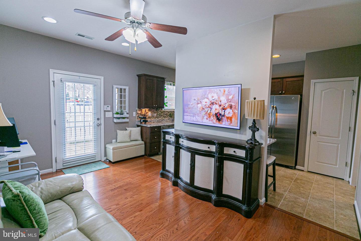
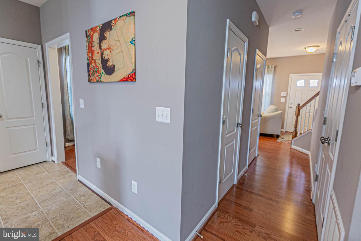
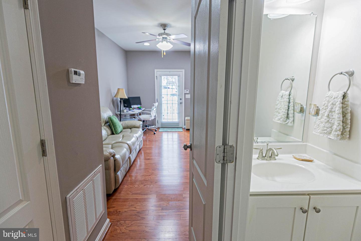
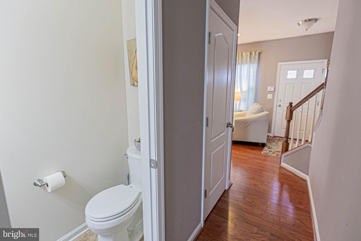
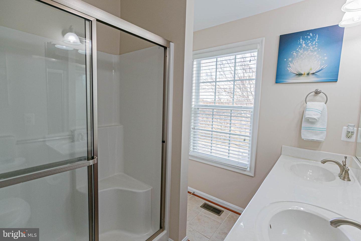
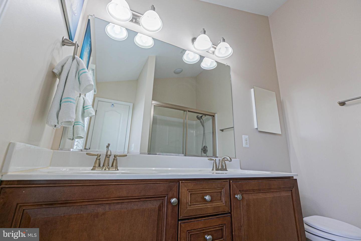
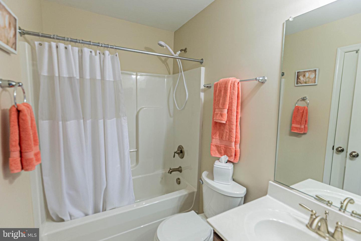
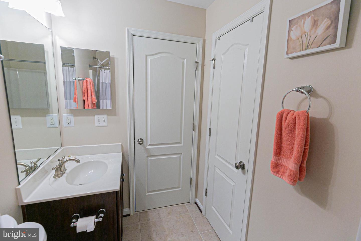
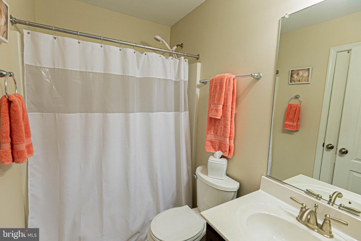
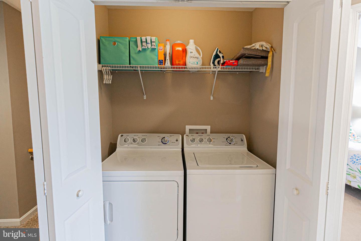
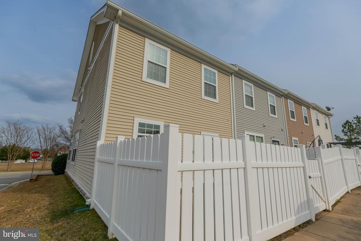
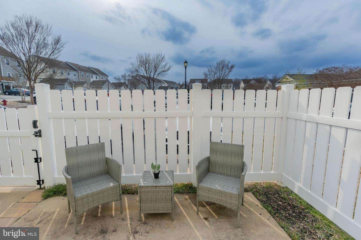
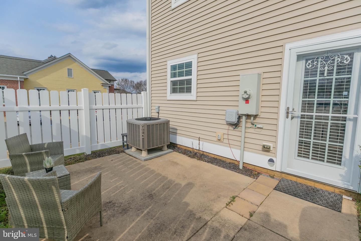
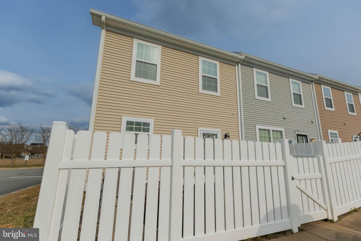
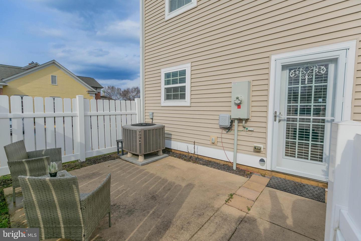
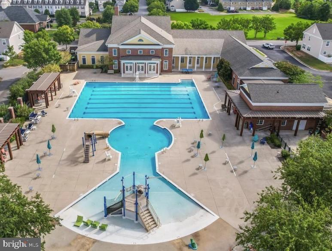
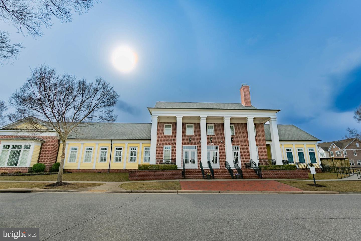
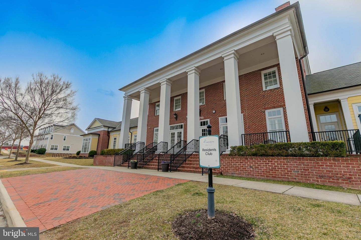
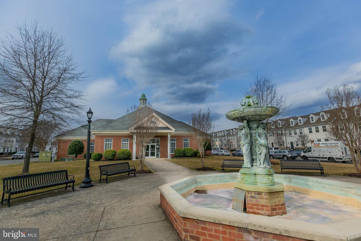
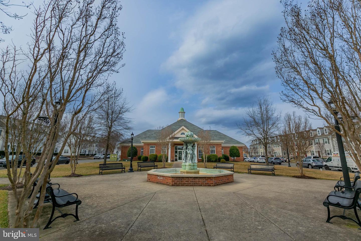
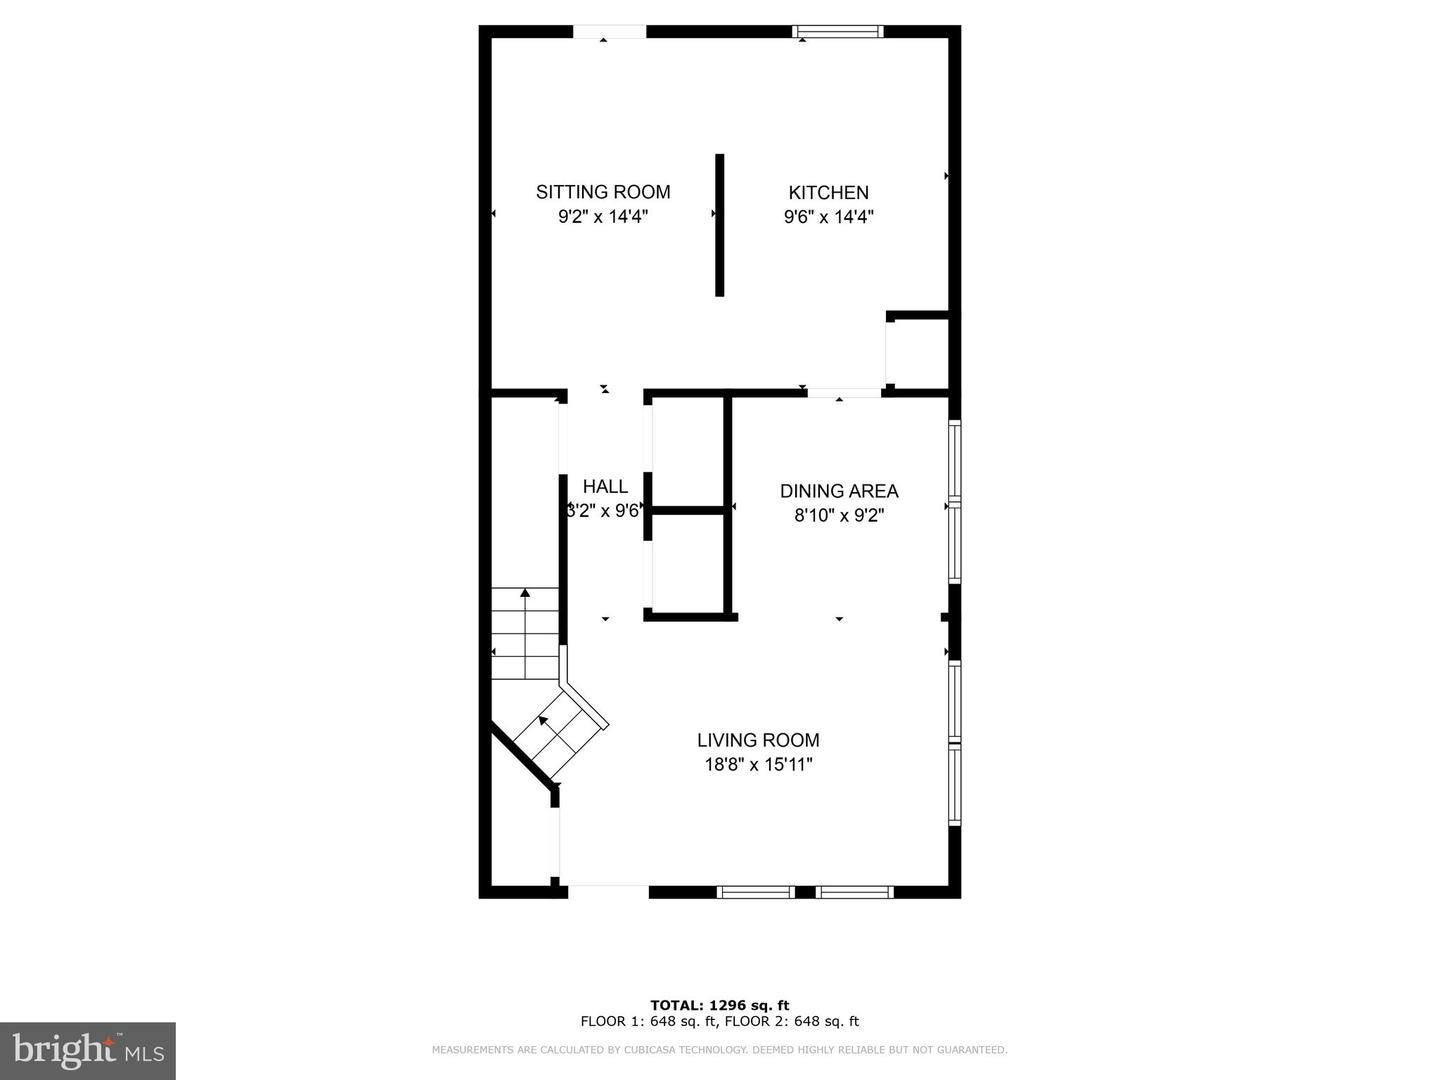
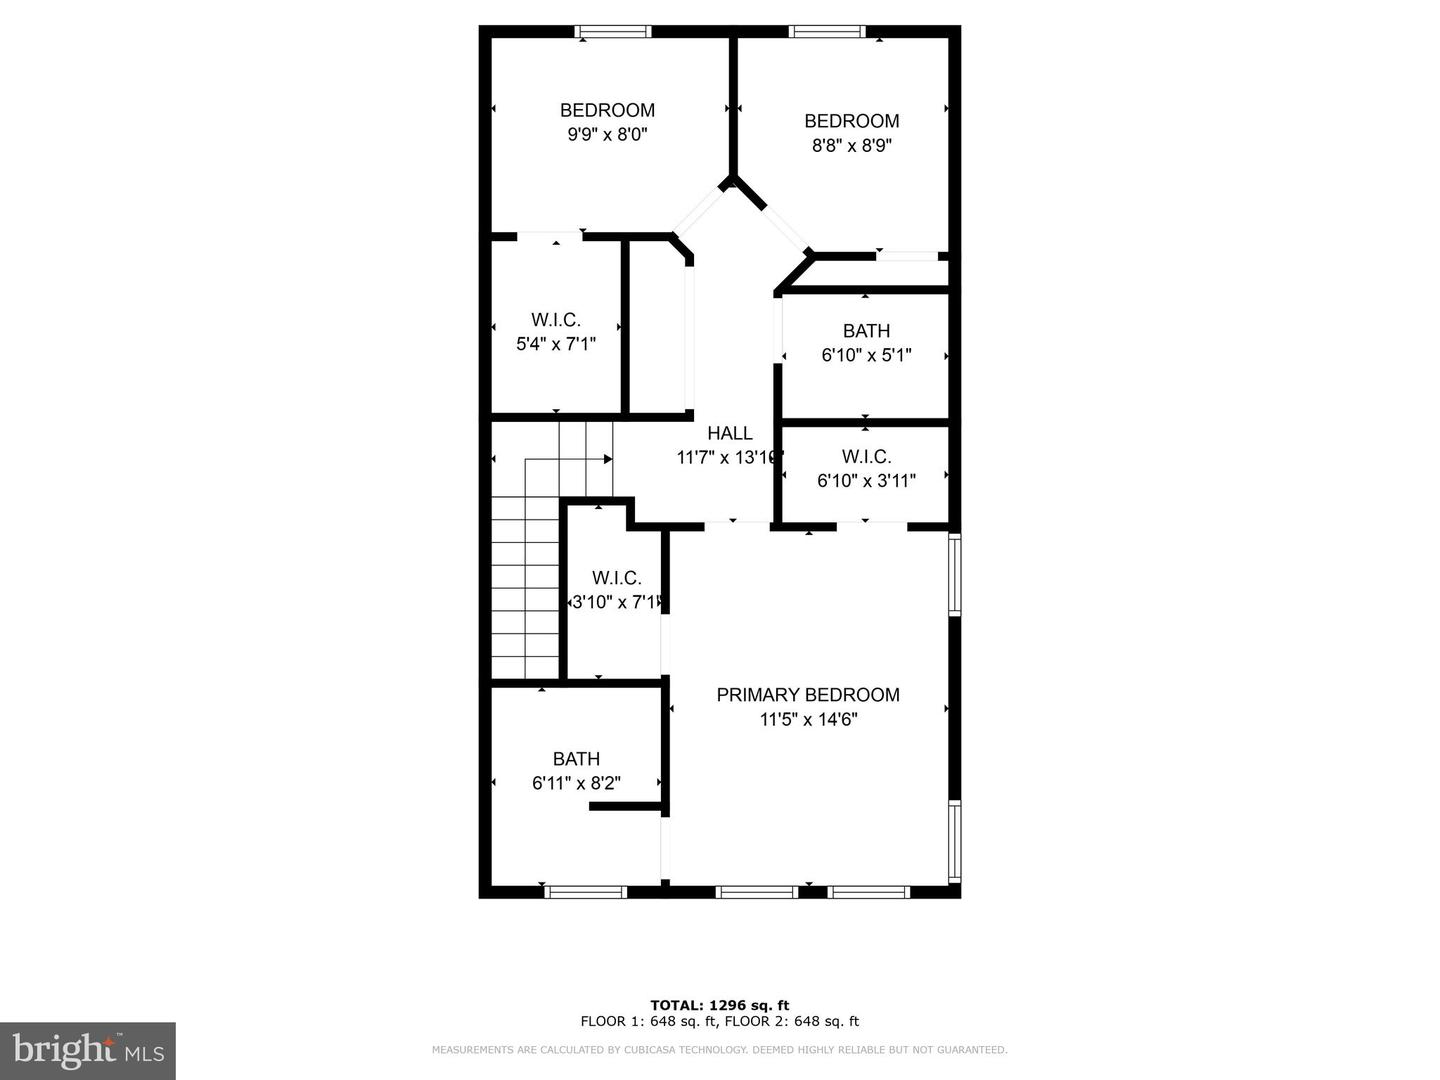
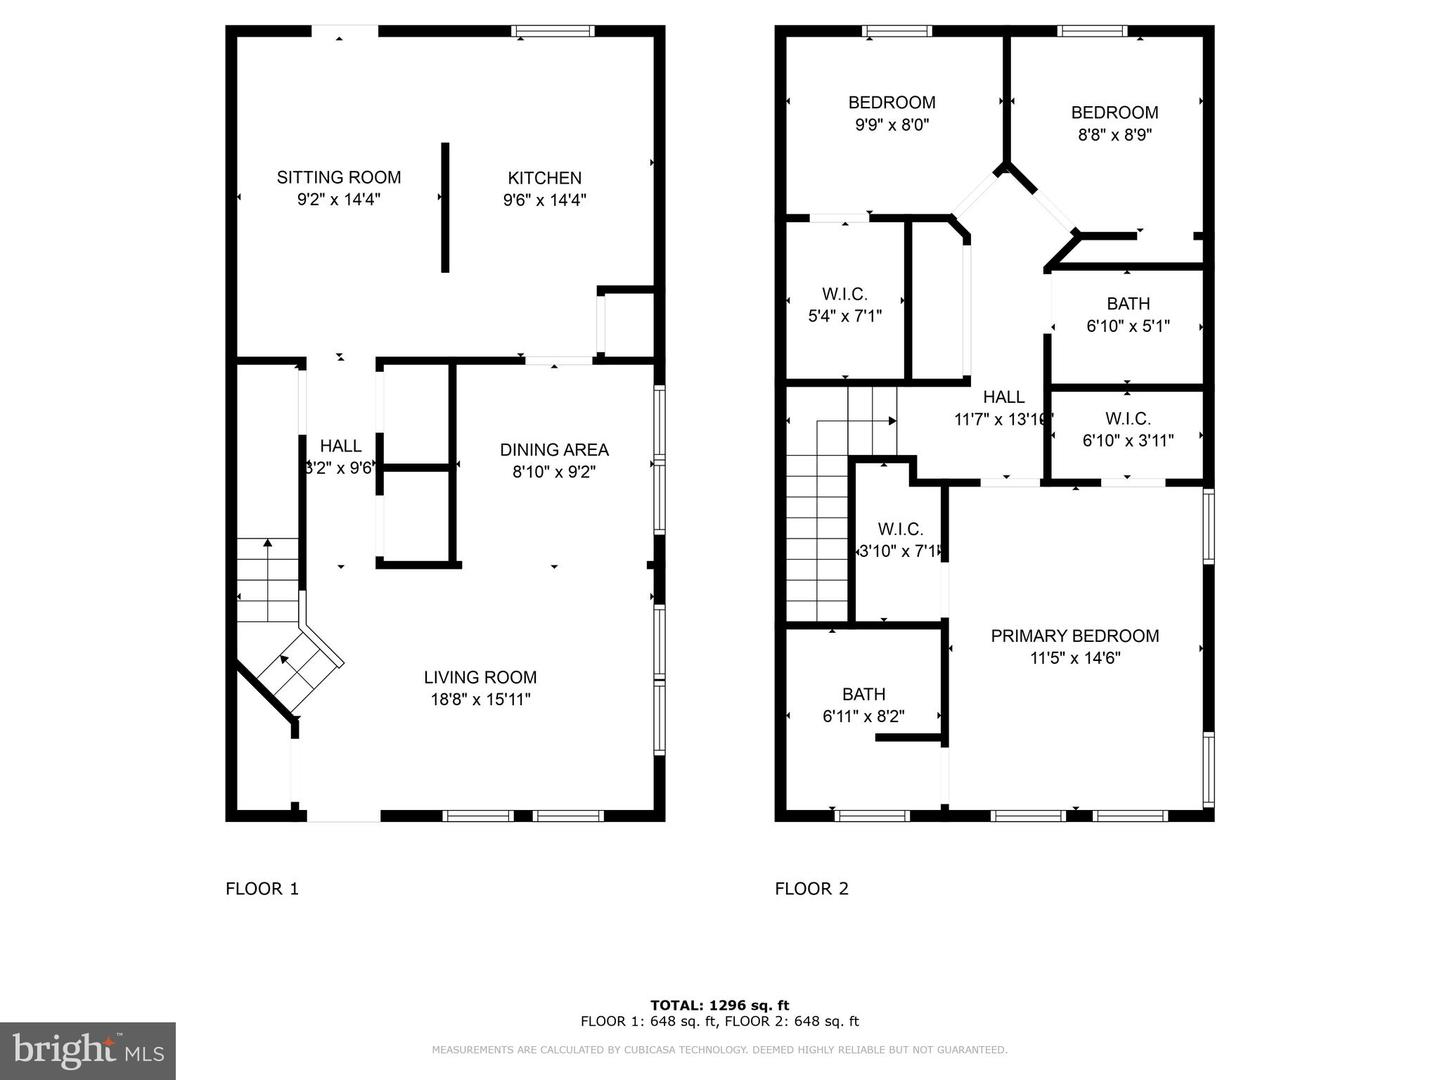
Chic Townhouse Living! This beautiful home shows like a model with lovely details and a nice layout. It's very well maintained with upgrades including custom cabinetry and gorgeous granite in the kitchen. You enter into a spacious formal living area and classic dining room. Off of this you'll find a beautiful kitchen with stainless steel appliances. Off of the chic custom kitchen there is a a bonus space currently being used as a casual living area and home office and a hallway half-bathroom centered in the middle of the home . A lovely glass door with custom blinds leads out to a quaint fenced in patio area. Upstairs you'll find a nice sized primary bedroom with awesome windows and natural light flooding in & Vaulted ceiling. The en-suite bathroom boasts a walk-in shower and nice vanity. Your other two good-sized bedrooms are located down the hall and a laundry closet sits conveniently in the center. This townhome is a fabulous corner unit with an excellent location in Ladysmith Village. You are steps away from the large clubhouse, with a beautiful pool and gym! Also walk to the dog-park, wooded trail, amphitheater, YMCA and local library! The community also offers community events, playgrounds and lovely park-like common areas. This is a very low maintenance property, in excellent condition and in a prime location. Outside of the community you are close to golf, wineries, shopping, local theater, seasonal farmer's market Kings Dominion, Meadow Event Park, Dominion Raceway and the new Kalahari Resort Waterpark opening soon just 7 miles North off of Route 1. Come see this beautiful home - schedule a showing today!
Details
| MLS # | VACV2010486 |
|---|---|
| Listing Type | For Sale |
| Style | Condominium |
| HOA Dues | $187 |
| Sub-Type | Resale |
| Status | Active-bright |
| Year | 2012 |
| Days On Site | 85 |
| Listing Provided By | Hometown Realty Services, Inc. | Janice Marie Lyerly |
Features
| Bed(s) | 3 |
|---|---|
| Bath(s) | 3 Total |
| SQ Feet | 1,440 |
| Story(s) | 2 |
| Zoning | RESIDENTIAL |
| Acreage | 0.06 |
Interior
| Cooling | Central A/C |
|---|---|
| Heating Yes / No | Yes |
| Heating | Central, Forced Air |
| Interior Features | Dining Area, Family Room Off Kitchen, Floor Plan - Traditional, Formal/Separate Dining Room, Kitchen - Efficiency, Primary Bath(s), Bathroom - Tub Shower, Upgraded Countertops, Carpet, Ceiling Fan(s), Wood Floors |
| Appliances | Built-In Microwave, Cooktop, Dishwasher, Dryer, Energy Efficient Appliances, Icemaker, Oven - Self Cleaning, Oven/Range - Electric, Refrigerator, Washer, Water Heater, Stainless Steel Appliances, Disposal |
Exterior
| Roof | Shingle |
|---|---|
| Construction Materials | Vinyl Siding |
| Foundation Details | Brick/Mortar, Slab |
Parking
| Garage Yes / No | No |
|---|
Taxes
| Tax Annual Amount | 0 |
|---|
Area Information
| State | VA |
|---|---|
| County | CAROLINE VA |
| City | RUTHER GLEN |
| Zip Code | 22546 |
| Area | CAROLINE VA |
| Community Name | LADYSMITH VILLAGE |
| School District | CAROLINE COUNTY PUBLIC SCHOOLS |
| Elementary School | LEWIS AND CLARK |
| High School | CAROLINE |
| Listing VS Median (in LADYSMITH VILLAGE) | |
Price: $317,000 low | high Med: $460,740 sqft: 1,440 low | high Med: 1,849 $ / sqft: $220 low | high Med: $249 On site: 85 low | high Med: 50 | |
Market Activity 22546
Request a showing
Request a showing
Contact
Learn More About This Property

| State | VA |
|---|---|
| County | CAROLINE VA |
| City | RUTHER GLEN |
| Zip Code | 22546 |
| Area | CAROLINE VA |
| Community Name | LADYSMITH VILLAGE |
| School District | CAROLINE COUNTY PUBLIC SCHOOLS |
| Elementary School | LEWIS AND CLARK |
| High School | CAROLINE |
| Listing VS Median (in LADYSMITH VILLAGE) | |
Price: $317,000 low | high Med: $460,740 sqft: 1,440 low | high Med: 1,849 $ / sqft: $220 low | high Med: $249 On site: 85 low | high Med: 50 | |