


Description
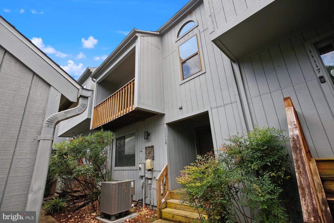
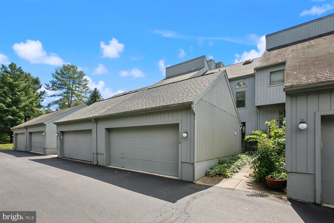
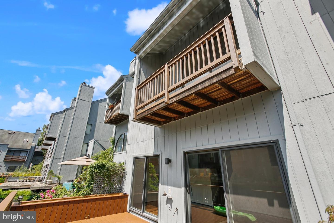
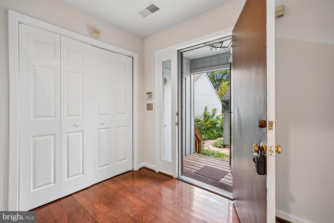
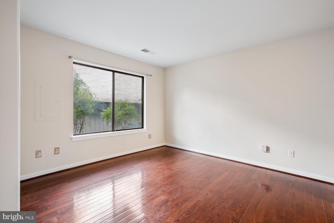
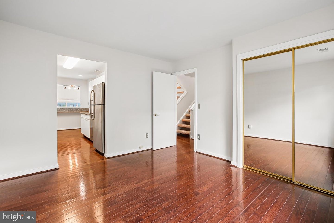
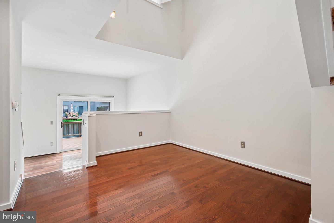
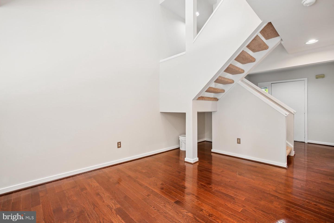
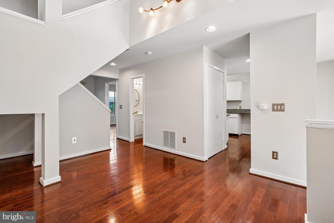
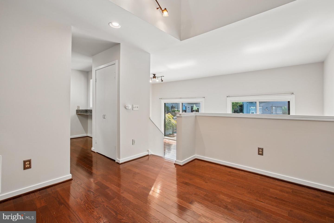
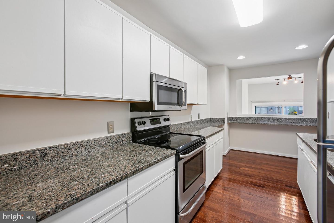
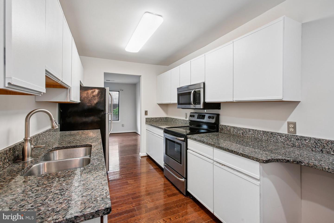
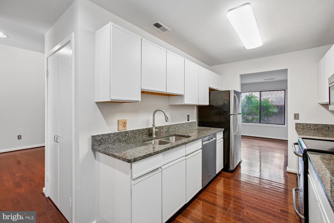
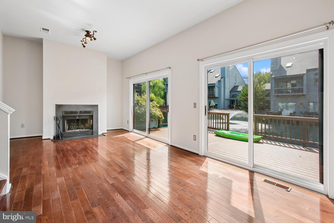
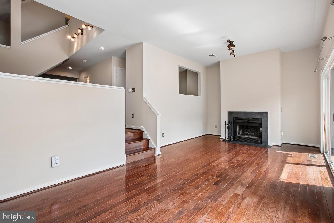
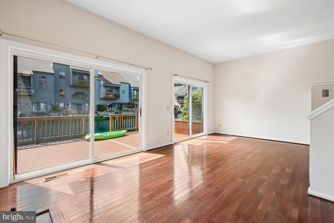
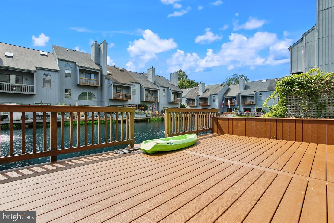
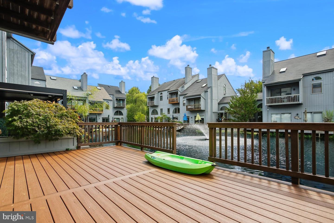
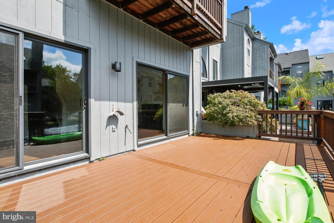
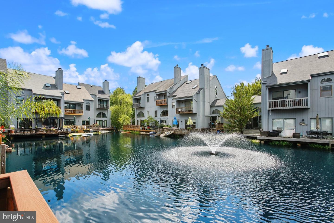
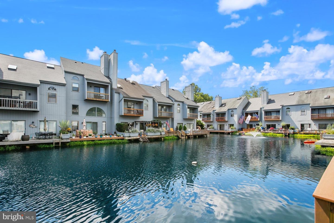
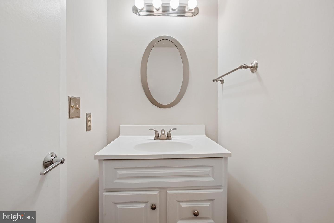
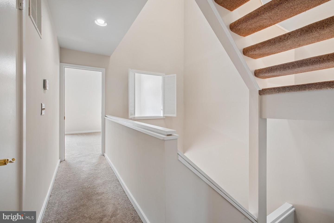
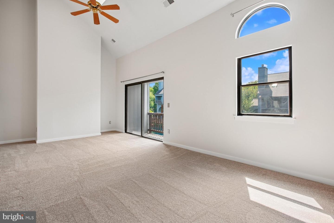
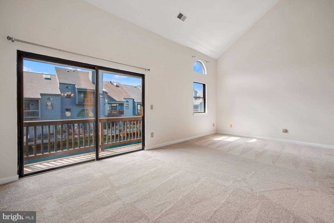
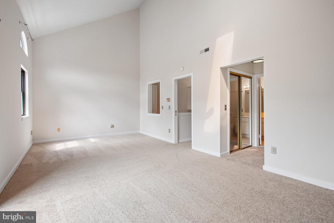
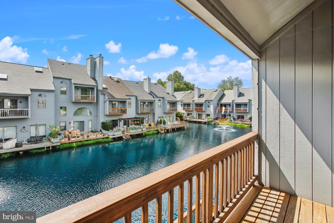
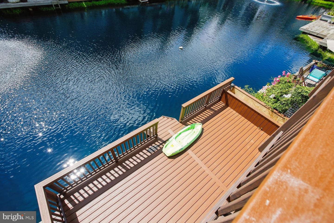
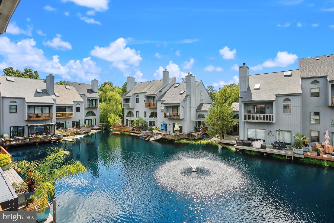
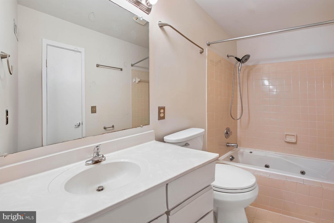
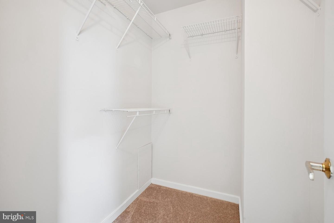
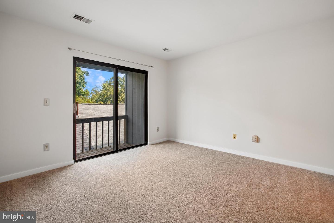
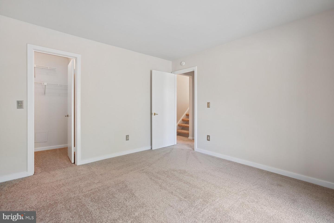
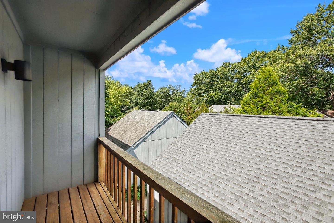
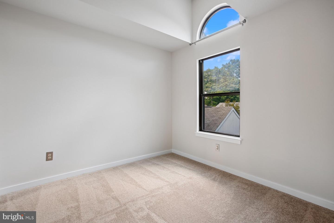
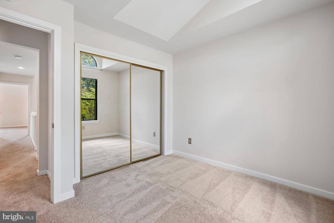
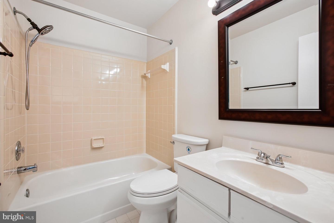
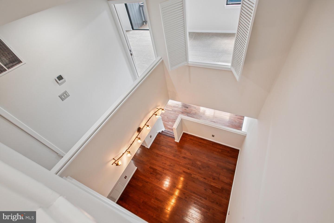
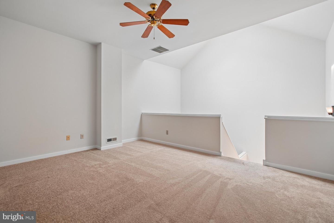
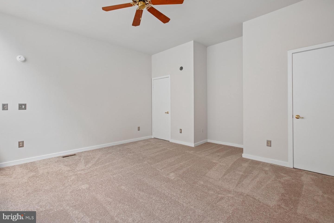
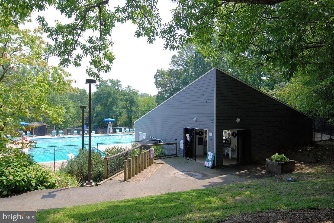
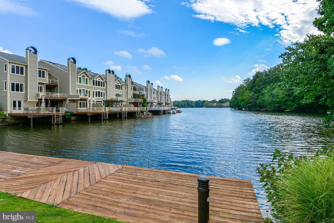
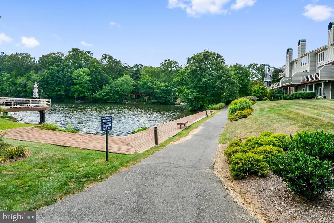
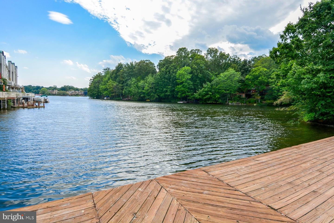
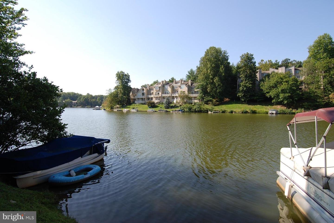
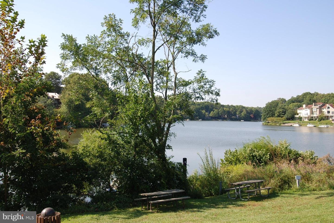
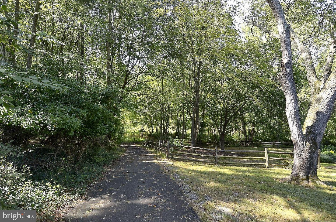
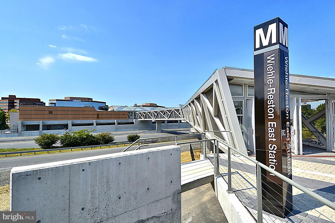
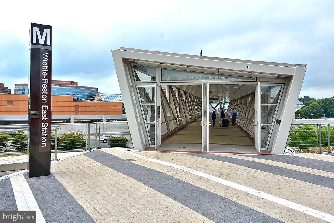
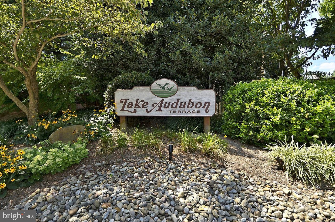
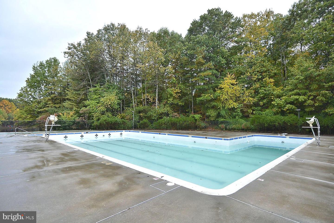
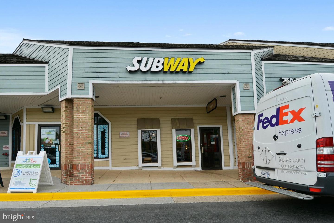
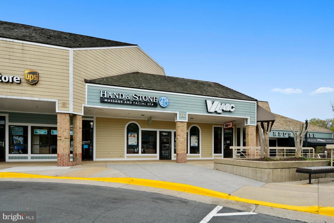
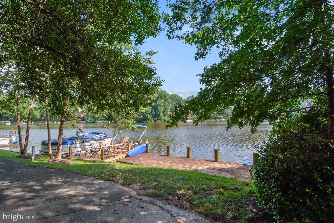
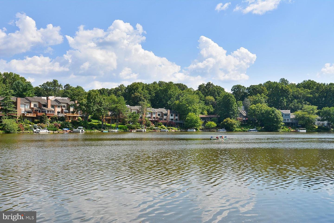
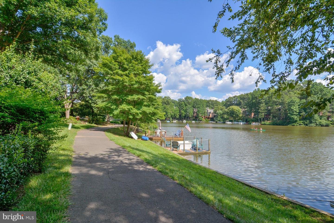
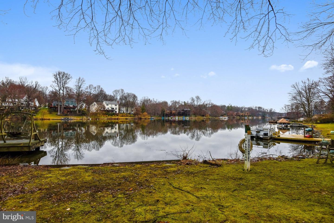
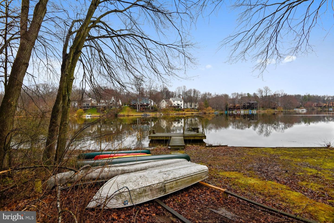
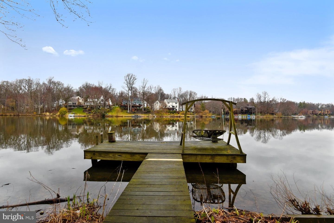
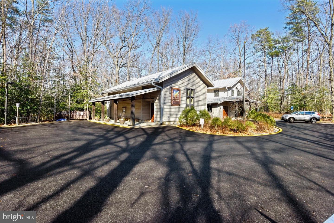
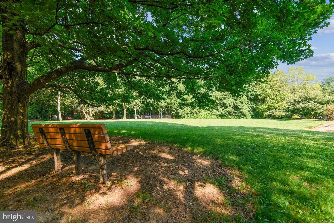
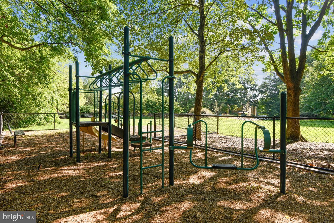
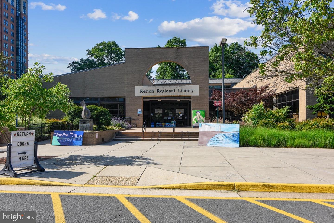
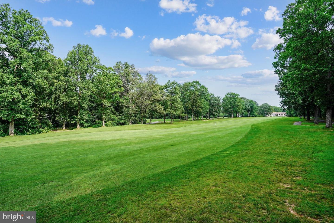
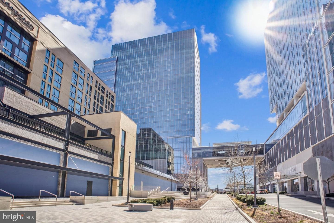
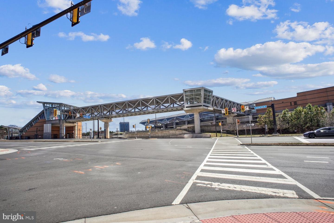
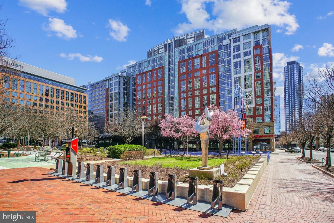
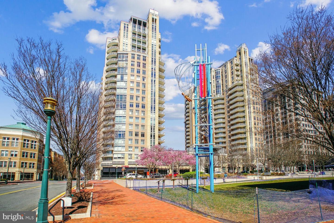
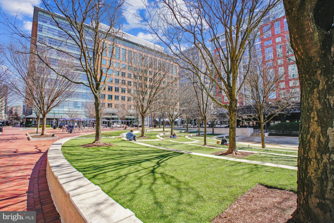
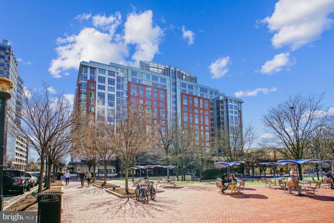
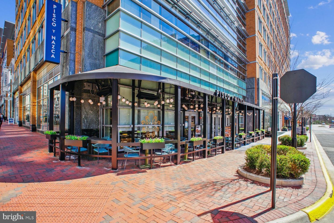
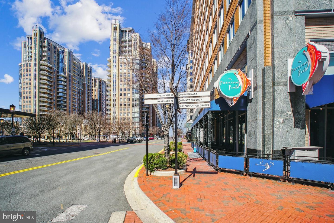
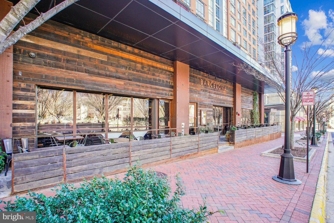
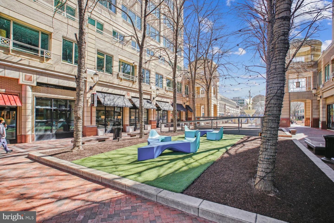
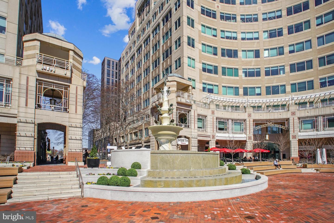
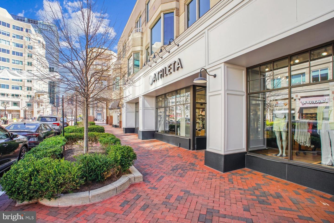
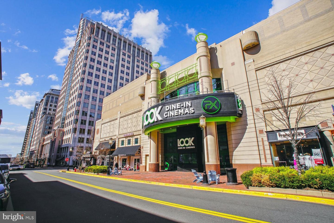
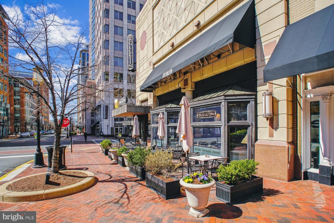
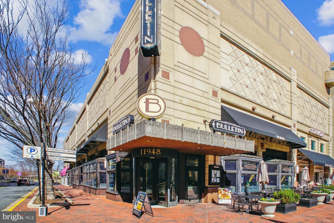
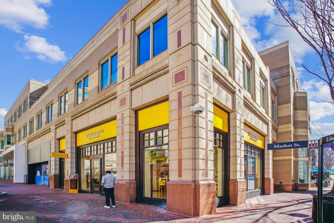
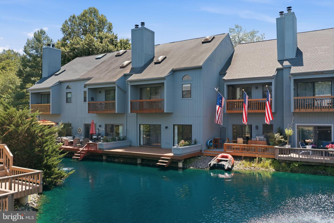
Welcome to this exceptional waterfront townhome offering more than 2,200 square feet of living space, three bedrooms, two-and-a-half baths, and a two-car garage. Ideally situated in Reston, the home combines generous living spaces, beautiful water views, and an uncommon connection to the outdoorsall within easy reach of shopping, dining, Metro, and major commuter routes. The home features hardwood flooring, granite countertops, stainless steel appliances, updated cabinetry, and fresh paint. The main level offers a flexible, inviting layout with a kitchen, family room, dining room, and living room, providing plenty of space for everyday living and entertaining. From the family room, step onto the deck and enjoy the peaceful waterfront setting just beyond your door. Upstairs, the spacious primary suite offers a private retreat with soaring ceilings, a walk-in closet, en-suite bath, and its own balcony overlooking the water. An upper-level loft adds valuable flexibility and is ideal for a home office, guest space, reading room, or additional retreat. What truly sets this home apart is the lifestyle outside your door. Cast a line from your private dock, launch a kayak or paddleboard for an evening on the pond, or cool off with a swim on a warm summer day. Direct water access like this is a rare find in Northern Virginiaespecially in a location so convenient to everything Reston has to offer. Enjoy easy access to Lake Audubon, Walker Nature Center, South Lakes Village Center, and the Wiehle-Reston East Metro, along with Reston's renowned network of pools, tennis courts, recreational amenities, and miles of scenic trails. More than simply a place to live, this is an opportunity to experience waterfront Reston living at its bestwhere recreation, nature, convenience, and community come together right outside your door.
Details
| MLS # | VAFX2336768 |
|---|---|
| Listing Type | For Sale |
| Style | Condominium |
| HOA Dues | $800 |
| Sub-Type | Resale |
| Status | Active-bright |
| Year | 1986 |
| Days On Site | 19 |
| Listing Provided By | Real Property Management Pros | Marc A Haakonson |
Features
| Bed(s) | 3 |
|---|---|
| Bath(s) | 3 Total |
| SQ Feet | 2,322 |
| Garage | 2 |
| Story(s) | 3 |
| Zoning | RES |
| Acreage | 0.05 |
| Water Front | Yes |
| Property View | Water |
Interior
| Cooling | Central A/C |
|---|---|
| Heating Yes / No | Yes |
| Heating | Heat Pump(s) |
| Interior Features | Family Room Off Kitchen, Breakfast Area, Dining Area, Primary Bath(s), Floor Plan - Open |
| Appliances | Exhaust Fan, Microwave, Icemaker, Oven/Range - Electric, Refrigerator, Washer, Dryer |
Exterior
| Construction Materials | Vinyl Siding |
|---|---|
| Foundation Details | Slab |
Parking
| Garage Yes / No | Yes |
|---|
Taxes
| Tax Annual Amount | 9417 |
|---|
Area Information
| State | VA |
|---|---|
| County | FAIRFAX VA |
| City | RESTON |
| Zip Code | 20191 |
| Area | FAIRFAX VA |
| Community Name | RESTON |
| School District | FAIRFAX COUNTY PUBLIC SCHOOLS |
| Elementary School | SUNRISE VALLEY |
| High School | SOUTH LAKES |
| Listing VS Median (in RESTON) | |
Price: $779,995 low | high Med: $621,950 sqft: 2,322 low | high Med: 2,050 $ / sqft: $336 low | high Med: $305 On site: 19 low | high Med: 104 | |
Market Activity 20191
Request a showing
Request a showing
Contact
Learn More About This Property

| State | VA |
|---|---|
| County | FAIRFAX VA |
| City | RESTON |
| Zip Code | 20191 |
| Area | FAIRFAX VA |
| Community Name | RESTON |
| School District | FAIRFAX COUNTY PUBLIC SCHOOLS |
| Elementary School | SUNRISE VALLEY |
| High School | SOUTH LAKES |
| Listing VS Median (in RESTON) | |
Price: $779,995 low | high Med: $621,950 sqft: 2,322 low | high Med: 2,050 $ / sqft: $336 low | high Med: $305 On site: 19 low | high Med: 104 | |
 | $780,00011124 Glade DrReston, VA 20191 |