

Description
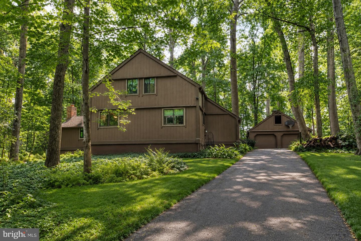
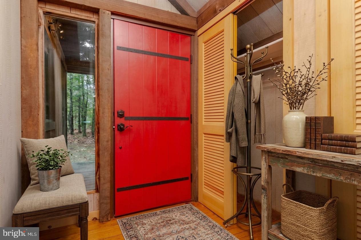
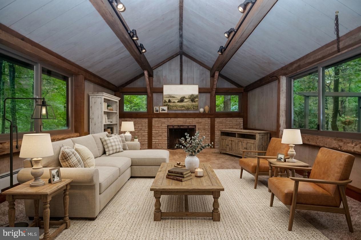
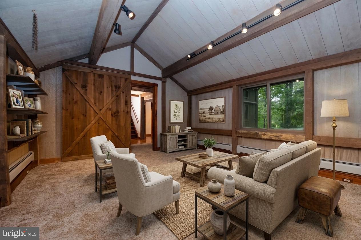
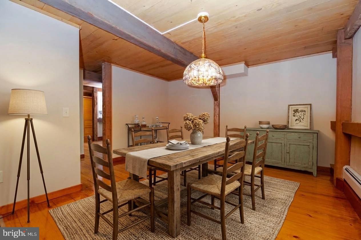
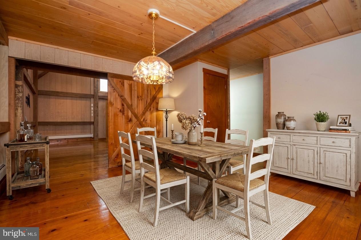
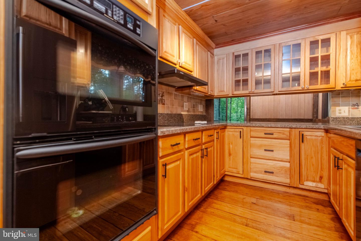
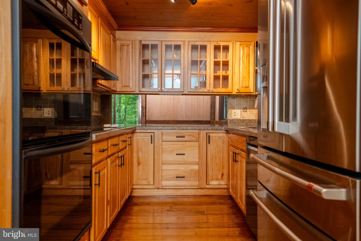
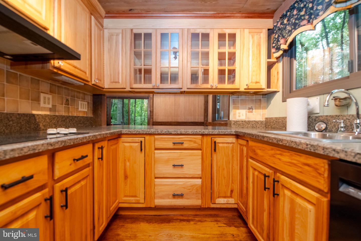
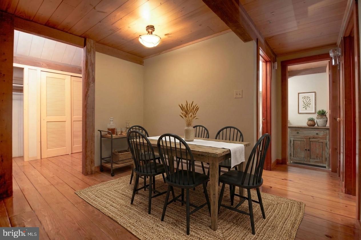
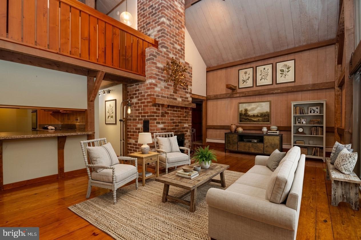
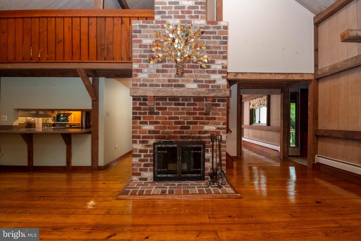
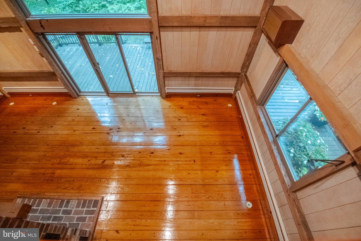
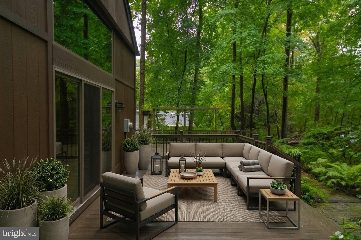
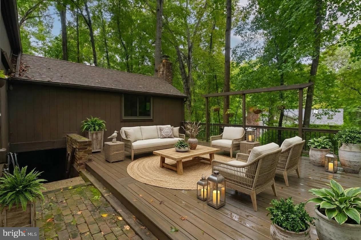
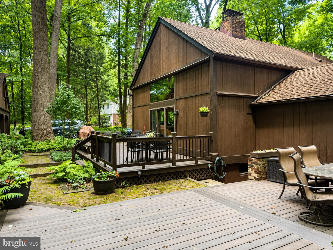
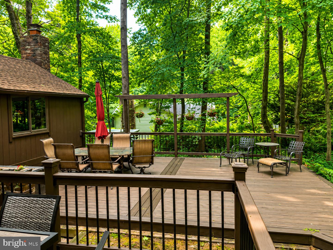
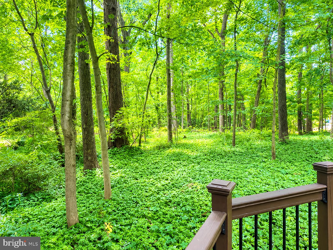
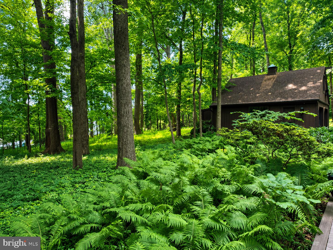
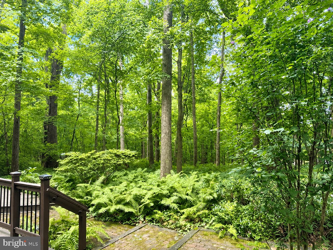
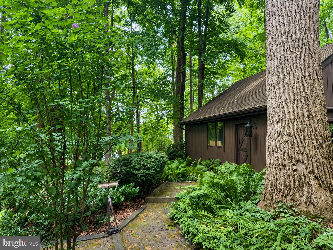
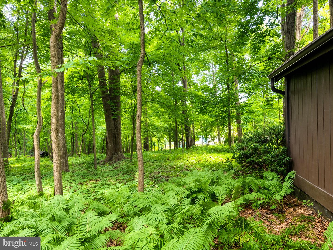
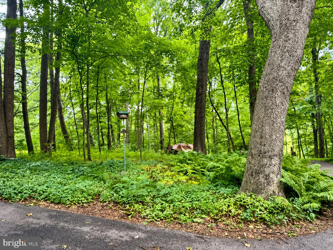
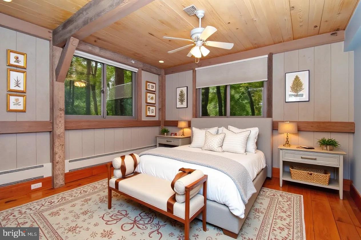
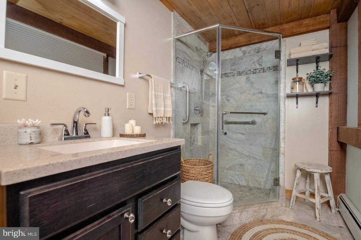
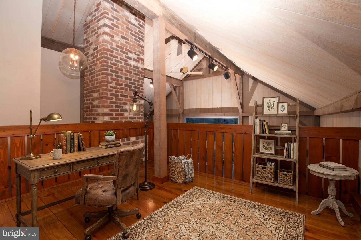
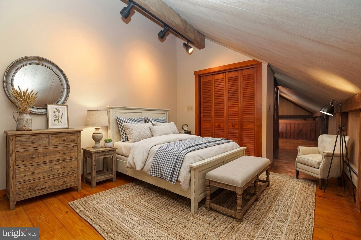
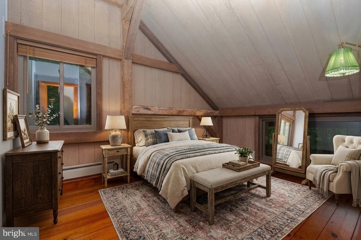
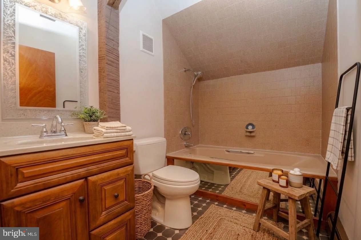
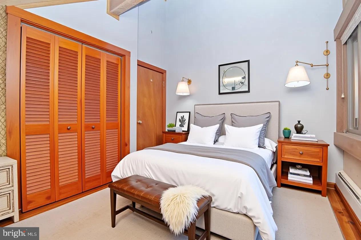
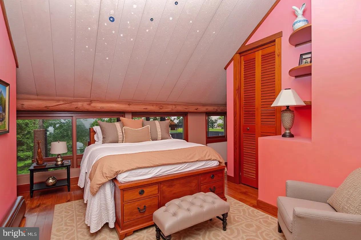
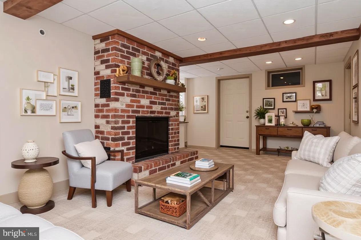
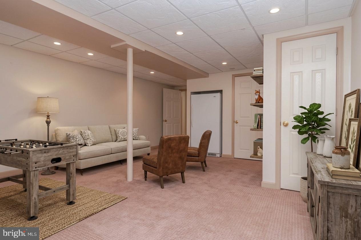
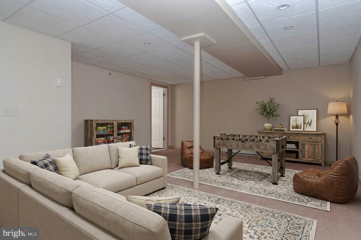
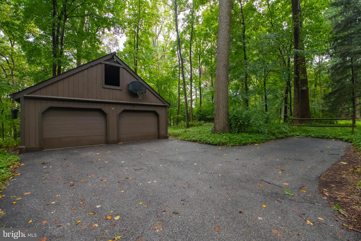
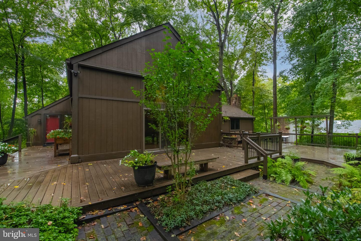
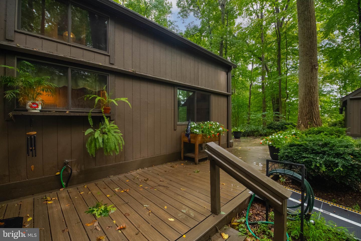
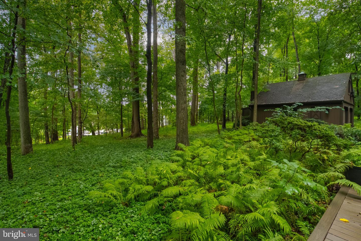
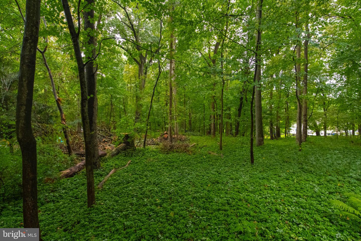
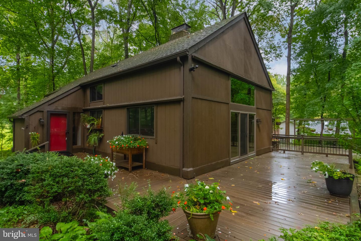
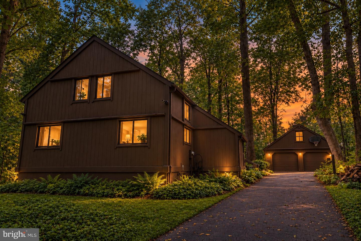
What an amazing unique Farm Style Home. This remarkable Baldwin home showcases striking contemporary farmhouse architecture. Step inside, and you'll discover the warmth and character of a custom-built barn-inspired retreat. Custom rich wood beams, soaring ceilings, and breathtaking craftsmanship create a one-of-a-kind home that is anything but cookie-cutter. Nestled on 1.3 picturesque acres, this private oasis offers the perfect blend of tranquility and style. Sunlight pours through the home, highlighting its stunning architectural details and creating an inviting atmosphere throughout. Featuring 4 spacious bedrooms, 3.5 baths, dramatic two-story ceilings, three fireplaces, and a fully finished lower level, this home was thoughtfully designed for both everyday living and entertaining. The expansive family room opens to a massive rear deck that spans the entire length of the home, providing the perfect setting to relax, entertain, or simply enjoy the peaceful surroundings. If you've been searching for a home with unforgettable character, exceptional craftsmanship, and a setting that feels like your own secluded retreat, you've found it.
Details
| MLS # | MDHR2058112 |
|---|---|
| Listing Type | For Sale |
| Style | House |
| HOA Dues | $75 |
| Sub-Type | Resale |
| Status | Active-bright |
| Year | 1977 |
| Days On Site | 54 |
| Listing Provided By | Long & Foster Real Estate, Inc. | Deborah A Harari |
Features
| Bed(s) | 4 |
|---|---|
| Bath(s) | 3 Total |
| SQ Feet | 2,746 |
| Garage | 2 |
| Basement | Y |
| Story(s) | 3 |
| Zoning | RR |
| Acreage | 1.30 |
Interior
| Cooling | Ceiling Fan(s), Central A/C |
|---|---|
| Heating Yes / No | Yes |
| Heating | Baseboard - Electric |
| Interior Features | Bathroom - Stall Shower, Bathroom - Tub Shower, Bathroom - Walk-In Shower, Breakfast Area, Carpet, Ceiling Fan(s), Entry Level Bedroom, Family Room Off Kitchen, Floor Plan - Open, Formal/Separate Dining Room, Primary Bath(s), Recessed Lighting, Wood Floors |
| Appliances | Cooktop, Dishwasher, Disposal, Dryer, Exhaust Fan, Icemaker, Microwave, Oven - Double, Oven/Range - Electric, Range Hood, Refrigerator, Stainless Steel Appliances, Washer, Water Heater |
Exterior
| Exterior Features | Exterior Lighting, Flood Lights |
|---|---|
| Roof | Asphalt |
| Construction Materials | Frame |
| Foundation Details | Block |
Parking
| Garage Yes / No | Yes |
|---|
Utilities
| Utilities | Cable TV, Phone |
|---|
Taxes
| Tax Annual Amount | 5056 |
|---|
Area Information
| State | MD |
|---|---|
| County | HARFORD MD |
| City | BALDWIN |
| Zip Code | 21013 |
| Area | HARFORD MD |
| Community Name | GLEN ELYN |
| School District | HARFORD COUNTY PUBLIC SCHOOLS |
| Listing VS Median (in GLEN ELYN) | |
Price: $674,990 low | high Med: $674,990 sqft: 2,746 low | high Med: 2,746 $ / sqft: $246 low | high Med: $246 On site: 54 low | high Med: 54 | |
Market Activity 21013
Request a showing
Request a showing
Contact
Learn More About This Property

| State | MD |
|---|---|
| County | HARFORD MD |
| City | BALDWIN |
| Zip Code | 21013 |
| Area | HARFORD MD |
| Community Name | GLEN ELYN |
| School District | HARFORD COUNTY PUBLIC SCHOOLS |
| Listing VS Median (in GLEN ELYN) | |
Price: $674,990 low | high Med: $674,990 sqft: 2,746 low | high Med: 2,746 $ / sqft: $246 low | high Med: $246 On site: 54 low | high Med: 54 | |