
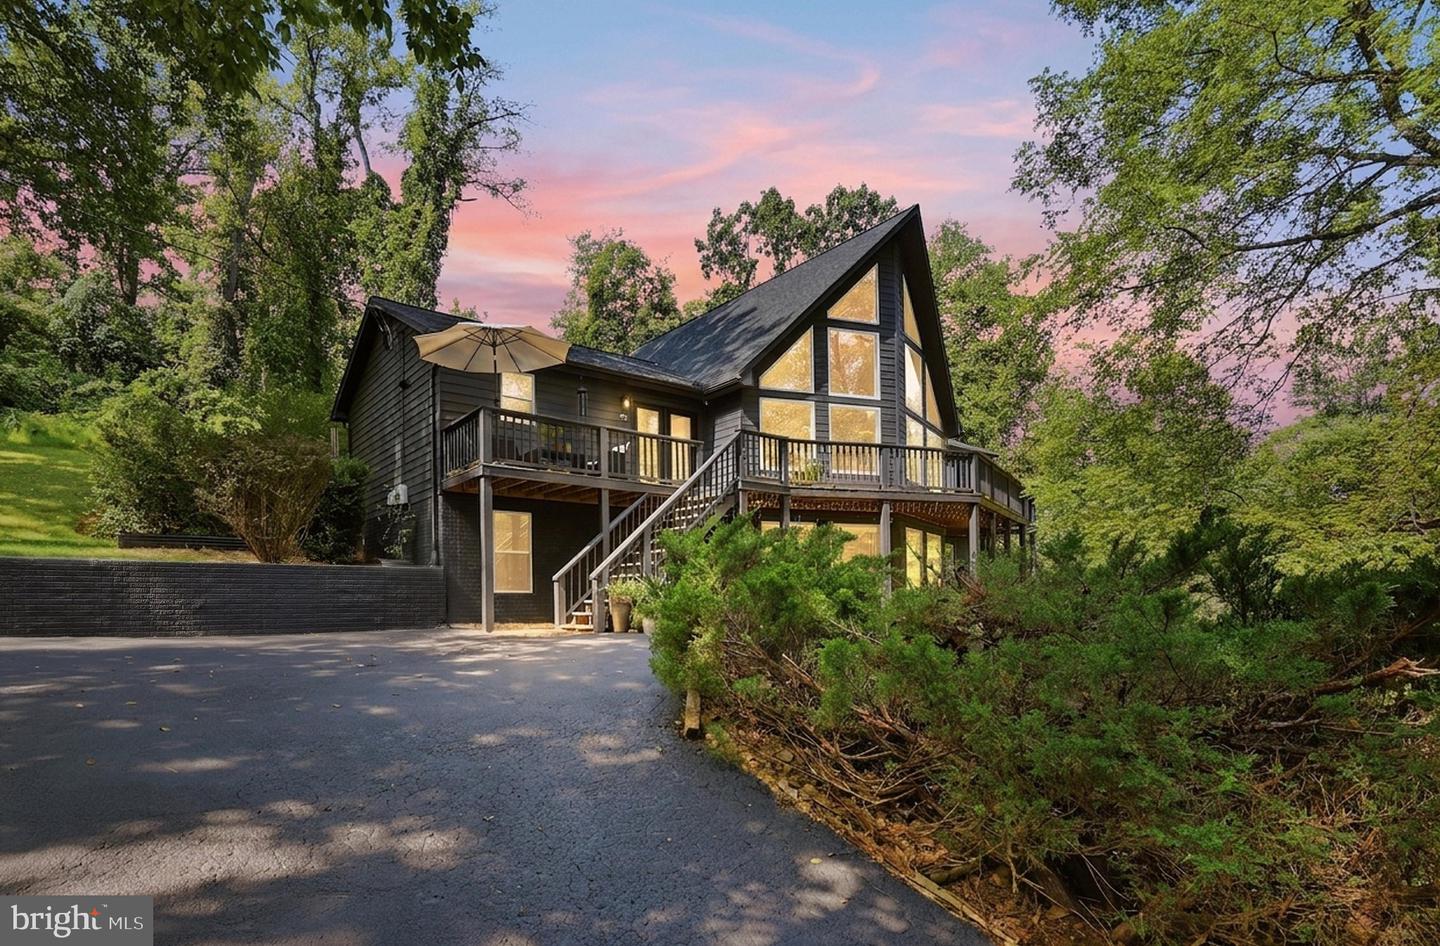
92 High Knob Rd,FRONT ROYAL, VA 22630
FRONT ROYAL, VA 22630
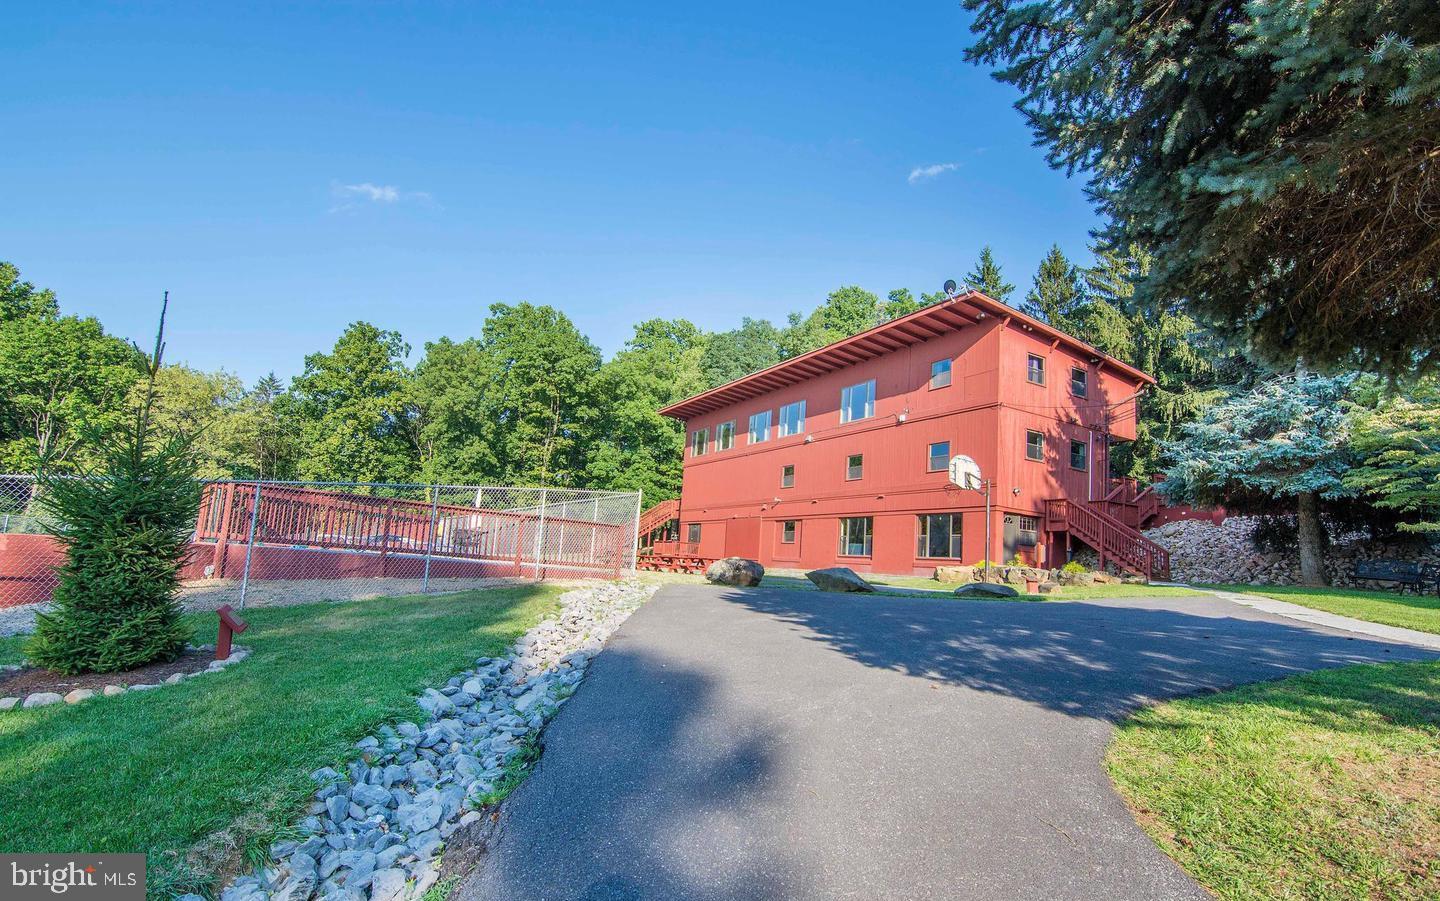

Description
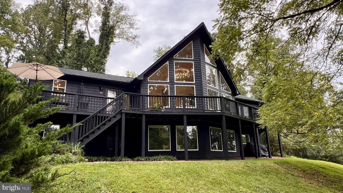
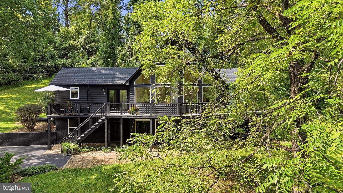
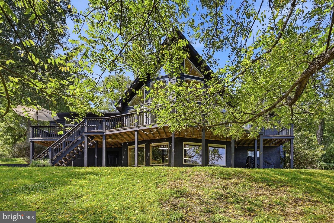
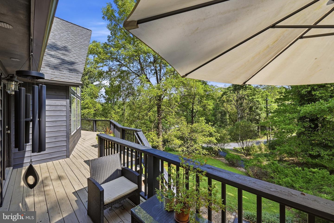
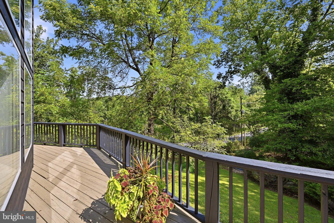
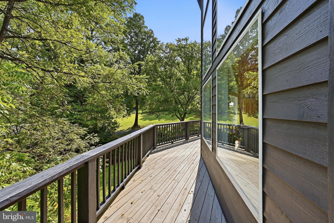
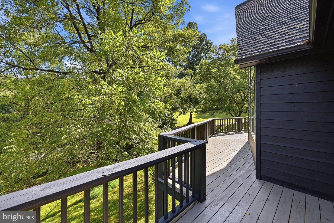
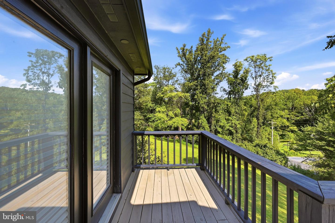
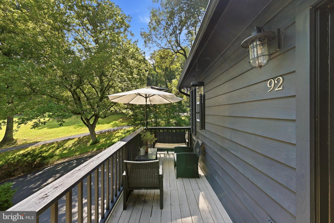
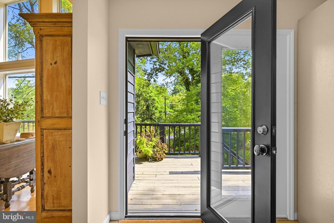
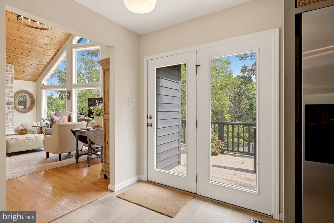
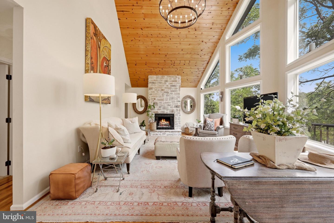
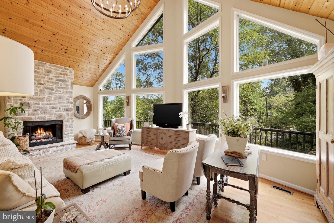
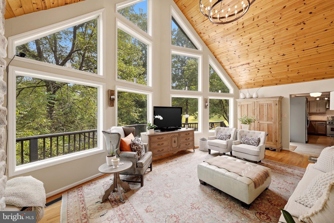
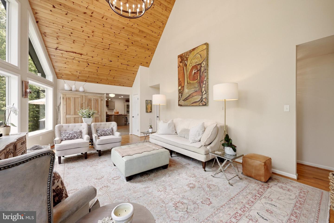
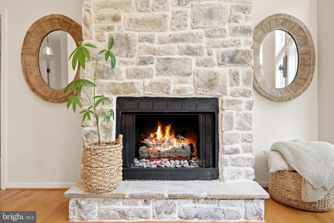
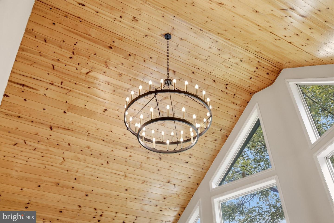
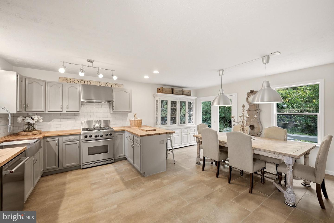
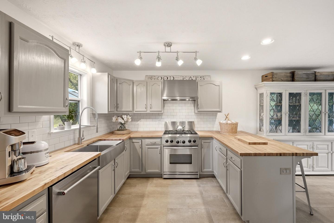
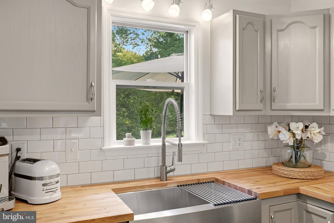
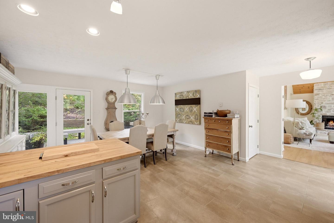
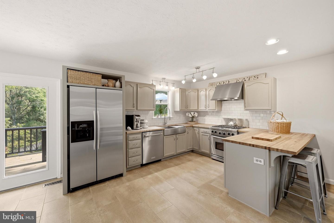
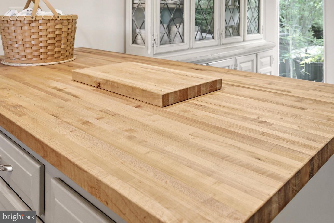
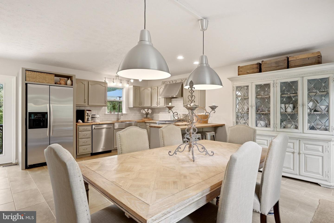
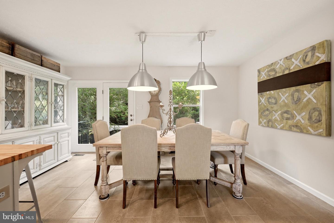
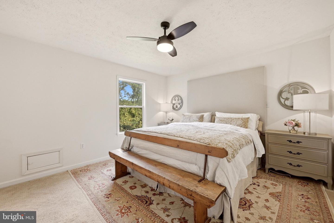
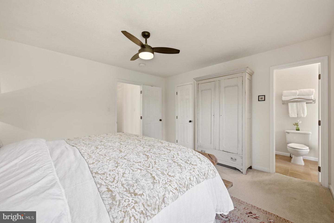
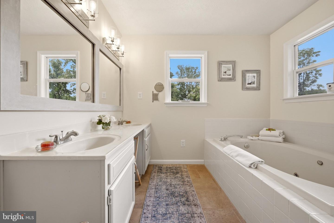
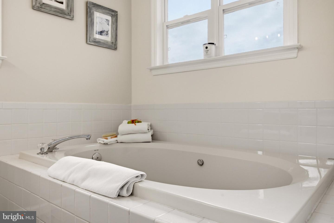
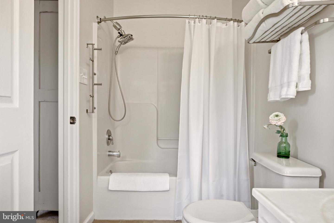
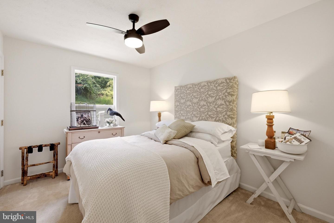
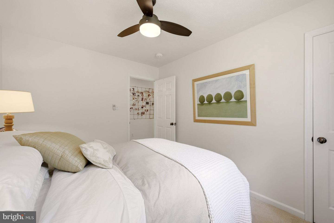
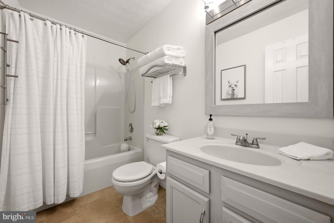
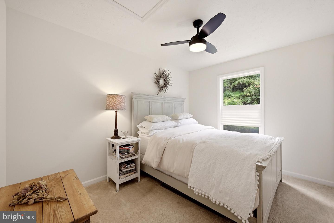
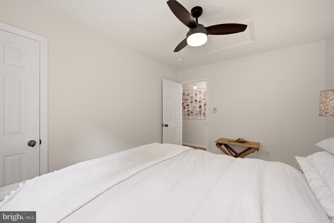
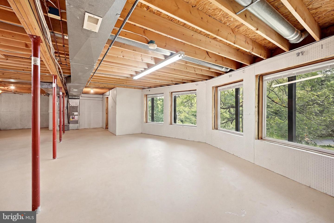
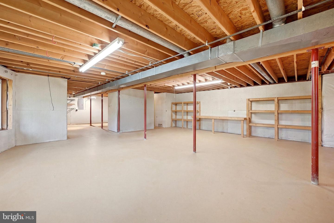
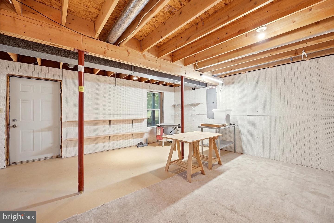
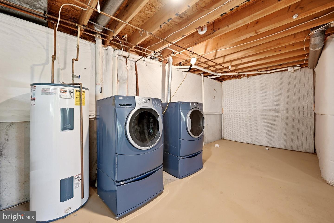
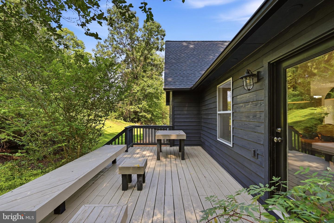
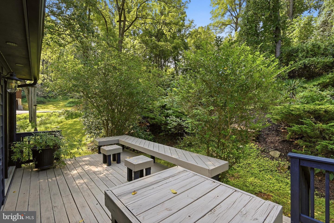
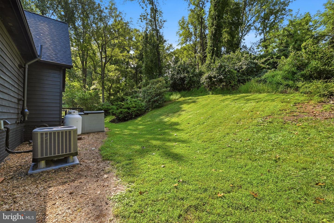
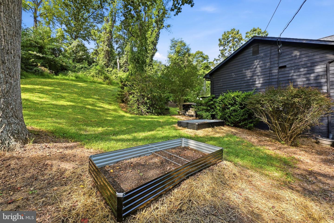
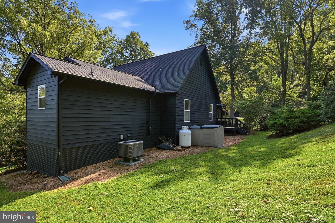
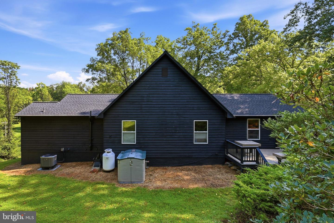
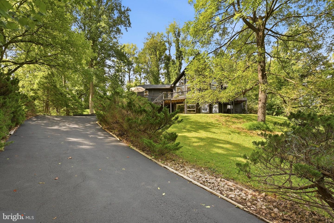
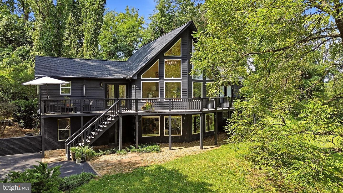
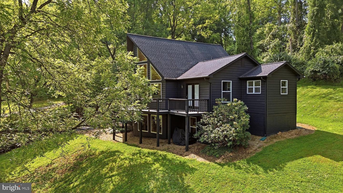
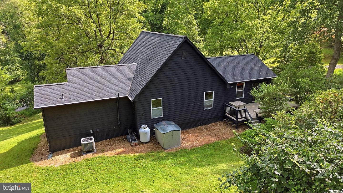
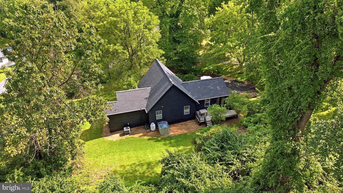
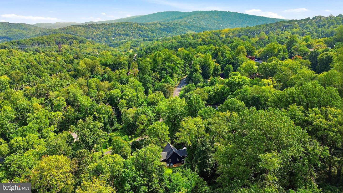
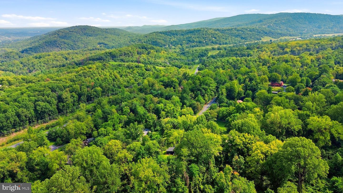
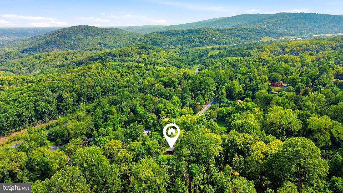
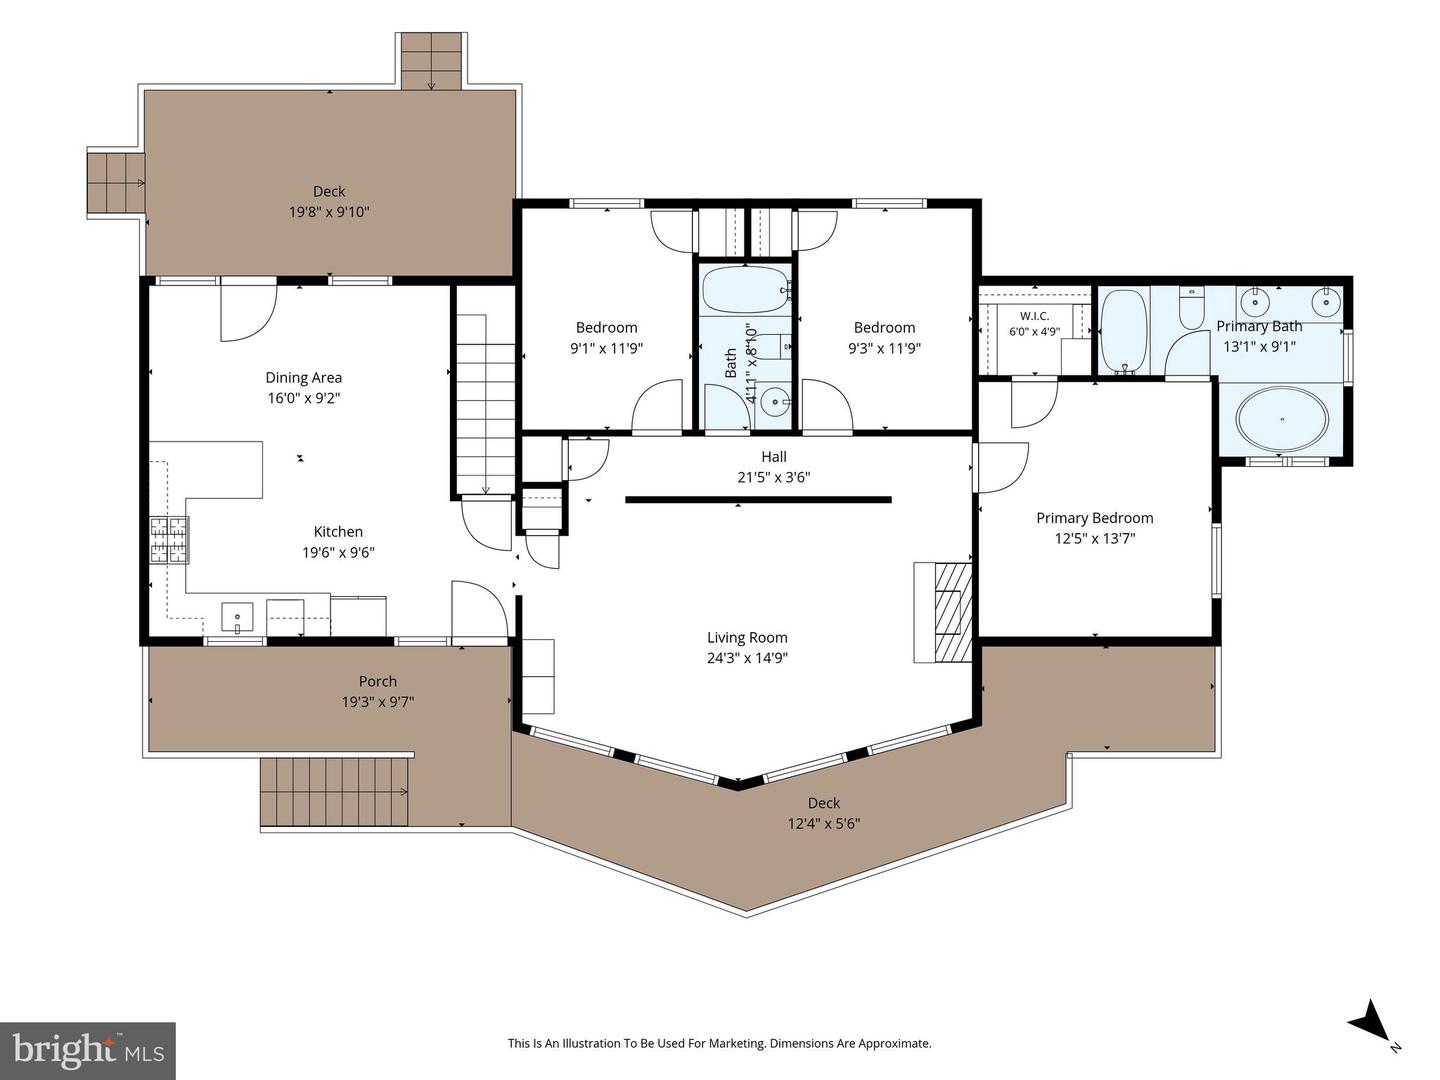
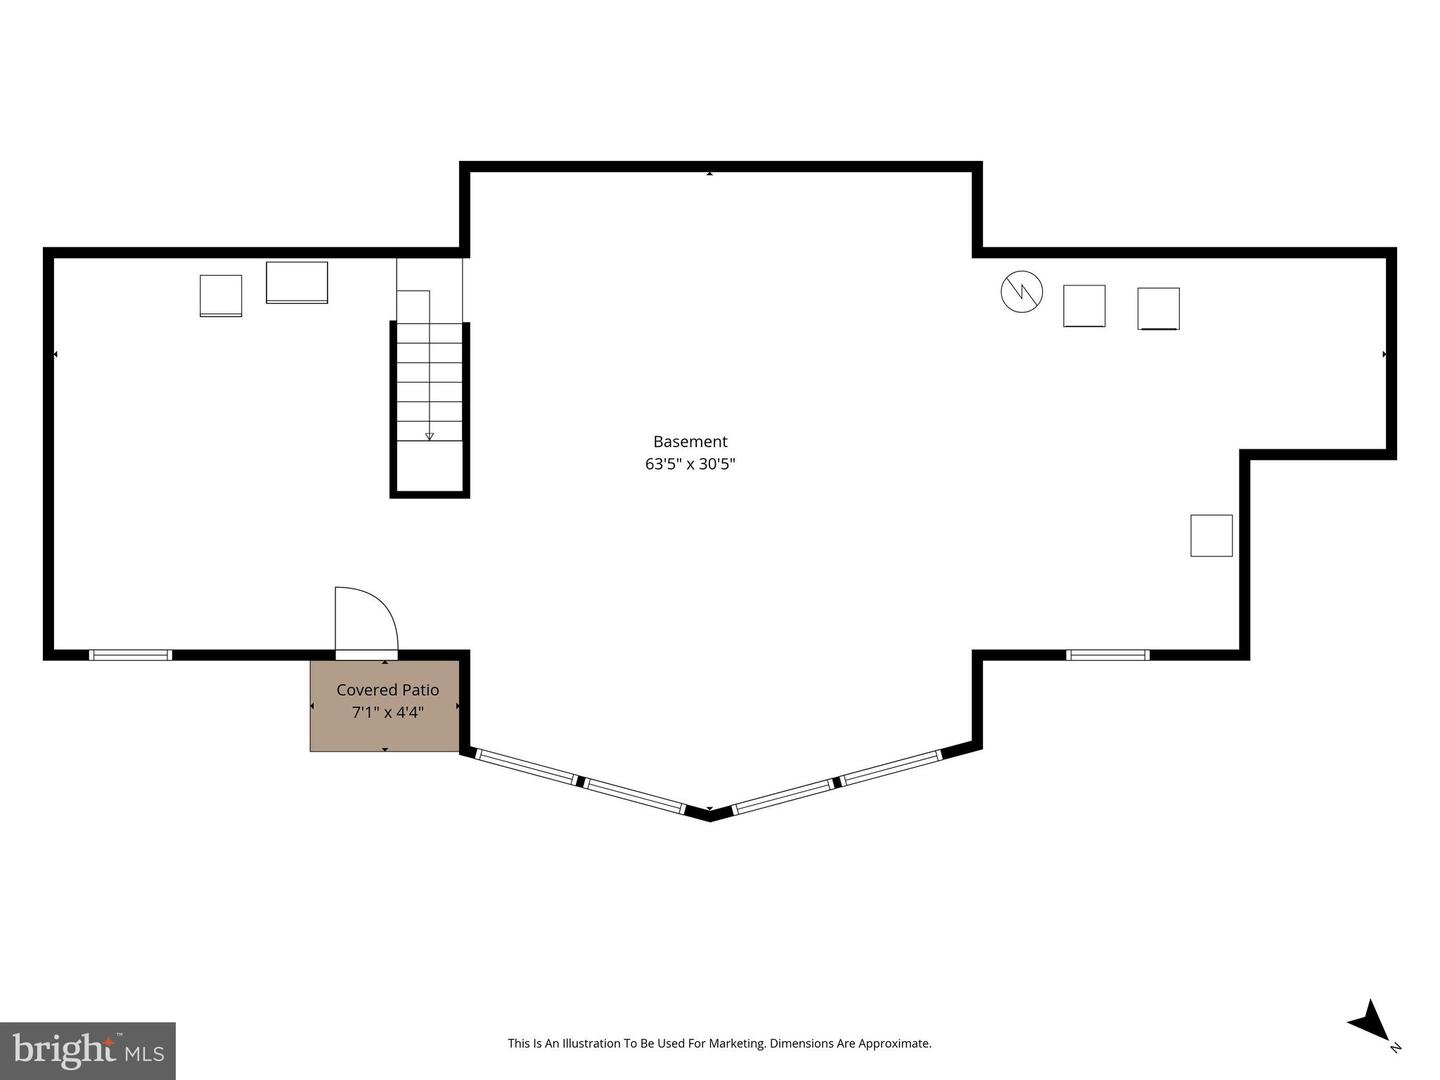
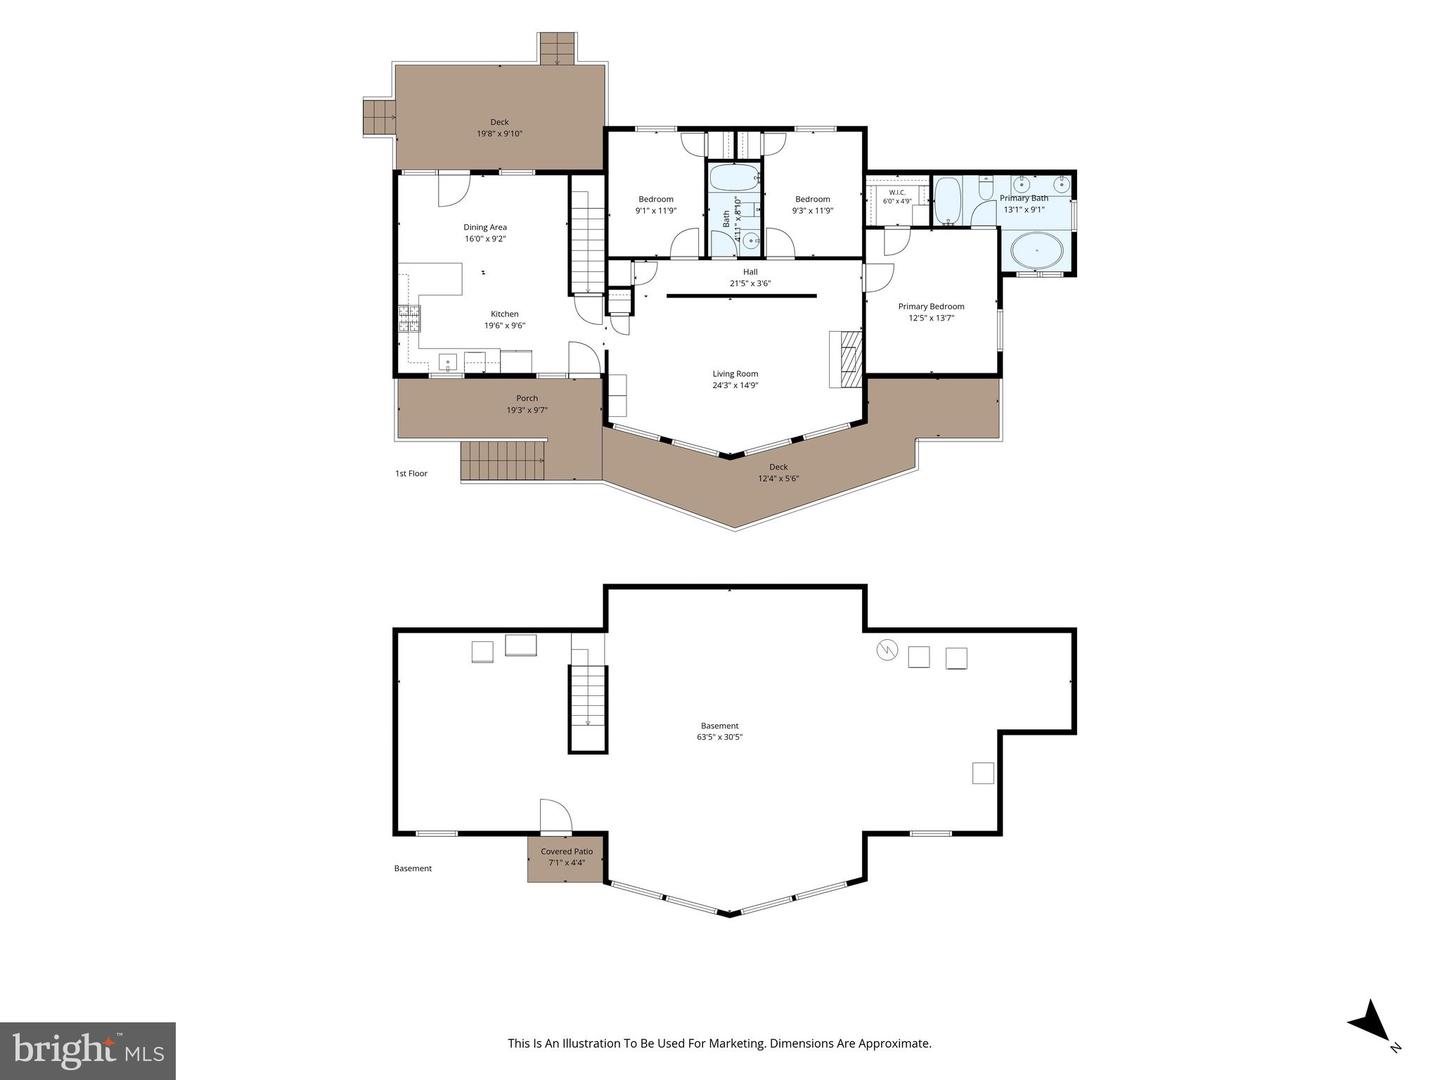
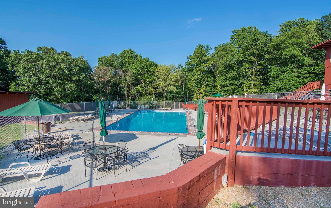
Located near the entrance at the bottom of the mountain, 92 High Knob Road offers the beauty and privacy of High Knob living without the drive farther up the mountain. With I-66 just minutes away, it's also a great location for commuters. The showstopper is the great room, with its soaring wood-planked ceiling, dramatic wall of windows, stone fireplace, and beautiful natural light. Step outside to the expansive deck overlooking a private yard surrounded by mature trees. The kitchen is just as inviting and has been tastefully designed with beautiful cabinetry, warm butcher-block countertops, a farmhouse sink, subway tile backsplash, stainless steel range hood, and KitchenAid appliances. There's plenty of workspace for anyone who loves to cook, along with a spacious adjoining dining area that makes it easy to gather with family and friends. All three bedrooms and two full baths are conveniently located on the main level. The primary suite features a walk-in closet and private bath with a double-sink vanity, jetted soaking tub, and separate tub/shower. The unfinished lower level offers plenty of potential for future living space, with large windows that bring in natural light and a rough-in already in place for a full bath. Outside, the private yard offers room to relax, entertain, or garden, with garden boxes already in place. Recent improvements include a two-stage HVAC system installed in 2025 and a roof replaced in 2019. A radon mitigation system is also already in place. High Knob residents enjoy a gated community with a pool, clubhouse, tennis and pickleball courts, playground, walking trails, and more. Professional photos and more details coming soon!
Details
| MLS # | VAWR2015456 |
|---|---|
| Listing Type | For Sale |
| Style | House |
| Sub-Type | Resale |
| Status | Active-bright |
| Year | 1998 |
| Days On Site | 29 |
| Listing Provided By | Samson Properties | Lori Oaks |
Features
| Bed(s) | 3 |
|---|---|
| Bath(s) | 2 Total |
| SQ Feet | 1,784 |
| Basement | Y |
| Story(s) | 2 |
| Zoning | R |
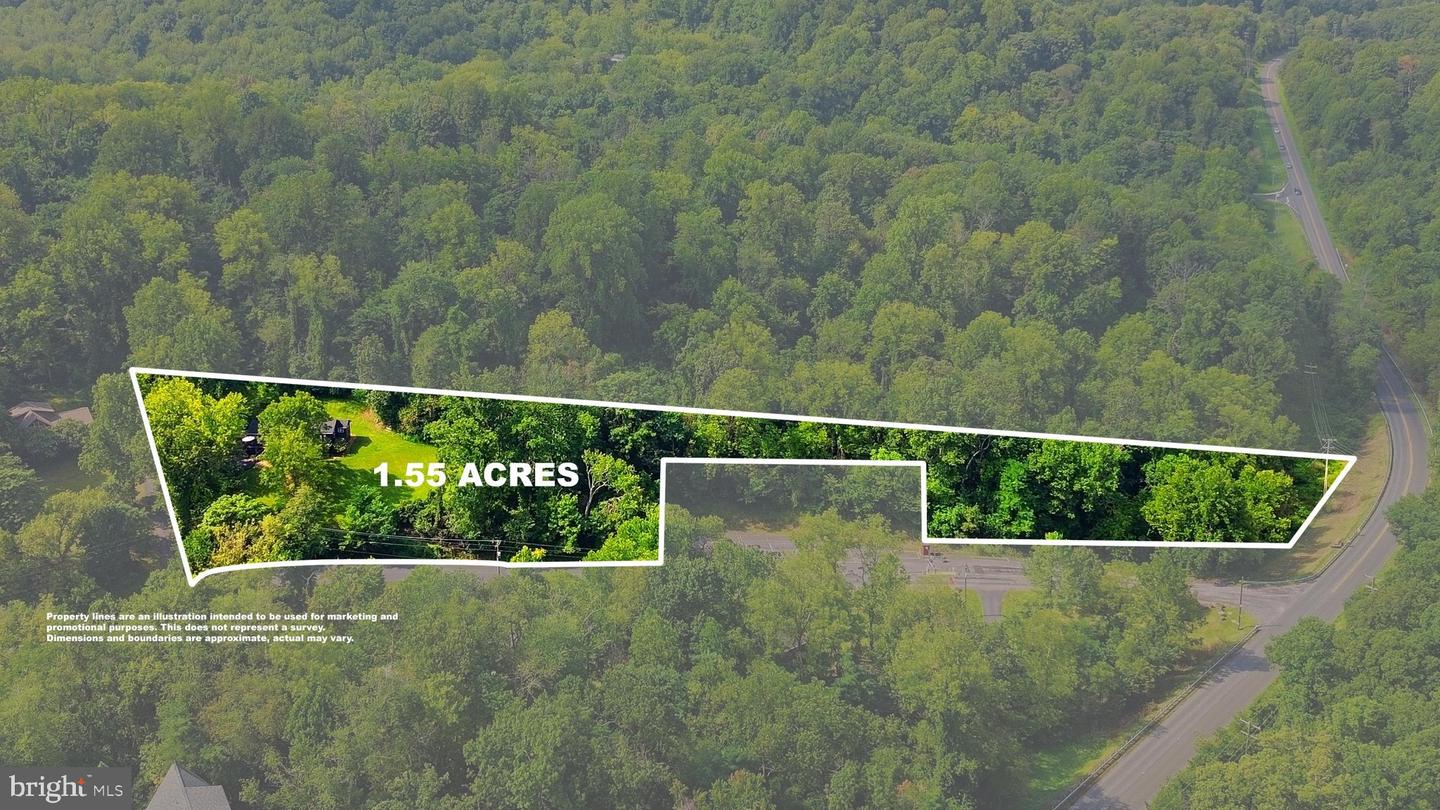
| Acreage | 1.55 |
Interior
| Cooling | Central A/C |
|---|---|
| Heating Yes / No | Yes |
| Heating | Heat Pump(s) |
| Interior Features | Combination Kitchen/Dining, Kitchen - Gourmet, Primary Bath(s), Recessed Lighting, Walk-in Closet(s), Wood Floors, Family Room Off Kitchen, Ceiling Fan(s), Bathroom - Jetted Tub, Bathroom - Tub Shower |
| Appliances | Dishwasher, Oven/Range - Gas, Range Hood, Refrigerator, Stainless Steel Appliances, Washer, Dryer |
Exterior
| Roof | Architectural Shingle |
|---|---|
| Construction Materials | Cedar |
| Foundation Details | Active Radon Mitigation, Concrete Perimeter |
Parking
| Garage Yes / No | No |
|---|---|
| Parking Features | Paved Driveway |
Taxes
| Tax Annual Amount | 3765 |
|---|
Area Information
| State | VA |
|---|---|
| County | WARREN VA |
| City | FRONT ROYAL |
| Zip Code | 22630 |
| Area | WARREN VA |
| Community Name | HIGH KNOB |
| School District | WARREN COUNTY PUBLIC SCHOOLS |
| Elementary School | HILDA J. BARBOUR |
| High School | WARREN COUNTY |
| Listing VS Median (in HIGH KNOB) | |
Price: $560,000 low | high Med: $514,950 sqft: 1,784 low | high Med: 1,692 $ / sqft: $314 low | high Med: $304 On site: 29 low | high Med: 52.5 | |
Market Activity 22630
Request a showing
Request a showing
Contact
Learn More About This Property

| State | VA |
|---|---|
| County | WARREN VA |
| City | FRONT ROYAL |
| Zip Code | 22630 |
| Area | WARREN VA |
| Community Name | HIGH KNOB |
| School District | WARREN COUNTY PUBLIC SCHOOLS |
| Elementary School | HILDA J. BARBOUR |
| High School | WARREN COUNTY |
| Listing VS Median (in HIGH KNOB) | |
Price: $560,000 low | high Med: $514,950 sqft: 1,784 low | high Med: 1,692 $ / sqft: $314 low | high Med: $304 On site: 29 low | high Med: 52.5 | |