9005 Shadybrook Dr,FREDERICK, MD 21701
FREDERICK, MD 21701

Description
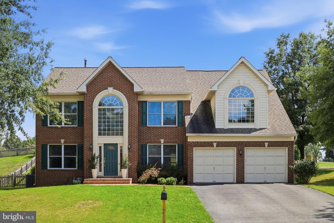
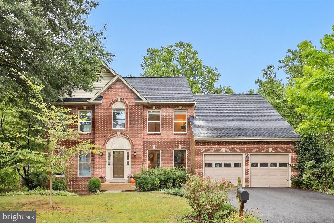
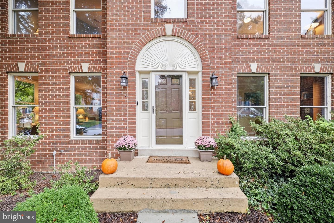
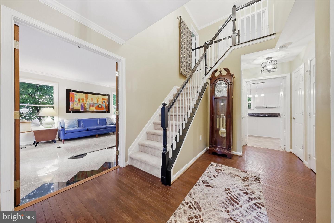
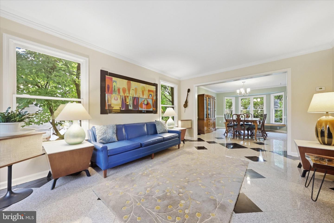
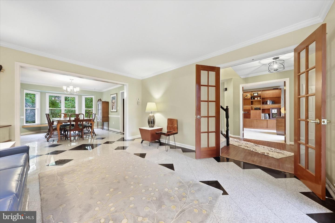
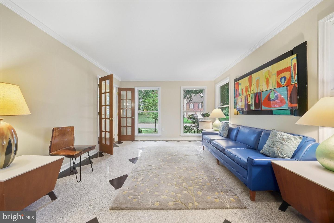
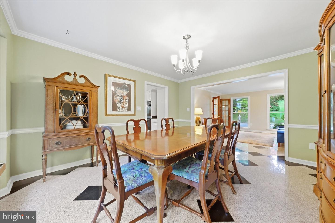
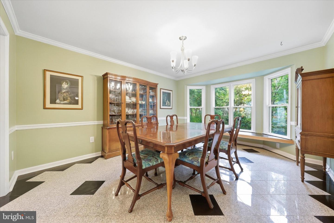
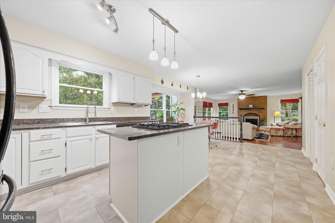
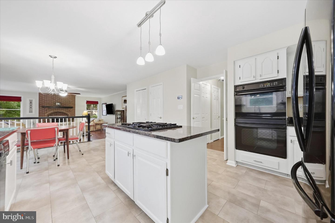
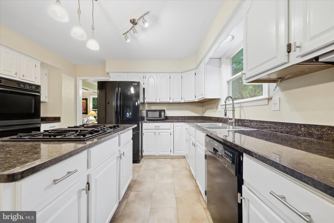
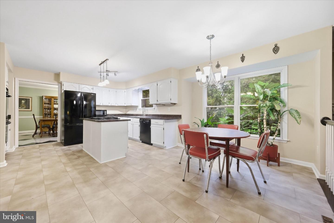
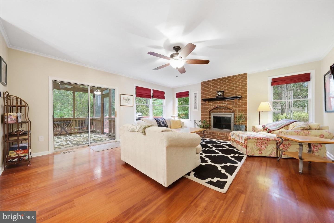
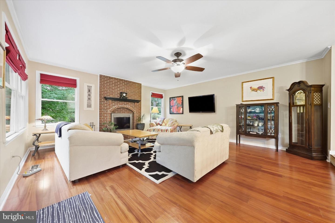
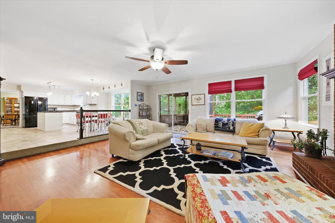
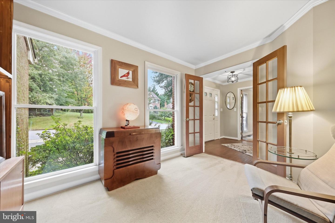
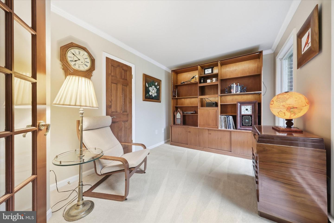
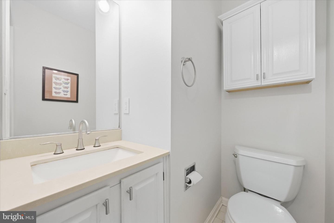
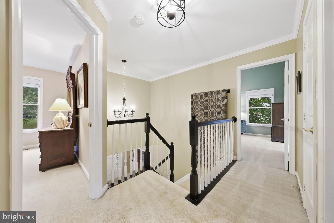
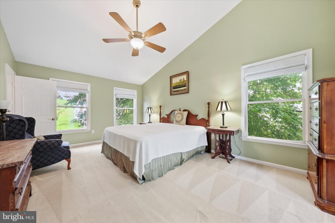
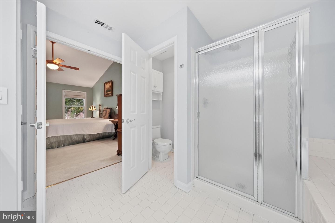
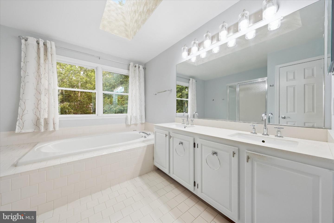
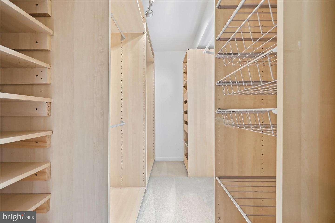
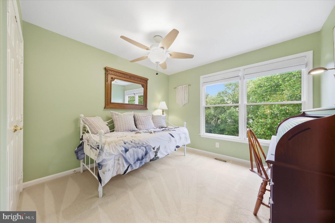
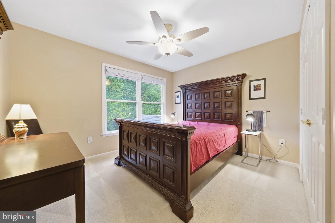
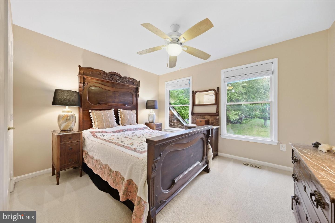
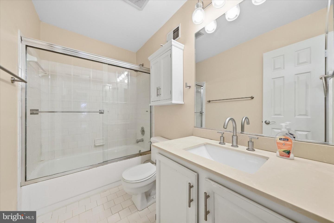
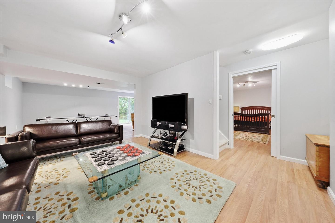
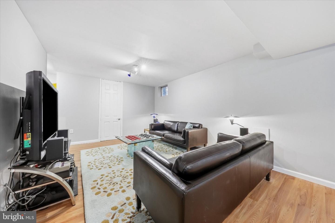
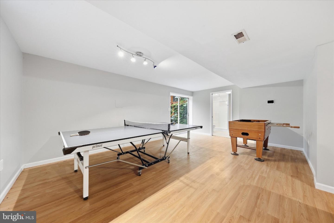
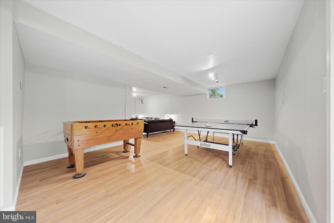
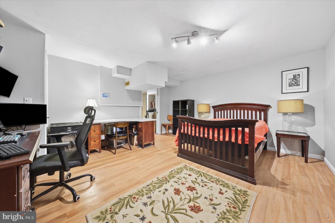
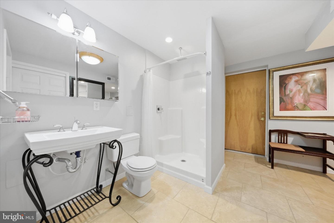
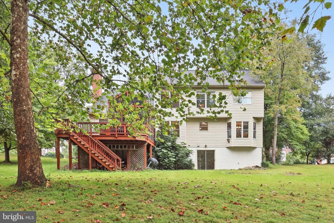
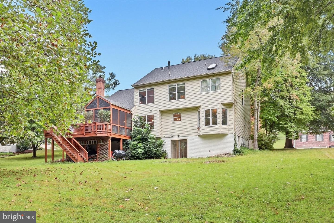
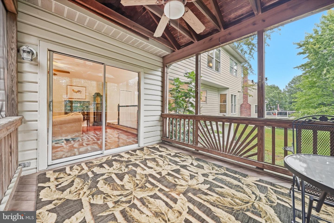
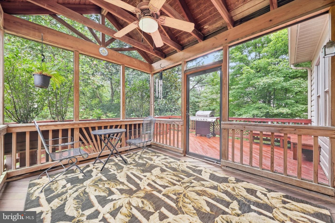
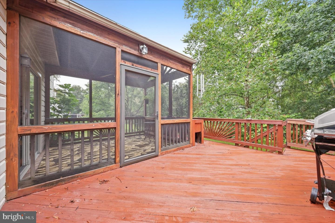
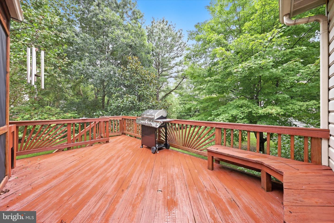
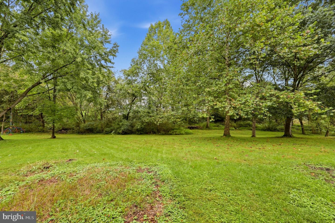
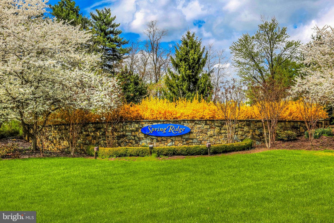
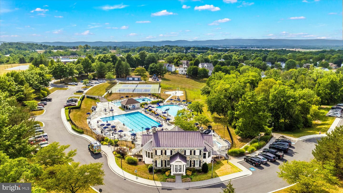
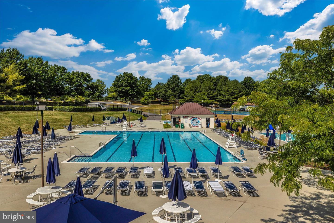
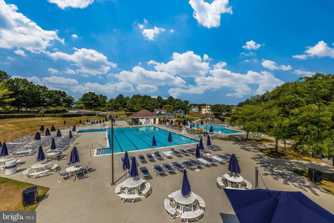
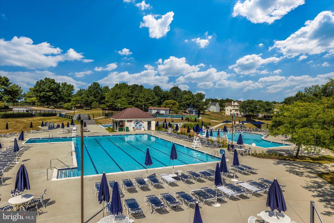
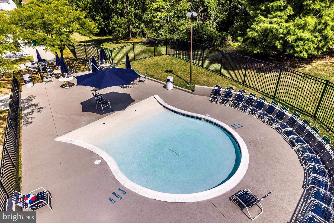
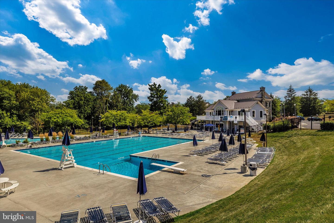
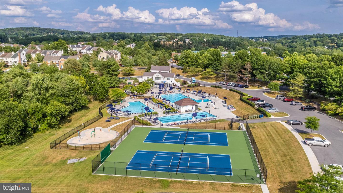
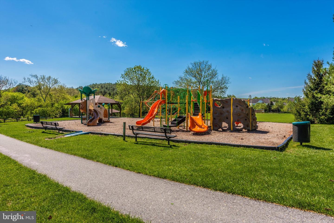
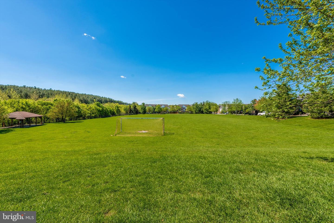
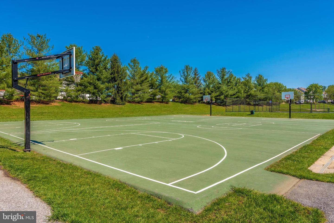
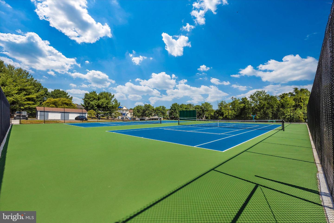
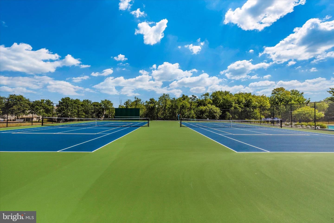
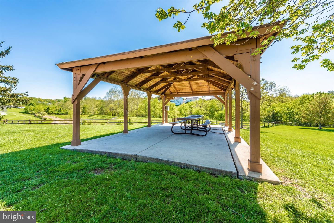
Welcome home to 9005 Shadybrook Drive! This wonderful brick front 5 bedroom 3 1/2 bathroom home, in the highly desirable community of Spring Ridge, is just waiting for you to make it your very own! Stepping into the main level of your home, with a custom stain glass surround entrance, you'll find your formal living room and dining room with a cozy built-in bay window seat overlooking your backyard, kitchen with a center island and breakfast area which flows into your spacious family room centered by a brick wood burning fireplace. The main level also offers an office, guest half bath and convenient laundry room - serviced by a laundry chute from the upper level. Traveling upstairs you'll find your primary suite with cathedral ceilings, a walk-in closet and private full bath, three additional bedrooms and full hall bath. Making your way to your fully finished lower level you'll find a spacious rec room with walkout, additional bedroom, full bathroom and generous storage room. Throughout the home you'll appreciate several Google Smart Home devices, decor switches with built-in USB outlets, as well as a whole-home humidifier. Stepping outside you'll find a peaceful screened porch, rear deck and level yard which backs to a lovely tree line, plus a two car garage and newly resurfaced driveway. All of this within a wonderful community offering pools, playgrounds, soccer fields, miles of walking paths and more, while just minutes from shopping, dining and major commuter routes. Don't miss out on this amazing home!
Details
| MLS # | MDFR2089148 |
|---|---|
| Listing Type | For Sale |
| Style | House |
| Building Name | SPRING RIDGE |
| HOA Dues | $103 |
| Sub-Type | Resale |
| Status | Active-bright |
| Year | 1992 |
| Days On Site | 21 |
| Listing Provided By | Real Estate Teams, LLC | James Bass |
Features
| Bed(s) | 5 |
|---|---|
| Bath(s) | 4 Total |
| SQ Feet | 3,626 |
| Garage | 2 |
| Basement | Y |
| Story(s) | 3 |
| Zoning | PUD |
| Acreage | 0.30 |
| Property View | Trees, Woods |
Interior
| Cooling | Central A/C |
|---|---|
| Heating Yes / No | Yes |
| Heating | Forced Air |
| Interior Features | Bathroom - Soaking Tub, Breakfast Area, Carpet, Ceiling Fan(s), Chair Railings, Crown Moldings, Family Room Off Kitchen, Formal/Separate Dining Room, Kitchen - Island, Kitchen - Table Space, Primary Bath(s), Skylight(s), Walk-in Closet(s) |
| Appliances | Cooktop, Cooktop - Down Draft, Dishwasher, Disposal, Oven - Wall, Refrigerator, Washer, Dryer, Water Heater |
Exterior
| Roof | Asphalt, Shingle |
|---|---|
| Construction Materials | Brick, Vinyl Siding |
| Foundation Details | Permanent |
| Lot Features | Backs to Trees |
Parking
| Garage Yes / No | Yes |
|---|---|
| Parking Features | Asphalt Driveway |
Taxes
| Tax Annual Amount | 7112 |
|---|
Area Information
| State | MD |
|---|---|
| County | FREDERICK MD |
| City | FREDERICK |
| Zip Code | 21701 |
| Area | FREDERICK MD |
| Community Name | SPRING RIDGE |
| School District | FREDERICK COUNTY PUBLIC SCHOOLS |
| Elementary School | SPRING RIDGE |
| High School | OAKDALE |
| Listing VS Median (in SPRING RIDGE) | |
Price: $675,000 low | high Med: $395,000 sqft: 3,626 low | high Med: 1,762 $ / sqft: $186 low | high Med: $224 On site: 21 low | high Med: 61 | |
Market Activity 21701
Request a showing
Request a showing
Contact
Learn More About This Property

| State | MD |
|---|---|
| County | FREDERICK MD |
| City | FREDERICK |
| Zip Code | 21701 |
| Area | FREDERICK MD |
| Community Name | SPRING RIDGE |
| School District | FREDERICK COUNTY PUBLIC SCHOOLS |
| Elementary School | SPRING RIDGE |
| High School | OAKDALE |
| Listing VS Median (in SPRING RIDGE) | |
Price: $675,000 low | high Med: $395,000 sqft: 3,626 low | high Med: 1,762 $ / sqft: $186 low | high Med: $224 On site: 21 low | high Med: 61 | |