

8333 Grove Angle Rd,ELLICOTT CITY, MD 21043
ELLICOTT CITY, MD 21043

Description
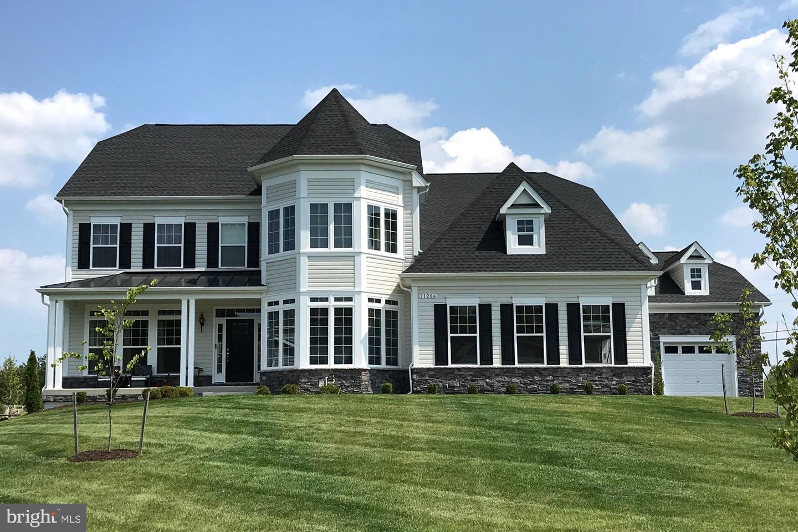
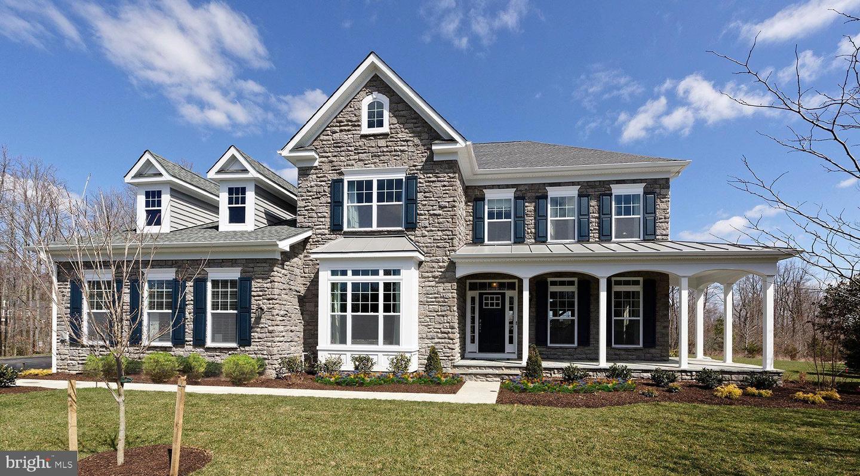
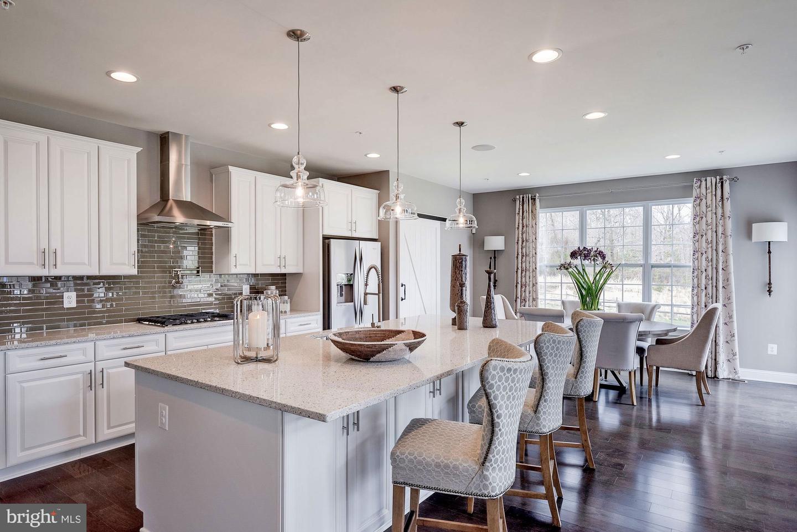
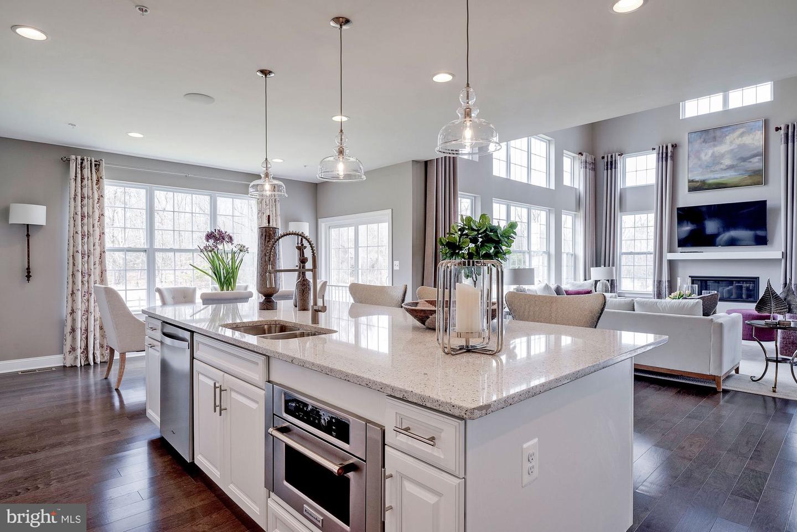
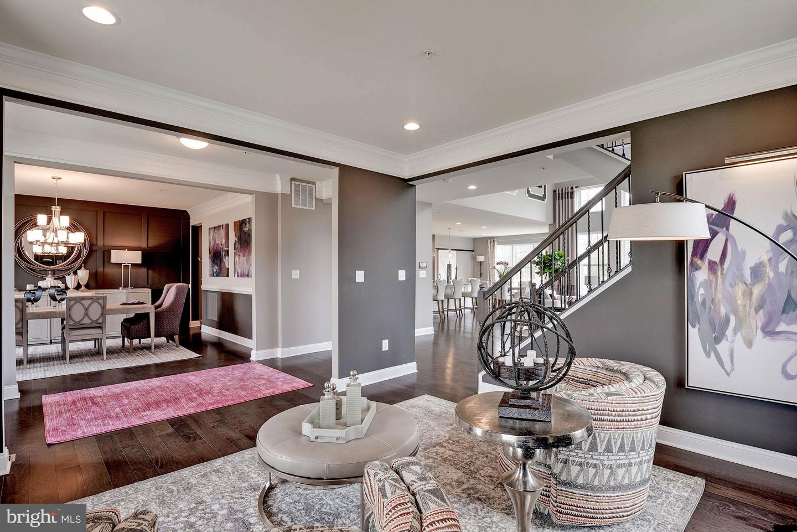
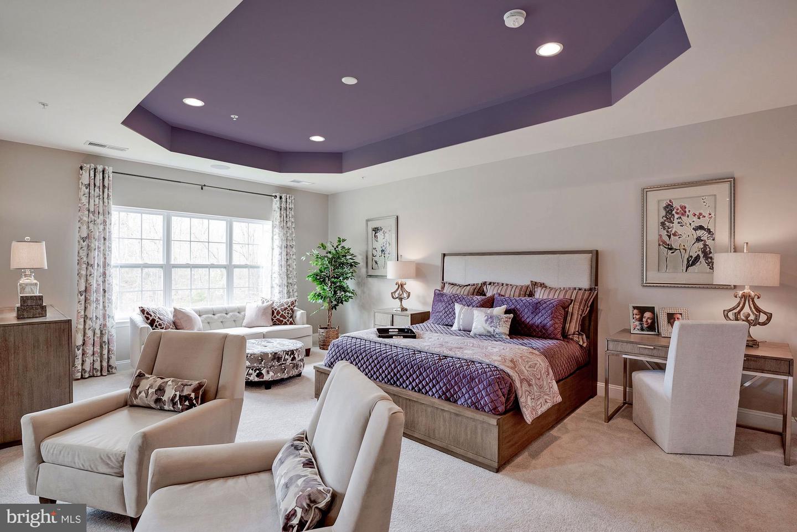
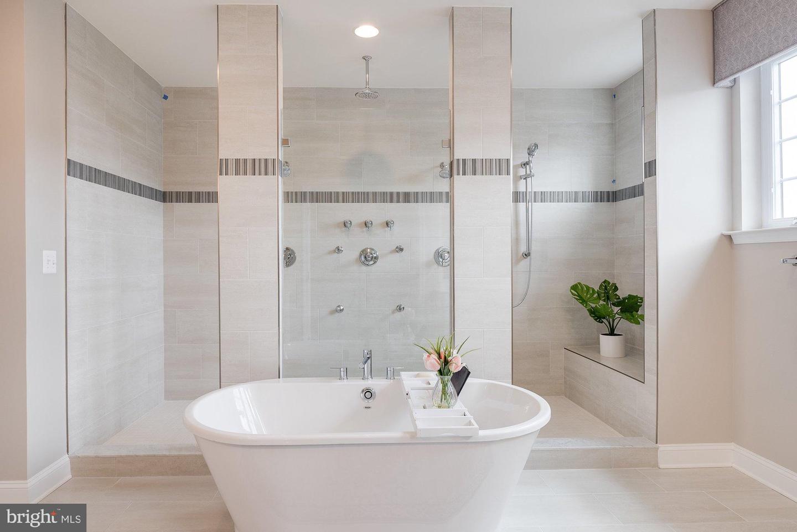
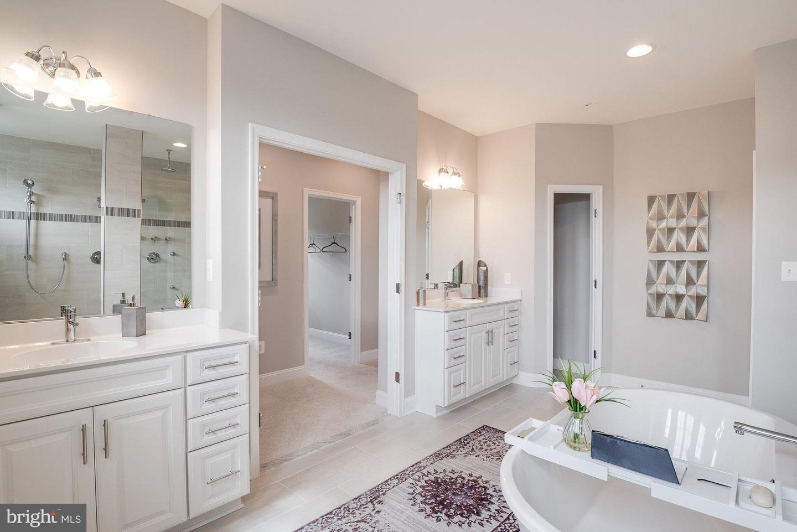
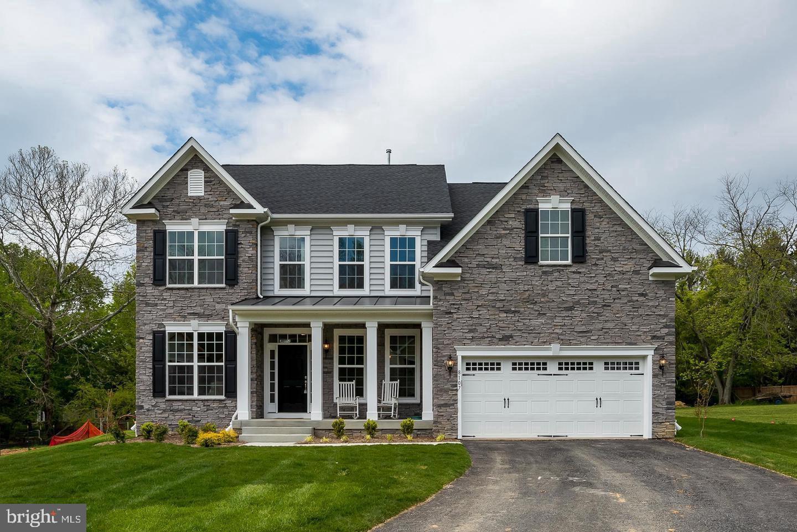
TO BE BUILT - NEW CONSTRUCTION - Here's what luxury looks like! This floorplan is the perfect multi-gen set-up as it can be designed to accommodate at least two adult generations living within one home, but in separate, defined spaces. Many of our homeowners love the flexibility this home design affords them. The Hawthorne makes relaxation the priority in a plan that provides versatility in the manner you choose. Company coming? The open layout creates an easy, welcoming feel with formal and informal dining areas, a gourmet kitchen with an infinity island perfect for entertaining, huge walk-in pantry and tons of storage space (check out the drop zone on the way in from the garage). This plan features a three-car garage which can be modified to provide a main level multi-generation space with options for office/hobby, bedroom or bed/studio space. A beautifully detailed coffered ceiling treatment draws the eye up in the great room. Every bedroom is a suite with the primary suite offering a luxurious walk-in shower, free-standing soaking tub, double vanities, and extremely generous closet space. This standard 4-bedroom home can grow to 6 bedrooms. Add a loft, elevator, game room, recreation room, and exercise/theater space in the lower level to complement your lifestyle needs..**Builder makes no representation about land/lot listing. Listing is strictly for co-marketing purposes only. Due diligence is the buyer's responsibility with land purchase..** The options and photos attached depict multiple elevations and options not included in listing price. Price is subject to change based on options added.
Details
| MLS # | MDHW2050744 |
|---|---|
| Listing Type | For Sale |
| Style | House |
| Sub-Type | New Construction |
| Status | Active-bright |
| Days On Site | 580 |
| Listing Provided By | Samson Properties | John M Burgess |
Features
| Bed(s) | 4 |
|---|---|
| Bath(s) | 4 Total |
| SQ Feet | 4,334 |
| Garage | 2 |
| Basement | Y |
| Story(s) | 3 |
| Zoning | R |
| Acreage | 0.46 |
Interior
| Cooling | Central A/C, Ceiling Fan(s) |
|---|---|
| Heating Yes / No | Yes |
| Heating | Forced Air, Other |
| Interior Features | Floor Plan - Open, Breakfast Area, Pantry, Kitchen - Island, Butlers Pantry, Dining Area, Walk-in Closet(s), Bathroom - Walk-In Shower, Bathroom - Soaking Tub, Bathroom - Stall Shower, Primary Bath(s), Elevator, Entry Level Bedroom, Bathroom - Tub Shower, Wet/Dry Bar, Formal/Separate Dining Room, Other |
Exterior
| Roof | Architectural Shingle, Asphalt |
|---|---|
| Construction Materials | Brick, Stone, Vinyl Siding |
| Foundation Details | Block, Slab |
Parking
| Garage Yes / No | Yes |
|---|
Utilities
| Utilities | Electric Available, Natural Gas Available, Water Available, Sewer Available |
|---|
Taxes
| Tax Annual Amount | 0 |
|---|
Area Information
| State | MD |
|---|---|
| County | HOWARD MD |
| City | ELLICOTT CITY |
| Zip Code | 21043 |
| Area | HOWARD MD |
| Community Name | NONE AVAILABLE |
| School District | HOWARD COUNTY PUBLIC SCHOOL SYST |
Request a showing
Request a showing
Contact
Learn More About This Property

| State | MD |
|---|---|
| County | HOWARD MD |
| City | ELLICOTT CITY |
| Zip Code | 21043 |
| Area | HOWARD MD |
| Community Name | NONE AVAILABLE |
| School District | HOWARD COUNTY PUBLIC SCHOOL SYST |
 | $1,099,9904835 Avoca AveEllicott City, MD 21043 |