815 Saint Dunstans Rd,BALTIMORE, MD 21212
BALTIMORE, MD 21212

Description
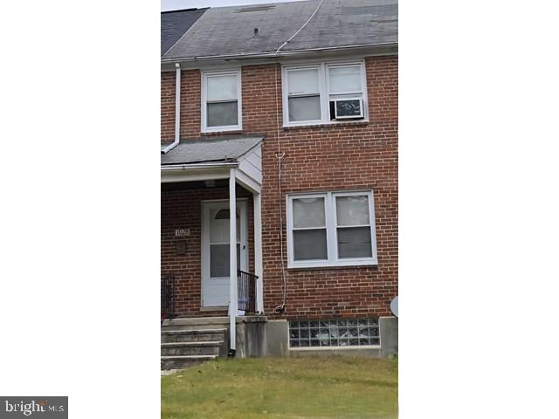
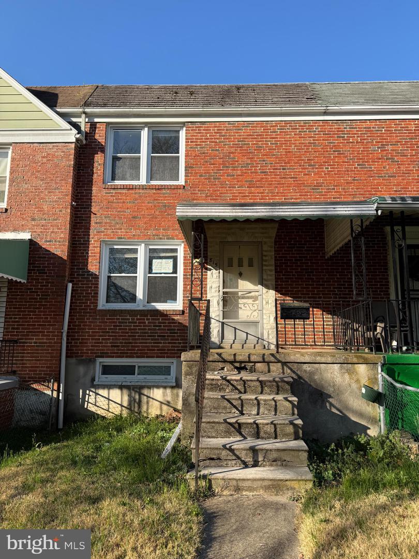
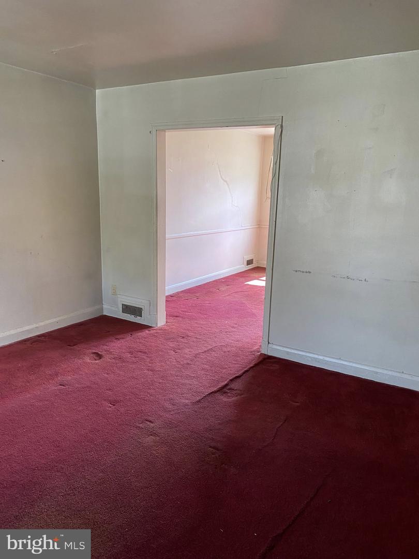
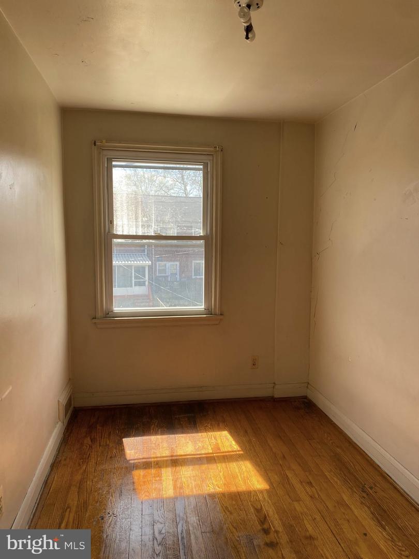
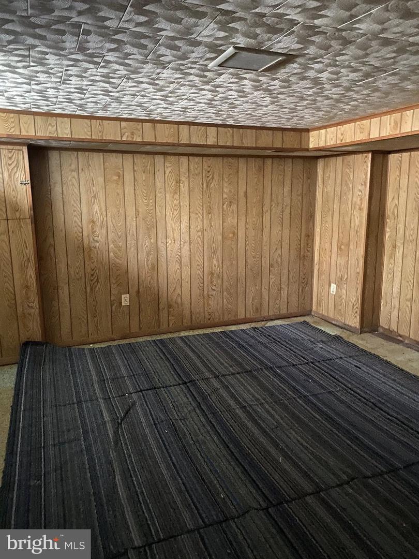
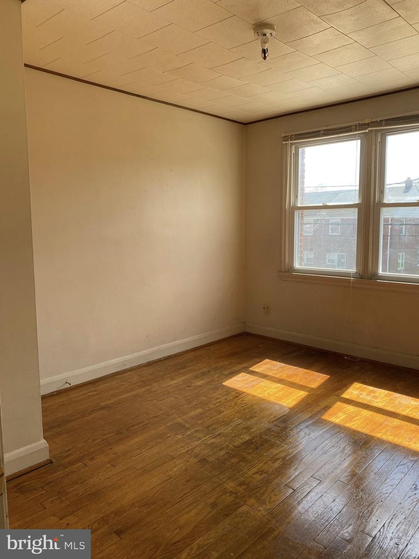
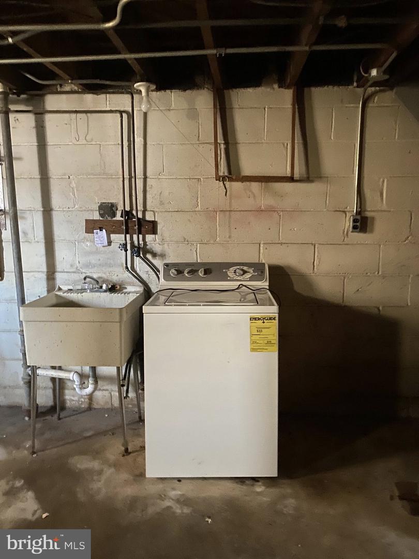
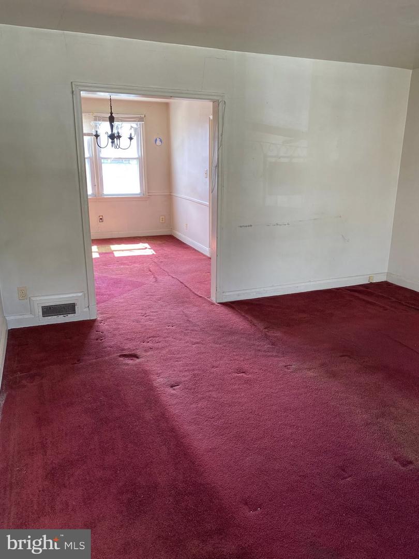
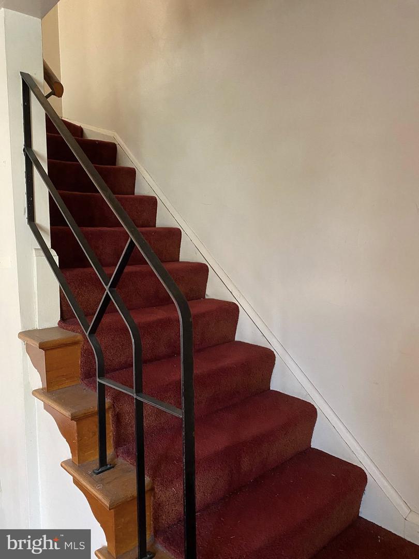
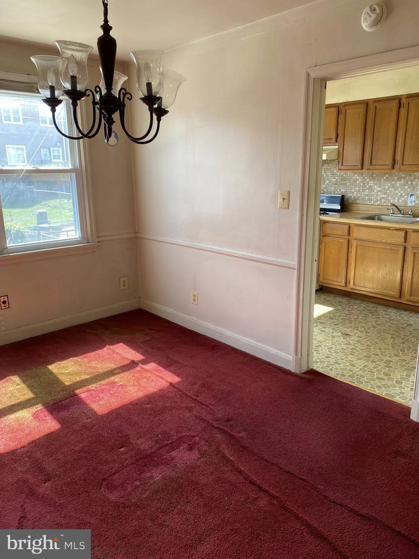
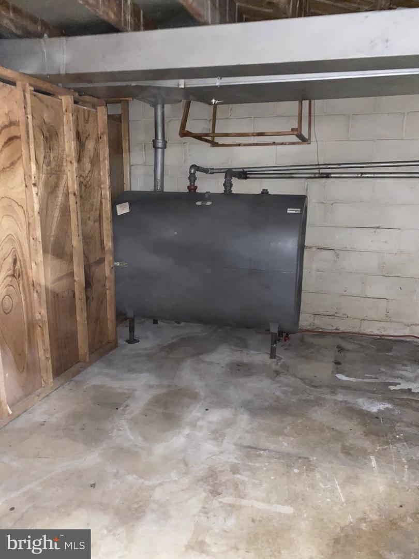
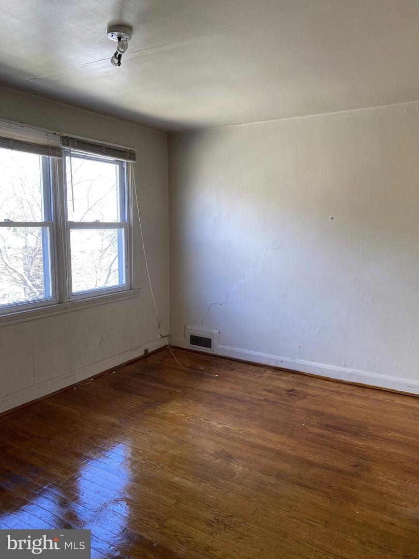
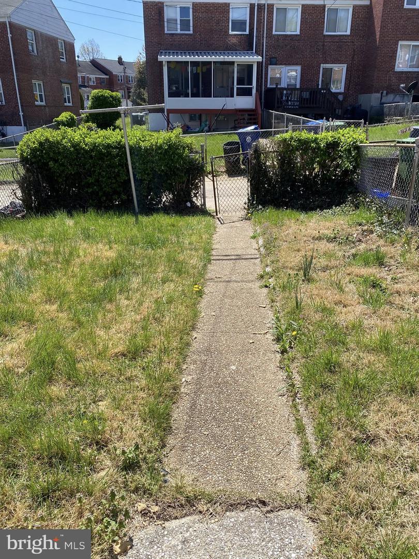
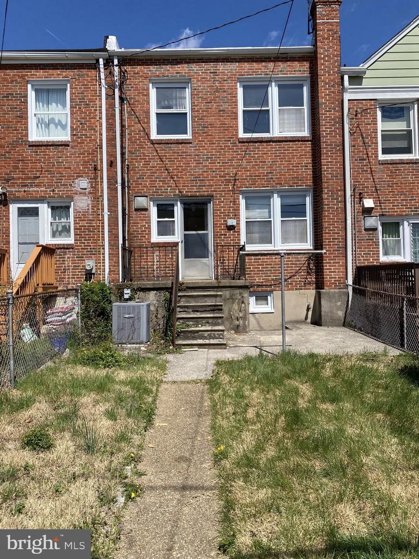
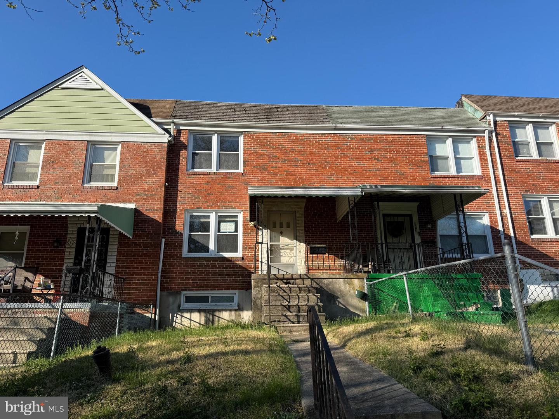
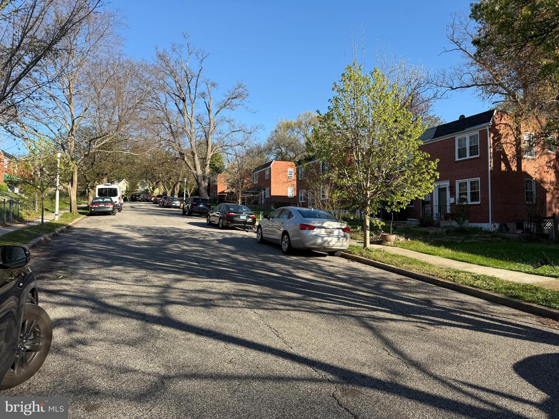
Well, here you might as well call yourself living in The Belvedere ! That's right, this little off the radar community is a hidden gem for sure as it is situated literally walking distance from the intersection of York Road and Northern Parkway. The Belvedere market anyone? Even Towson is right up the street. A historical movie theater? We have that too. Or you can jet straight down York Road to Station North and enjoy the arts community. Again, this is a cool little community up here surrounded by high dollar neighborhoods. You can squeeze into this one on a budget and still have enough left for a bottle of champagne at one of the many nearby restaurants. It's a two bedroom, three level, interior brick townhome that doesn't need a whole lot, and due to its common construction and size, this thing will be easier to maintain than a modern car. Plenty to like here, and it's in just the right condition to finish out to your tastes. Buyer to determine if ground rent exists, seller will not redeem. Lot size and square footage estimated, buyer to verify all data.
Details
| MLS # | MDBA2208422 |
|---|---|
| Listing Type | For Sale |
| Style | Condominium |
| Sub-Type | Resale |
| Status | Active-bright |
| Year | 1950 |
| Days On Site | 187 |
| Listing Provided By | Cummings & Co. Realtors | Jon P. Leary |
Features
| Bed(s) | 3 |
|---|---|
| Bath(s) | 1 Total |
| SQ Feet | 1,294 |
| Basement | Y |
| Story(s) | 3 |
| Zoning | R-6 |
| Acreage | 0.04 |
| Property View | Street |
Interior
| Cooling | Central A/C |
|---|---|
| Heating Yes / No | Yes |
| Heating | 90% Forced Air, Central, Heat Pump(s) |
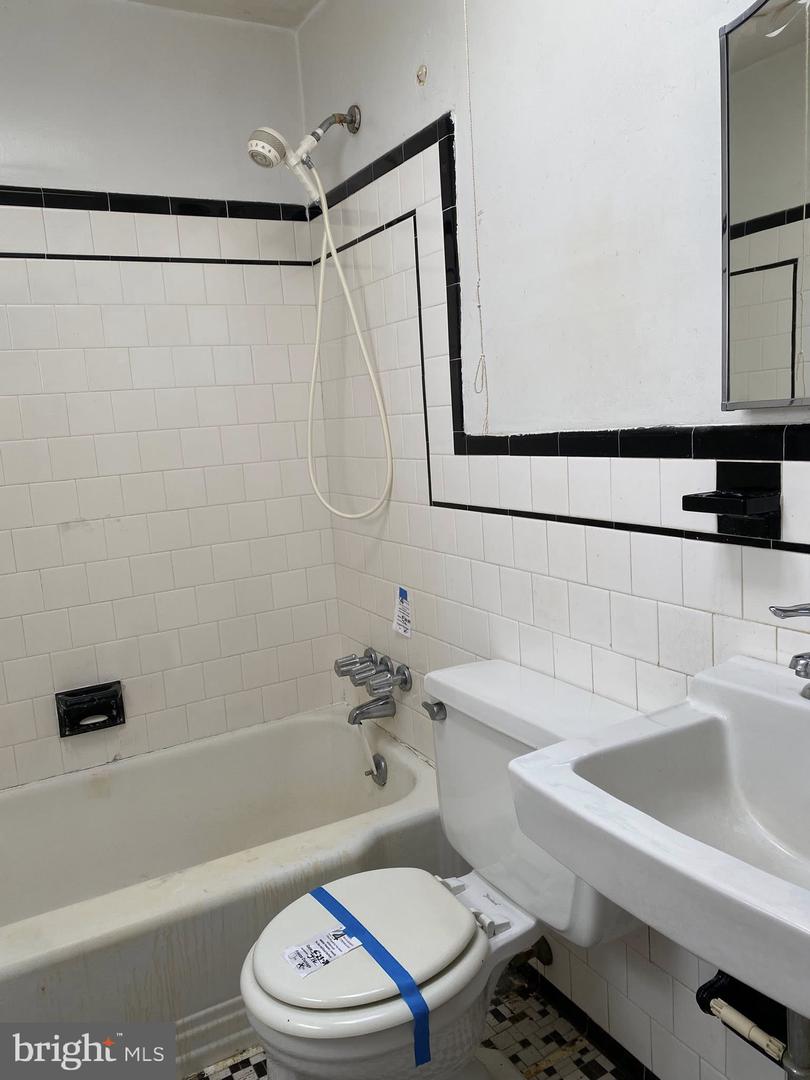
| Interior Features | Bathroom - Tub Shower, Carpet, Dining Area, Flat, Floor Plan - Open, Floor Plan - Traditional, Formal/Separate Dining Room, Kitchen - Eat-In, Kitchen - Table Space, Wine Storage, Wood Floors |
| Window Features | Double Hung, Double Pane Windows, Insulated, Replacement, Screens, Storm, Vinyl Clad |
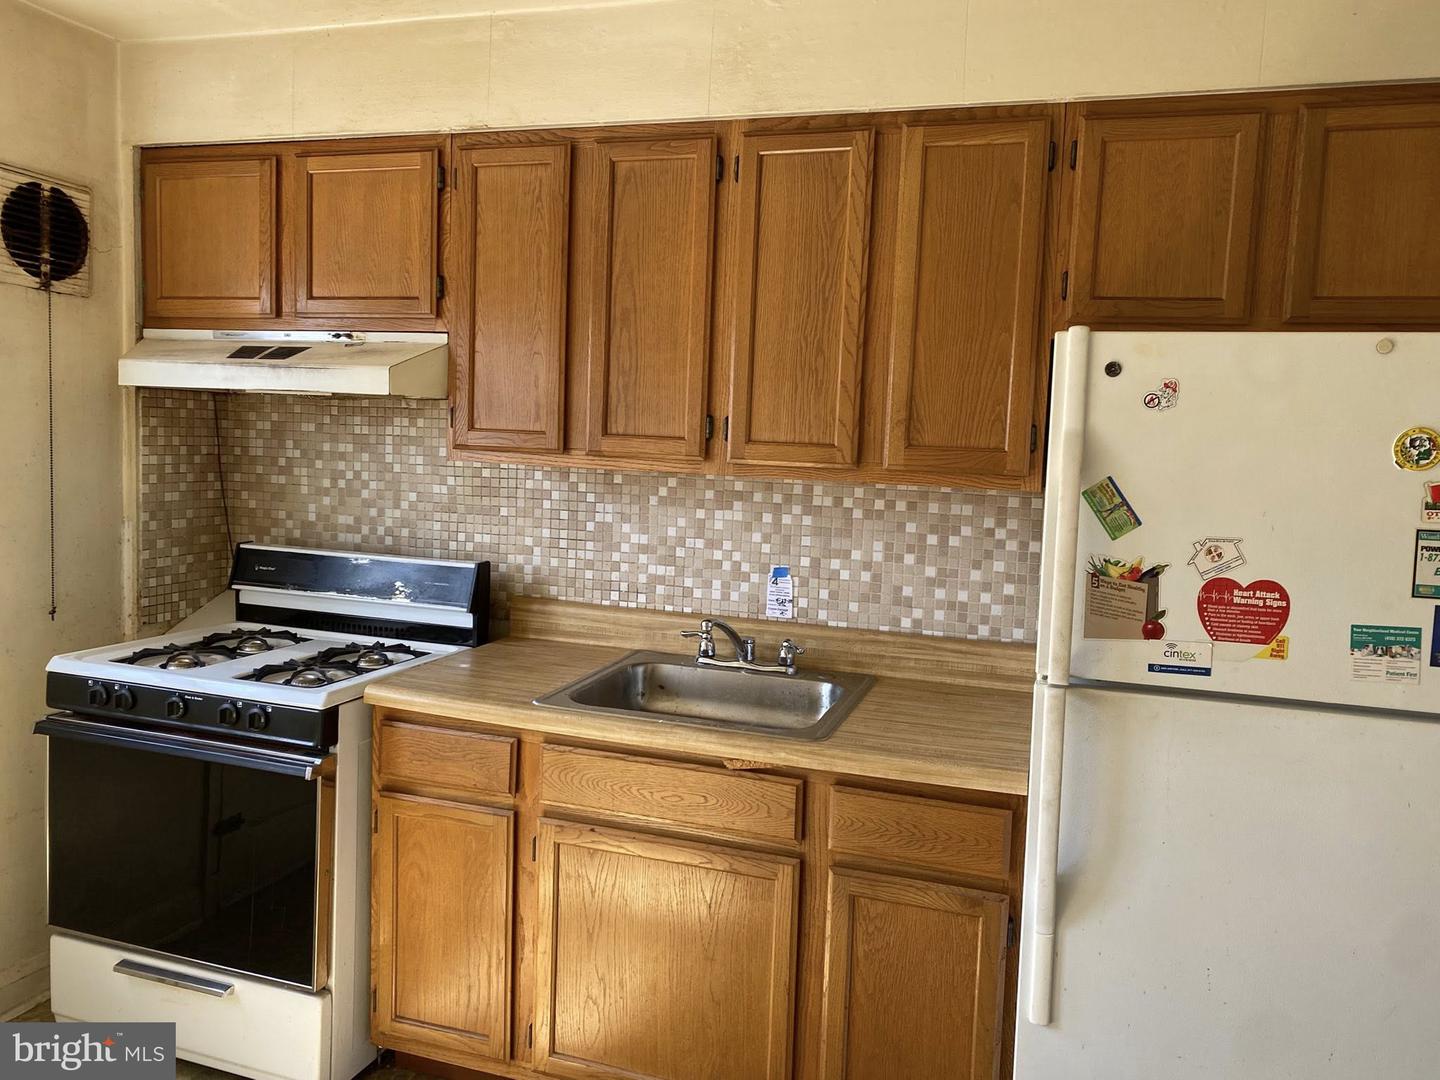
| Appliances | Oven - Single, Oven/Range - Gas, Range Hood, Six Burner Stove, Stove, Water Heater |
Exterior
| Exterior Features | Awning(s), Exterior Lighting, Play Area, Secure Storage, Sidewalks, Street Lights |
|---|---|
| Roof | Unknown, Composite, Built-Up, Flat |
| Security Features | Main Entrance Lock |
| Construction Materials | Brick, Asphalt, Block, Cast Iron Plumbing, Combination, Composition, Concrete, Copper Plumbing, CPVC/PVC, Frame, Glass, Masonite, Masonry, Mixed, Mixed Plumbing |
| Foundation Details | Block, Brick/Mortar, Concrete Perimeter, Permanent |
| Lot Features | Front Yard, Interior, Level, Private, Rear Yard |
Parking
| Garage Yes / No | No |
|---|---|
| Parking Features | Free, Lighted Parking, Paved Parking, Public, Secure Parking, Surface |
Utilities
| Utilities | Above Ground, Natural Gas Available, Under Ground |
|---|
Taxes
| Tax Annual Amount | 2647 |
|---|
Area Information
| State | MD |
|---|---|
| County | BALTIMORE CITY MD |
| City | BALTIMORE |
| Zip Code | 21212 |
| Area | BALTIMORE CITY MD |
| Community Name | CHINQUAPIN PARK |
| School District | BALTIMORE CITY PUBLIC SCHOOLS |
| Elementary School | CALL SCHOOL BOARD |
| High School | CALL SCHOOL BOARD |
| Listing VS Median (in CHINQUAPIN PARK) | |
Price: $139,900 low | high Med: $215,000 sqft: 1,294 low | high Med: 1,327 $ / sqft: $108 low | high Med: $164 On site: 187 low | high Med: 53.5 | |
Market Activity 21212
Request a showing
Request a showing
Contact
Learn More About This Property

| State | MD |
|---|---|
| County | BALTIMORE CITY MD |
| City | BALTIMORE |
| Zip Code | 21212 |
| Area | BALTIMORE CITY MD |
| Community Name | CHINQUAPIN PARK |
| School District | BALTIMORE CITY PUBLIC SCHOOLS |
| Elementary School | CALL SCHOOL BOARD |
| High School | CALL SCHOOL BOARD |
| Listing VS Median (in CHINQUAPIN PARK) | |
Price: $139,900 low | high Med: $215,000 sqft: 1,294 low | high Med: 1,327 $ / sqft: $108 low | high Med: $164 On site: 187 low | high Med: 53.5 | |