New Listing
Description
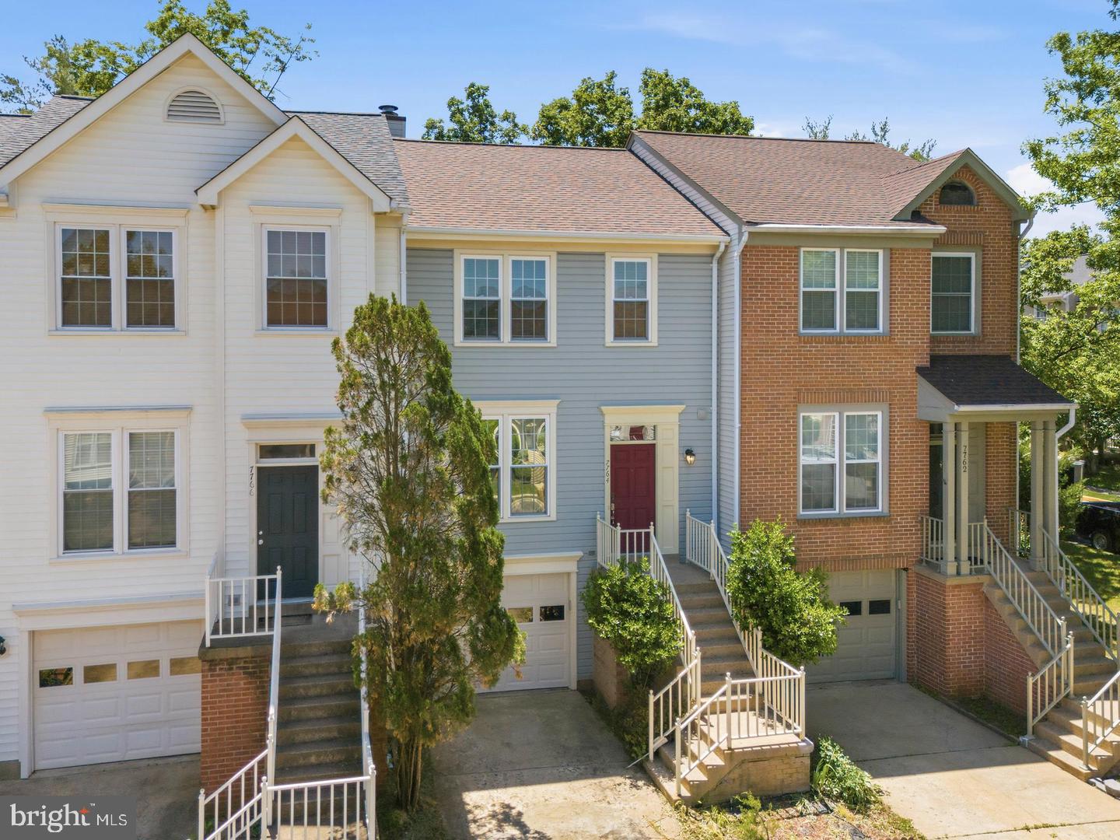
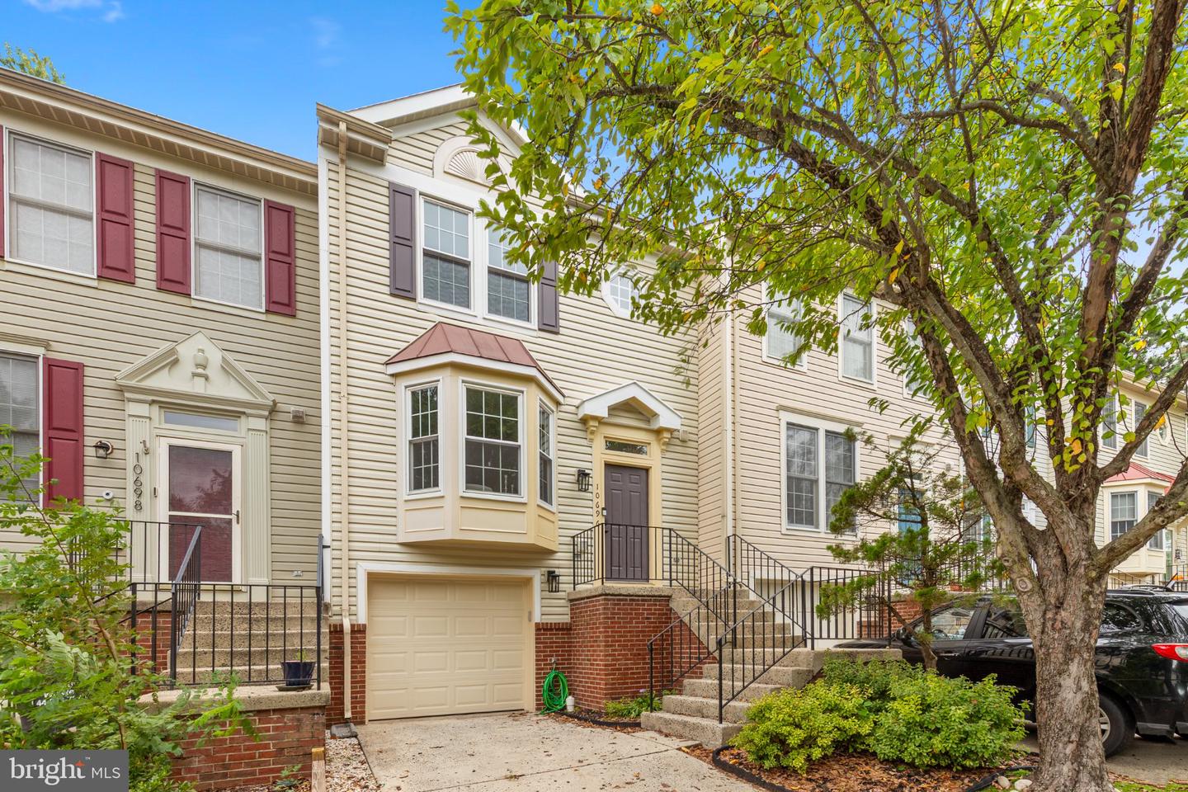
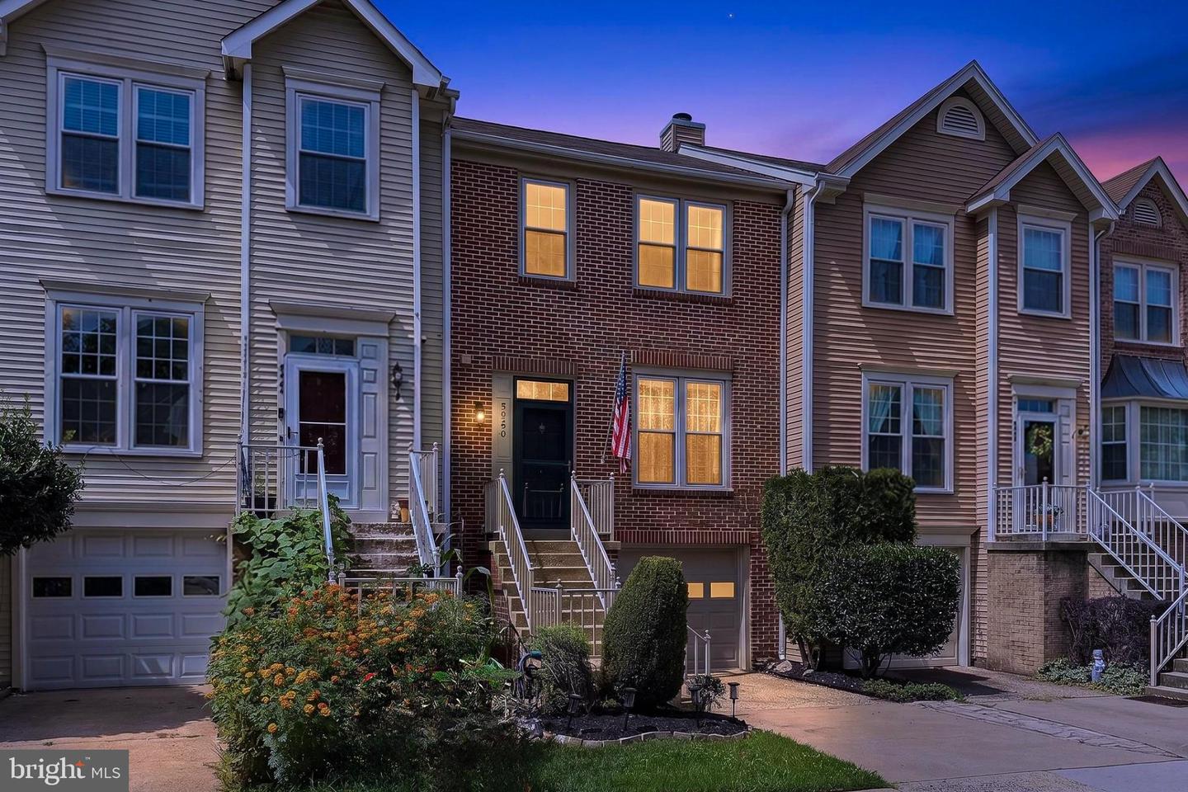
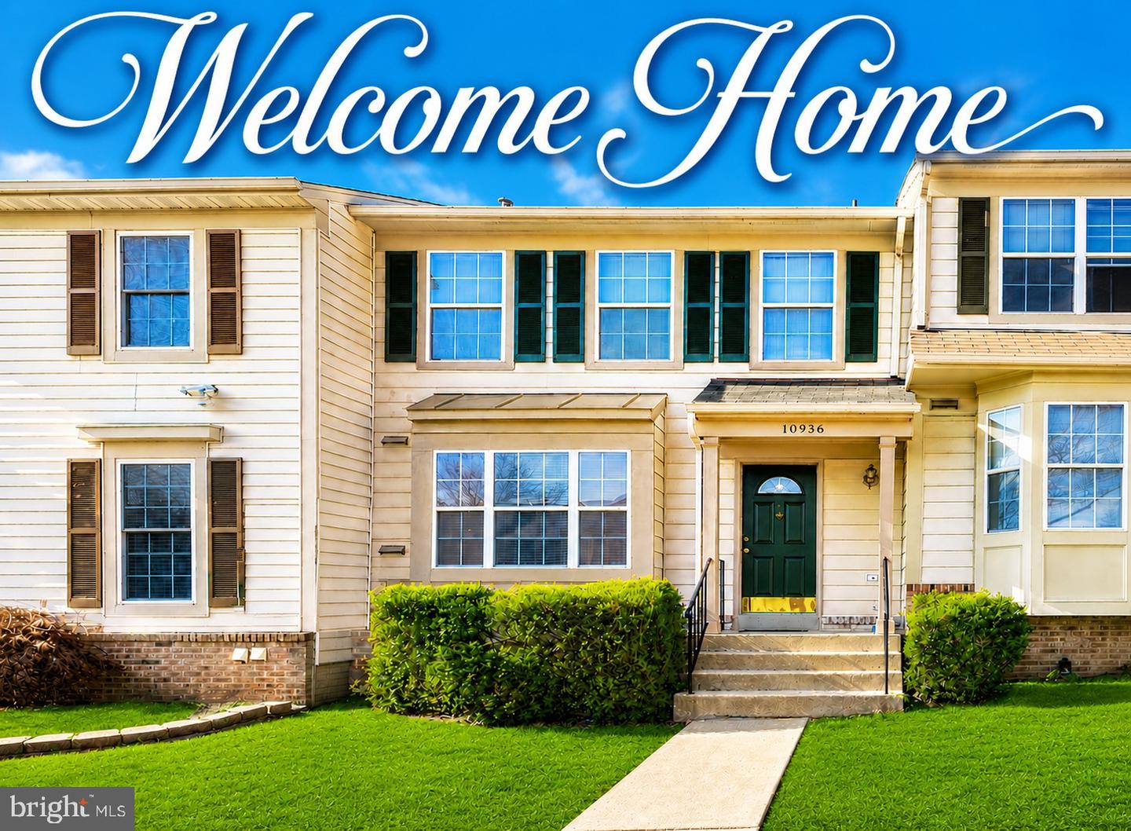
Welcome to this beautiful, light-filled townhome featuring an inviting open floor plan, 3 bedrooms, 2 full baths, 2 half baths, and a 1-car garage.The main level showcases hardwood floors throughout the formal living and dining rooms, beautifully connected by a striking three-sided fireplace. The renovated kitchen features granite countertops, stainless steel appliances, and a charming breakfast nook with a large window overlooking peaceful open space and mature trees. Step outside onto the cozy deck-the perfect spot to relax and enjoy the afternoon sun.Upstairs, the spacious primary suite offers two closets and a fabulous en\-suite bath featuring dual vanities, a tiled shower, and a gorgeous soaking tub\. Two additional bedrooms and a full hallway bath complete the upper level.The lower level offers a generously sized recreation room, laundry closet, garage access, and a convenient half bath. Walk out to the lower deck and enjoy the beautifully maintained, fenced backyard-an ideal extension of the home's indoor living space.Enjoy an impressive array of community amenities, including two swimming pools, a BBQ area, playground, six tennis courts, and a basketball court conveniently located behind the townhome.Ideally situated near shopping and dining along Sudley Road, with convenient access to the I-66 interchange, this wonderful townhome combines comfort, space, and an excellent location. Welcome home!
Details
| MLS # | VAPW2131806 |
|---|---|
| Listing Type | For Sale |
| Style | Condominium |
| HOA Dues | $130 |
| Sub-Type | Resale |
| Status | Coming Soon-bright |
| Year | 1989 |
| Days On Site | 7 |
| Listing Provided By | Coldwell Banker Realty | Laura T Bailey |
Features
| Bed(s) | 3 |
|---|---|
| Bath(s) | 4 Total |
| SQ Feet | 1,988 |
| Garage | 1 |
| Basement | Y |
| Story(s) | 3 |
| Zoning | R6 |
| Acreage | 0.04 |
| Property View | Trees, Woods |
Interior
| Cooling | Central A/C, Ceiling Fan(s) |
|---|---|
| Heating Yes / No | Yes |
| Heating | Forced Air |
| Interior Features | Ceiling Fan(s), Chair Railings, Dining Area, Window Treatments, Wood Floors |
| Furnished | No |
| Appliances | Built-In Microwave, Dishwasher, Disposal, Dryer, Exhaust Fan, Oven/Range - Electric, Refrigerator, Icemaker |
Exterior
| Construction Materials | Brick Front, Vinyl Siding |
|---|---|
| Foundation Details | Slab |
Parking
| Garage Yes / No | Yes |
|---|---|
| Parking Features | Paved Driveway |
Taxes
| Tax Annual Amount | 4460 |
|---|
Area Information
| State | VA |
|---|---|
| County | PRINCE WILLIAM VA |
| City | MANASSAS |
| Zip Code | 20109 |
| Area | PRINCE WILLIAM VA |
| Community Name | PARADISE |
| School District | PRINCE WILLIAM COUNTY PUBLIC SCH |
| High School | STONEWALL JACKSON |
| Listing VS Median (in PARADISE) | |
Price: $525,000 low | high Med: $492,400 sqft: 1,988 low | high Med: 1,955 $ / sqft: $264 low | high Med: $253 On site: 7 low | high Med: 47.5 | |
Market Activity 20109

Request a showing
Request a showing
Contact
Learn More About This Property

| State | VA |
|---|---|
| County | PRINCE WILLIAM VA |
| City | MANASSAS |
| Zip Code | 20109 |
| Area | PRINCE WILLIAM VA |
| Community Name | PARADISE |
| School District | PRINCE WILLIAM COUNTY PUBLIC SCH |
| High School | STONEWALL JACKSON |
| Listing VS Median (in PARADISE) | |
Price: $525,000 low | high Med: $492,400 sqft: 1,988 low | high Med: 1,955 $ / sqft: $264 low | high Med: $253 On site: 7 low | high Med: 47.5 | |