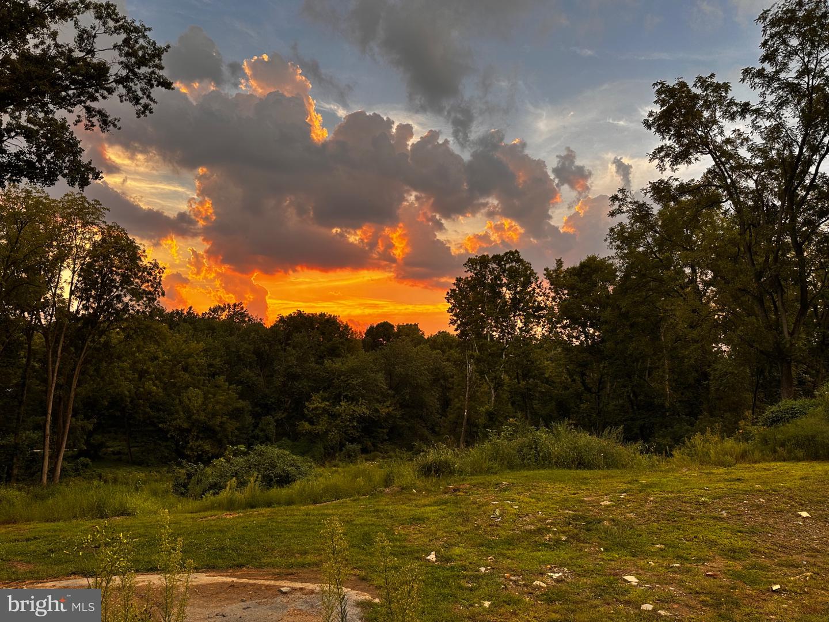
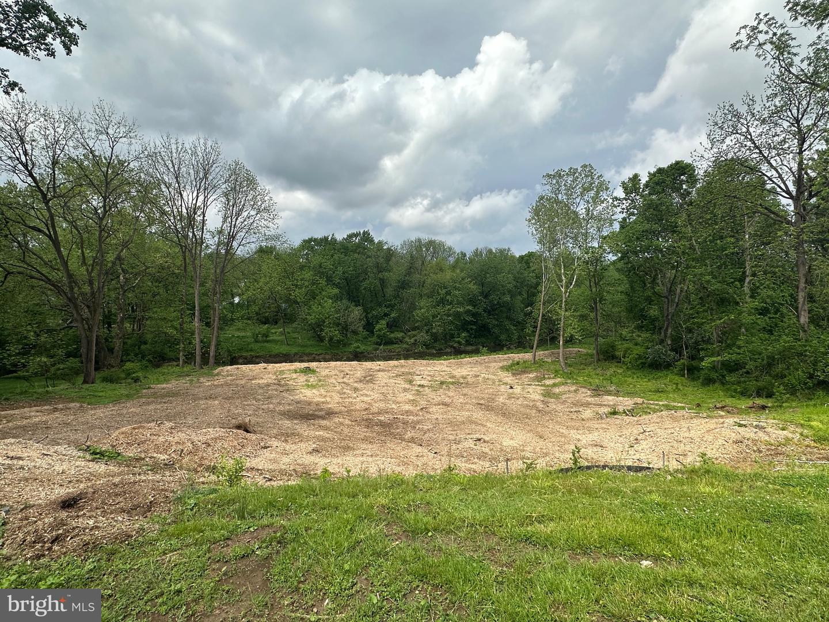
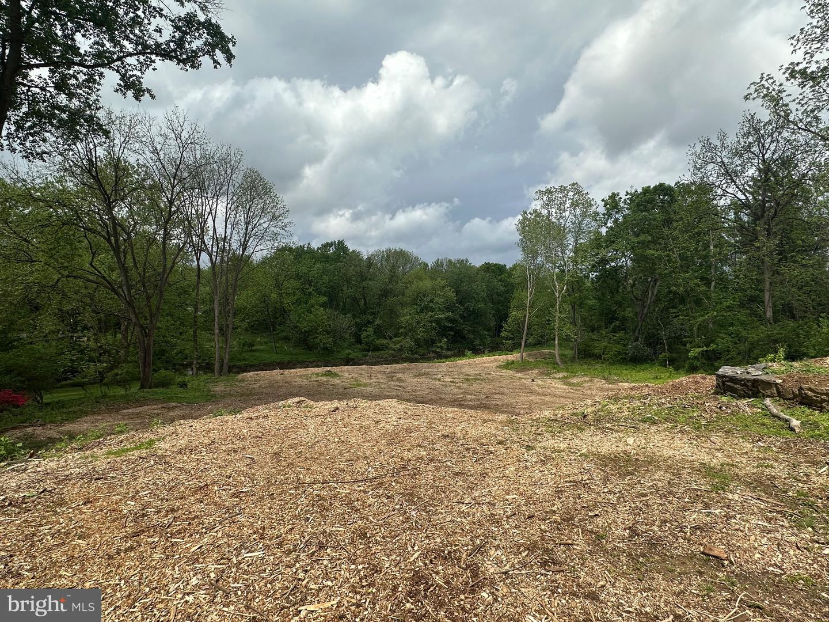
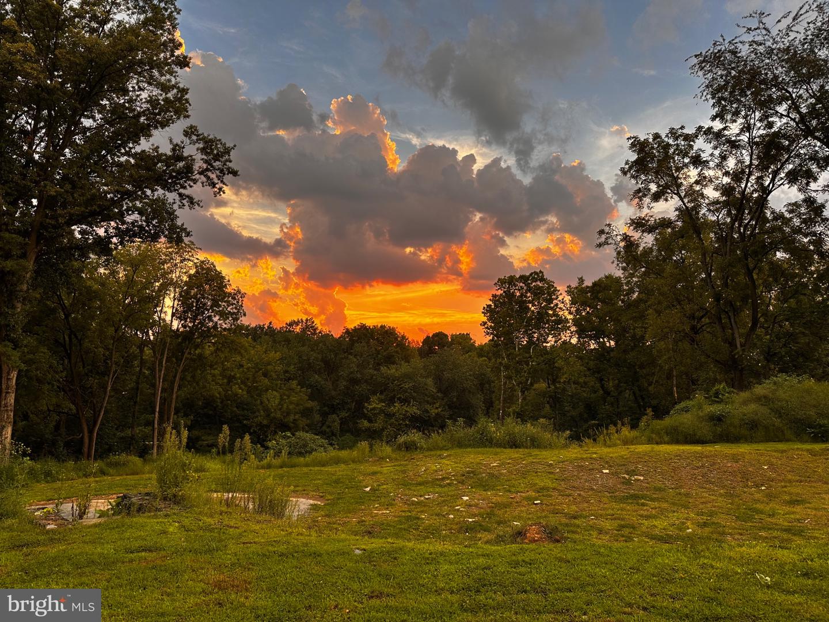
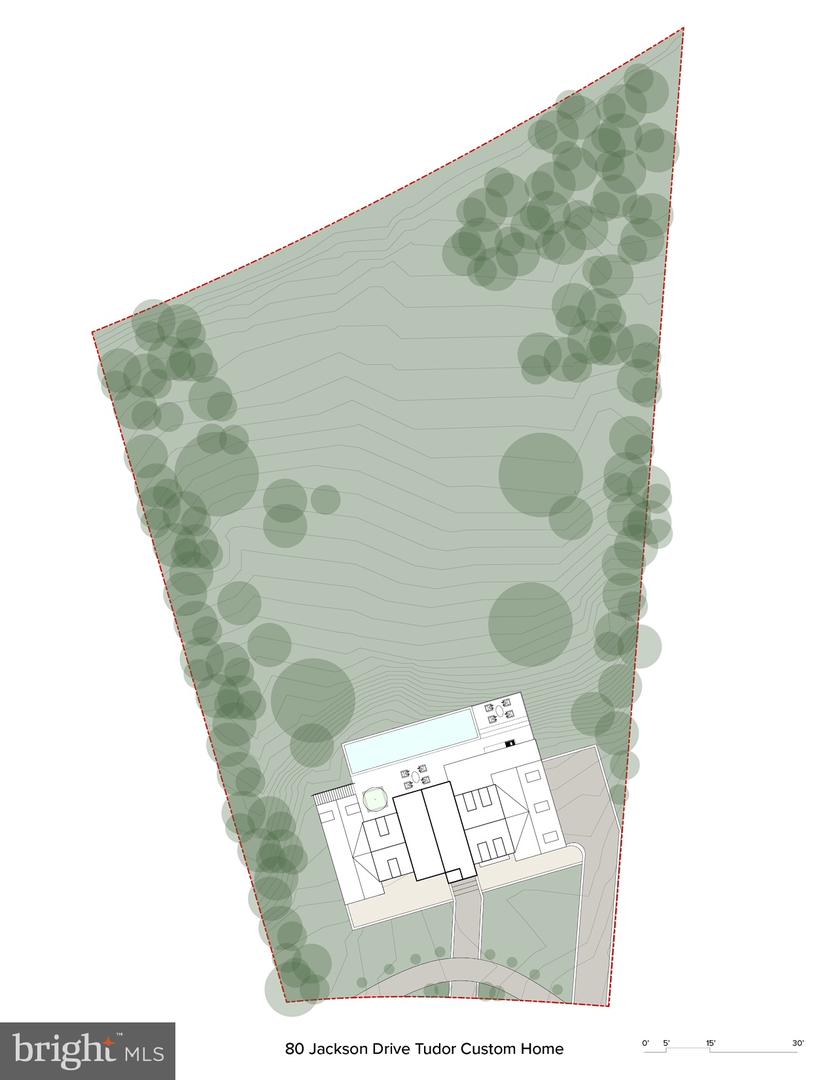
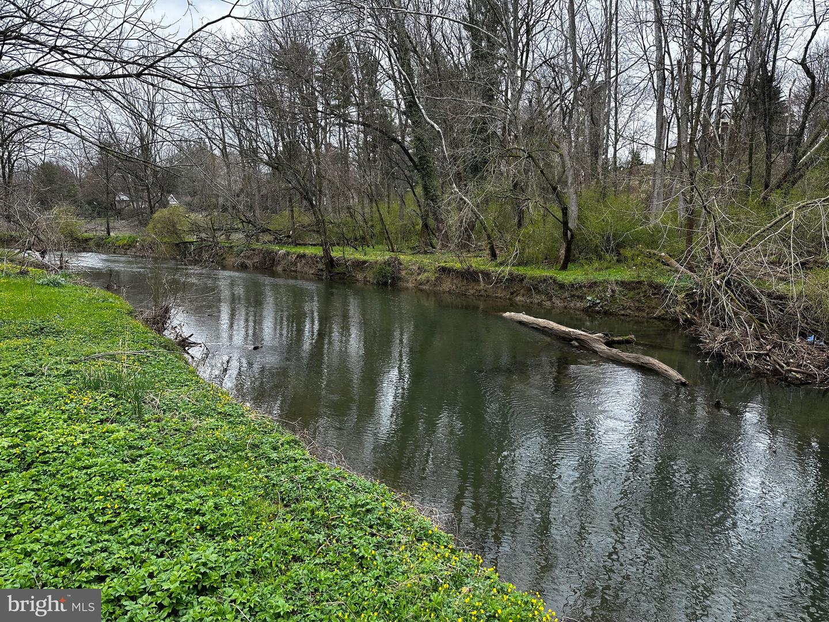
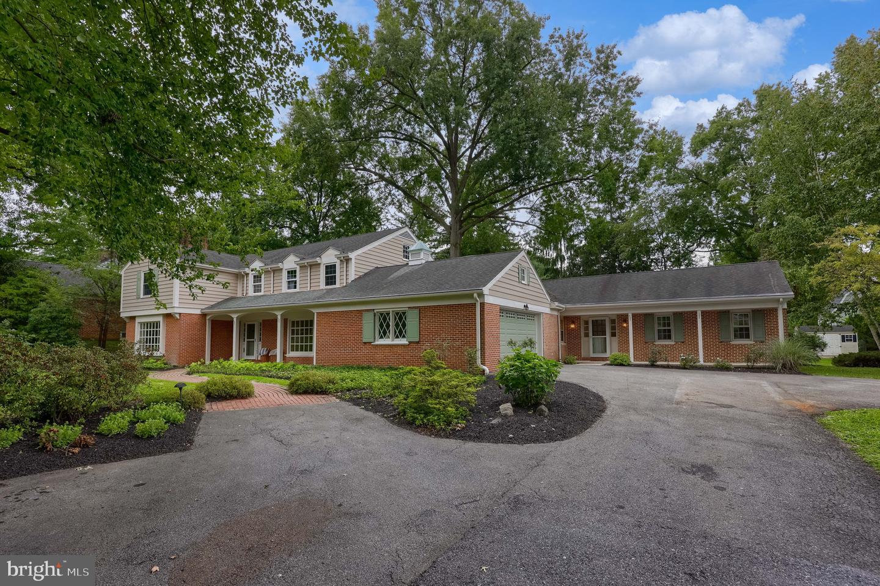
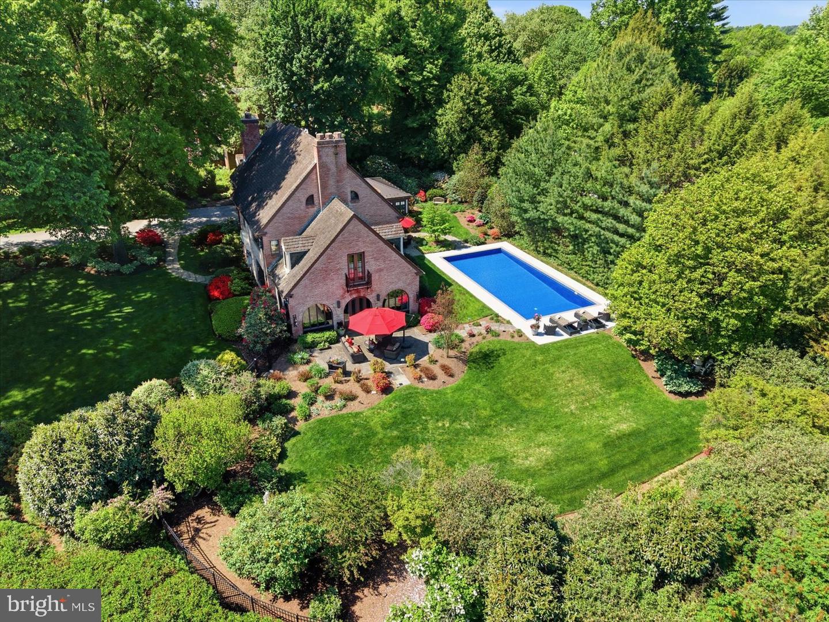
Exceptional New Listing: Custom Modern Tudor Home in School Lane Hills, LancasterLocation: School Lane Hills, LancasterBuilder: Costello Custom HomesLot Size: 1.6 acres We are delighted to present an extraordinary opportunity to build your dream home in the prestigious School Lane Hills neighborhood of Lancaster. This stunning "Modern Tudor-style" residence, set to be built by the acclaimed Costello Custom Homes, will sit on a breathtaking 1.6-acre wooded lot overlooking the Little Conestoga Creek. With expansive views to the west, this property offers the perfect backdrop for spectacular sunsets that you can enjoy from the comfort of your home. Architectural BrillianceThis thoughtfully designed home will feature nearly 5,000 square feet of finished living space above grade, showcasing a harmonious blend of traditional Tudor charm and modern functionality. The architect has emphasized open spaces and natural light, incorporating impressive 10-foot ceilings and expansive walls of glass that not only invite the outdoors in but also provide breathtaking views of the creek and surrounding woods. Renderings of the home illustrate the exquisite details that will make this residence a true masterpiece. Opulent Interior FeaturesAs you step inside, you will be greeted by a grand foyer that leads seamlessly into the expansive great room. This impressive space is characterized by high ceilings, a cozy fireplace, and massive glass windows that overlook the terrace and the stunning landscape beyond. The integration of indoor and outdoor living spaces creates an inviting atmosphere, perfect for hosting family gatherings or entertaining friends. Gourmet Kitchen The heart of the home is undoubtedly the expansive gourmet kitchen, designed to be both functional and stylish. Featuring a large central island that serves as a focal point, the kitchen is perfect for culinary creations and casual dining. The design includes a generous walk-in pantry, ample cabinetry for storage, and a convenient mudroom that adds practicality to daily living. Whether you are hosting a dinner party or preparing a family meal, this kitchen is equipped to handle it all with ease. Luxurious Primary SuiteThe first-floor primary suite serves as a serene retreat, complete with a spacious layout, a large walk-in closet, and a beautifully appointed custom bath. This luxurious bath features a tile shower, a soaking tub for ultimate relaxation, and double vanities for convenience. The thoughtful design ensures that this suite is a private oasis, perfect for unwinding after a long day. Thoughtfully Planned LayoutIn addition to the primary suite, the first floor includes a private office, which features elegant glass doors that open onto the terrace, creating a peaceful workspace surrounded by nature. The first floor also boasts a dedicated laundry room, enhancing the ease of one-floor living and making everyday tasks more manageable. Second Floor Design The second floor is designed with family comfort in mind, featuring three spacious bedrooms, two full baths, and a versatile loft area that can be adapted to meet your family's unique needs. One of the bedrooms includes a charming balcony that captures the breathtaking western views, making it a perfect spot to enjoy morning coffee or evening sunsets. This thoughtful layout provides privacy and comfort for family members or guests, ensuring everyone has their own space. Expansive Outdoor LivingThe rear terrace is a stunning feature of this home, providing an ideal space for outdoor entertaining and relaxation. Imagine hosting summer barbecues, enjoying al fresco dining, or simply unwinding with a book while surrounded by nature. For those envisioning a luxurious lifestyle, the option for an infinity-edge pool can be incorporated, creating a private retreat that enhances the outdoor experience. Versatile Daylight Lower LevelThe large daylight lower level offers incredible potential for
MLS Internet Data Exchange (IDX) information is provided exclusively for consumers’ personal, non-commercial use and may not be used for any purpose other than to identify prospective properties consumers may be interested in purchasing, and that the data is deemed reliable but is not guaranteed accurate by the Bright MLS.