
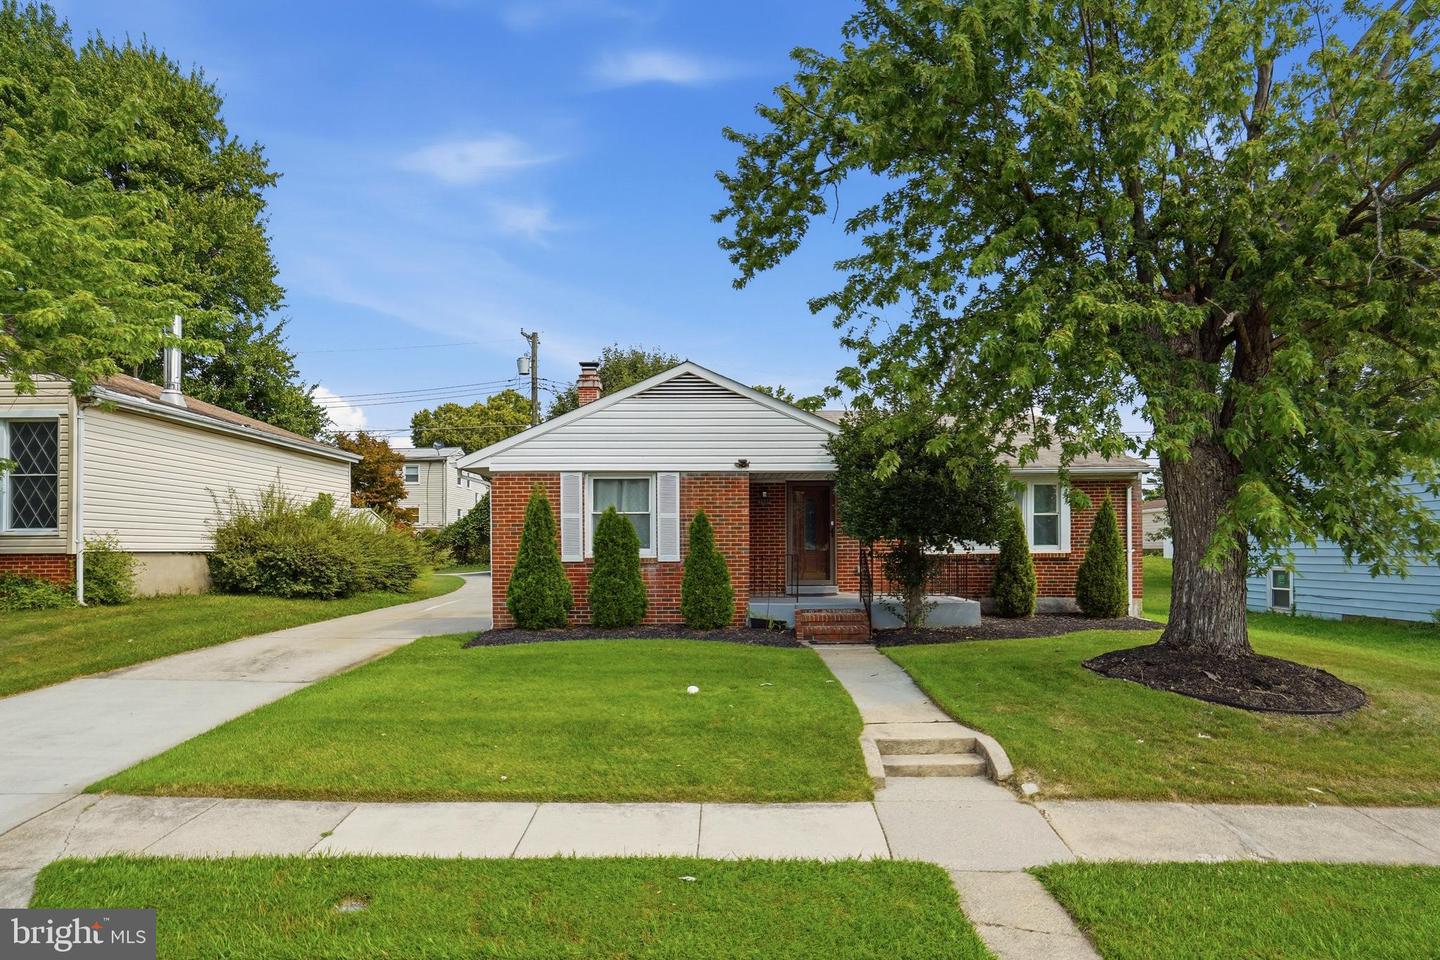
7904 Subet Rd,WINDSOR MILL, MD 21244
WINDSOR MILL, MD 21244

Description
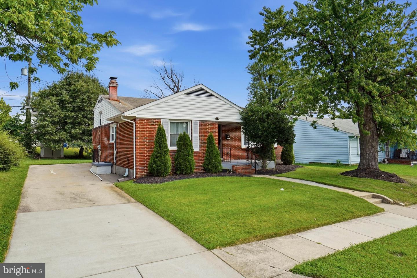
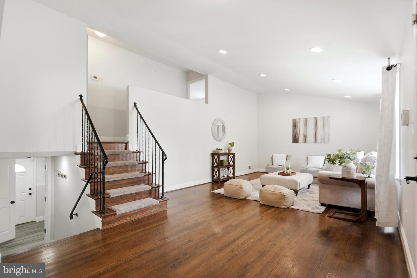
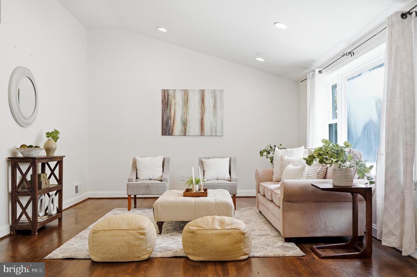
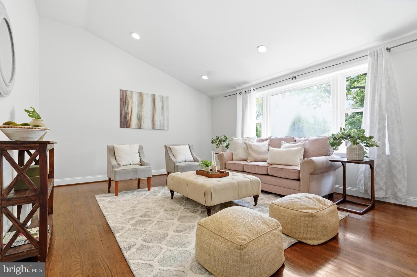
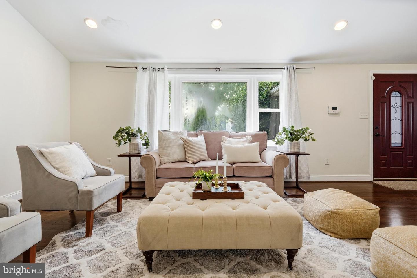
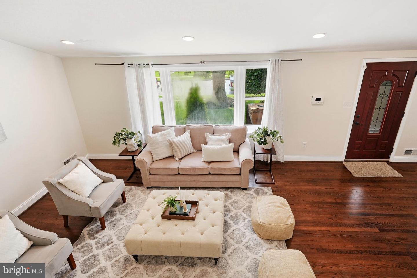
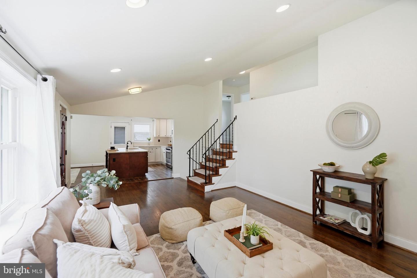
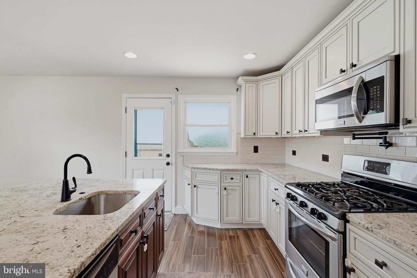
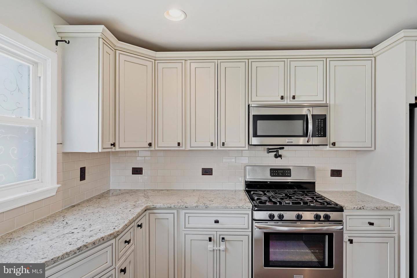
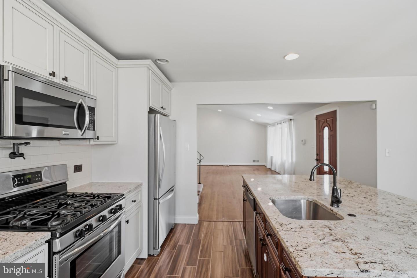
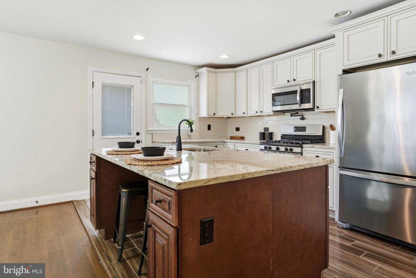
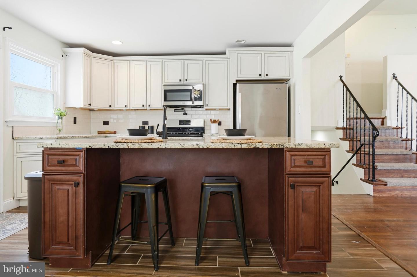
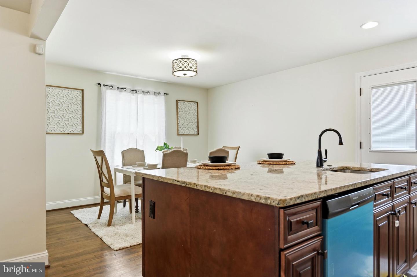
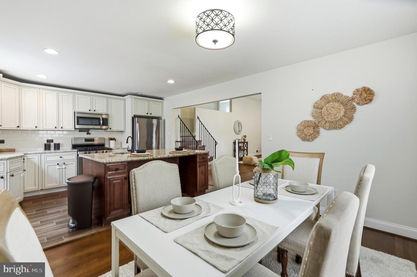
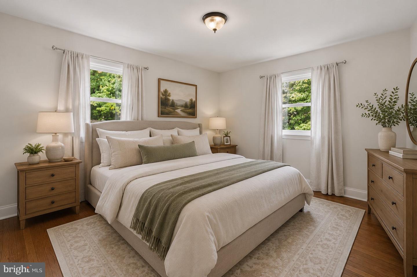
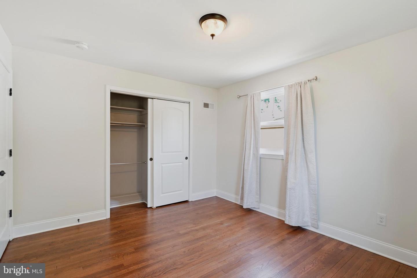
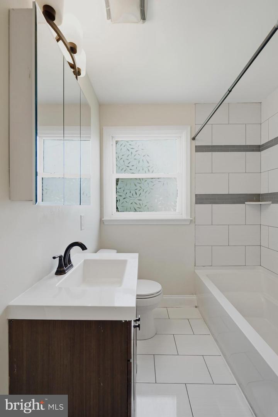
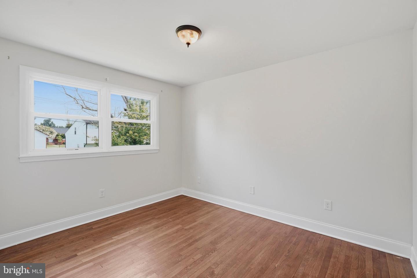
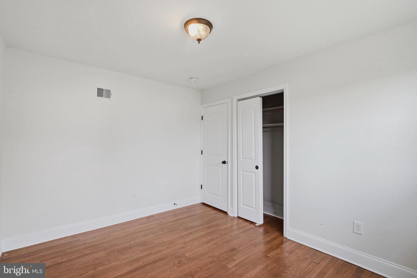
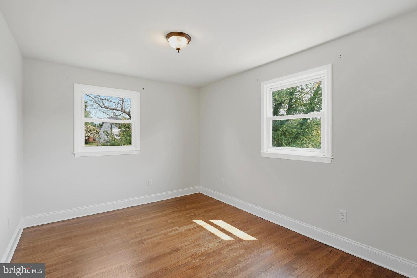
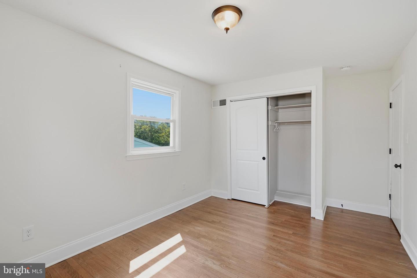
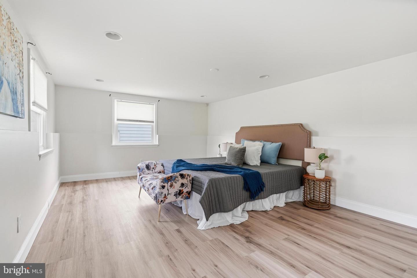
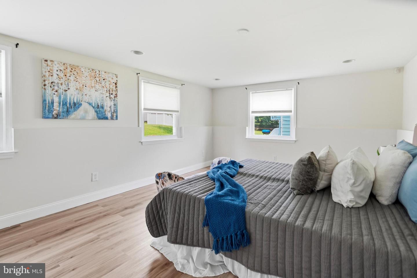
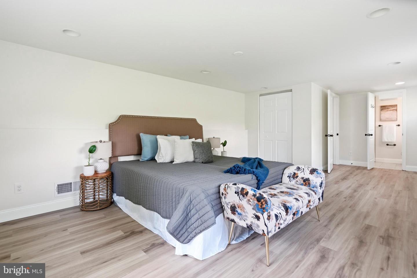
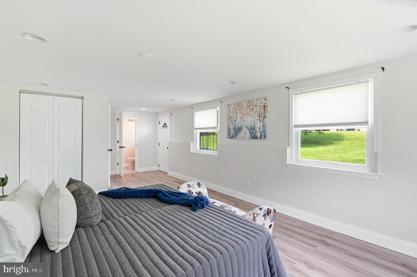
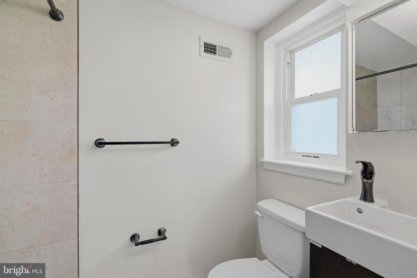
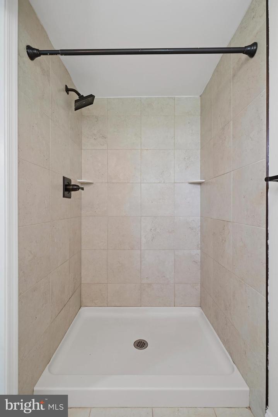
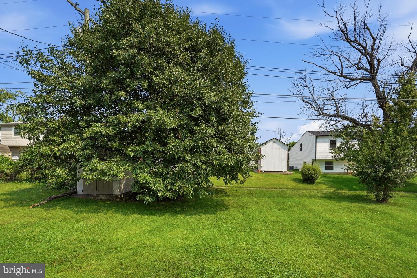
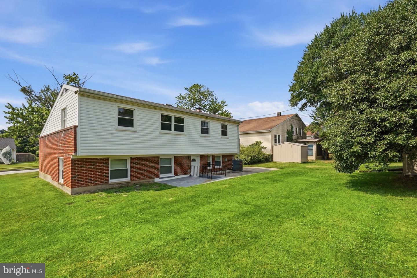
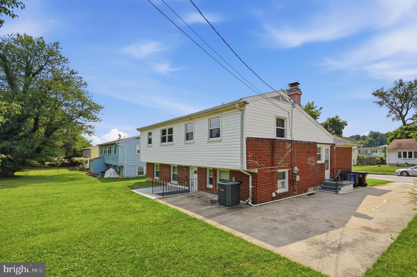
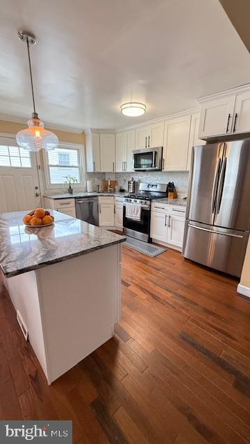
Welcome home to this beautifully renovated brick home, where timeless charm meets modern design. Step inside to a bright and inviting open-concept main level featuring gleaming hardwood floors, recessed lighting, and an expansive living room that flows seamlessly into the stunning chef's kitchen. The heart of the home boasts granite countertops, stainless steel appliances, a subway tile backsplash, abundant white cabinetry, and a large center island with seating, perfect for entertaining, meal prep, or gathering with family and friends. Upstairs, you'll find three generously sized bedrooms, all featuring beautiful hardwood floors and abundant natural light. A renovated full hall bathroom with modern finishes and a tiled tub/shower combination serves the upper level. The fully finished lower level significantly expands your living space with a large recreation room ideal for movie nights, game days, or a home gym. A second full bathroom adds convenience, while additional storage and utility space complete the lower level. Outside, enjoy a level backyard with plenty of room to play, garden, or entertain, along with a storage shed for all your outdoor equipment. A private driveway provides off-street parking, and the classic brick exterior offers timeless curb appeal. Thoughtfully updated throughout and move-in ready, this home is conveniently located close to shopping, dining, schools, parks, and major commuter routes. Offering the perfect blend of modern updates, functional living space, and everyday convenience, this is one you won't want to miss! Updates include a new Water Heater and Dishwasher (2026). New roof to be installed prior to settlement.
Details
| MLS # | MDBC2170800 |
|---|---|
| Listing Type | For Sale |
| Style | House |
| Sub-Type | Resale |
| Status | Pending-bright |
| Year | 1957 |
| Days On Site | 60 |
| Listing Provided By | EXP Realty, LLC | Michael J Schiff |
Features
| Bed(s) | 4 |
|---|---|
| Bath(s) | 2 Total |
| SQ Feet | 2,742 |
| Basement | Y |
| Story(s) | 2 |
| Zoning | R |
| Acreage | 0.15 |
Interior
| Cooling | Central A/C |
|---|---|
| Heating Yes / No | Yes |
| Heating | Forced Air |
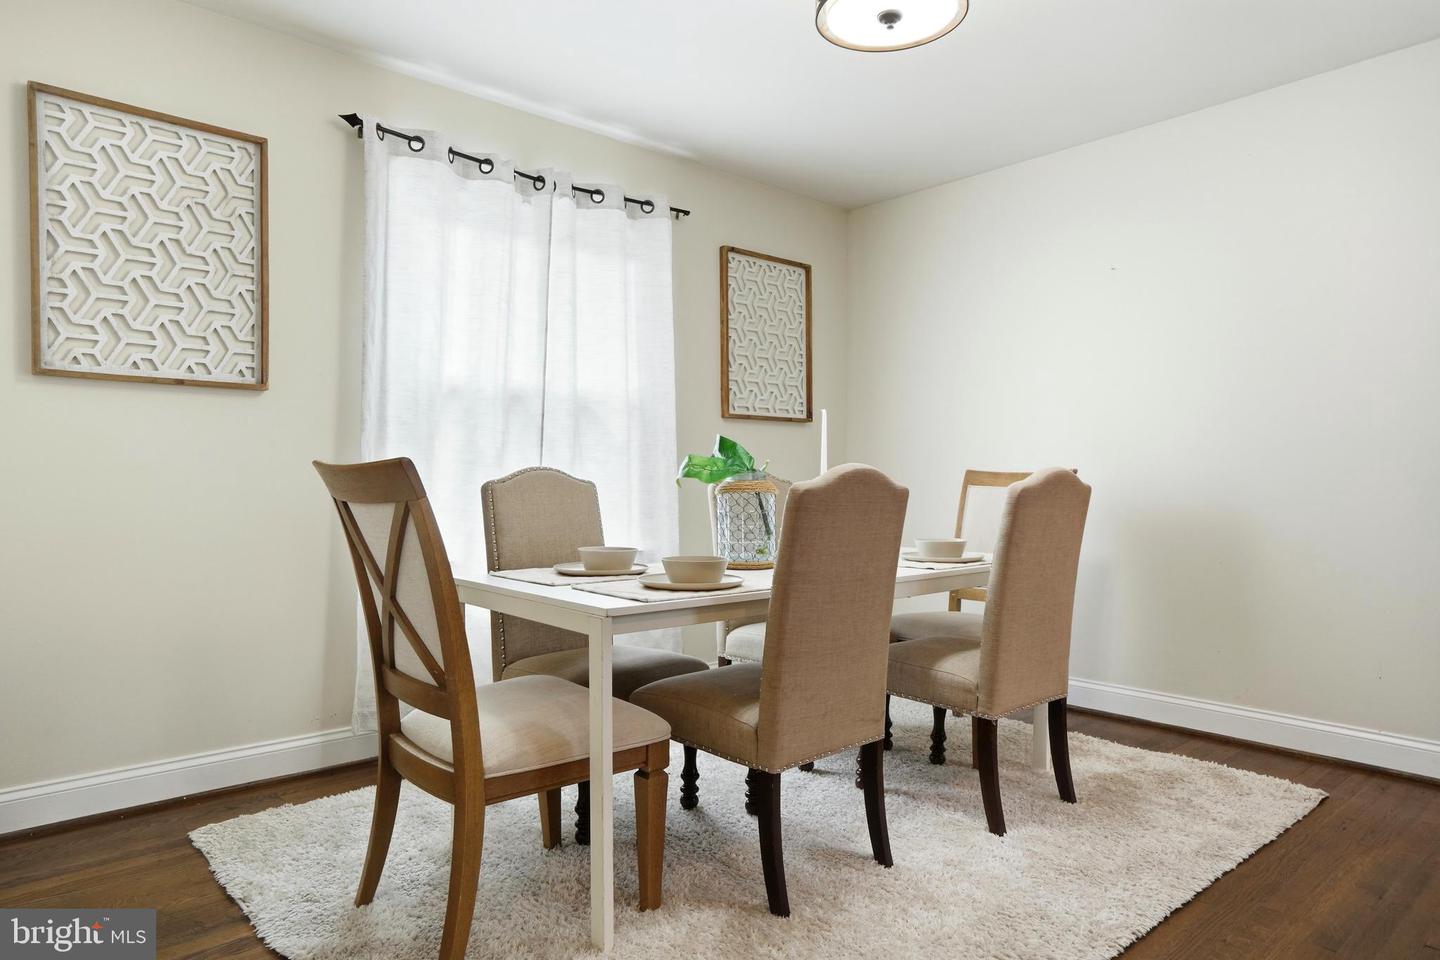
| Interior Features | Kitchen - Island, Dining Area, Upgraded Countertops, Wood Floors, Floor Plan - Open, Bathroom - Stall Shower, Bathroom - Tub Shower, Combination Kitchen/Dining, Combination Kitchen/Living, Kitchen - Eat-In, Recessed Lighting |
| Appliances | Disposal, Dishwasher, Refrigerator, Built-In Microwave, Dryer, Oven/Range - Gas, Stainless Steel Appliances, Washer, Water Heater |
Exterior
| Roof | Asphalt |
|---|---|
| Construction Materials | Combination, Brick |
| Foundation Details | Concrete Perimeter |
Parking
| Garage Yes / No | No |
|---|---|
| Parking Features | Concrete Driveway |
Taxes
| Tax Annual Amount | 3564 |
|---|
Area Information
| State | MD |
|---|---|
| County | BALTIMORE MD |
| City | WINDSOR MILL |
| Zip Code | 21244 |
| Area | BALTIMORE MD |
| Community Name | LYNNE ACRES |
| School District | BALTIMORE COUNTY PUBLIC SCHOOLS |
| Listing VS Median (in LYNNE ACRES) | |
Price: $400,000 low | high Med: $400,000 sqft: 2,742 low | high Med: 2,742 $ / sqft: $146 low | high Med: $146 On site: 60 low | high Med: 60 | |
Market Activity 21244
Request a showing
Request a showing
Contact
Learn More About This Property

| State | MD |
|---|---|
| County | BALTIMORE MD |
| City | WINDSOR MILL |
| Zip Code | 21244 |
| Area | BALTIMORE MD |
| Community Name | LYNNE ACRES |
| School District | BALTIMORE COUNTY PUBLIC SCHOOLS |
| Listing VS Median (in LYNNE ACRES) | |
Price: $400,000 low | high Med: $400,000 sqft: 2,742 low | high Med: 2,742 $ / sqft: $146 low | high Med: $146 On site: 60 low | high Med: 60 | |
 | $399,5007907 SubetWindsor Mill, MD 21244 |