
7901 Georgetown Pike,MCLEAN, VA 22102
MCLEAN, VA 22102

Description
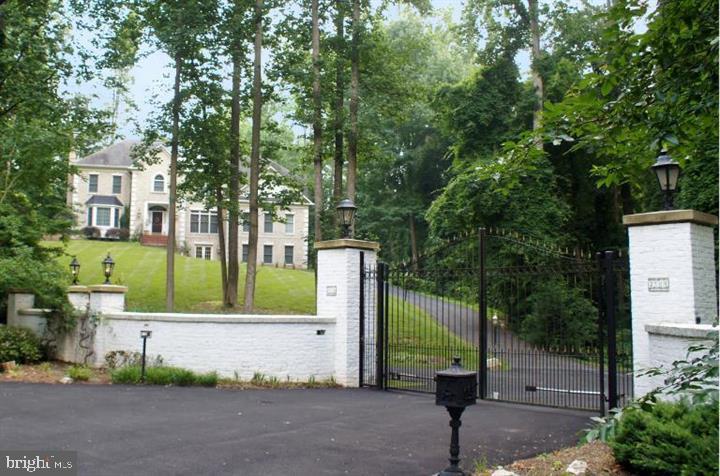
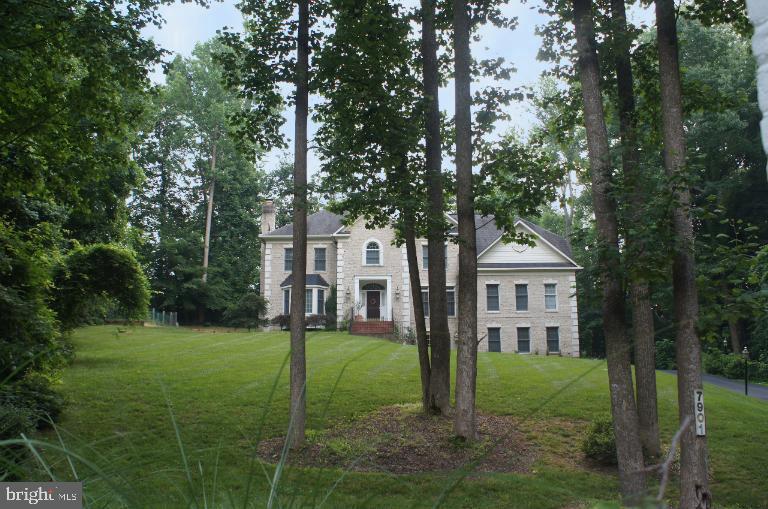
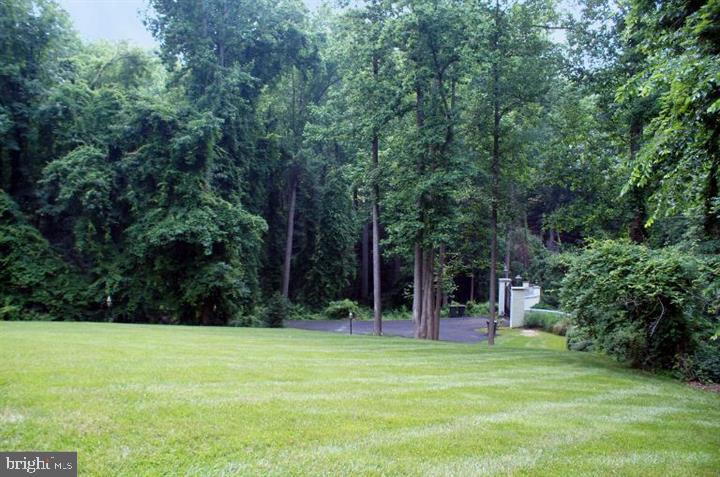
Gated private estate offering exceptional privacy, elegance, and versatile multi-generational living. This impressive all-brick residence features a new roof installed in 2025, two HVAC systems, two AC units, fresh interior paint, and gleaming hardwood floors throughout. The dramatic two-story foyer and family room create an impressive sense of space and light. An elegant formal dining room is ideal for sophisticated entertaining and formal dinners, while the open-concept floor plan seamlessly connects the gourmet kitchen and two-story family room, creating an inviting setting for gatherings of any size. The thoughtfully designed floor plan features a large second primary suite on the main level, ideal for multi-generational living, along with a main-level office. Two staircases lead to the upper level, offering six spacious bedrooms, five full bathrooms, and one half bath. The upper-level primary suite provides a luxurious retreat, featuring a spa-like bathroom, custom California-style closet, and elegant tray ceiling. Designed for privacy and relaxation, this serene suite offers exceptional comfort and space. Additional highlights include a dedicated movie theater, perfect for entertainment and memorable movie nights. The lower level features a walkout through French doors leading to a beautiful brick walkway and the expansive outdoors. Set behind secure gates and surrounded by mature trees and lush landscaping, this remarkable property is truly a private oasis. The tranquil setting offers exceptional privacy while providing abundant space, comfort, elegance, and flexibility for today's modern lifestyle.
Details
| MLS # | VAFX2341282 |
|---|---|
| Listing Type | For Sale |
| Style | House |
| Sub-Type | Resale |
| Status | Coming Soon-bright |
| Year | 1997 |
| Days On Site | 9 |
| Listing Provided By | TTR Sotheby's International Realty | Bron Davis |
Features
| Bed(s) | 6 |
|---|---|
| Bath(s) | 6 Total |
| SQ Feet | 5,042 |
| Garage | 3 |
| Basement | Y |
| Story(s) | 3 |
| Zoning | 110 |
| Acreage | 1.00 |
| Property View | Trees, Woods |
Interior
| Cooling | Central A/C |
|---|---|
| Heating Yes / No | Yes |
| Heating | Forced Air |
| Window Features | Atrium, Bay/Bow, Double Pane Windows, Insulated |
Exterior
| Exterior Features | Exterior Lighting, Lawn Sprinkler |
|---|---|
| Roof | Shingle |
| Security Features | Security Gate, Security System, Smoke Detector, Surveillance Sys, Main Entrance Lock |
| Construction Materials | Brick |
| Foundation Details | Other |
| Lot Features | Backs to Trees, Landscaping, Premium, Private, Secluded, Trees/Wooded |
Parking
| Garage Yes / No | Yes |
|---|---|
| Parking Features | Asphalt Driveway |
Utilities
| Utilities | Cable TV Available |
|---|
Taxes
| Tax Annual Amount | 22195 |
|---|
Area Information
| State | VA |
|---|---|
| County | FAIRFAX VA |
| City | MCLEAN |
| Zip Code | 22102 |
| Area | FAIRFAX VA |
| Community Name | RIVINUS |
| School District | FAIRFAX COUNTY PUBLIC SCHOOLS |
| Elementary School | CHURCHILL ROAD |
| High School | LANGLEY |
| Listing VS Median (in RIVINUS) | |
Price: $2,700,000 low | high Med: $5,097,500 sqft: 5,042 low | high Med: 4,871 $ / sqft: $536 low | high Med: $1,065 On site: 9 low | high Med: 8 | |
Market Activity 22102
Request a showing
Request a showing
Contact
Learn More About This Property

| State | VA |
|---|---|
| County | FAIRFAX VA |
| City | MCLEAN |
| Zip Code | 22102 |
| Area | FAIRFAX VA |
| Community Name | RIVINUS |
| School District | FAIRFAX COUNTY PUBLIC SCHOOLS |
| Elementary School | CHURCHILL ROAD |
| High School | LANGLEY |
| Listing VS Median (in RIVINUS) | |
Price: $2,700,000 low | high Med: $5,097,500 sqft: 5,042 low | high Med: 4,871 $ / sqft: $536 low | high Med: $1,065 On site: 9 low | high Med: 8 | |
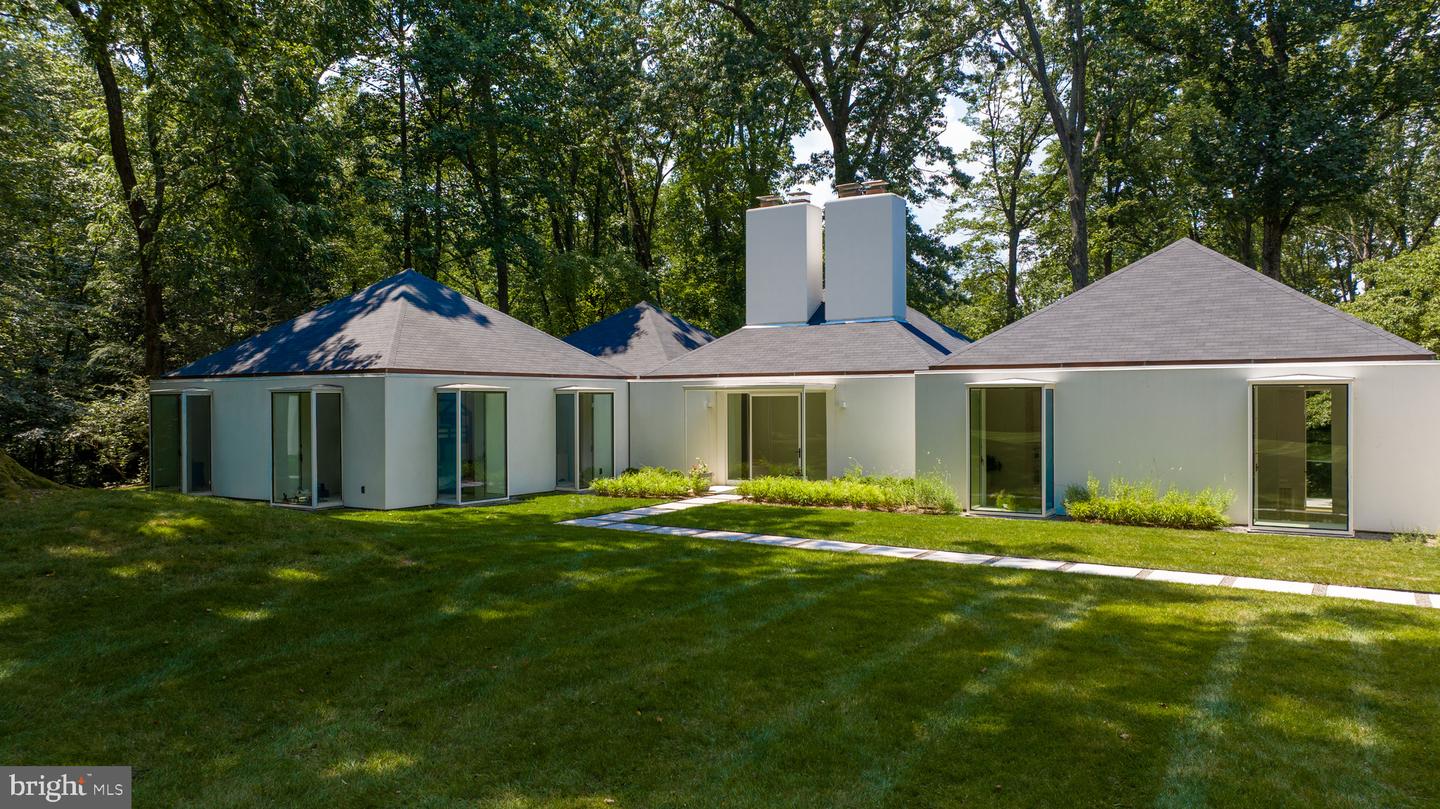 | $7,495,0007710 Georgetown PikeMclean, VA 22102 |