

Description
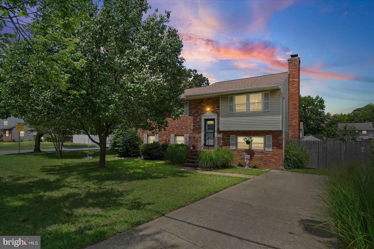
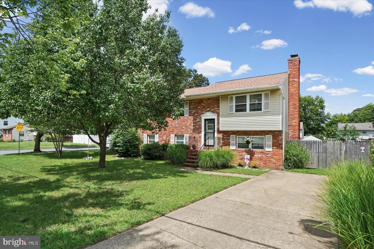
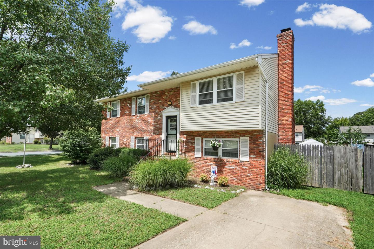
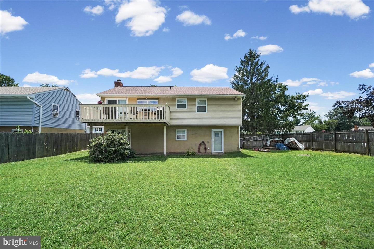
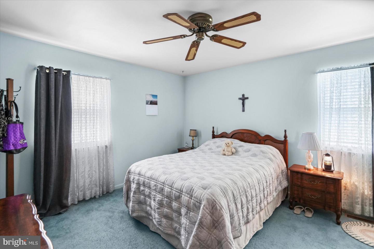
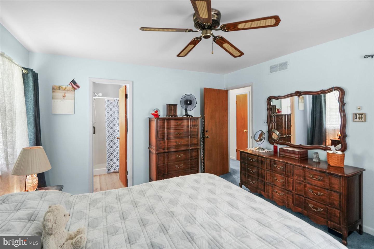
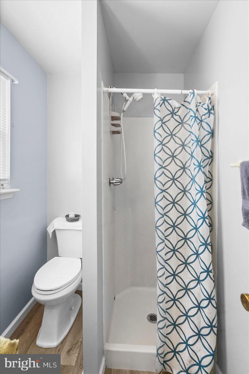
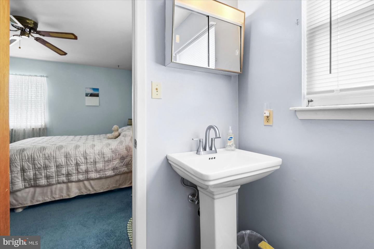
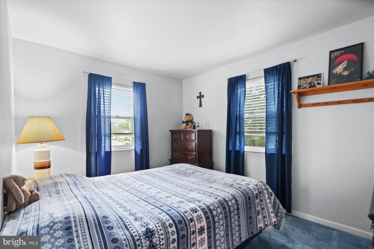
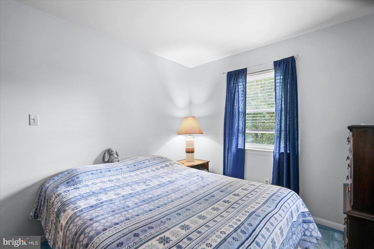
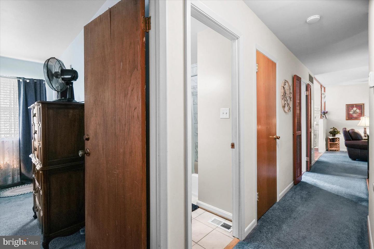
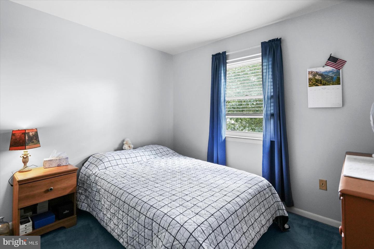
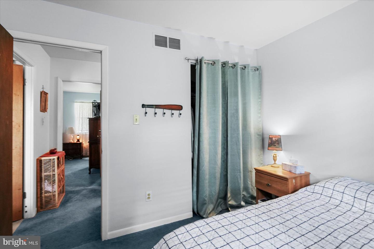
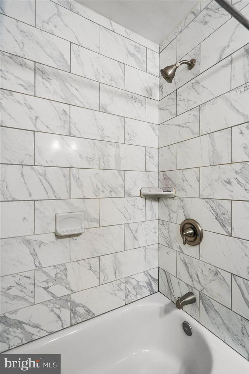
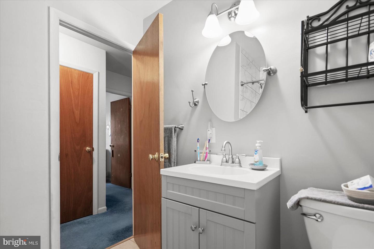
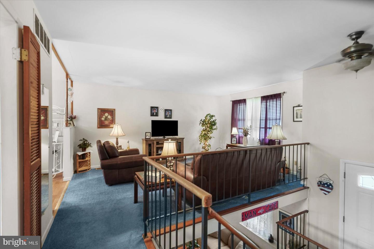
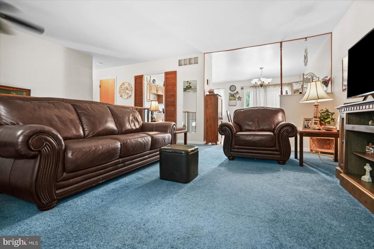
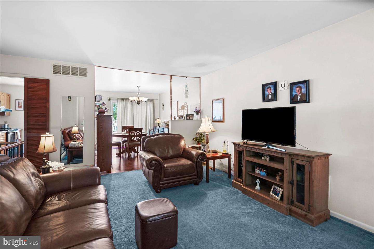
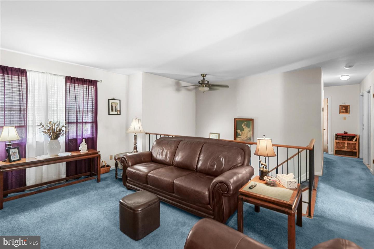
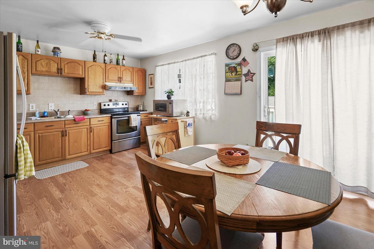
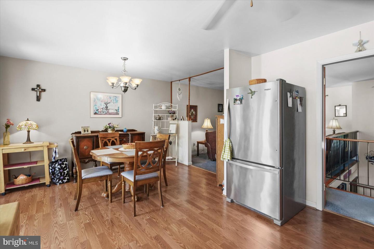
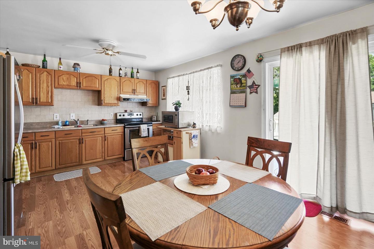
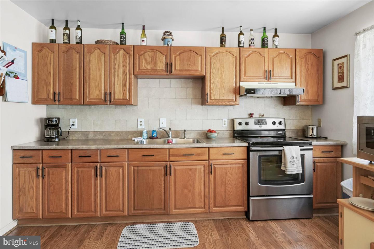
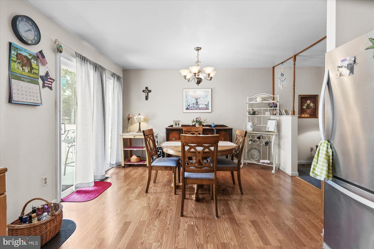
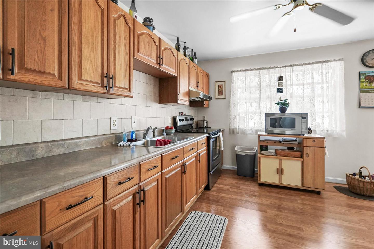
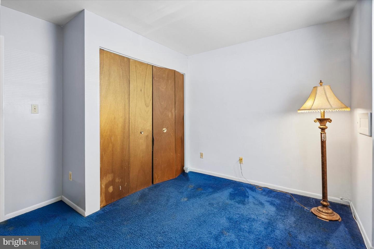
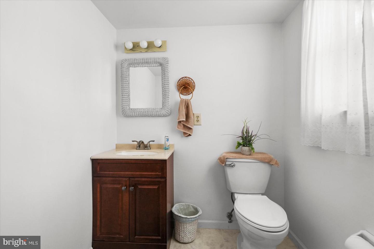
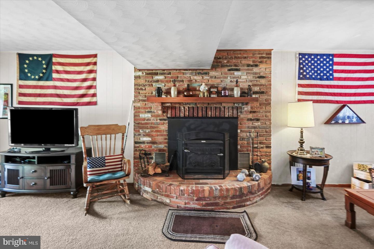
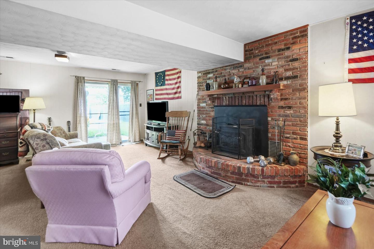
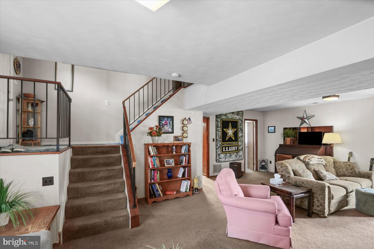
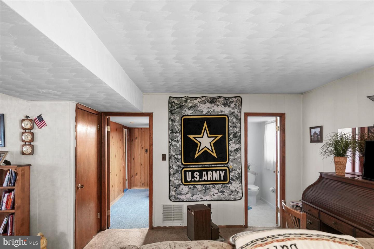
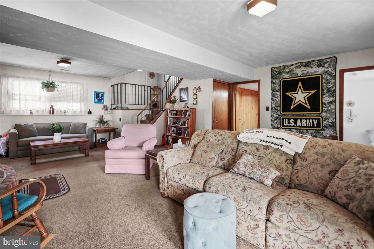
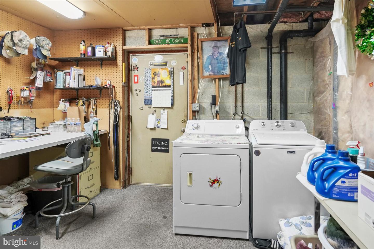
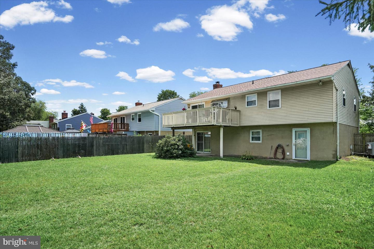
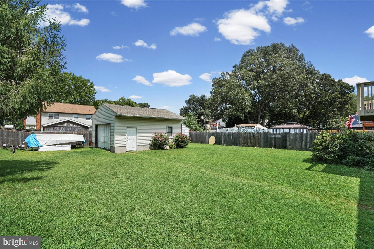
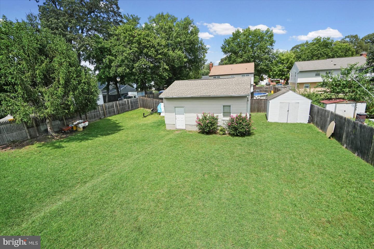
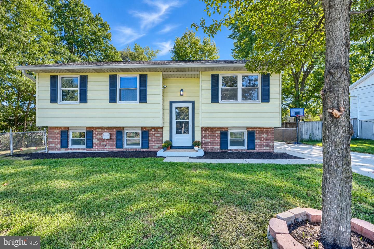
Welcome to 784 Stevenson Road! Situated on a desirable corner lot, this spacious 4-bedroom home offers plenty of room both inside and out. The main level features three bedrooms, including a primary bedroom with its own private full bath, along with a bright and open living and dining area and an eat-in kitchen. The fourth bedroom is located on the lower level, along with a half bath and a spacious family room featuring a beautiful brick fireplace-perfect for relaxing or entertaining. The walkout lower level provides direct access to the spacious, fully fenced backyard, offering plenty of room for entertaining, pets, play, gardening, or simply enjoying the outdoors. The detached garage adds even more versatility to the property, providing excellent storage and endless possibilities. Transform it into a detached home office, workshop, hobby space, home gym, or private retreat-the choice is yours! Major updates include an architectural-shingle roof approximately 2½ years old and an HVAC system less than one year old, providing peace of mind on two of the home's major systems. With its desirable corner-lot setting, spacious fenced backyard, flexible living areas, and recent major updates, this home offers the space and versatility to fit a variety of needs. Schedule your showing and come see all that 784 Stevenson Road has to offer! SELLERS ARE MOTIVATED TO SELL!
Details
| MLS # | MDAA2153764 |
|---|---|
| Listing Type | For Sale |
| Style | House |
| Sub-Type | Resale |
| Status | Active-bright |
| Year | 1979 |
| Days On Site | 48 |
| Listing Provided By | MJL Realty LLC | Samantha Finn |
Features
| Bed(s) | 4 |
|---|---|
| Bath(s) | 3 Total |
| SQ Feet | 1,846 |
| Story(s) | 2 |
| Zoning | R5 |
| Acreage | 0.26 |
Interior
| Cooling | Central A/C |
|---|---|
| Heating Yes / No | Yes |
| Heating | Heat Pump(s) |
| Interior Features | Bathroom - Tub Shower, Bathroom - Stall Shower, Combination Kitchen/Dining, Family Room Off Kitchen, Floor Plan - Traditional |
Exterior
| Roof | Architectural Shingle |
|---|---|
| Construction Materials | Concrete, Vinyl Siding |
| Foundation Details | Concrete Perimeter |
Parking
| Garage Yes / No | No |
|---|---|
| Parking Features | Concrete Driveway |
Taxes
| Tax Annual Amount | 4718 |
|---|
Area Information
| State | MD |
|---|---|
| County | ANNE ARUNDEL MD |
| City | SEVERN |
| Zip Code | 21144 |
| Area | ANNE ARUNDEL MD |
| Community Name | SPAULDING KNOLLS |
| School District | ANNE ARUNDEL COUNTY PUBLIC SCHOO |
| High School | GLEN BURNIE |
| Listing VS Median (in SPAULDING KNOLLS) | |
Price: $469,999 low | high Med: $522,500 sqft: 1,846 low | high Med: 1,981 $ / sqft: $255 low | high Med: $263 On site: 48 low | high Med: 36 | |
Market Activity 21144
Request a showing
Request a showing
Contact
Learn More About This Property

| State | MD |
|---|---|
| County | ANNE ARUNDEL MD |
| City | SEVERN |
| Zip Code | 21144 |
| Area | ANNE ARUNDEL MD |
| Community Name | SPAULDING KNOLLS |
| School District | ANNE ARUNDEL COUNTY PUBLIC SCHOO |
| High School | GLEN BURNIE |
| Listing VS Median (in SPAULDING KNOLLS) | |
Price: $469,999 low | high Med: $522,500 sqft: 1,846 low | high Med: 1,981 $ / sqft: $255 low | high Med: $263 On site: 48 low | high Med: 36 | |
 | $459,000765 Stevenson RdSevern, MD 21144 |