
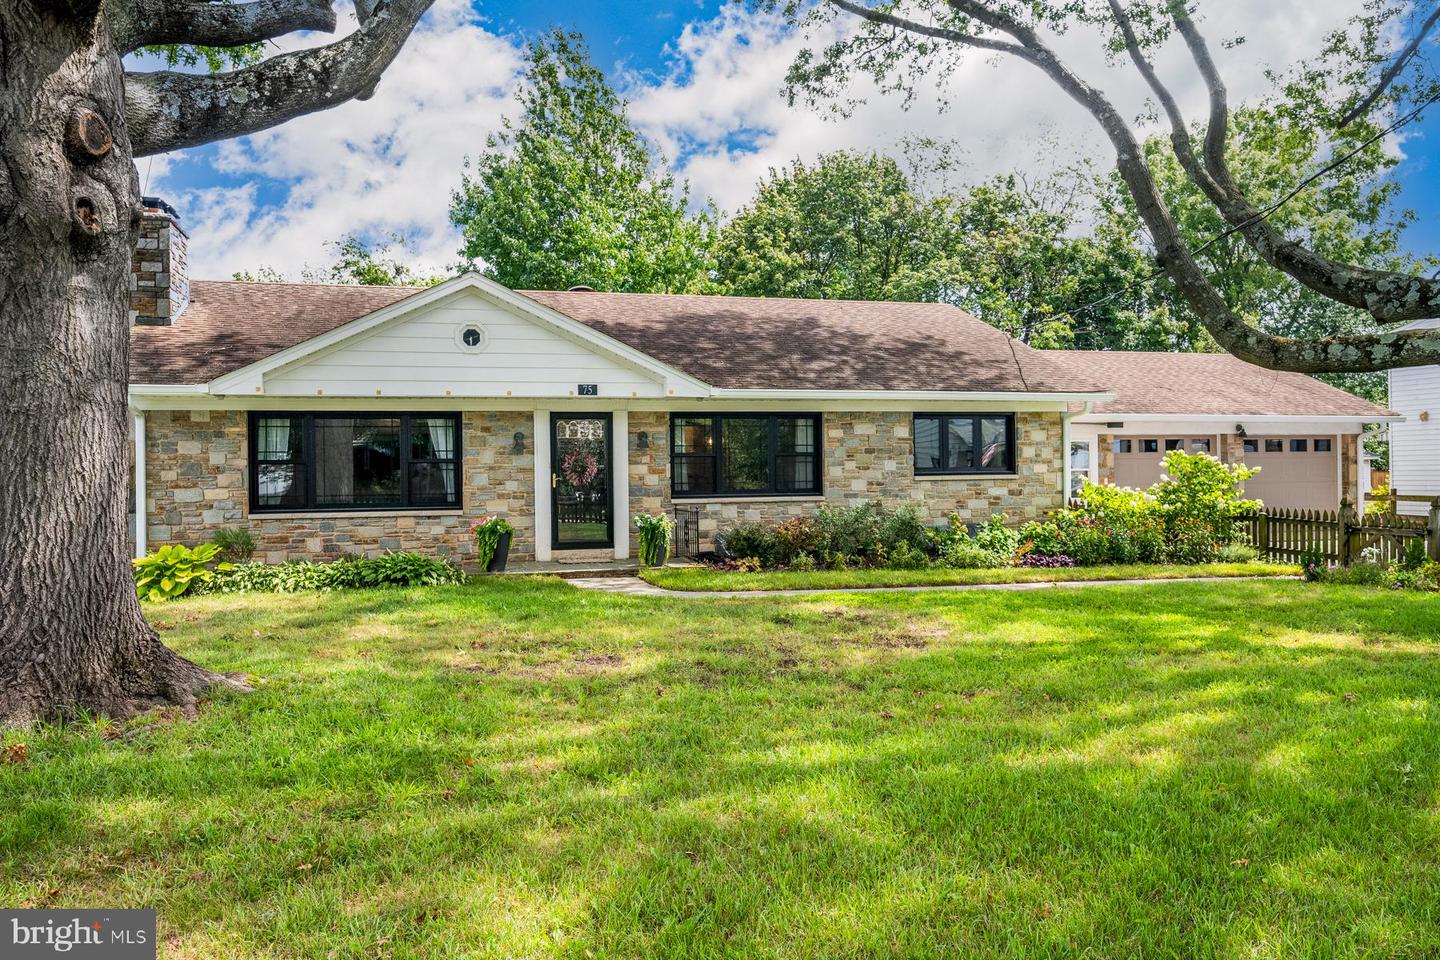
75 S Colonial Ave,WESTMINSTER, MD 21157
WESTMINSTER, MD 21157

Description
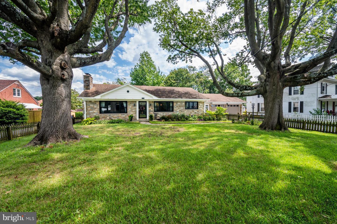
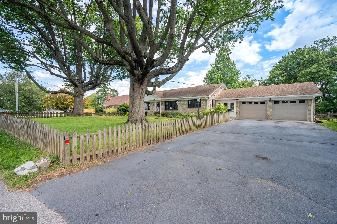
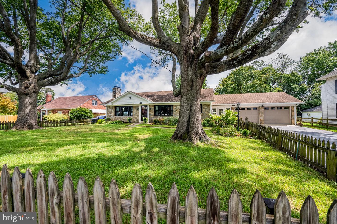
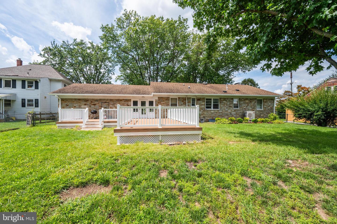
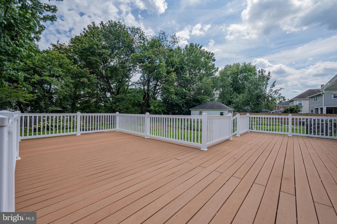
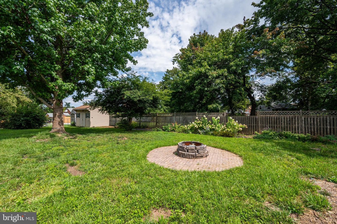
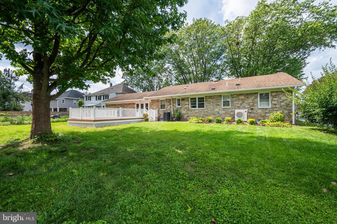
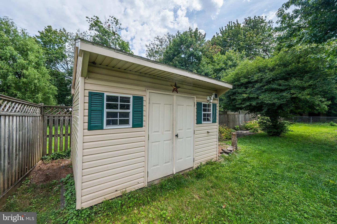
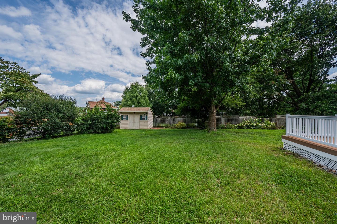
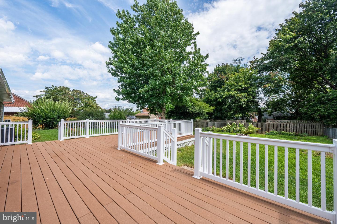
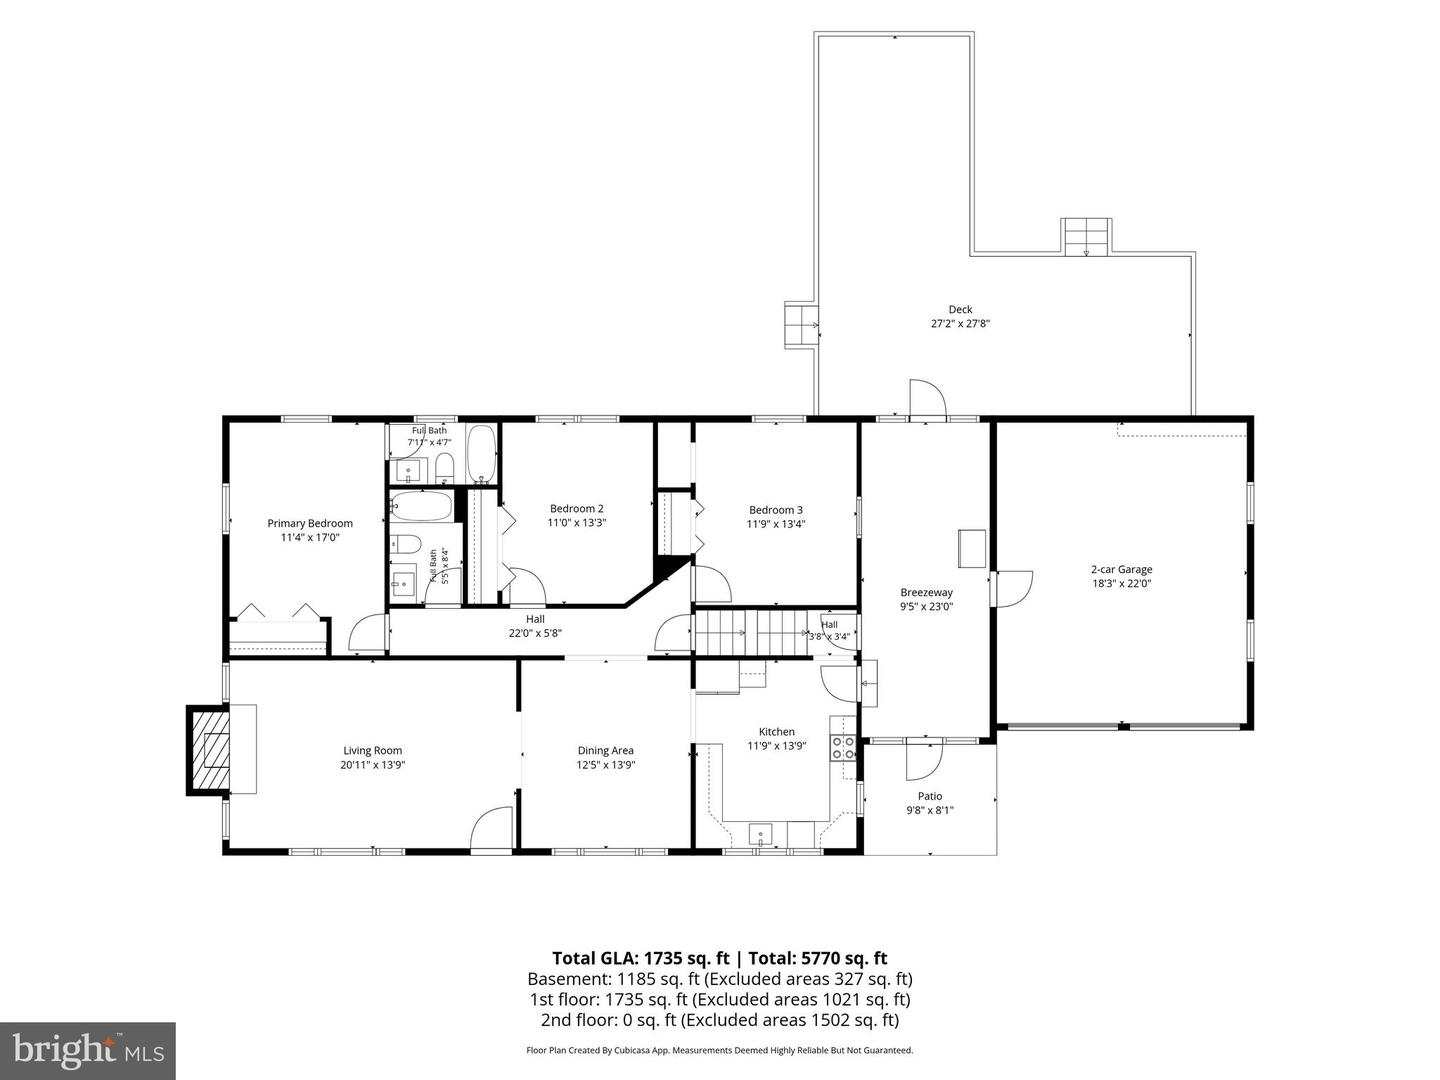
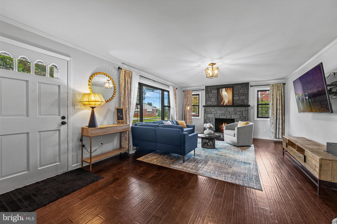
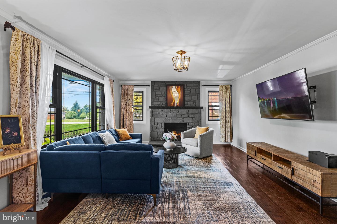
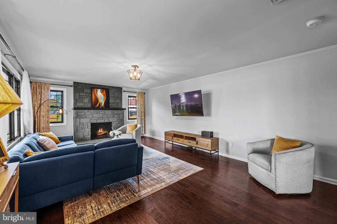
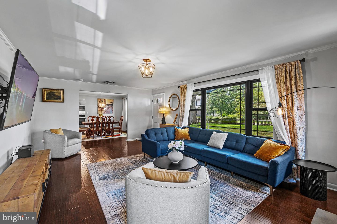
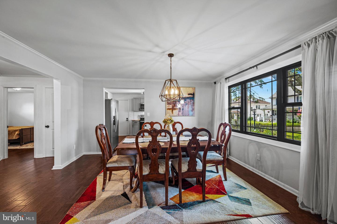
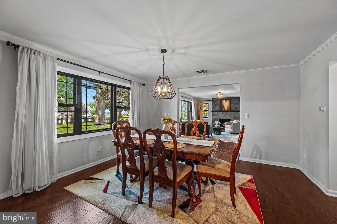
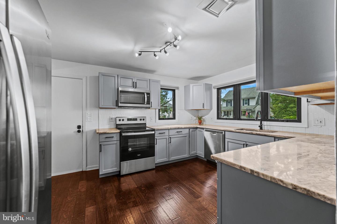
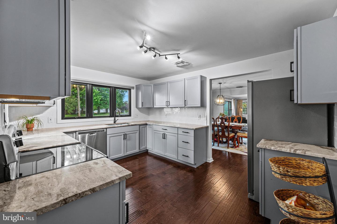
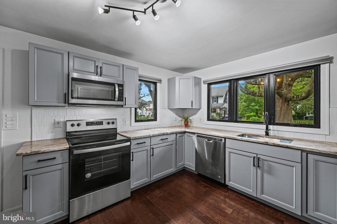
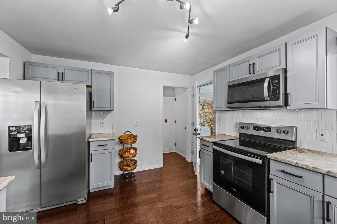
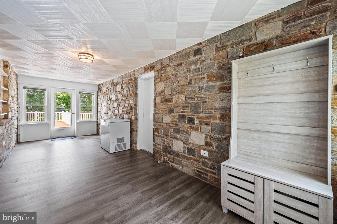
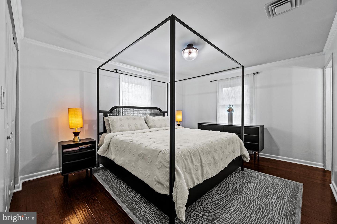
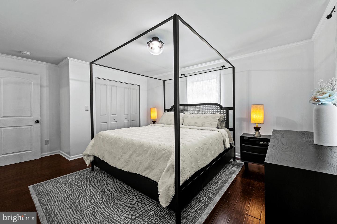
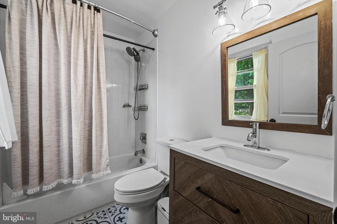
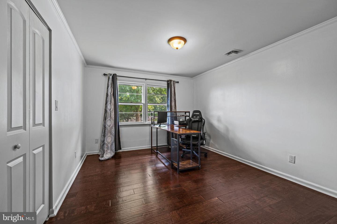
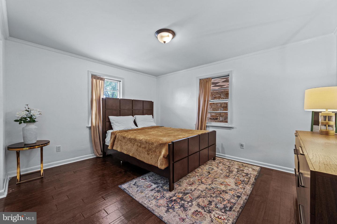
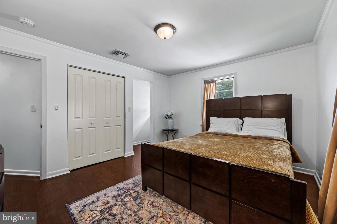
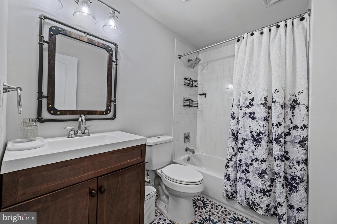
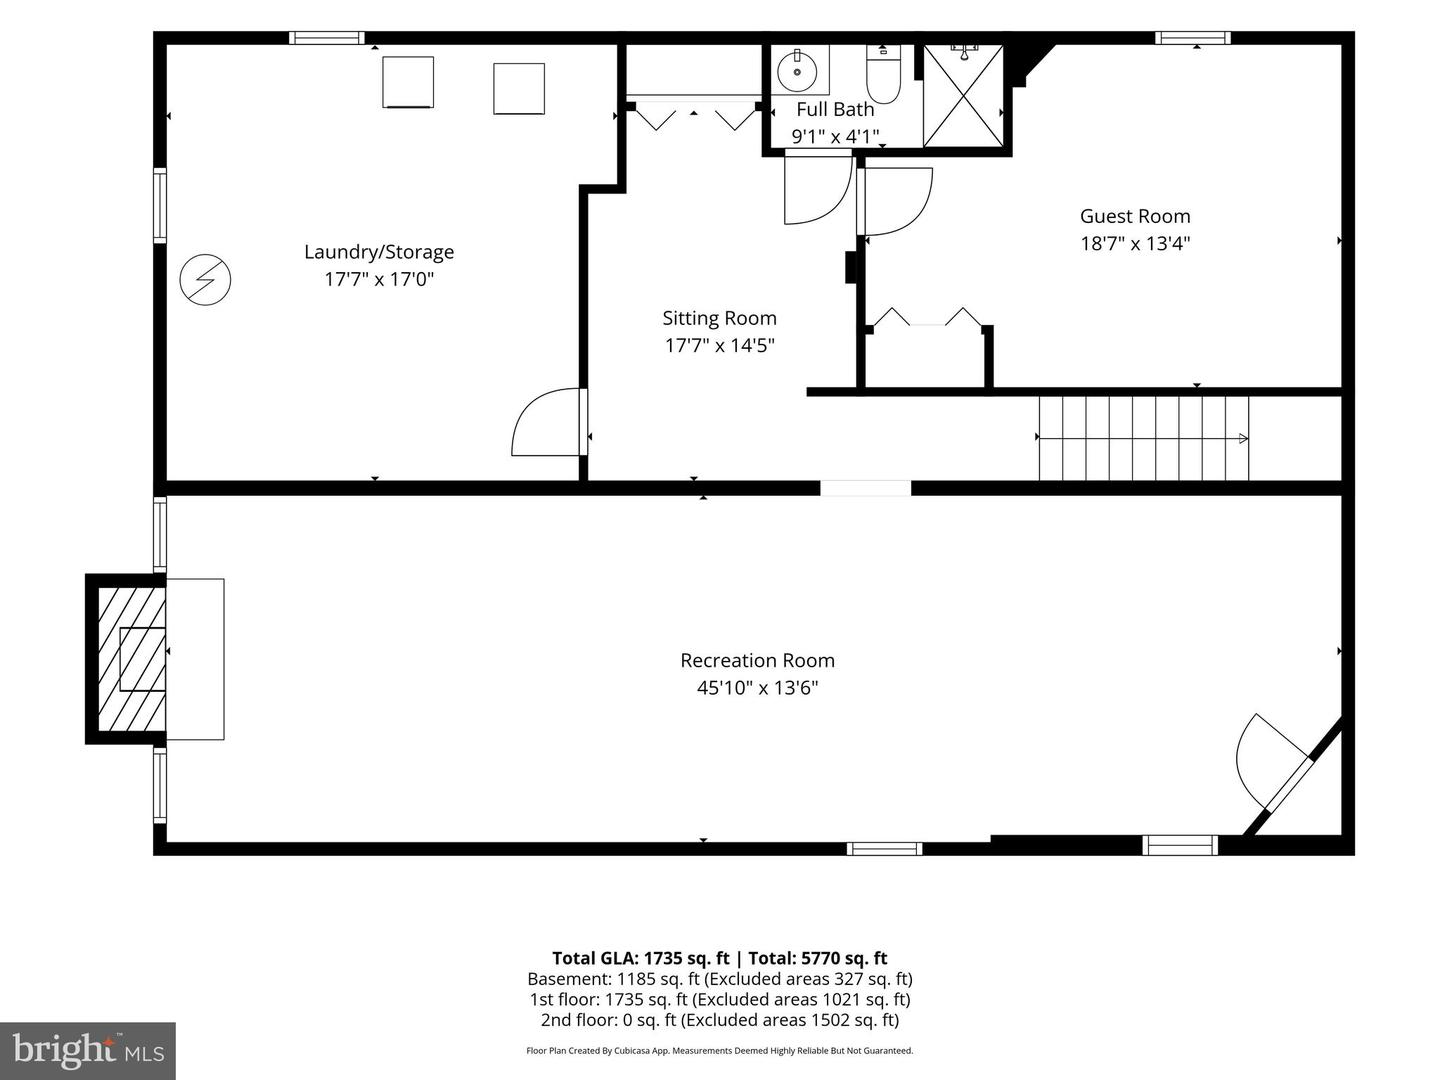
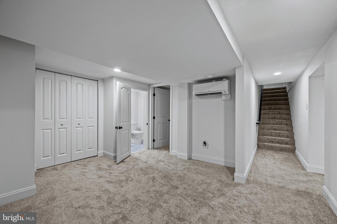
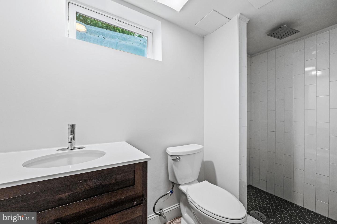
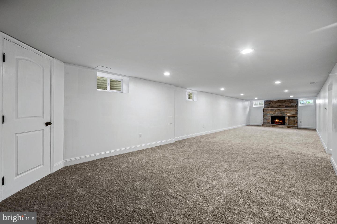
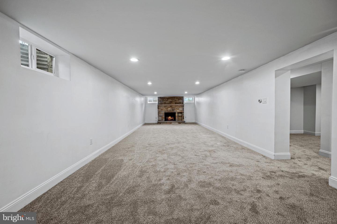
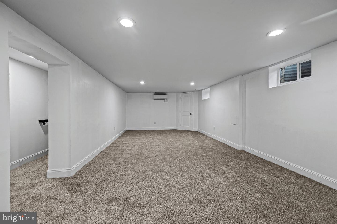
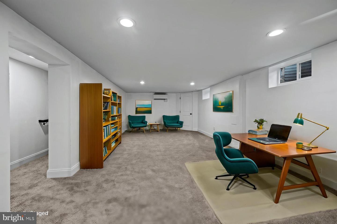
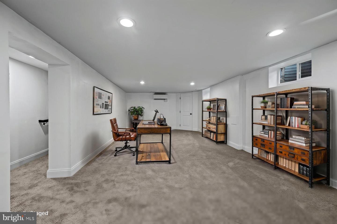
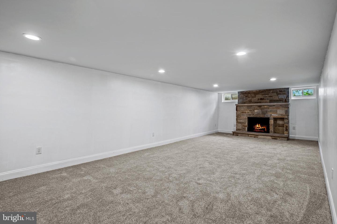
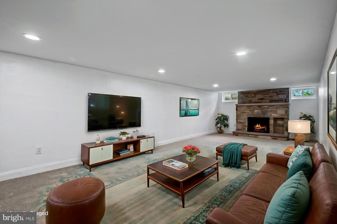
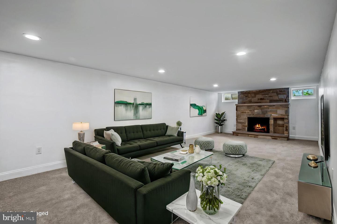
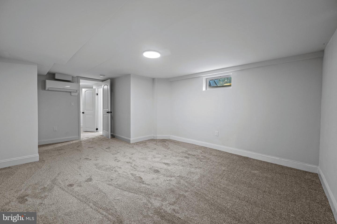
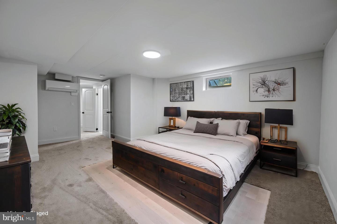
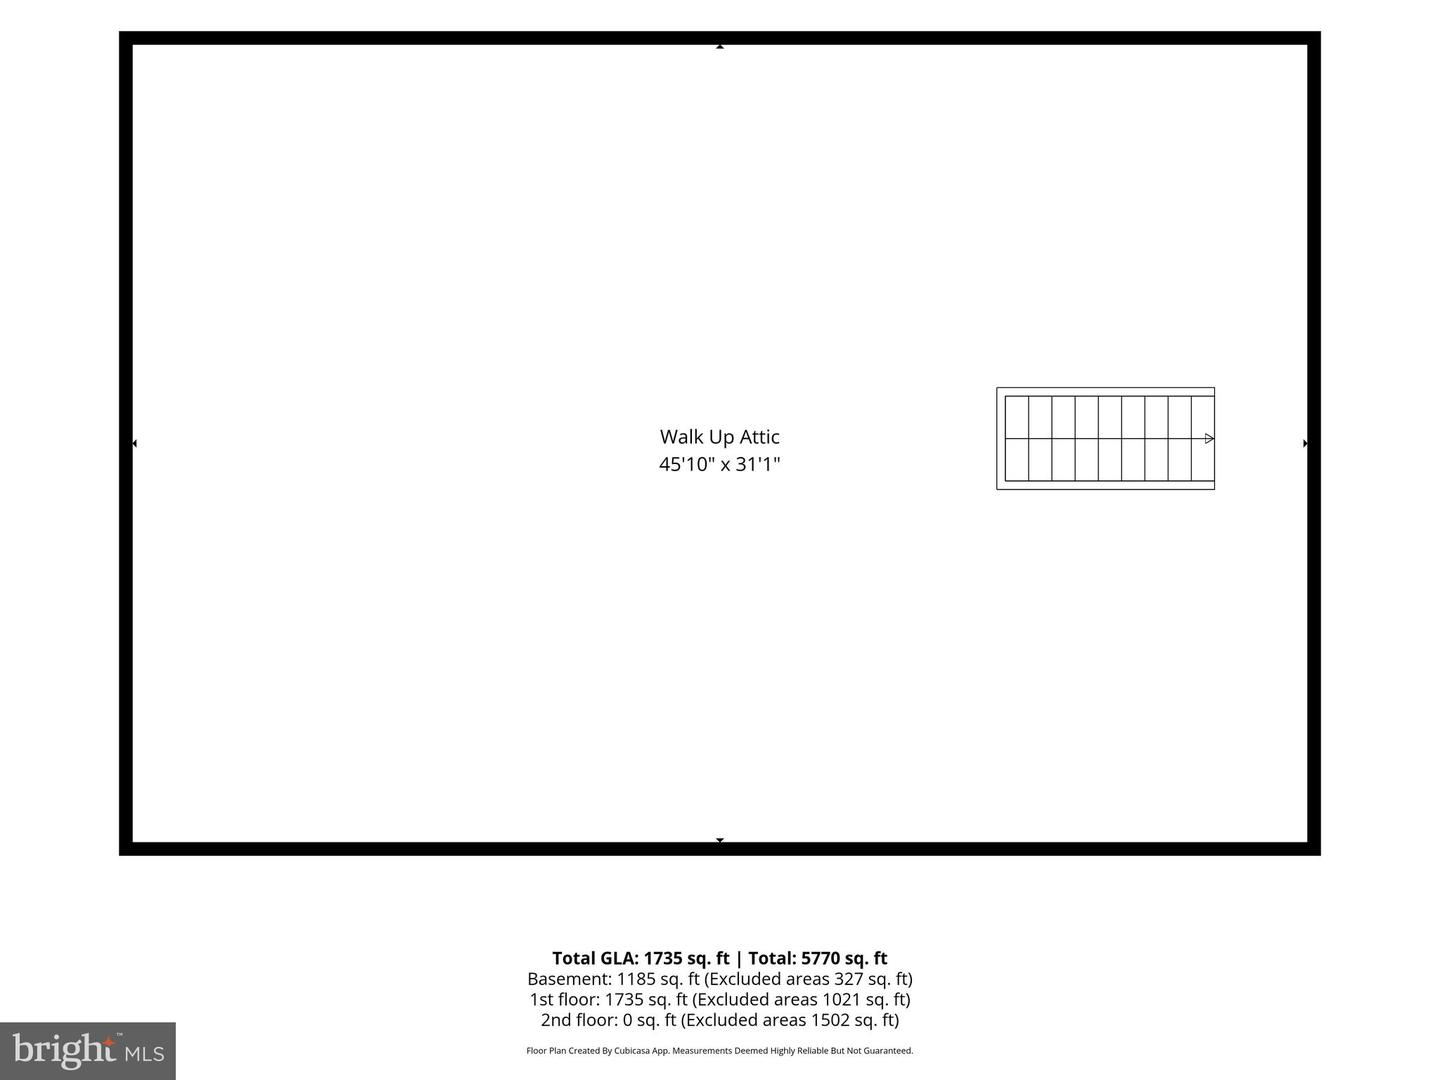
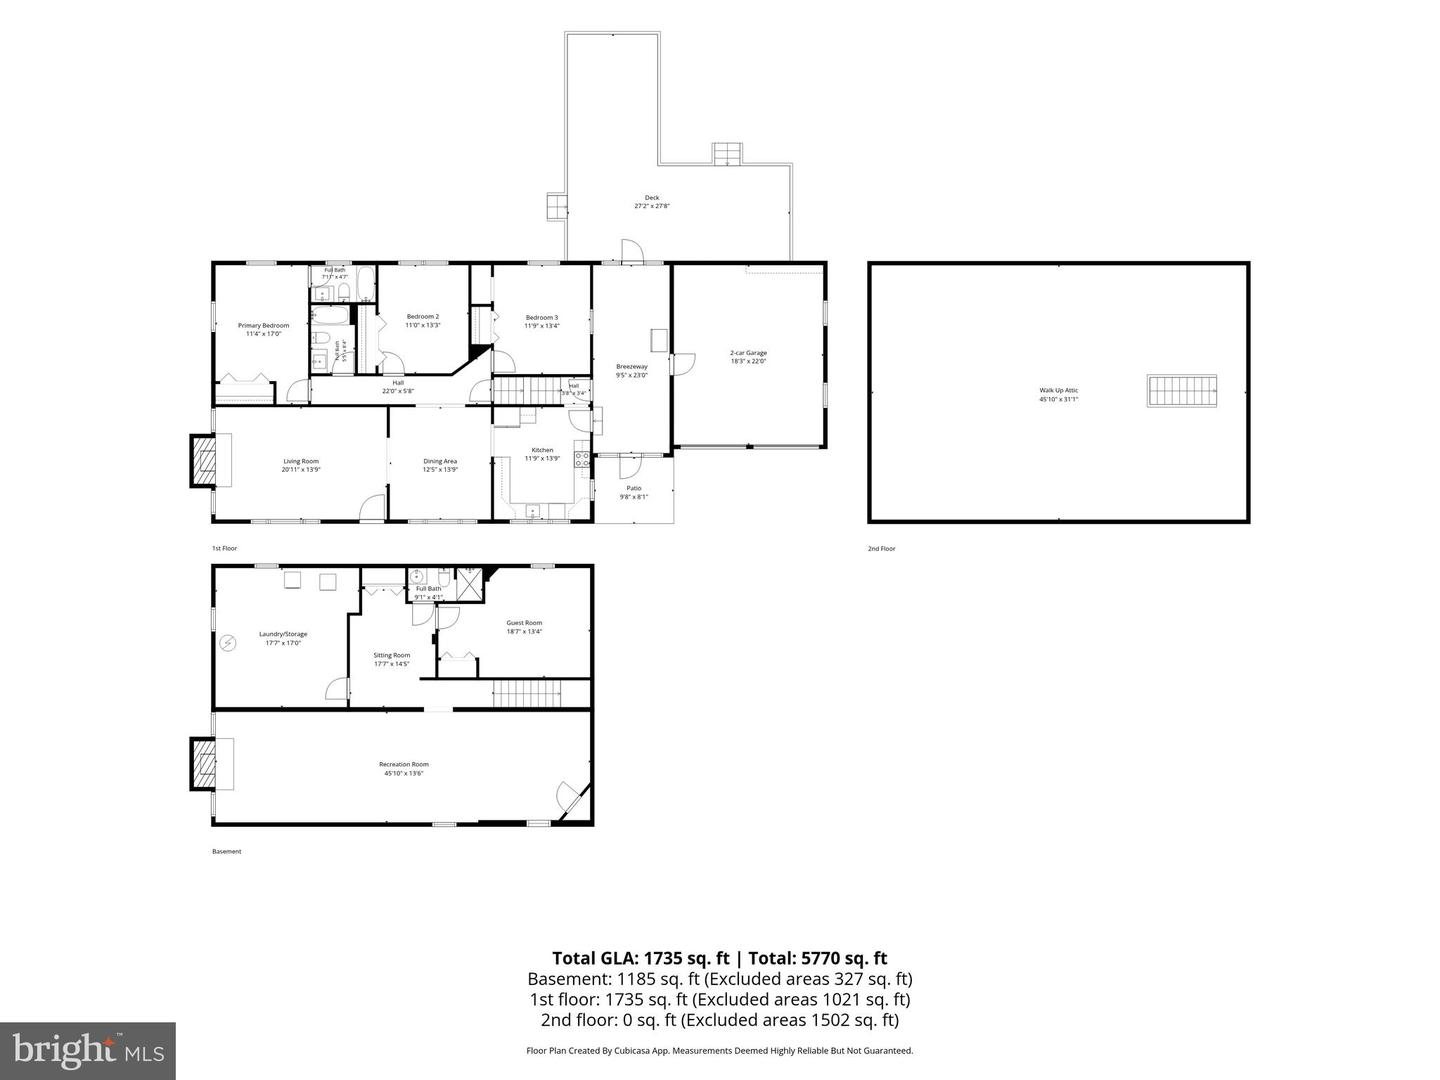
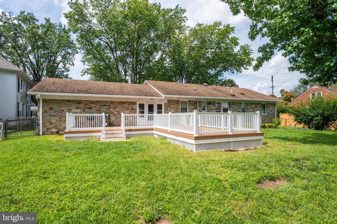
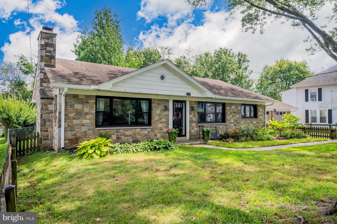
Move-in ready and freshly updated, this stone-front rancher sits on a quiet street just minutes from downtown Westminster - and there's more space inside than the classic exterior lets on. Step in to a spacious living room that opens to the dining room and a renovated kitchen, all tied together by warm engineered hardwood floors. Three bedrooms and two full baths complete the main level, while the finished lower level adds real living space: a large rec room for movie nights and game days, a third full bath, and a flexible bonus room ready to serve as a home office, guest space, or hobby room. A fireplace on each level makes the whole home feel warm year-round. Here's the part that sets it apart - the work is already done. Kitchen, baths, hardwoods, and HVAC were all redone in 2021, and the electric box was replaced in 2023 along with three mini-splits for zoned comfort in the lower level. Newest of all: front windows in 2025, plus fresh carpet, new gutters, and a roof tune-up in 2026. No projects, no punch list - just move in. Storage is no afterthought here either. Inside, a full walk-up attic with a real staircase offers exceptional space for storage - or the potential to finish off and expand down the road. Outside, a stone breezeway anchors the home's flow with access to the front, the interior, the two-car garage - which adds its own pull-down attic storage - and a large composite deck overlooking the fenced backyard. On a quarter-acre lot with room to spread out - and Main Street's shops and dining just minutes away - this is that rare mix of timeless stone character and true move-in-ready comfort. Come see what's waiting.
Details
| MLS # | MDCR2037078 |
|---|---|
| Listing Type | For Sale |
| Style | House |
| Sub-Type | Resale |
| Status | Active-bright |
| Year | 1960 |
| Days On Site | 23 |
| Listing Provided By | Cummings & Co. Realtors | Kim Pellegrino |
Features
| Bed(s) | 3 |
|---|---|
| Bath(s) | 3 Total |
| SQ Feet | 2,919 |
| Garage | 2 |
| Basement | Y |
| Story(s) | 2 |
| Zoning | R-750 |
| Acreage | 0.25 |
Interior
| Cooling | Central A/C |
|---|---|
| Heating Yes / No | Yes |
| Heating | Forced Air |
Exterior
| Construction Materials | Stone |
|---|---|
| Foundation Details | Slab |
Parking
| Garage Yes / No | Yes |
|---|
Taxes
| Tax Annual Amount | 6382 |
|---|
Area Information
| State | MD |
|---|---|
| County | CARROLL MD |
| City | WESTMINSTER |
| Zip Code | 21157 |
| Area | CARROLL MD |
| Community Name | NONE AVAILABLE |
| School District | CARROLL COUNTY PUBLIC SCHOOLS |
| High School | WINTERS MILL |
| Listing VS Median (in NONE AVAILABLE) | |
Price: $475,000 low | high Med: $359,999 sqft: 2,919 low | high Med: 1,260 $ / sqft: $163 low | high Med: $330 On site: 23 low | high Med: 86 | |
Market Activity 21157
Request a showing
Request a showing
Contact
Learn More About This Property

| State | MD |
|---|---|
| County | CARROLL MD |
| City | WESTMINSTER |
| Zip Code | 21157 |
| Area | CARROLL MD |
| Community Name | NONE AVAILABLE |
| School District | CARROLL COUNTY PUBLIC SCHOOLS |
| High School | WINTERS MILL |
| Listing VS Median (in NONE AVAILABLE) | |
Price: $475,000 low | high Med: $359,999 sqft: 2,919 low | high Med: 1,260 $ / sqft: $163 low | high Med: $330 On site: 23 low | high Med: 86 | |