
Description
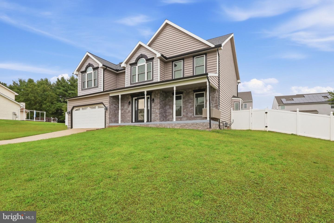
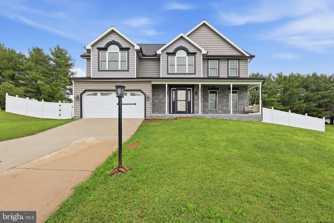
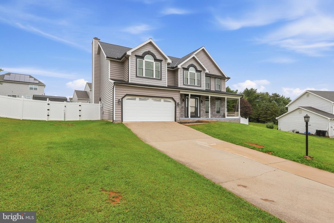
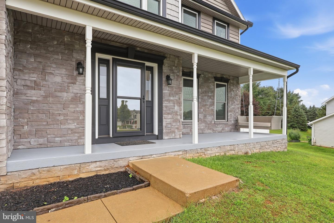
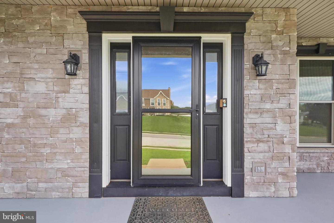
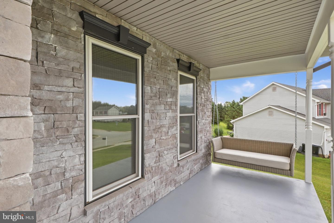
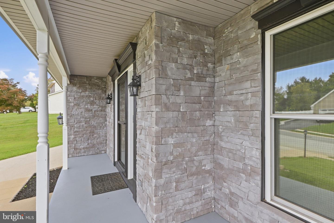
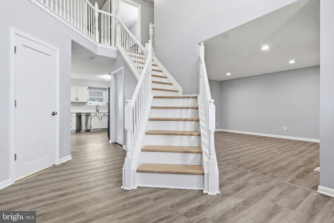
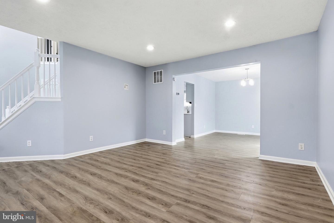
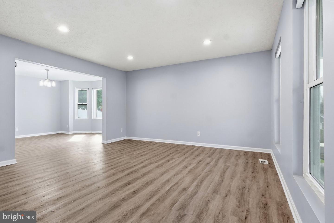
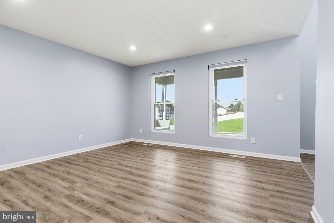
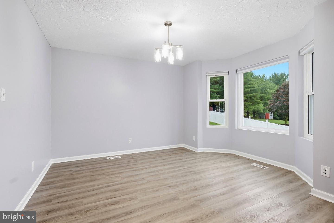
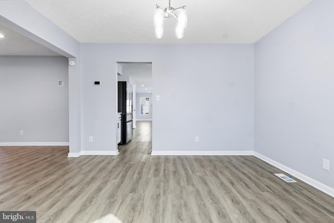
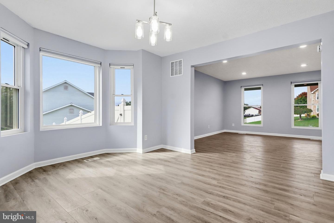
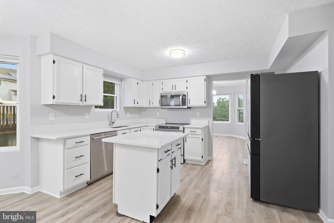
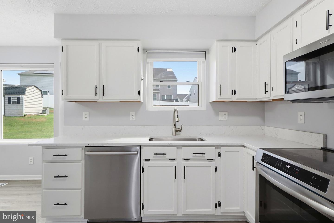
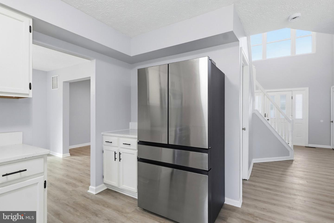
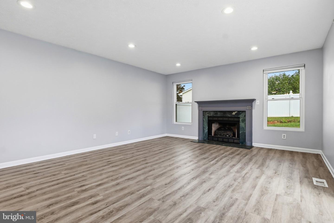
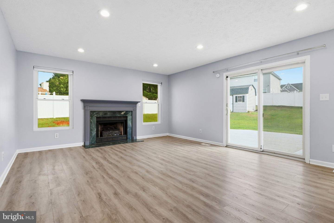
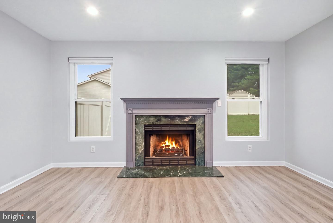
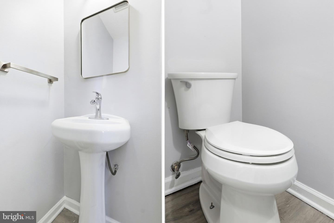
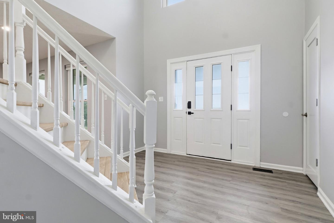
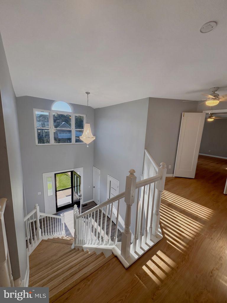
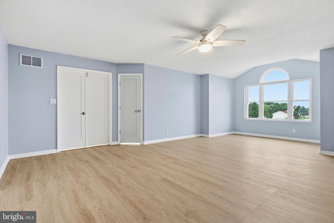
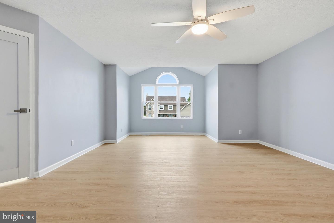
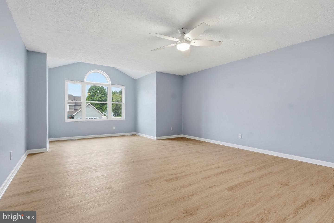
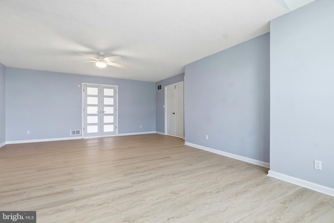
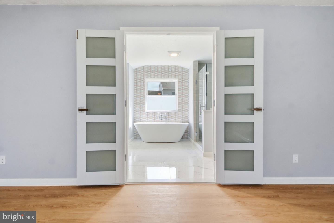
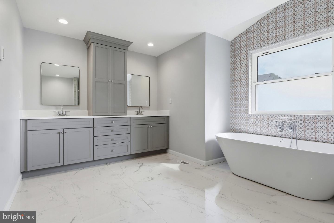
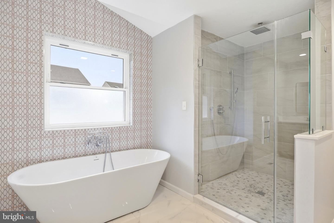
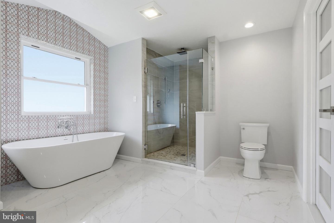
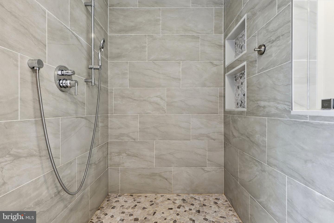
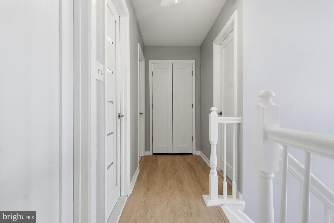
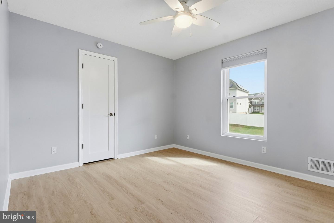
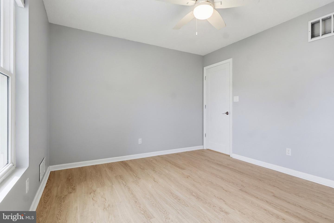
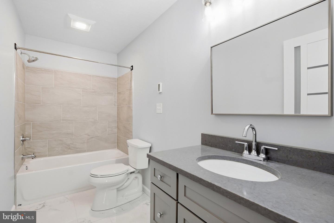
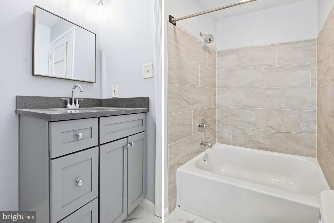
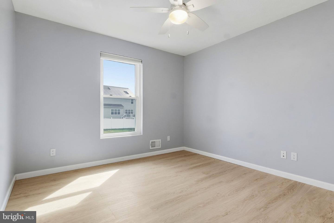
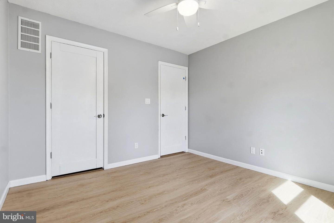
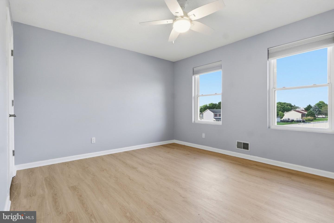
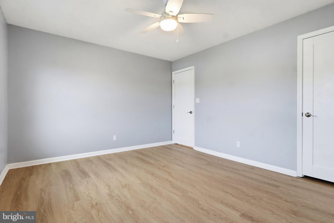
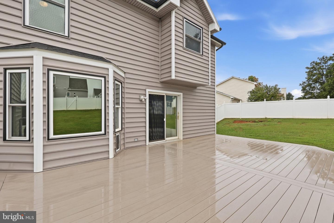
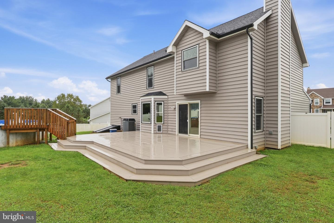
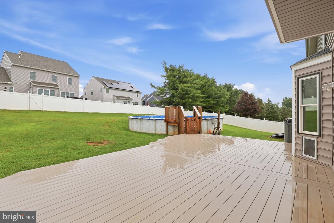
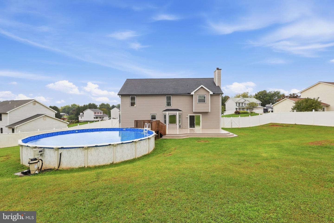
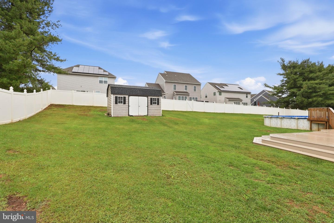
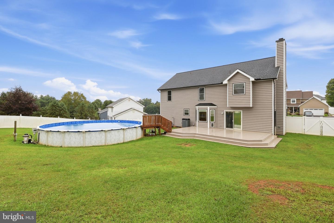
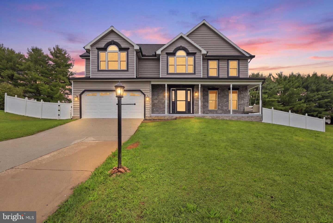
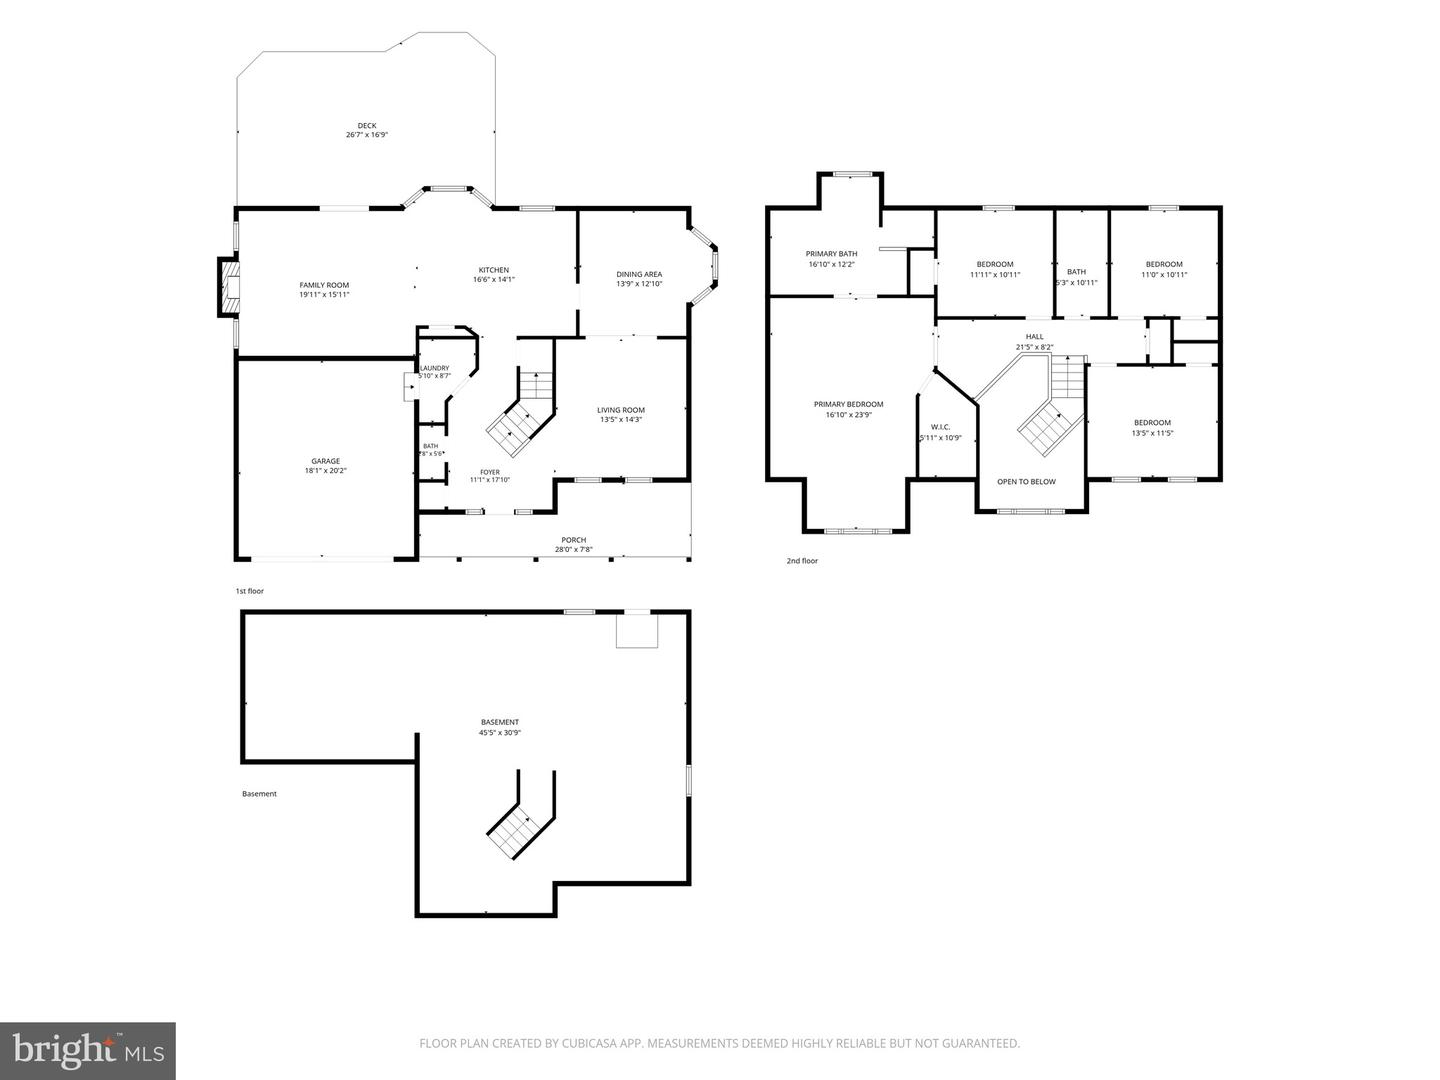
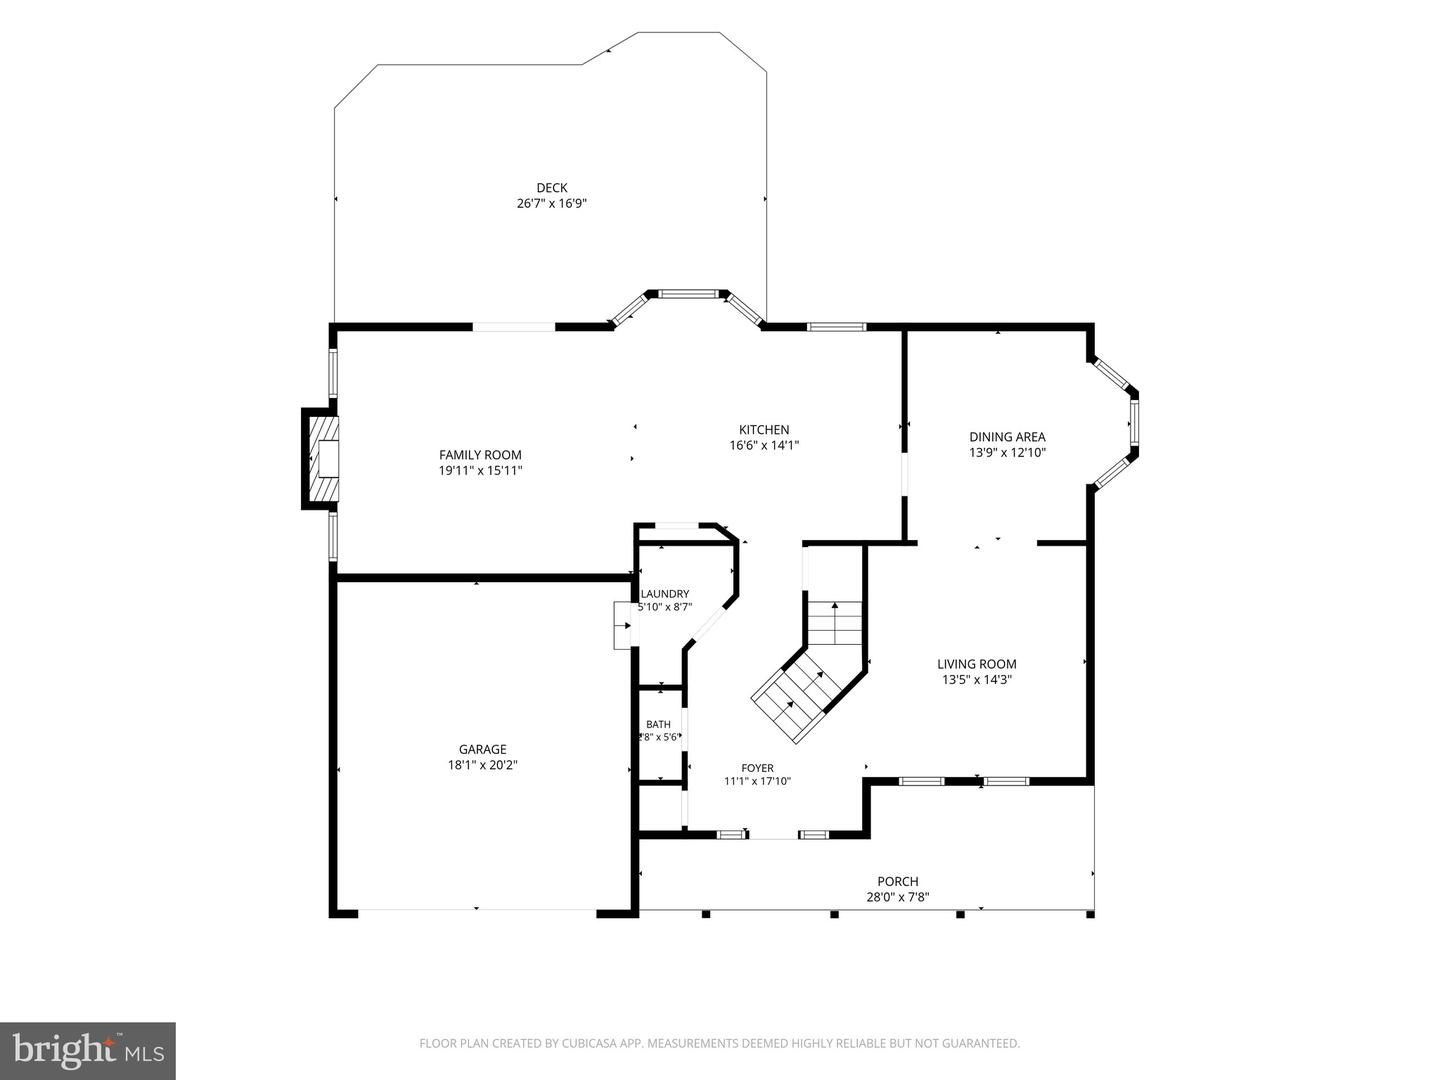
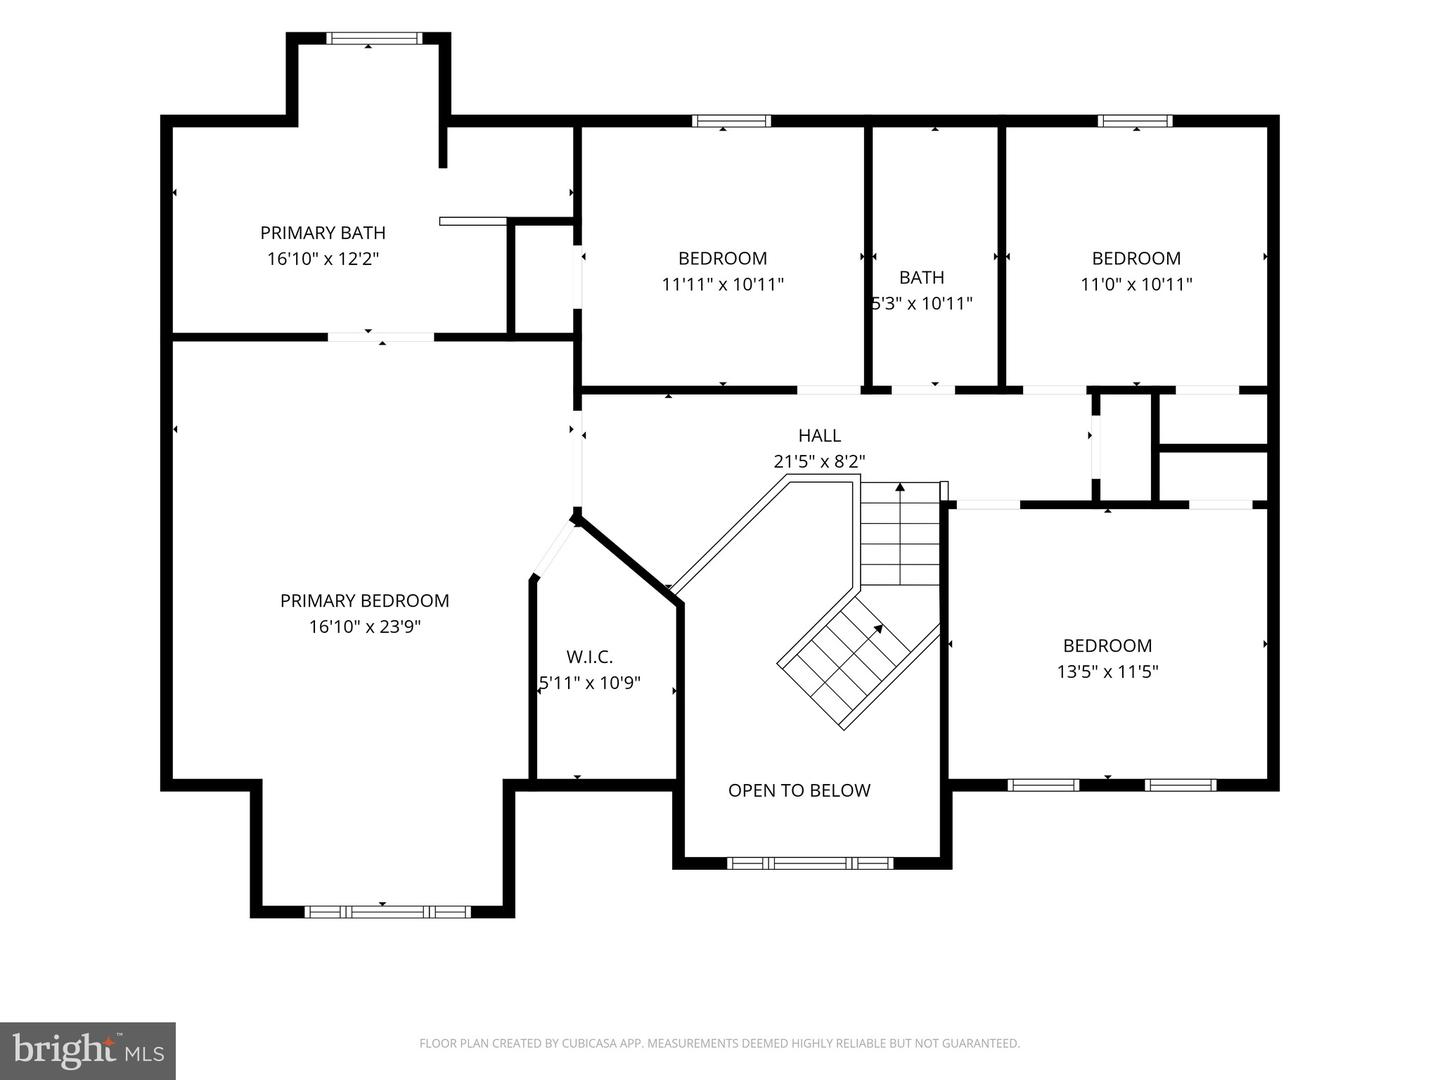
Welcome to 75 Lee Street in Stewartstown! This beautifully updated Colonial is move-in ready and offers a fantastic combination of style, comfort, and convenience. Ideally located with easy access to I-83 and Maryland, this home has been thoughtfully improved throughout and is ready for its next owner. A welcoming two-story foyer opens to gorgeous new luxury vinyl plank flooring and an elegant, angled staircase. The updated kitchen features quartz countertops, white cabinetry, stylish black hardware, and a large bay window that fills the space with natural light. The adjoining dining room provides the perfect setting for entertaining. The spacious family room offers a fireplace, recessed lighting, and a sliding door leading to a maintenance-free deck overlooking the private fenced yard. Upstairs, the generous primary suite features a huge walk-in closet and an updated private bath with double vanities, a soaking tub, ceramic tile, a large tiled shower, and heated flooring. Three additional sizable bedrooms share another beautifully updated full bath featuring ceramic tile flooring with heated floors. Additional improvements include new solid-core doors, fresh paint throughout the first and second floors, updated stairs and luxury vinyl flooring throughout the upstairs and laundry room, new bathroom fixtures and custom cabinetry, new kitchen appliances, a newer architectural roof, energy-efficient windows, gutters, siding, and an attractive stone façade. This home has been extensively updated and lovingly maintained, offering the space, updates, and location today's buyers are looking for. Simply move in, unpack, and enjoy!
Details
| MLS # | PAYK2108430 |
|---|---|
| Listing Type | For Sale |
| Style | House |
| Sub-Type | Resale |
| Status | Pending-bright |
| Year | 1994 |
| Days On Site | 44 |
| Listing Provided By | RE/MAX Components | Angela M Card |
Features
| Bed(s) | 4 |
|---|---|
| Bath(s) | 3 Total |
| SQ Feet | 2,722 |
| Garage | 2 |
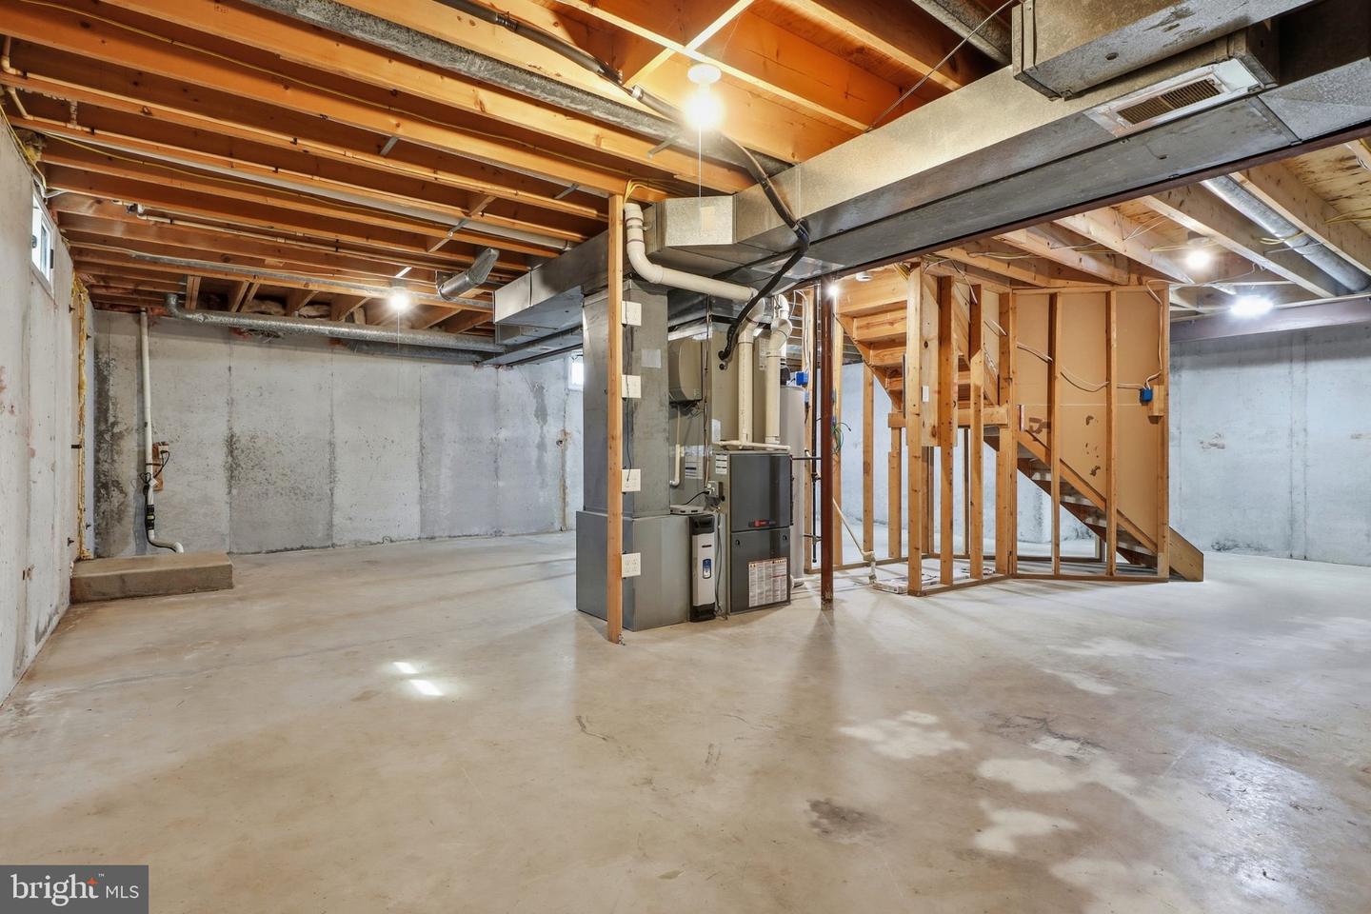
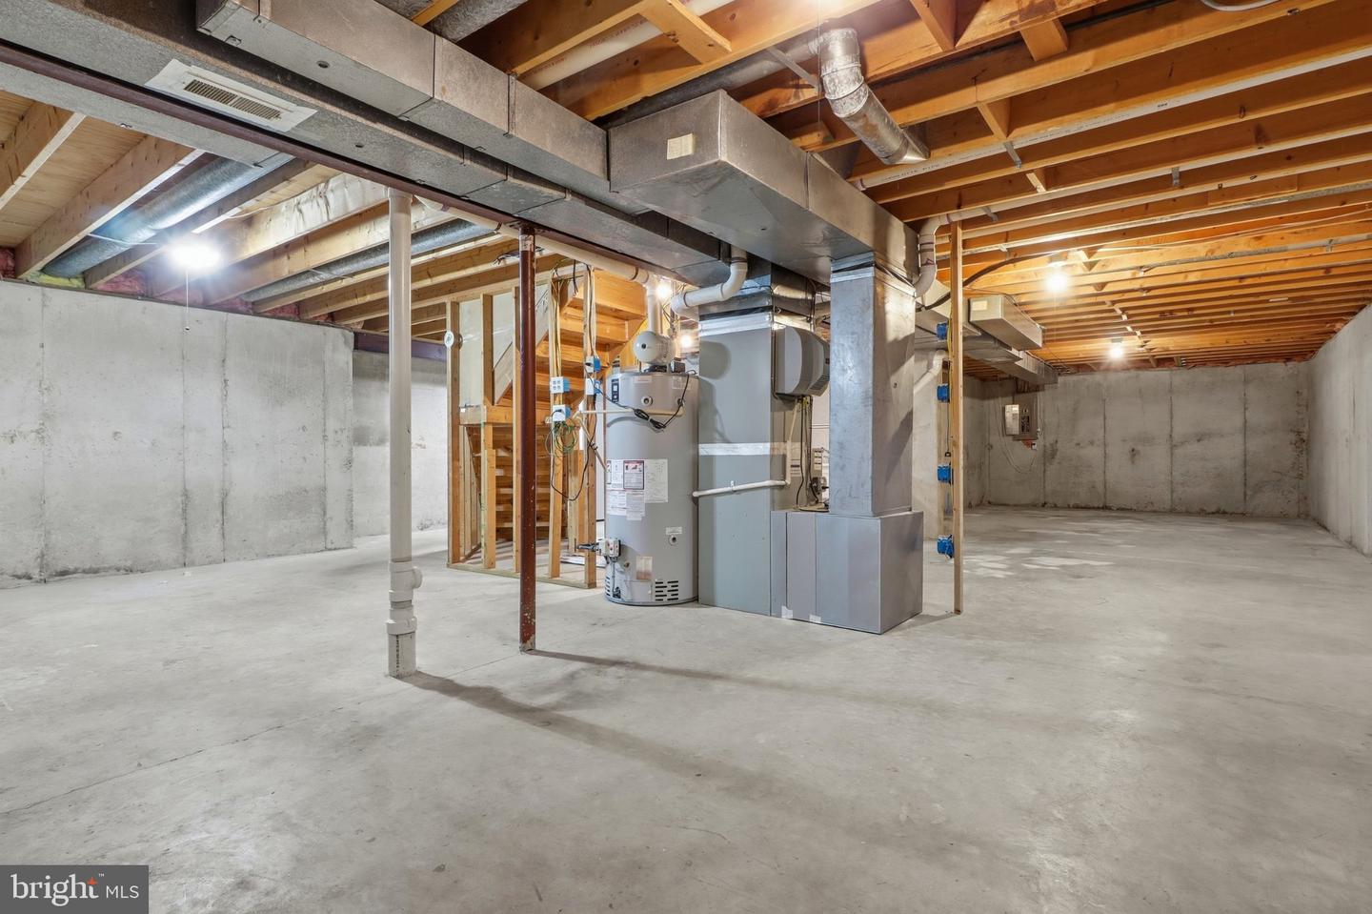
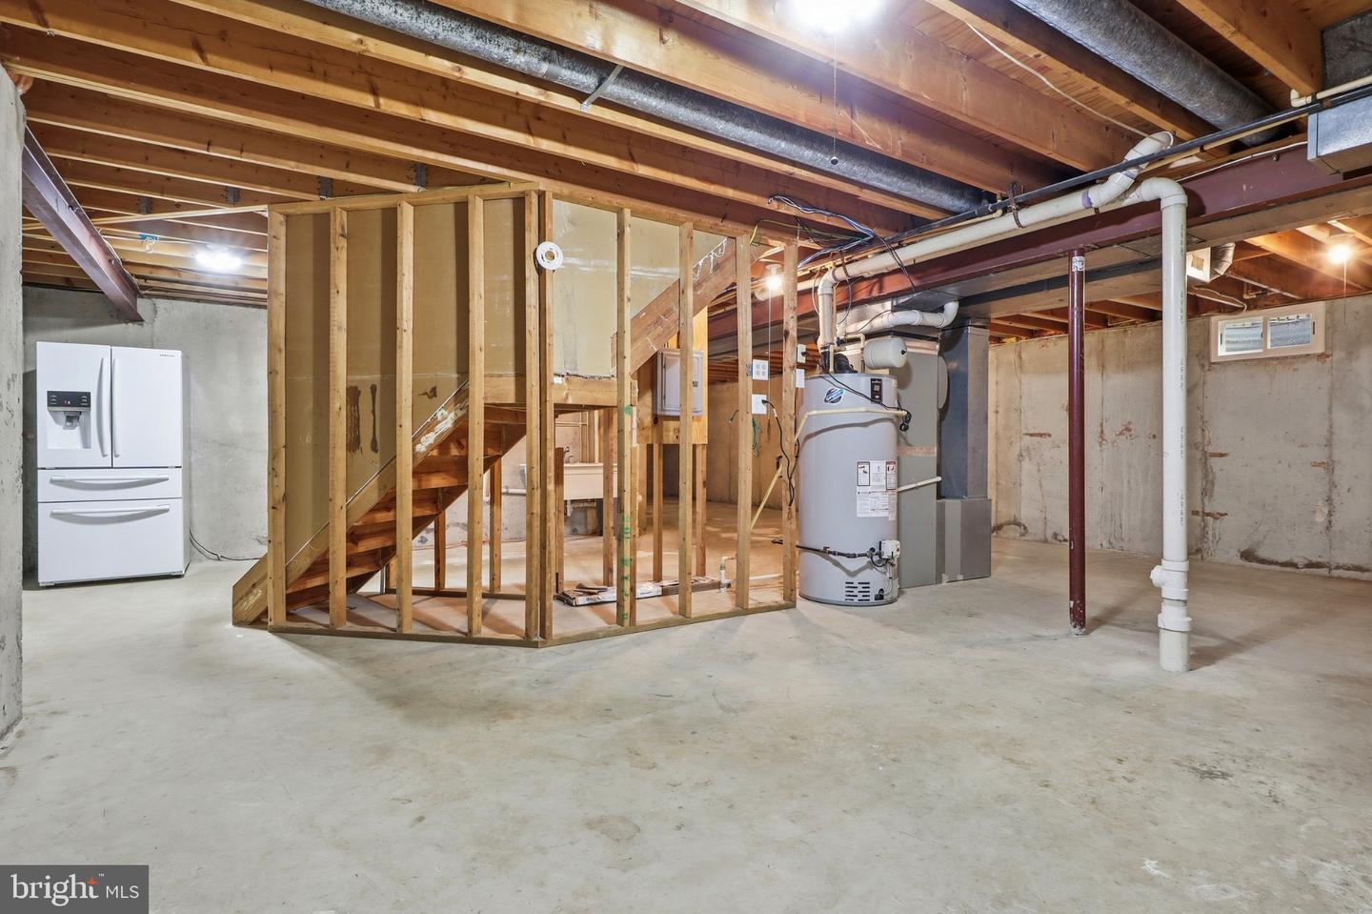
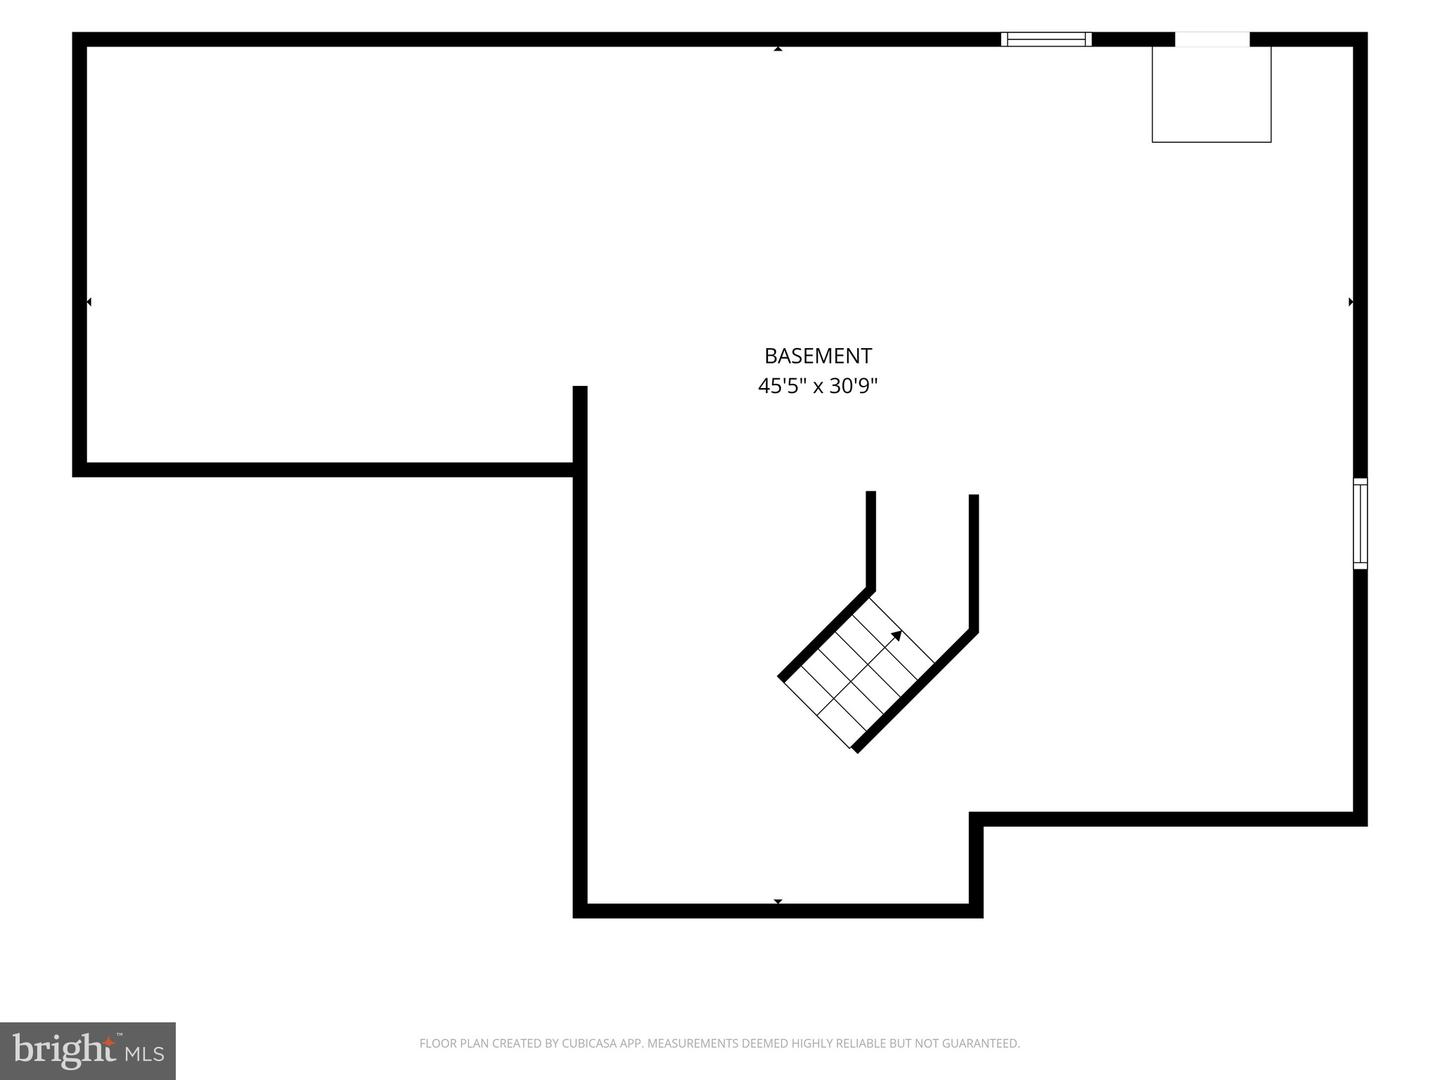
| Basement | Y |
| Pool | Yes |
| Story(s) | 2 |
| Zoning | RESIDENTIAL |
| Acreage | 0.51 |
Interior
| Cooling | Central A/C |
|---|---|
| Heating Yes / No | Yes |
| Heating | Forced Air |
| Interior Features | Bathroom - Soaking Tub, Bathroom - Tub Shower, Ceiling Fan(s), Combination Dining/Living, Family Room Off Kitchen, Floor Plan - Open, Pantry, Walk-in Closet(s), Upgraded Countertops, Bathroom - Walk-In Shower, Breakfast Area, Recessed Lighting, Curved Staircase, Kitchen - Island |
| Window Features | Double Hung, Low-E, Replacement, Screens |
| Appliances | Built-In Microwave, Dishwasher, Refrigerator, Washer/Dryer Hookups Only, Stainless Steel Appliances |
Exterior
| Exterior Features | Sidewalks |
|---|---|
| Roof | Architectural Shingle |
| Construction Materials | Vinyl Siding, Masonry |
| Foundation Details | Concrete Perimeter |
Parking
| Garage Yes / No | Yes |
|---|---|
| Parking Features | Concrete Driveway |
Taxes
| Tax Annual Amount | 8054 |
|---|
Area Information
| State | PA |
|---|---|
| County | YORK PA |
| City | STEWARTSTOWN |
| Zip Code | 17363 |
| Area | Stewartstown Boro (15286) |
| Community Name | EBAUGHS CREEK |
| School District | SOUTH EASTERN |
| Elementary School | STEWARTSTOWN |
| High School | KENNARD-DALE |
| Listing VS Median (in EBAUGHS CREEK) | |
Price: $489,990 low | high Med: $464,945 sqft: 2,722 low | high Med: 2,404 $ / sqft: $180 low | high Med: $195 On site: 44 low | high Med: 28 | |
Market Activity 17363
Request a showing
Request a showing
Contact
Learn More About This Property

| State | PA |
|---|---|
| County | YORK PA |
| City | STEWARTSTOWN |
| Zip Code | 17363 |
| Area | Stewartstown Boro (15286) |
| Community Name | EBAUGHS CREEK |
| School District | SOUTH EASTERN |
| Elementary School | STEWARTSTOWN |
| High School | KENNARD-DALE |
| Listing VS Median (in EBAUGHS CREEK) | |
Price: $489,990 low | high Med: $464,945 sqft: 2,722 low | high Med: 2,404 $ / sqft: $180 low | high Med: $195 On site: 44 low | high Med: 28 | |