7424 Gaither Rd,SYKESVILLE, MD 21784
SYKESVILLE, MD 21784

Description
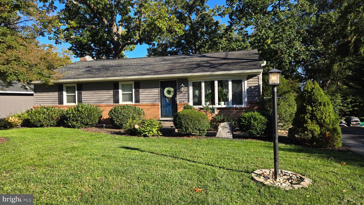
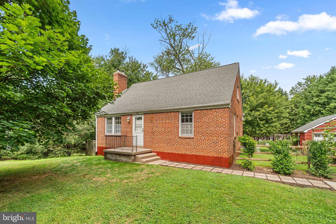
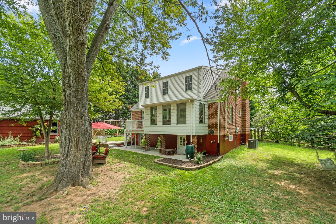
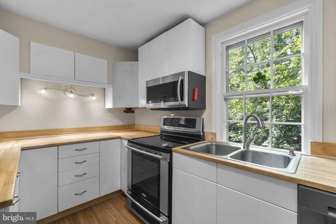
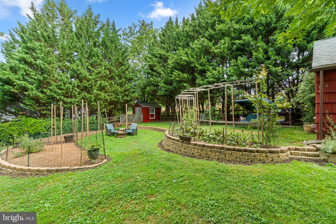
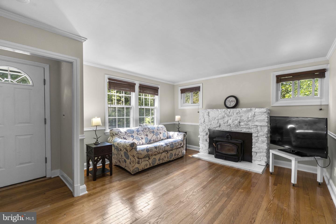
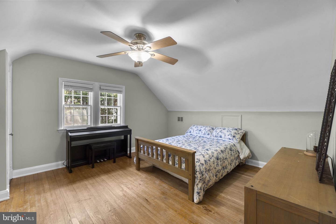
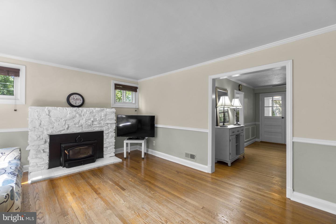
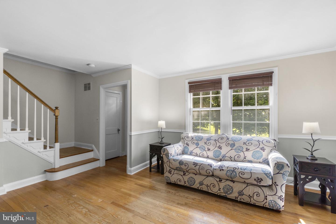
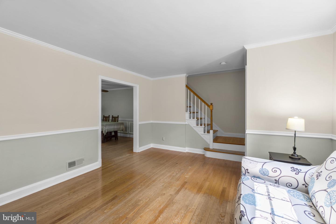
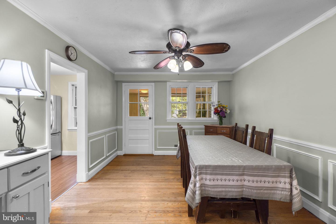
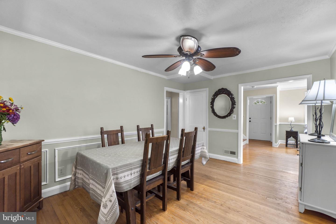
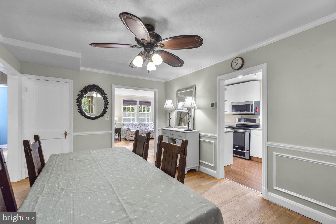
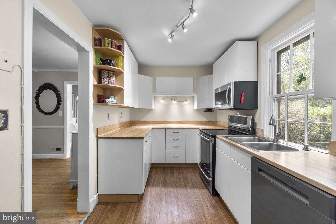
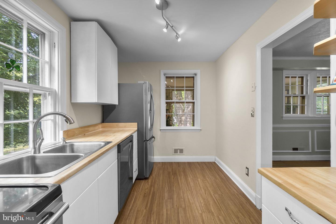
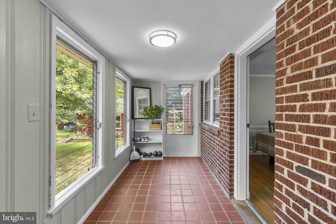
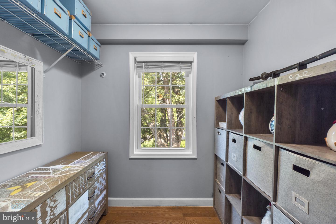
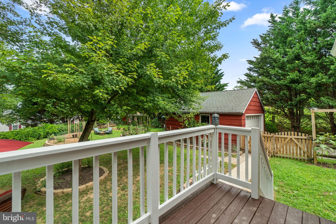
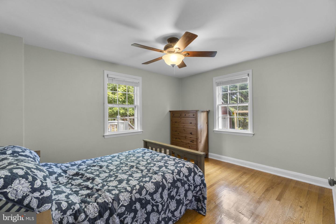
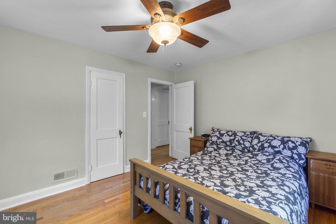
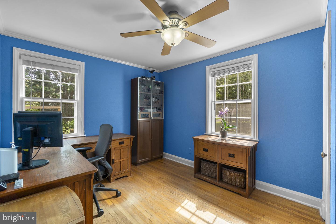
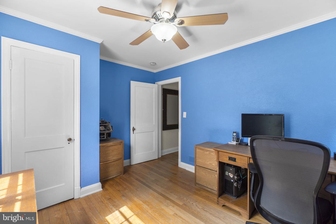
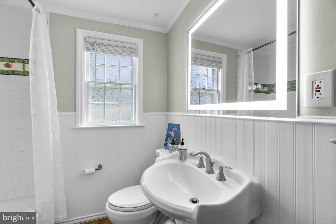
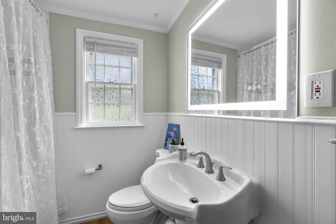
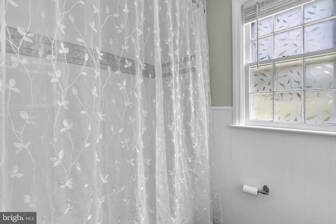
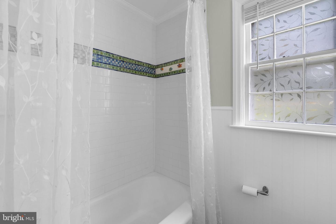
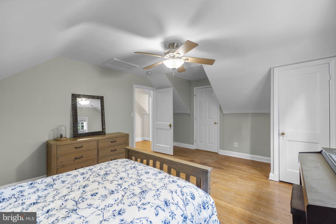
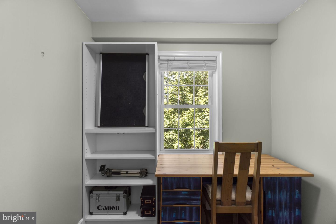
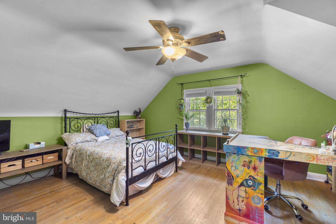
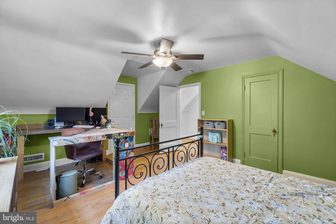
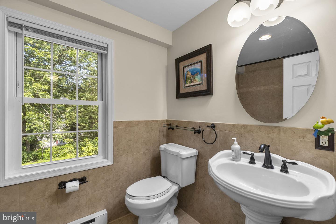
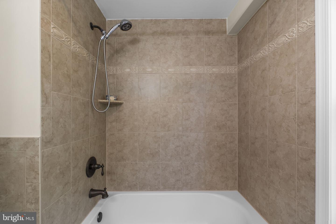
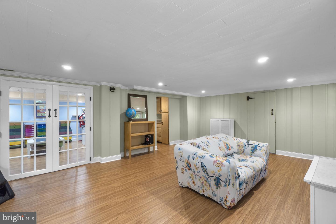
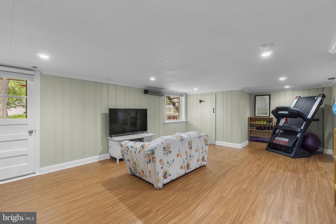
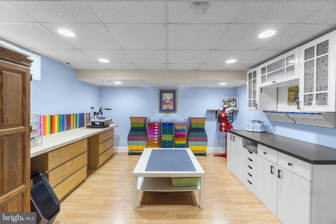
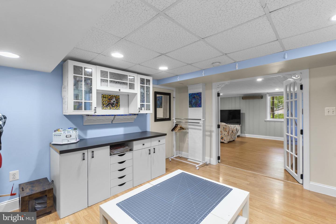
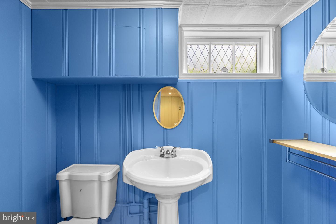
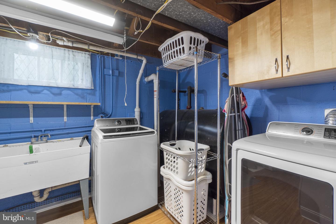
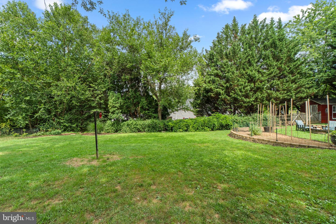
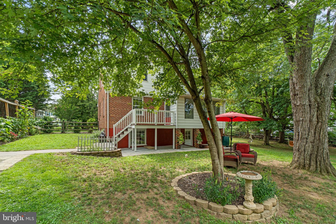
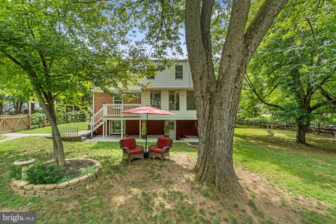
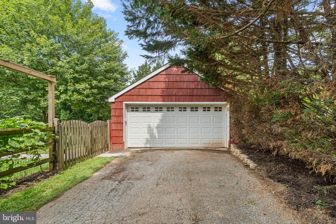
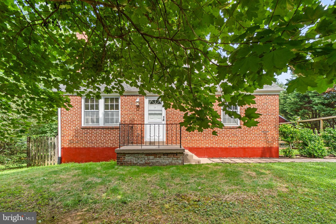
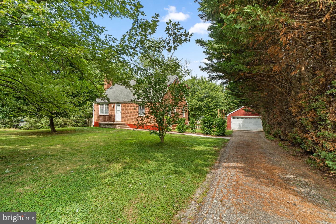
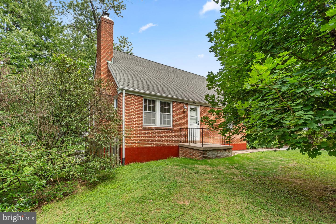
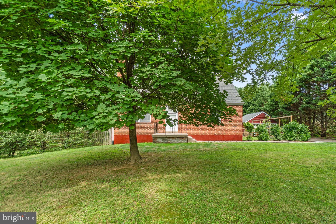
Welcome home to this charming brick Cape Cod nestled on a beautifully landscaped ¾-acre lot in one of Sykesville's most desirable locations. Offering 5 bedrooms, 2 full and 1 half baths, over 2,500 square feet of finished living space, and a detached 2-car garage, this home combines timeless character with thoughtful updates throughout. Step inside to discover warm hardwood floors, inviting living spaces, and a beautifully updated kitchen featuring 42-inch cabinetry, wood countertops, stainless steel appliances, and an electric cooktop. The spacious living room is highlighted by a cozy wood-burning fireplace, while the adjoining sunroom provides the perfect place to enjoy your morning coffee or unwind while overlooking the spectacular backyard. The flexible floor plan includes multiple bedrooms on the main and upper levels, with a finished lower level offering a large recreation room, additional bedroom or home office, half bath, abundant storage, and endless possibilities for guests, hobbies, or entertaining. Outside is where this property truly shines. The private, fenced backyard offers mature landscaping, room to play, entertain, or garden, and creates a peaceful retreat that's difficult to find. Enjoy evenings on the deck, relax in the sunroom, or take in the beautiful sunsets from the welcoming front porch. Major improvements provide peace of mind, including a new HVAC system (2025), new furnace (2025), hot water heater (2023), chimney relined (2025), radon mitigation system, and 200-amp electrical service. Conveniently located just minutes from downtown Sykesville's shops, restaurants, parks, and commuter routes, this is the perfect blend of classic charm, modern updates, and everyday functionality.
Details
| MLS # | MDCR2036528 |
|---|---|
| Listing Type | For Sale |
| Style | House |
| Sub-Type | Resale |
| Status | Active Under Contract-bright |
| Year | 1953 |
| Days On Site | 90 |
| Listing Provided By | The KW Collective | Charlotte Savoy |
Features
| Bed(s) | 5 |
|---|---|
| Bath(s) | 3 Total |
| SQ Feet | 2,550 |
| Garage | 2 |
| Basement | Y |
| Story(s) | 3 |
| Zoning | R-100 |
| Acreage | 0.75 |
Interior
| Cooling | Central A/C |
|---|---|
| Heating Yes / No | Yes |
| Heating | Forced Air |
| Interior Features | Attic, Dining Area, Chair Railings, Wood Floors, Breakfast Area, Ceiling Fan(s), Entry Level Bedroom, Formal/Separate Dining Room, Kitchen - Gourmet |
| Appliances | Dryer, Icemaker, Washer, Built-In Microwave, Dishwasher, Oven/Range - Electric, Refrigerator, Stainless Steel Appliances |
Exterior
| Construction Materials | Brick |
|---|---|
| Foundation Details | Permanent |
| Lot Features | Backs to Trees |
Parking
| Garage Yes / No | Yes |
|---|
Taxes
| Tax Annual Amount | 3890 |
|---|
Area Information
| State | MD |
|---|---|
| County | CARROLL MD |
| City | SYKESVILLE |
| Zip Code | 21784 |
| Area | CARROLL MD |
| Community Name | NONE AVAILABLE |
| School District | CARROLL COUNTY PUBLIC SCHOOLS |
| Elementary School | LINTON SPRINGS |
| High School | CENTURY |
| Listing VS Median (in NONE AVAILABLE) | |
Price: $500,000 low | high Med: $359,900 sqft: 2,550 low | high Med: 1,680 $ / sqft: $196 low | high Med: $214 On site: 90 low | high Med: 113 | |
Market Activity 21784
Request a showing
Request a showing
Contact
Learn More About This Property

| State | MD |
|---|---|
| County | CARROLL MD |
| City | SYKESVILLE |
| Zip Code | 21784 |
| Area | CARROLL MD |
| Community Name | NONE AVAILABLE |
| School District | CARROLL COUNTY PUBLIC SCHOOLS |
| Elementary School | LINTON SPRINGS |
| High School | CENTURY |
| Listing VS Median (in NONE AVAILABLE) | |
Price: $500,000 low | high Med: $359,900 sqft: 2,550 low | high Med: 1,680 $ / sqft: $196 low | high Med: $214 On site: 90 low | high Med: 113 | |