

Description
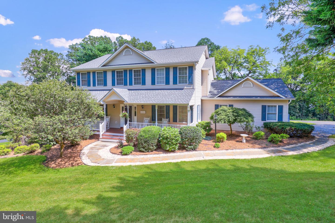
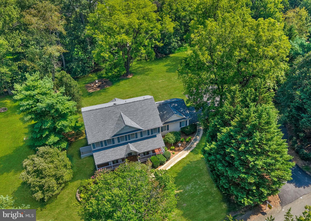
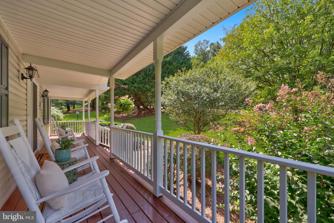
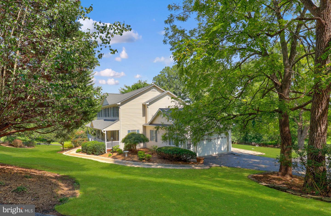
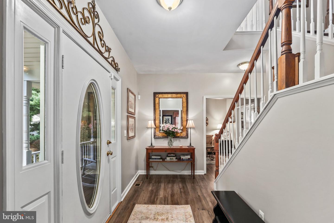
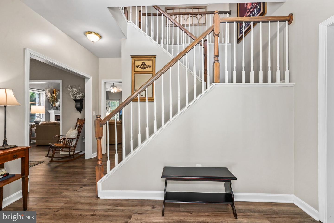
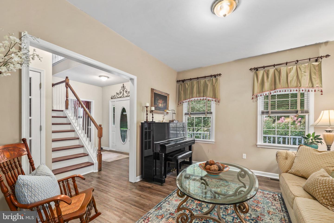
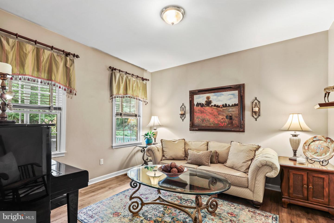
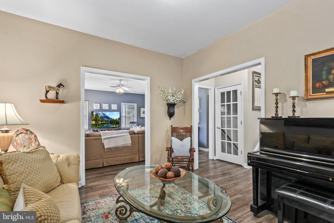
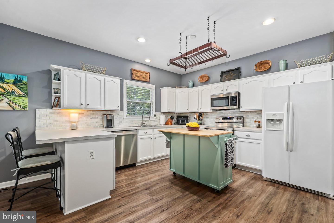
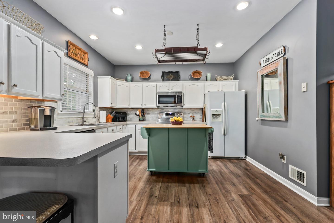
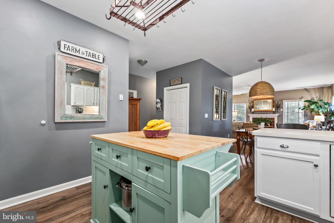
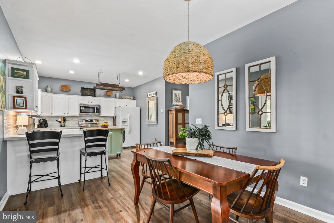
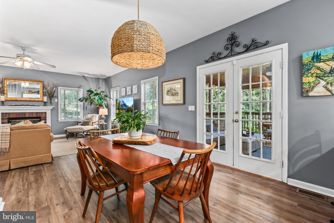
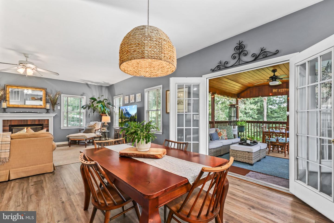
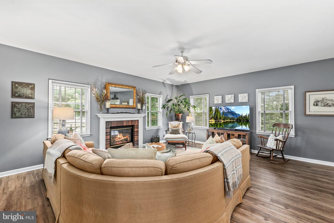
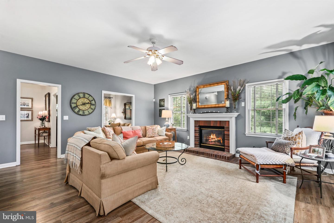
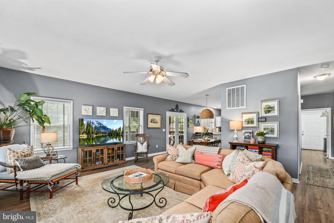
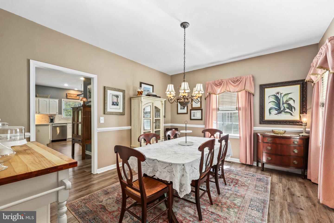
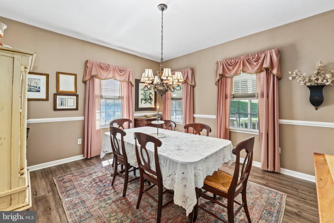
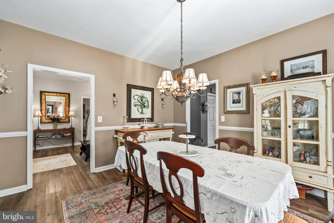
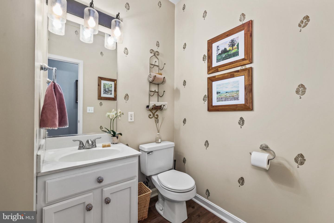
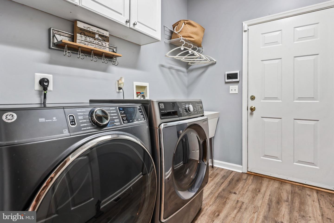
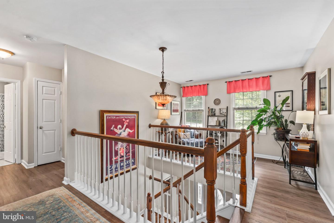
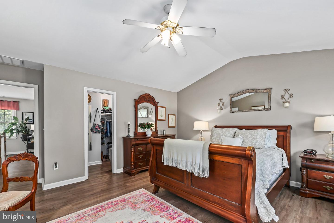
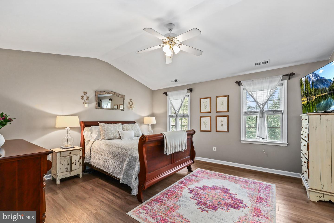
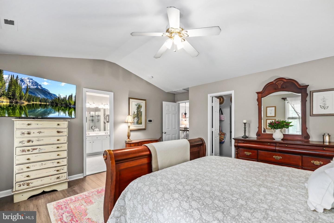
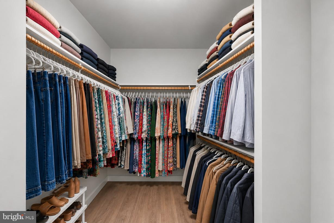
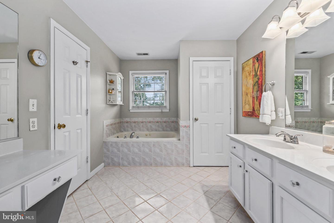
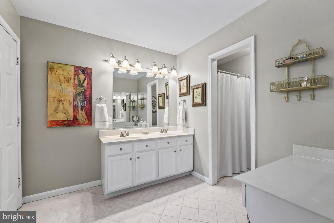
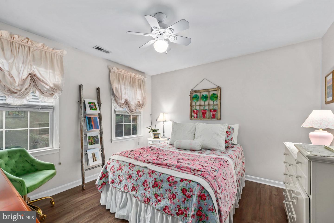
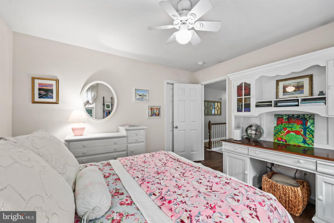
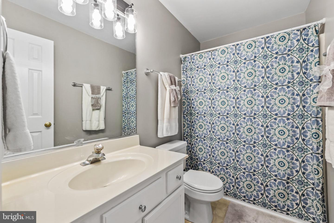
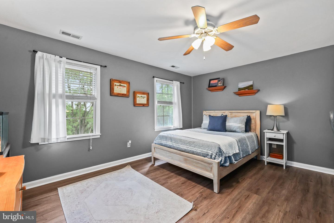
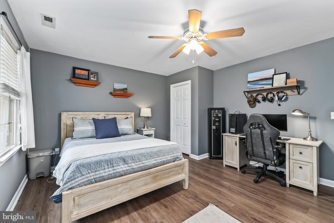
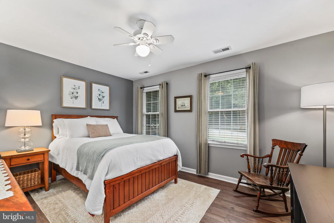
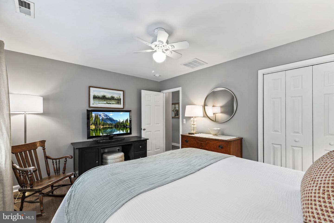
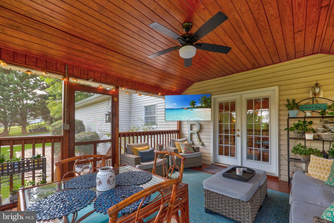
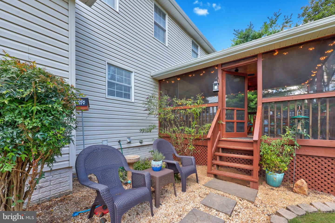
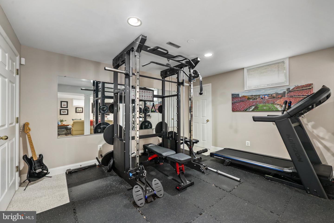
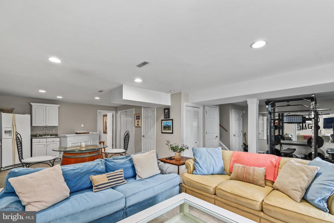
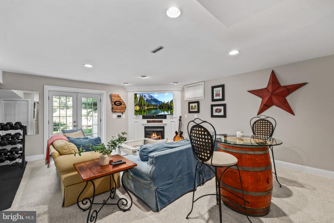
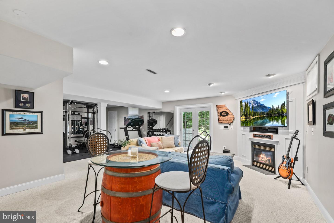
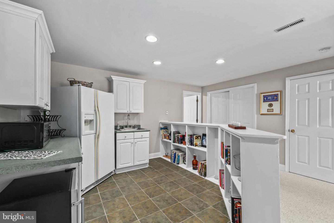
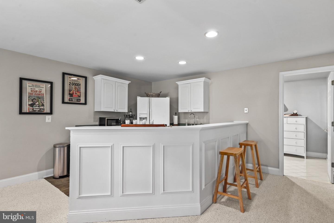
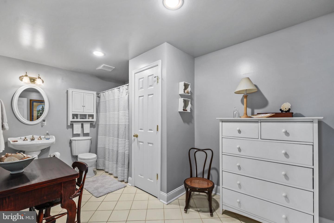
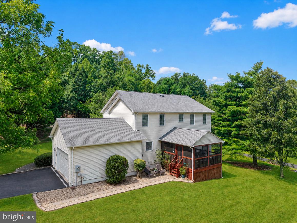
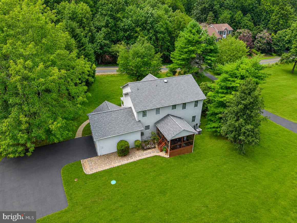
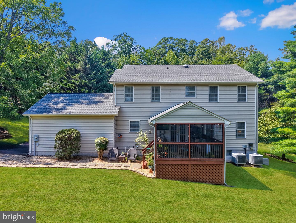
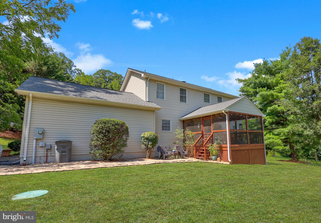
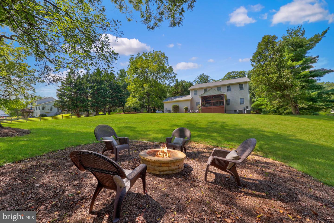
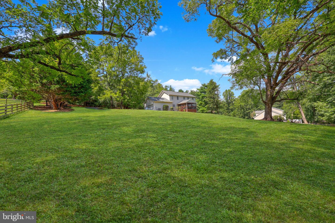
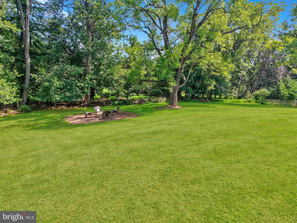
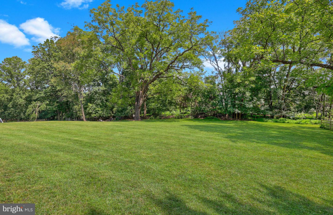
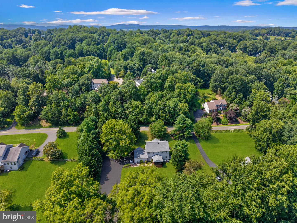
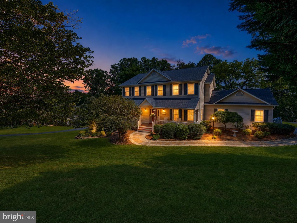
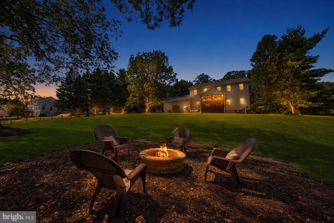
Welcome home to this beautiful & wonderfully maintained Colonial nestled on a premium 1-acre lot. NO HOA! TURN-KEY! Plenty of usable outdoor space, and an impressive list of recent updates. From the moment you arrive, you'll love the home's large, welcoming front porch-the perfect place to sip your morning coffee, unwind after a long day, or relax with a glass of wine while enjoying the peaceful surroundings. Inside, the home feels warm, welcoming, and move-in ready, featuring new flooring throughout the main and upper levels with luxury vinyl plank, plus brand-new carpet in the basement. The sellers invested $21k in flooring (2025). The inviting family room is the heart of the home, featuring a beautiful brick gas fireplace with mantel, recently professionally cleaned and ready to enjoy. A lovely music room/living room provides the perfect retreat for quiet moments, reading, or hobbies. The formal dining room w/chair rail molding is ideal for hosting family dinners & holiday gatherings. The spacious kitchen features white cabinetry, stainless-steel appliances, a tile backsplash added in 2024, and a convenient movable island with a charming pot rack above. The newer stainless-steel electric stove and dishwasher were replaced in 2020, and a brand-new stainless-steel microwave was added in Aug 2026. There is plenty of room for a dinette or table seating area for casual meals. Just off the kitchen, the mudroom provides everyday convenience with a washer, dryer, and utility sink. The powder room has been refreshed with new lighting and flooring. Step outside and you'll fall in love with the screened-in deck, complete with a ceiling fan and electric-an ideal spot for morning coffee, relaxing evenings, or entertaining friends and family. The deck and surrounding areas have been professionally painted, giving the outdoor living space a fresh, inviting feel. Upstairs, you'll find four generously sized bedrooms, all featuring new flooring. The spacious primary suite offers vaulted ceilings, a walk-in closet, and an attached primary bath with shower. A charming loft/reading area provides a cozy additional space for quiet reading, relaxing, or creating a small home office. The finished lower level adds tremendous flexibility w/a 2nd family room featuring another gas fireplace, a convenient kitchenette w/refrigerator and microwave, and an enormous sized full bathroom with tub/shower combination. New carpet makes the lower level comfortable and inviting. A generous storage area provides plenty of space for all your extras. **Major Updates & Improvements** -New luxury vinyl plank flooring throughout main and upper levels- $21,000 invested in flooring (2025)-Newer basement carpet (2025)-Brand-new roof (2024) with transferable warranty ($28K)-All ceilings on main level and upstairs professionally painted ($5K Aug 2026)-New grinder pump (2024) with transferable warranty-New septic system (November 2024) including distribution box and lines ($6K)-New gutters (2024) with full warranty-Both HVAC systems replaced 3 & 4 years ago ($16K investment)-Hot water heater replaced approximately 5-6 years ago-Brand-new ADT alarm system (2026)-Tile kitchen backsplash (2024)-Brand-new stainless-steel microwave (Aug 2026) Enjoy the freedom and flexibility of an expansive 1-acre property while still being conveniently located near hospitals, shopping, Wegmans and other grocery stores, restaurants and major commuter routes including Routes 15, 29, 28 and I-66. Great location & Turn-Key. The home also features a side-load 2-car garage, expansive driveway, abundant parking, and plenty of room for an RV! Don't miss this one!
Details
| MLS # | VAFQ2023528 |
|---|---|
| Listing Type | For Sale |
| Style | House |
| Sub-Type | Resale |
| Status | Active-bright |
| Year | 2000 |
| Days On Site | 22 |
| Listing Provided By | Weichert, REALTORS | Cherie Beatty |
Features
| Bed(s) | 4 |
|---|---|
| Bath(s) | 4 Total |
| SQ Feet | 3,437 |
| Garage | 2 |
| Basement | Y |
| Story(s) | 3 |
| Zoning | R-1 |
| Acreage | 0.97 |
| Property View | Garden, Lawn, Trees, Woods |
Interior
| Cooling | Attic Fan, Ceiling Fan(s), Central A/C |
|---|---|
| Heating Yes / No | Yes |
| Heating | 90% Forced Air |
| Interior Features | 2nd Kitchen, Attic, Bathroom - Soaking Tub, Bathroom - Stall Shower, Bathroom - Tub Shower, Breakfast Area, Carpet, Ceiling Fan(s), Chair Railings, Family Room Off Kitchen, Floor Plan - Open, Floor Plan - Traditional, Formal/Separate Dining Room, Kitchen - Gourmet, Kitchen - Table Space, Kitchenette, Primary Bath(s), Recessed Lighting, Window Treatments, Walk-in Closet(s), Bathroom - Jetted Tub |
| Window Features | Double Pane Windows, Insulated |
| Appliances | Dishwasher, Dryer, Exhaust Fan, Icemaker, Microwave, Refrigerator, Stainless Steel Appliances, Washer, Water Heater |
Exterior
| Exterior Features | Extensive Hardscape, Exterior Lighting, Gutter System, Play Area, Secure Storage, Sidewalks |
|---|---|
| Roof | Architectural Shingle |
| Security Features | Smoke Detector, Security System |
| Construction Materials | Vinyl Siding |
| Foundation Details | Permanent |
| Lot Features | Cleared, Backs to Trees, Front Yard, Landscaping, Level, Open, Private, Rear Yard, Side Yard(s) |
Parking
| Garage Yes / No | Yes |
|---|---|
| Parking Features | Asphalt Driveway, Paved Driveway |
Utilities
| Utilities | Propane, Electric Available |
|---|
Taxes
| Tax Annual Amount | 6080 |
|---|
Area Information
| State | VA |
|---|---|
| County | FAUQUIER VA |
| City | WARRENTON |
| Zip Code | 20187 |
| Area | FAUQUIER VA |
| Community Name | EMERALD OAKS |
| School District | FAUQUIER COUNTY PUBLIC SCHOOLS |
| Elementary School | C. H. RITCHIE |
| High School | KETTLE RUN |
| Listing VS Median (in EMERALD OAKS) | |
Price: $845,000 low | high Med: $845,000 sqft: 3,437 low | high Med: 3,437 $ / sqft: $246 low | high Med: $246 On site: 22 low | high Med: 22 | |
Market Activity 20187
Request a showing
Request a showing
Contact
Learn More About This Property

| State | VA |
|---|---|
| County | FAUQUIER VA |
| City | WARRENTON |
| Zip Code | 20187 |
| Area | FAUQUIER VA |
| Community Name | EMERALD OAKS |
| School District | FAUQUIER COUNTY PUBLIC SCHOOLS |
| Elementary School | C. H. RITCHIE |
| High School | KETTLE RUN |
| Listing VS Median (in EMERALD OAKS) | |
Price: $845,000 low | high Med: $845,000 sqft: 3,437 low | high Med: 3,437 $ / sqft: $246 low | high Med: $246 On site: 22 low | high Med: 22 | |