
7018 Kuhn Rd,GREENCASTLE, PA 17225
GREENCASTLE, PA 17225

Description
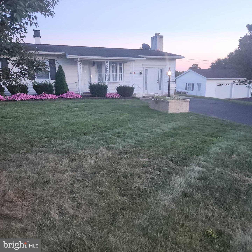
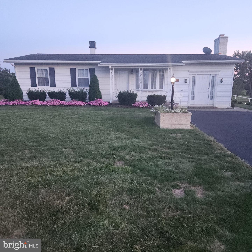
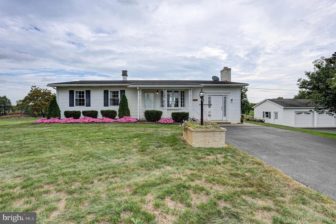
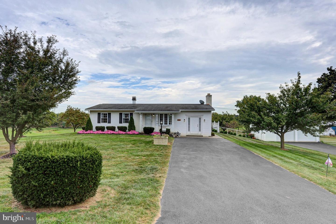
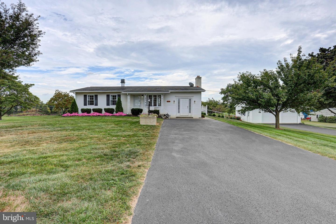
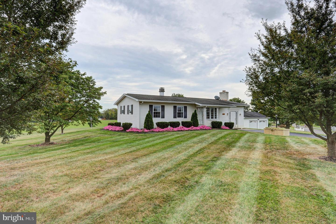
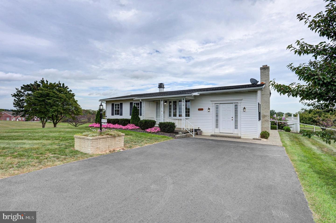
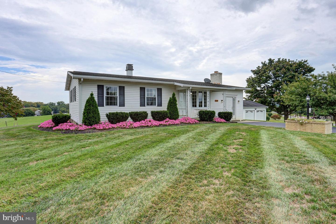
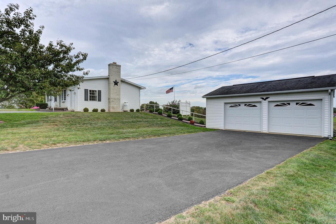
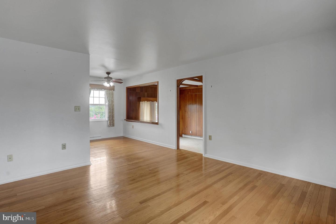
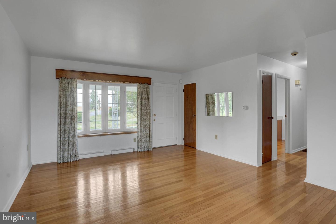
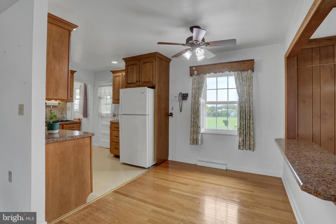
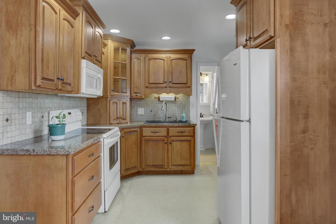
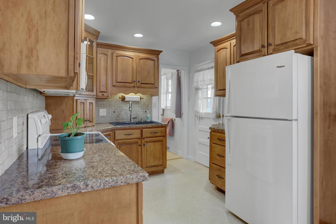
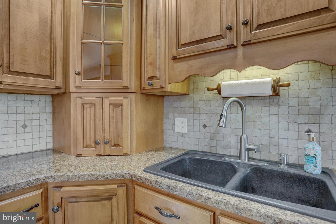
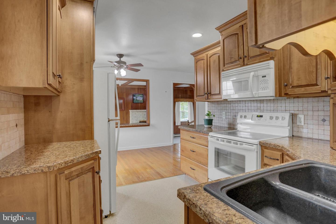
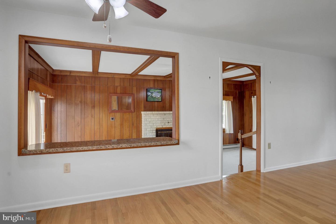
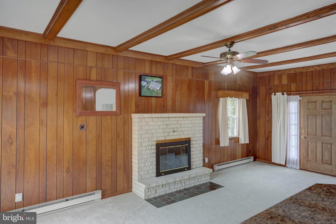
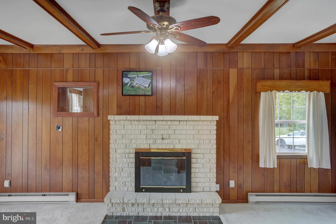
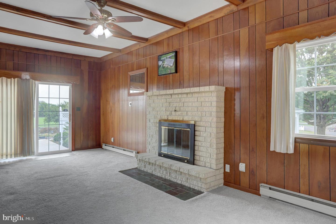
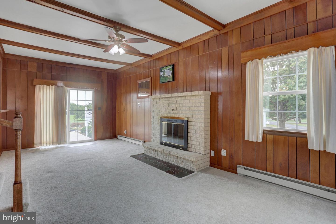
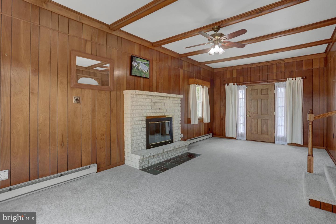
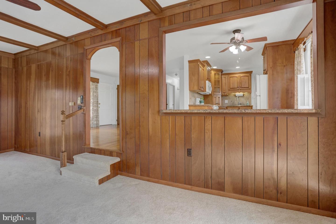
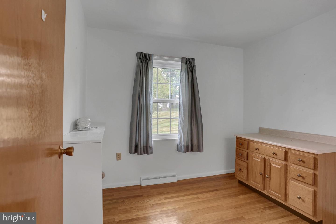
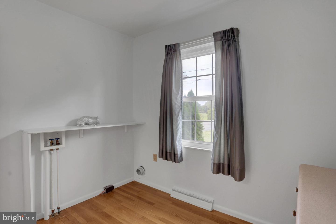
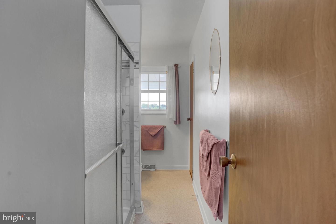
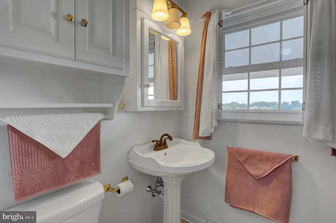
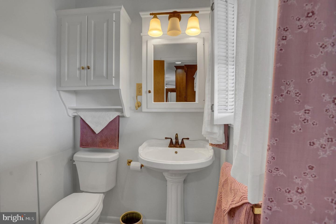
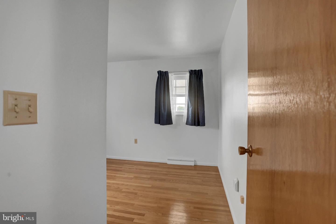
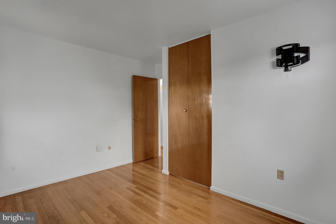
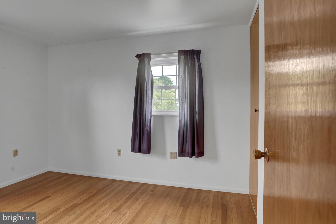
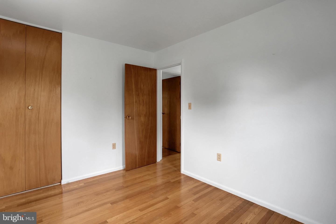
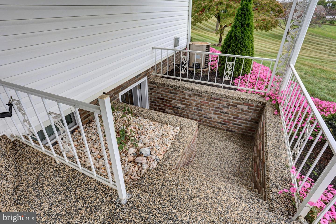
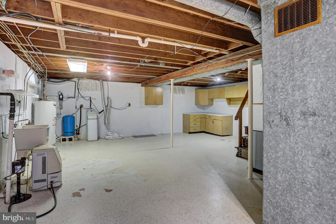
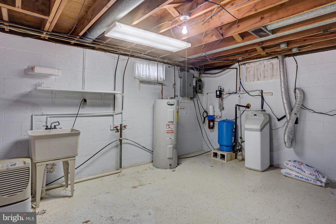
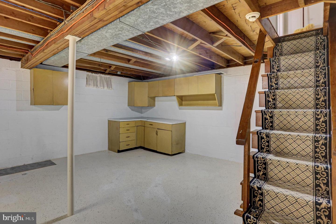
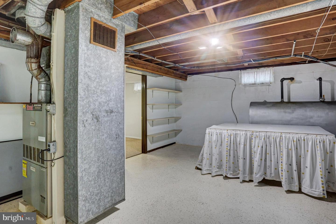
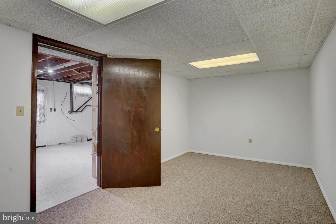
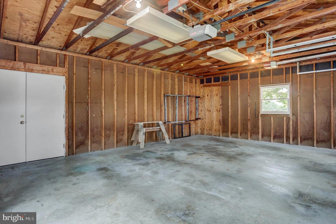
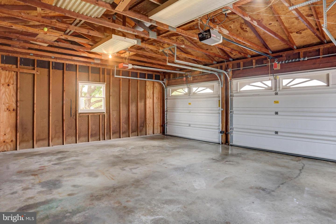
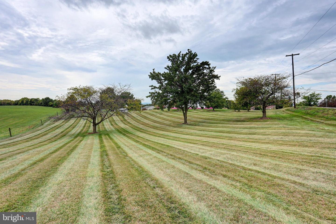
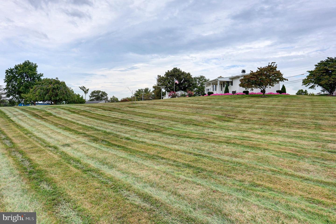
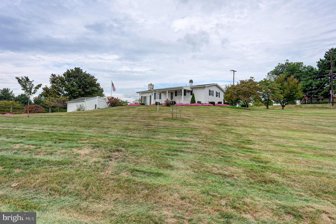
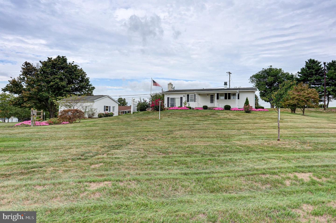
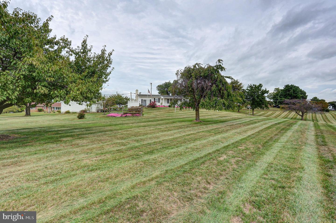
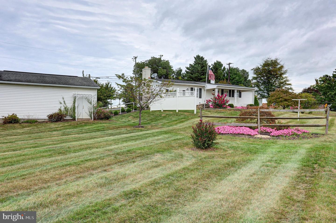
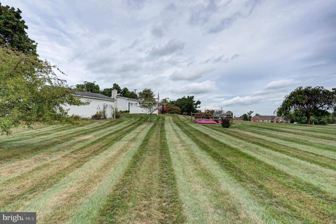
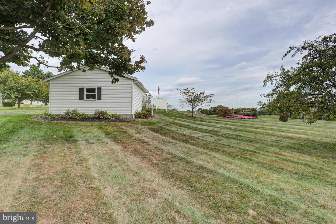
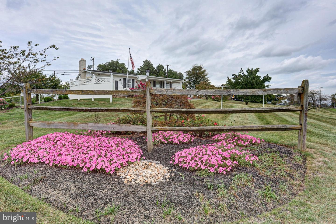
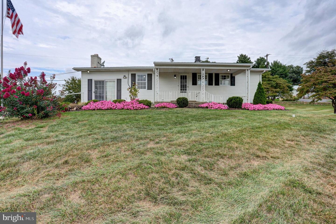
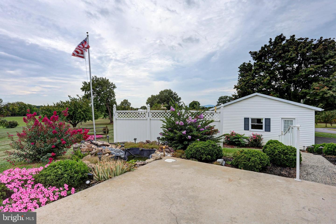
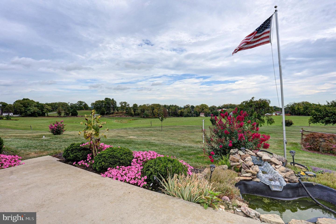
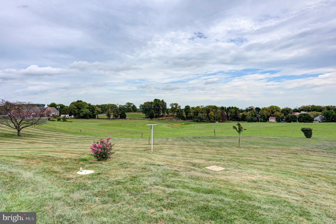
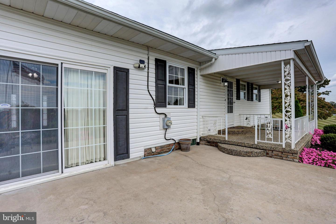
This charming ranch-style home, built in 1963, offers a perfect blend of comfort and functionality. Nestled on a generous 1.5-acre corner lot, the property features a beautifully landscaped front yard and ample outdoor space for relaxation and play. The exterior showcases a combination of durable brick and vinyl siding, complemented by inviting patios and porches that beckon you to enjoy the fresh air. Step inside to discover a warm and inviting interior, where traditional design meets modern convenience. The spacious living area features hardwood floors and a cozy gas fireplace, perfect for gatherings. The kitchen, seamlessly connected to the dining area, is equipped with essential appliances, including a built-in microwave and electric oven, making meal prep a breeze. With three well-appointed bedrooms and a full bathroom featuring a walk-in shower, this home is designed for comfort. The partially finished basement offers additional space for storage or future expansion, while the main floor laundry hookups add to the home's practicality. Located in a vibrant community, this property is close to local parks, schools, and essential public services, ensuring a convenient lifestyle. Enjoy leisurely strolls through nearby green spaces or take advantage of the excellent educational opportunities in the area. With a detached garage and ample driveway parking, this home is ready to welcome you into a life of comfort and ease. **Agent related to seller/Executor**
Details
| MLS # | PAFL2037688 |
|---|---|
| Listing Type | For Sale |
| Style | House |
| Sub-Type | Resale |
| Status | Active-bright |
| Year | 1963 |
| Days On Site | 34 |
| Listing Provided By | Coldwell Banker Realty | Denise Cotton |
Features
| Bed(s) | 3 |
|---|---|
| Bath(s) | 1 Total |
| SQ Feet | 1,314 |
| Garage | 2 |
| Basement | Y |
| Story(s) | 2 |
| Zoning | RESIDENTIAL |
| Acreage | 1.50 |
Interior
| Cooling | Ceiling Fan(s), Central A/C |
|---|---|
| Heating Yes / No | Yes |
| Heating | Baseboard - Electric, Forced Air |
| Interior Features | Bathroom - Walk-In Shower, Carpet, Ceiling Fan(s), Combination Dining/Living, Combination Kitchen/Dining, Dining Area, Entry Level Bedroom, Family Room Off Kitchen, Floor Plan - Traditional, Water Treat System, Window Treatments, Wood Floors |
| Window Features | Bay/Bow, Double Pane Windows, Double Hung, Screens, Sliding, Storm, Vinyl Clad |
| Appliances | Built-In Microwave, Exhaust Fan, Oven/Range - Electric, Refrigerator, Washer/Dryer Hookups Only, Water Conditioner - Owned, Water Heater |
Exterior
| Exterior Features | Chimney Cap(s), Flood Lights, Gutter System, Sidewalks, Other, Exterior Lighting |
|---|---|
| Roof | Architectural Shingle |
| Security Features | Monitored, Motion Detectors, Security System, Smoke Detector |
| Construction Materials | Brick, Vinyl Siding |
| Foundation Details | Block |
| Lot Features | Corner, Flag, Front Yard, Landscaping, Rear Yard, Side Yard(s), Road Frontage |
Parking
| Garage Yes / No | Yes |
|---|---|
| Parking Features | Asphalt Driveway |
Taxes
| Tax Annual Amount | 2275 |
|---|
Area Information
| State | PA |
|---|---|
| County | FRANKLIN PA |
| City | GREENCASTLE |
| Zip Code | 17225 |
| Area | Antrim Twp (14501) |
| Community Name | NONE AVAILABLE |
| School District | GREENCASTLE-ANTRIM |
| Listing VS Median (in NONE AVAILABLE) | |
Price: $329,900 low | high Med: $359,900 sqft: 1,314 low | high Med: 1,820 $ / sqft: $251 low | high Med: $198 On site: 34 low | high Med: 49 | |
Market Activity 17225
Request a showing
Request a showing
Contact
Learn More About This Property

| State | PA |
|---|---|
| County | FRANKLIN PA |
| City | GREENCASTLE |
| Zip Code | 17225 |
| Area | Antrim Twp (14501) |
| Community Name | NONE AVAILABLE |
| School District | GREENCASTLE-ANTRIM |
| Listing VS Median (in NONE AVAILABLE) | |
Price: $329,900 low | high Med: $359,900 sqft: 1,314 low | high Med: 1,820 $ / sqft: $251 low | high Med: $198 On site: 34 low | high Med: 49 | |