
Description
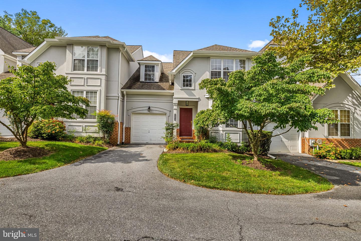
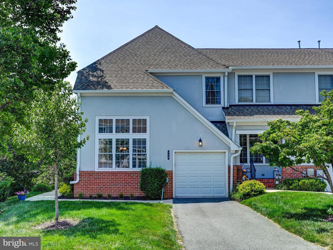
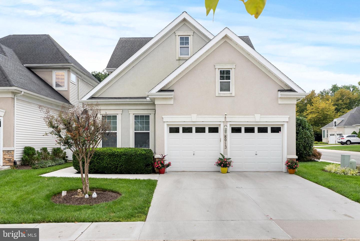
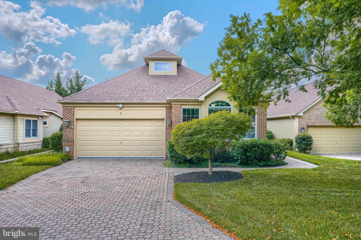
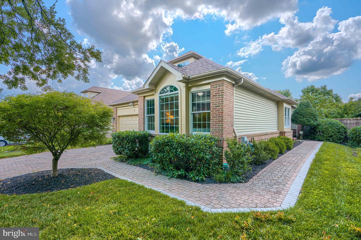
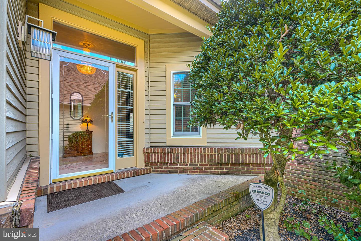
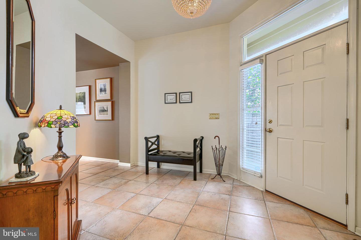
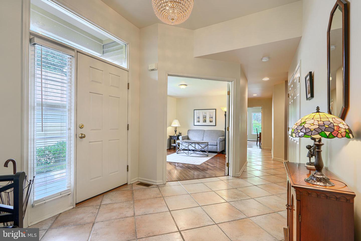
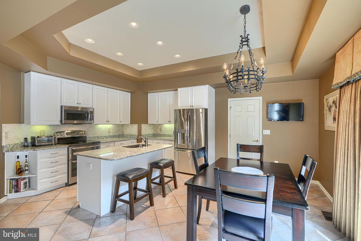
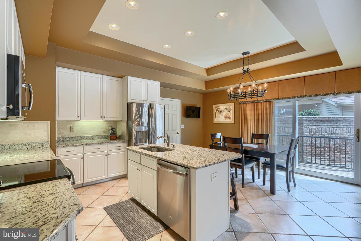
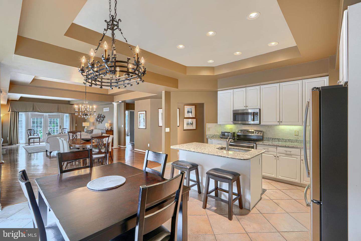
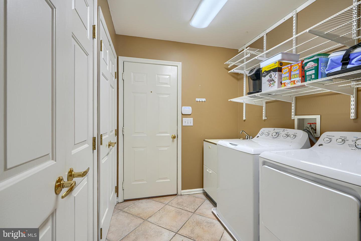
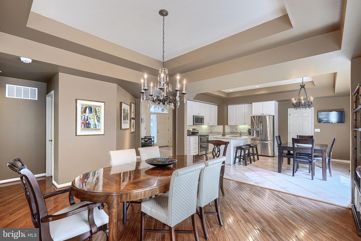
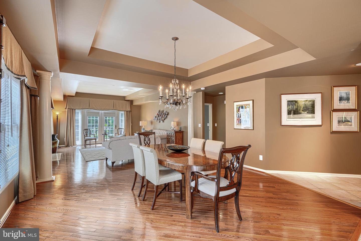
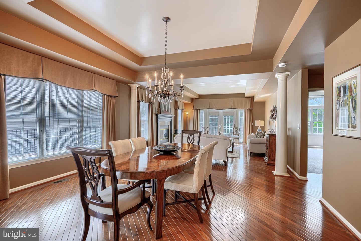
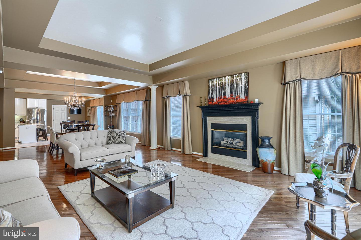
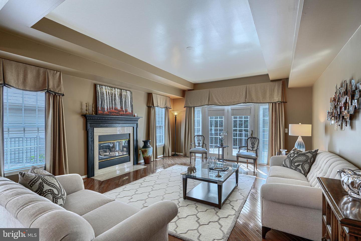
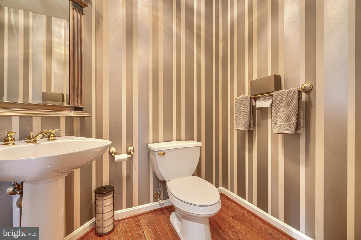
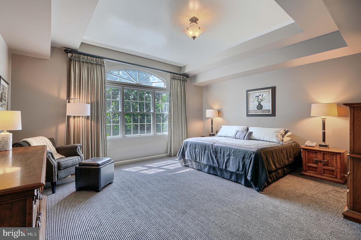
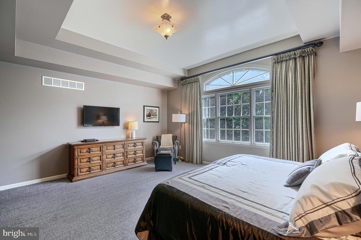
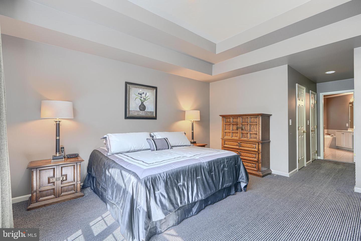
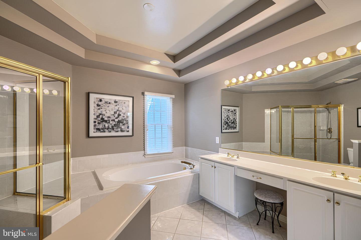
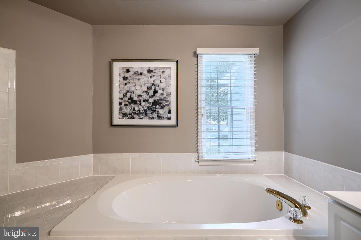
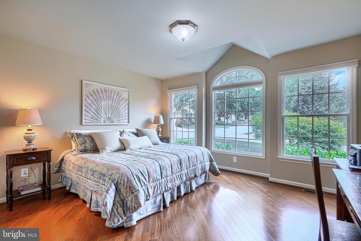
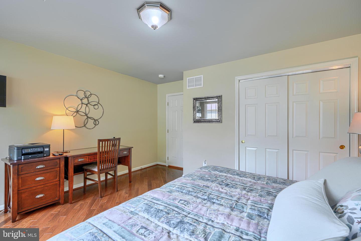
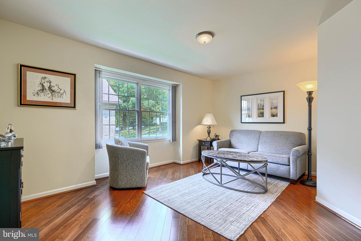
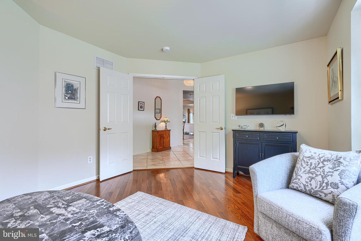
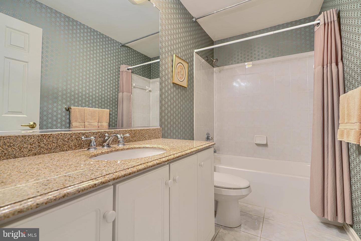
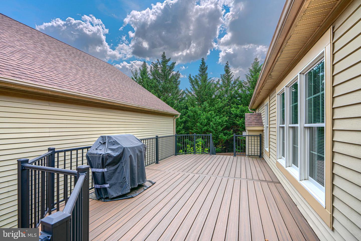
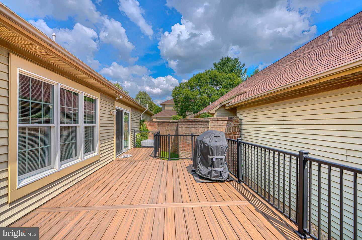
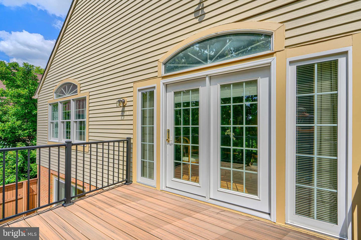
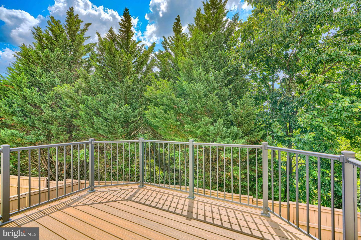
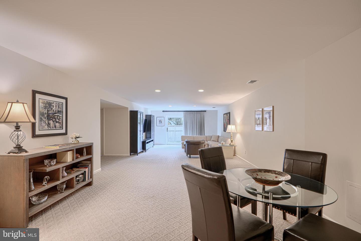
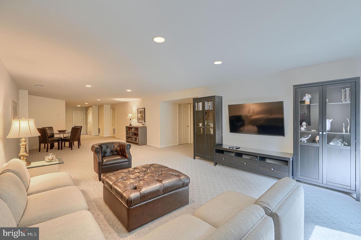
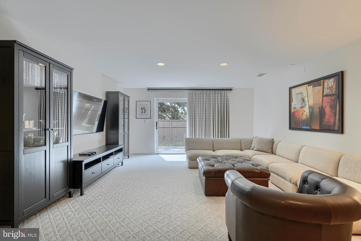
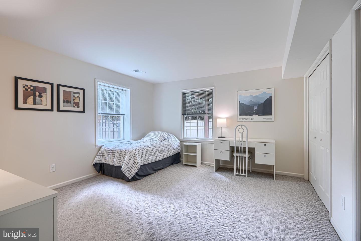
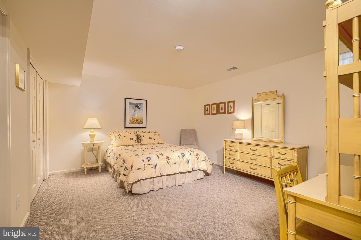
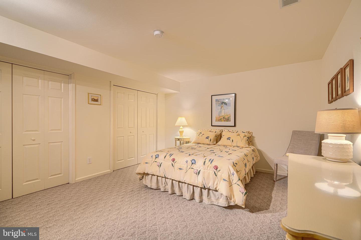
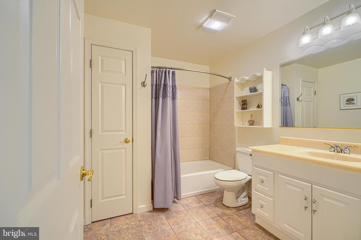
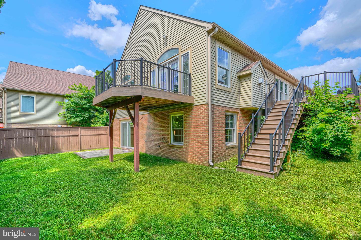
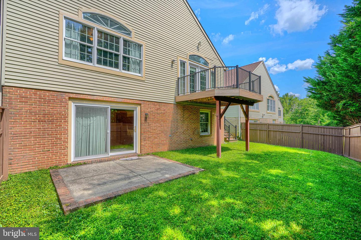
Rarely available, this stunning and spacious contemporary home is nestled in the desirable and convenient neighborhood of Cobblestone. Updated and bathed in natural light, you are welcomed into a perfectly designed floor plan with a stunning interior and spectacular architectural details. There are four spacious bedrooms and three and a half baths. The perfect blend of comfort and style await you. Without sacrificing storage or living space, the main level features hardwood flooring and a renovated gourmet kitchen with stainless steel appliance suite, upgraded countertops, tile backsplash and 42" cabinetry. The center island features an inlaid sink, seating for two and large prep area. There is additional storage available in the pantry closets, located in the mudroom just off of the kitchen and garage, which houses the full sized washer and dryer. The formal dining room commands attention with its custom crystal chandelier, hardwood flooring and tray ceilings. The luxurious entry-level primary suite with en-suite bath features four closets, atrium windows, coffered ceilings and a luxurious bath with dual vanity, soaking tub and separate shower. The den off of the entryway is an inviting space with hardwood flooring and a wall mounted television. Enjoy the warmth of the gas fireplace, enhancing the beauty and inviting atmosphere of the formal living room. The main level is complemented by a beautiful guest suite, adding to the flexible living space with large windows illuminating the space with natural light. The lower level has two large storage rooms, two additional bedrooms and a family room large enough to entertain all of your family and guests with ease. Outside, the meticulously landscaped yard backs to mature plantings and trees, offering both a peaceful and private retreat. Enjoy outdoor living on the two expansive decks utilizing the trex decking system and a patio sitting directly outside the lower level entryway. All of this entertaining space is surrounded by a fully fenced in yard, perfect for gatherings and entertaining. The attached two car garage and cobblestone driveway provide ample parking and convenience. This home is a tranquil oasis, yet close to all the amenities one desires. Experience the beauty and comfort of this well-designed space that truly feels like home. Don't miss the opportunity to make this incredible abode your own!
Details
| MLS # | MDBC2173958 |
|---|---|
| Listing Type | For Sale |
| Style | House |
| HOA Dues | $230 |
| Sub-Type | Resale |
| Status | Active Under Contract-bright |
| Year | 1998 |
| Days On Site | 22 |
| Listing Provided By | Long & Foster Real Estate, Inc. | Brett L Miller |
Features
| Bed(s) | 4 |
|---|---|
| Bath(s) | 4 Total |
| SQ Feet | 4,090 |
| Garage | 2 |
| Basement | Y |
| Story(s) | 2 |
| Zoning | RESIDENTIAL |
| Acreage | 0.16 |
| Property View | Garden, Lawn, Trees, Woods |
Interior
| Cooling | Central A/C |
|---|---|
| Heating Yes / No | Yes |
| Heating | Central, Forced Air |
| Interior Features | Bathroom - Tub Shower, Carpet, Entry Level Bedroom, Family Room Off Kitchen, Floor Plan - Open, Formal/Separate Dining Room, Kitchen - Gourmet, Kitchen - Island, Primary Bath(s), Recessed Lighting, Upgraded Countertops, Walk-in Closet(s), Window Treatments, Wood Floors, Bathroom - Soaking Tub, Bathroom - Stall Shower, Built-Ins, Kitchen - Table Space, Pantry |
| Window Features | Atrium, Double Pane Windows, Screens, Storm, Transom |
| Appliances | Built-In Microwave, Dishwasher, Disposal, Dryer, Exhaust Fan, Extra Refrigerator/Freezer, Icemaker, Oven - Double, Oven - Self Cleaning, Oven/Range - Electric, Refrigerator, Stainless Steel Appliances, Washer, Water Heater |
Exterior
| Exterior Features | Extensive Hardscape, Exterior Lighting |
|---|---|
| Security Features | Security System, Smoke Detector |
| Construction Materials | Other |
| Foundation Details | Block |
| Lot Features | Backs to Trees, Front Yard, Landscaping, Level, No Thru Street, Rear Yard, Side Yard(s), Trees/Wooded |
Parking
| Garage Yes / No | Yes |
|---|---|
| Parking Features | Paved Driveway |
Taxes
| Tax Annual Amount | 6622 |
|---|
Area Information
| State | MD |
|---|---|
| County | BALTIMORE MD |
| City | BALTIMORE |
| Zip Code | 21208 |
| Area | BALTIMORE MD |
| Community Name | COBBLESTONE |
| School District | BALTIMORE COUNTY PUBLIC SCHOOLS |
| Listing VS Median (in COBBLESTONE) | |
Price: $689,900 low | high Med: $369,950 sqft: 4,090 low | high Med: 1,754 $ / sqft: $169 low | high Med: $222 On site: 22 low | high Med: 34.5 | |
Market Activity 21208
Request a showing
Request a showing
Contact
Learn More About This Property

| State | MD |
|---|---|
| County | BALTIMORE MD |
| City | BALTIMORE |
| Zip Code | 21208 |
| Area | BALTIMORE MD |
| Community Name | COBBLESTONE |
| School District | BALTIMORE COUNTY PUBLIC SCHOOLS |
| Listing VS Median (in COBBLESTONE) | |
Price: $689,900 low | high Med: $369,950 sqft: 4,090 low | high Med: 1,754 $ / sqft: $169 low | high Med: $222 On site: 22 low | high Med: 34.5 | |