
Description
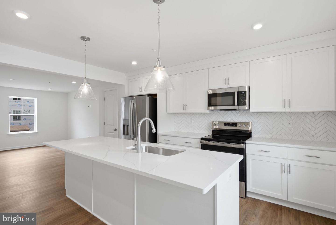
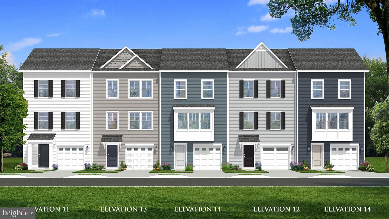
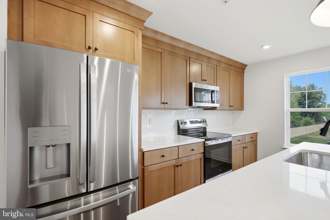
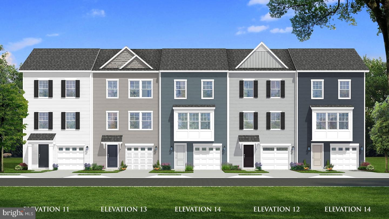
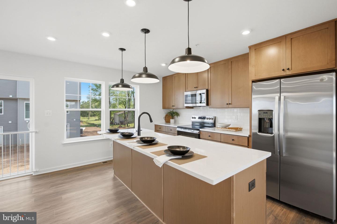
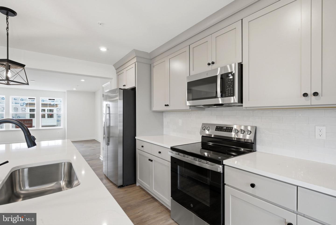
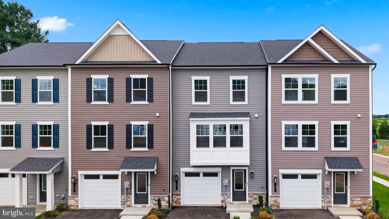
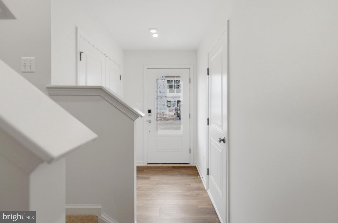
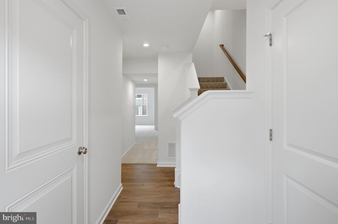
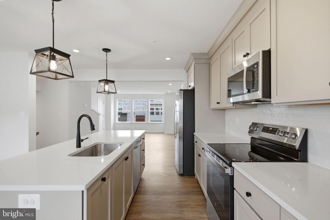
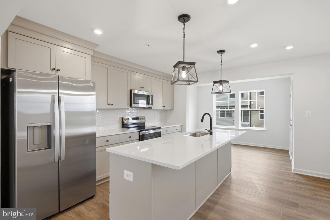
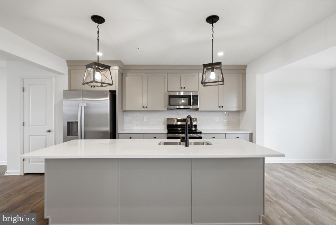
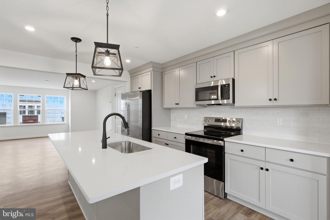
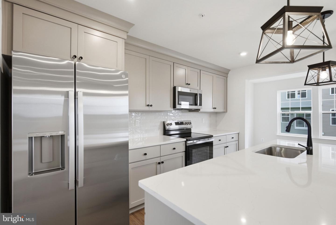
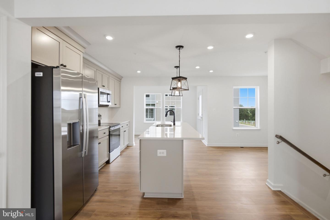
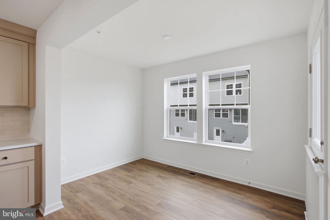
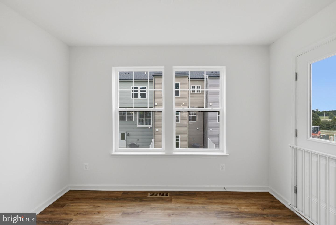
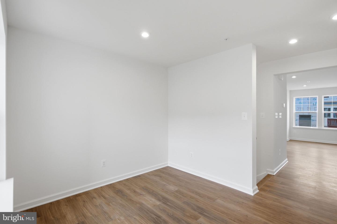
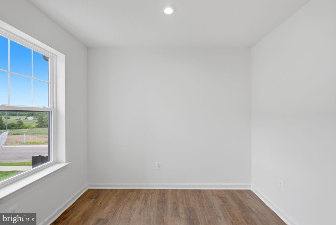
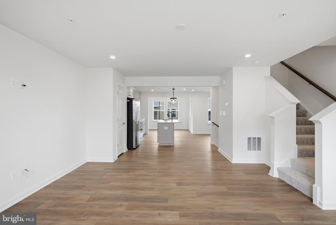
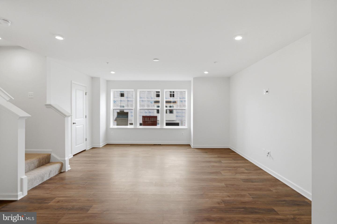
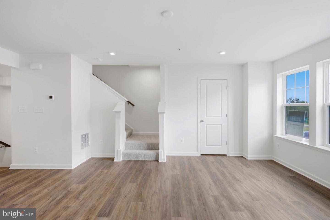
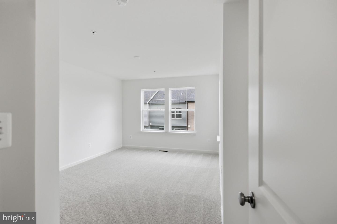
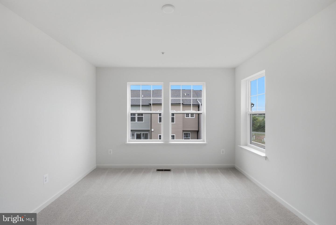
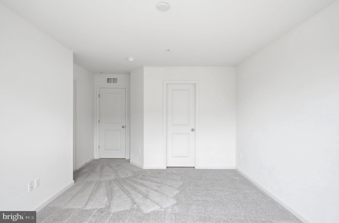
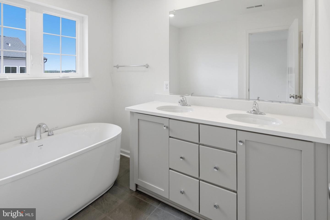
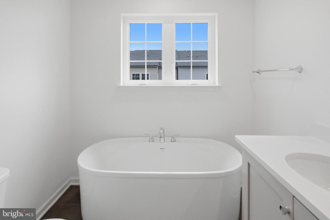
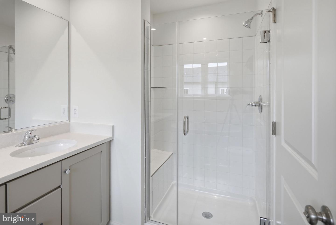
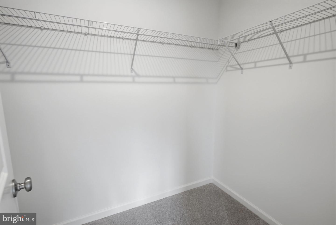
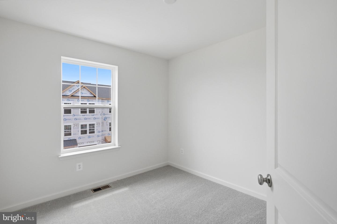
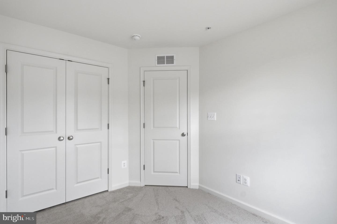
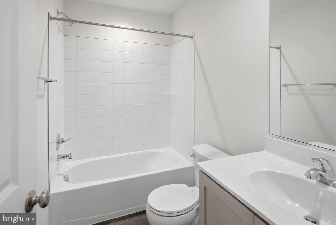
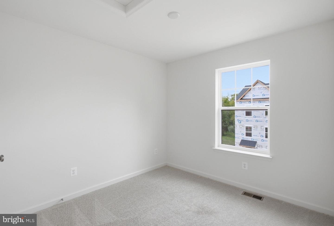
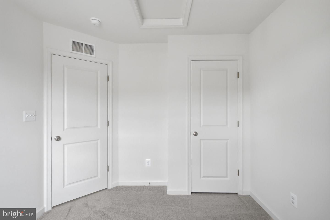
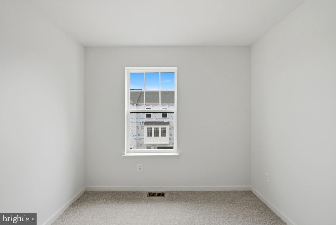
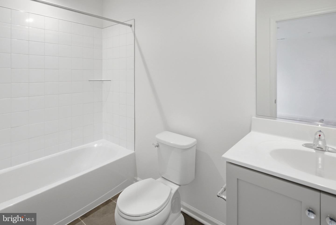
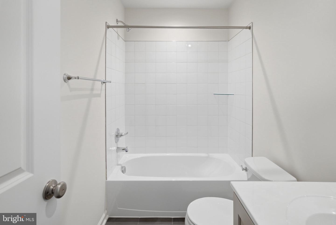
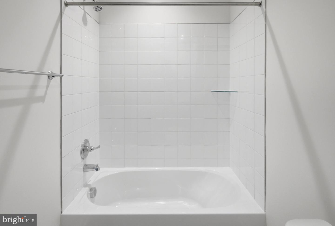
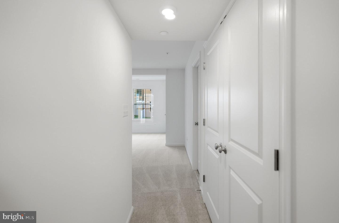
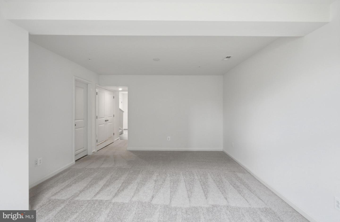
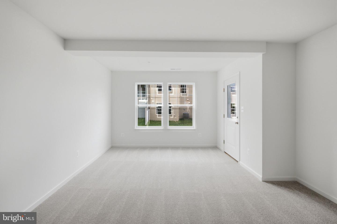
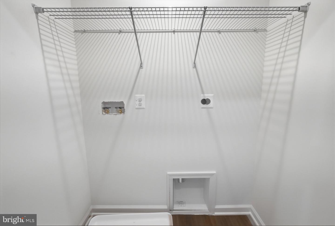
**UP TO $15K IN CLOSING COST ASSISTANCE FOR PRIMARY RESIDENCE WITH USE OF APPROVED LENDER AND TITLE !**MOVE-IN READY! Welcome home to this thoughtfully designed 3-level townhome offering stylish finishes, flexible living spaces, and modern convenience throughout. Open the front door to a welcoming finished lower level featuring a versatile space that's wonderful for a home office, guest suite, gym, or additional living area, complete with a full bathroom featuring a shower/tub combination. The open-concept main level is designed for both everyday living and entertaining. Filled with natural light from the double front windows, this level features warm-toned luxury vinyl plank flooring throughout and two spacious dining areas. At the heart of the home is a spectacular 8-foot extended kitchen island surrounded by 42-inch willow cabinetry, elegant quartz countertops with subtle marble-inspired veining, a white apron-front sink, stainless steel GE appliances, upgraded pendant lighting, a white herringbone tile backsplash, and matte black finishes. The kitchen flows seamlessly into the dining and living spaces, creating an inviting atmosphere. A convenient powder room completes the main level. Upstairs, you'll find a spacious primary suite offering a private retreat with a large walk-in closet and a luxurious ensuite bathroom featuring a dual vanity with quartz countertops, a freestanding soaking tub, and a beautifully tiled walk-in shower with a built-in bench seat and frameless glass door. Two additional bedrooms provide flexibility for guests, or a home office and share a well-appointed hall bath with a single vanity, shower/tub combination, and linen closet. A conveniently located upstairs laundry room adds everyday convenience. Enjoy today's smart home features including a video doorbell, keyless entry, and a smart garage door app, providing comfort, convenience, and peace of mind wherever you are. This home offers the wonderful combination of modern style, functional living space, and upgraded finishes-all move-in ready!
Details
| MLS # | PAAD2024876 |
|---|---|
| Listing Type | For Sale |
| Style | Condominium |
| HOA Dues | $110 |
| Sub-Type | New Construction |
| Status | Active-bright |
| Year | 2026 |
| Days On Site | 40 |
| Listing Provided By | DRB Group Realty, LLC | Brittany Newman |
Features
| Bed(s) | 3 |
|---|---|
| Bath(s) | 4 Total |
| SQ Feet | 1,950 |
| Garage | 1 |
| Basement | Y |
| Story(s) | 3 |
| Zoning | MX |
Interior
| Cooling | Central A/C, Programmable Thermostat |
|---|---|
| Heating Yes / No | Yes |
| Heating | Heat Pump(s), Programmable Thermostat |
| Interior Features | Combination Dining/Living, Combination Kitchen/Dining, Combination Kitchen/Living, Dining Area, Pantry, Primary Bath(s), Recessed Lighting, Walk-in Closet(s), Kitchen - Island |
| Appliances | Refrigerator, Microwave, Disposal, Dishwasher, Oven/Range - Electric, Stainless Steel Appliances |
Exterior
| Exterior Features | Sidewalks, Street Lights |
|---|---|
| Roof | Architectural Shingle |
| Construction Materials | Vinyl Siding, Stone |
| Foundation Details | Slab |
Parking
| Garage Yes / No | Yes |
|---|
Taxes
| Tax Annual Amount | 0 |
|---|
Area Information
| State | PA |
|---|---|
| County | ADAMS PA |
| City | GETTYSBURG |
| Zip Code | 17325 |
| Area | Cumberland Twp (14309) |
| Community Name | TABLE ROCK TERRACE |
| School District | GETTYSBURG AREA |
| Elementary School | JAMES GETTYS |
| High School | GETTYSBURG AREA |
| Listing VS Median (in TABLE ROCK TERRACE) | |
Price: $339,990 low | high Med: $324,990 sqft: 1,950 low | high Med: 1,663 $ / sqft: $174 low | high Med: $195 On site: 40 low | high Med: 39 | |
Market Activity 17325
Request a showing
Request a showing
Contact
Learn More About This Property

| State | PA |
|---|---|
| County | ADAMS PA |
| City | GETTYSBURG |
| Zip Code | 17325 |
| Area | Cumberland Twp (14309) |
| Community Name | TABLE ROCK TERRACE |
| School District | GETTYSBURG AREA |
| Elementary School | JAMES GETTYS |
| High School | GETTYSBURG AREA |
| Listing VS Median (in TABLE ROCK TERRACE) | |
Price: $339,990 low | high Med: $324,990 sqft: 1,950 low | high Med: 1,663 $ / sqft: $174 low | high Med: $195 On site: 40 low | high Med: 39 | |