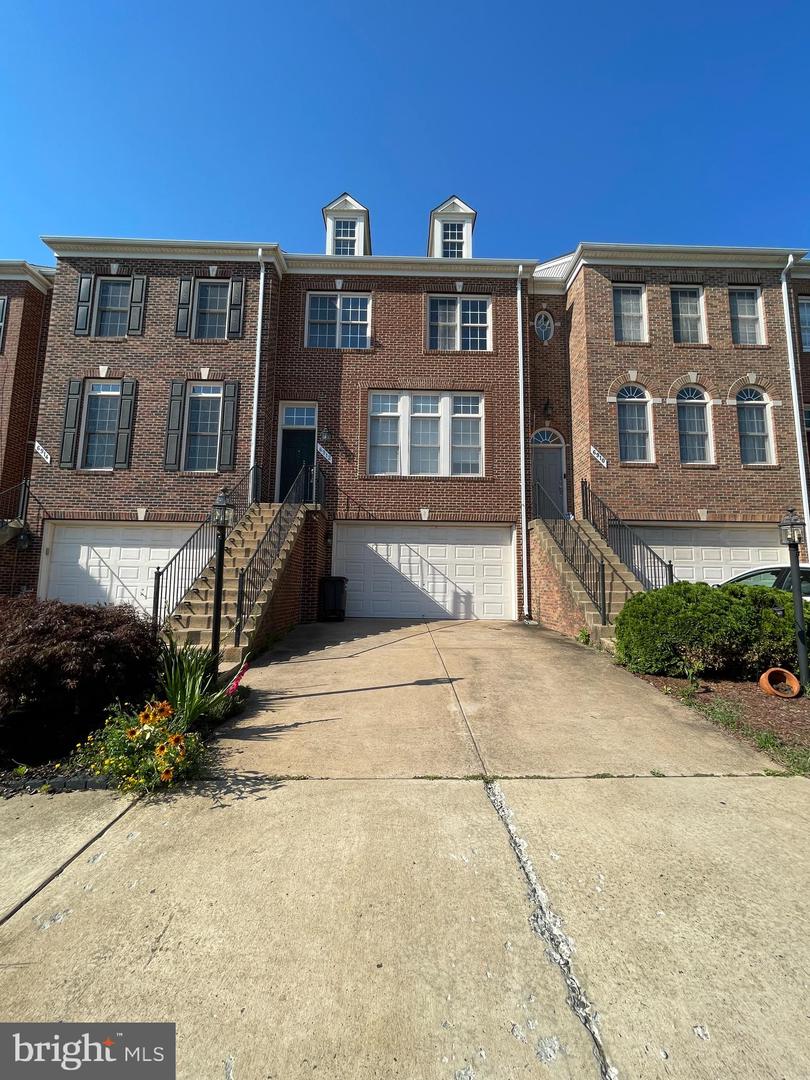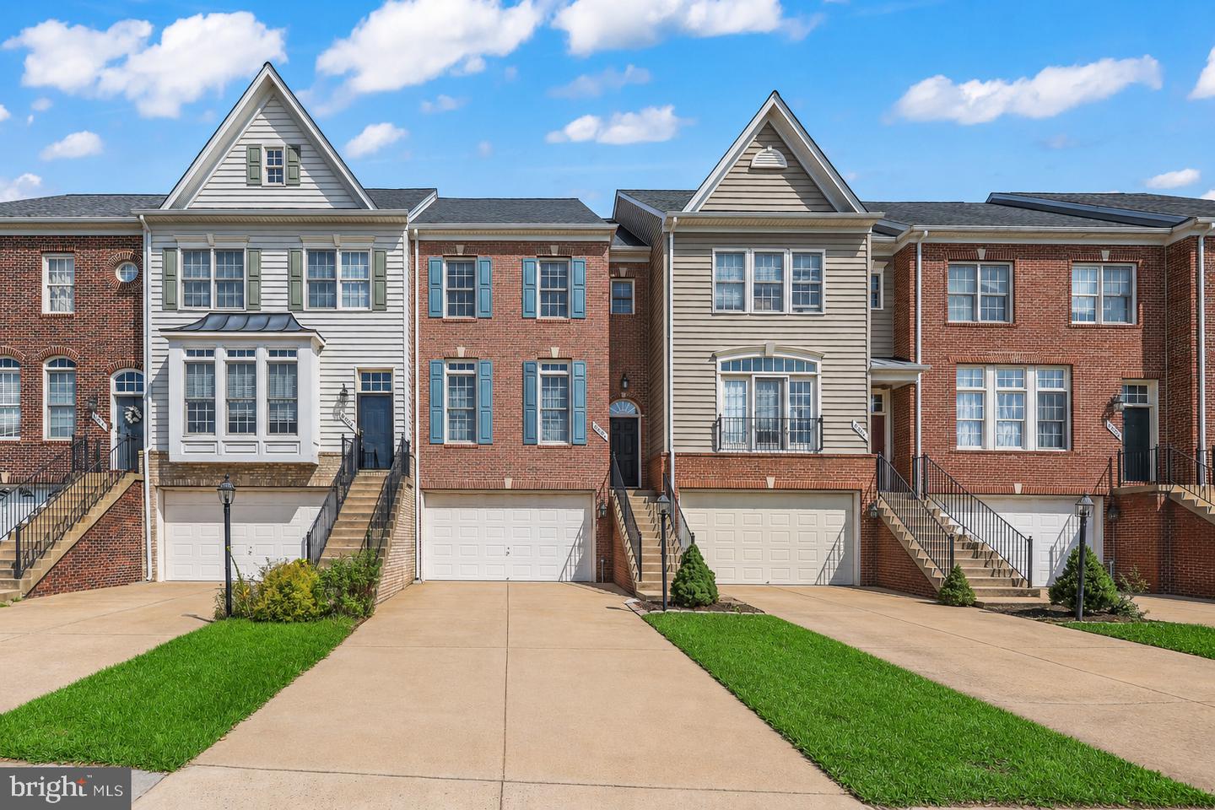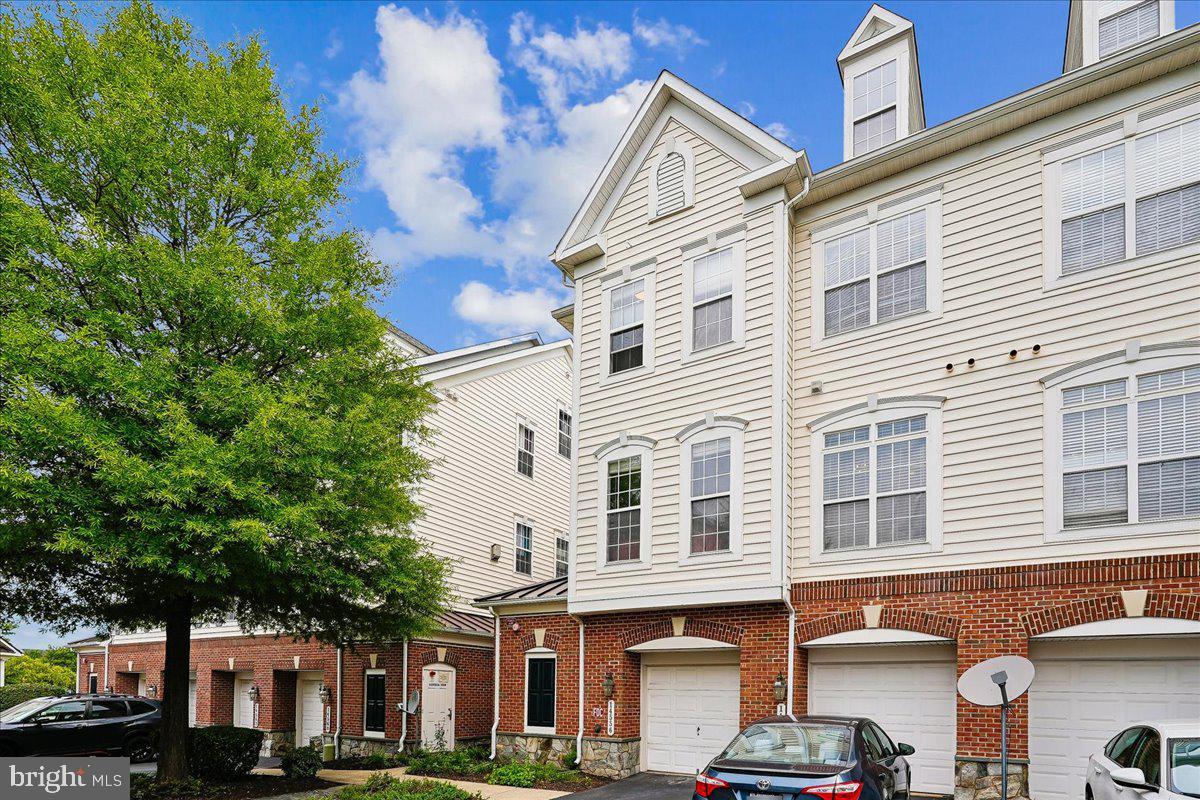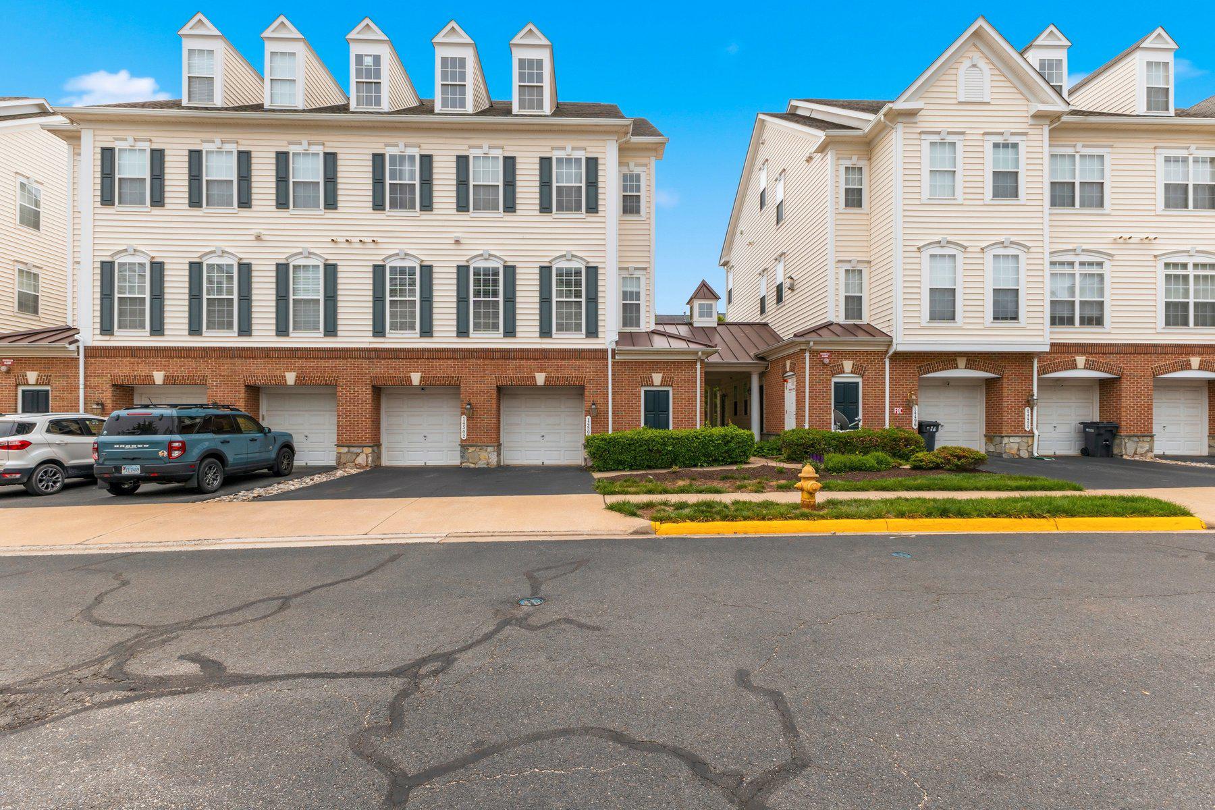
6830 Witton Cir,GAINESVILLE, VA 20155
GAINESVILLE, VA 20155

Description
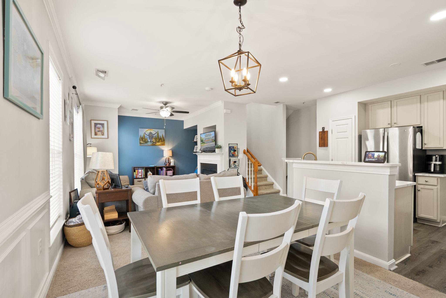
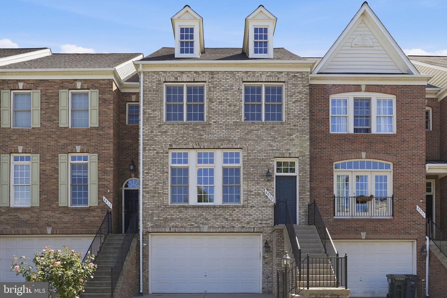
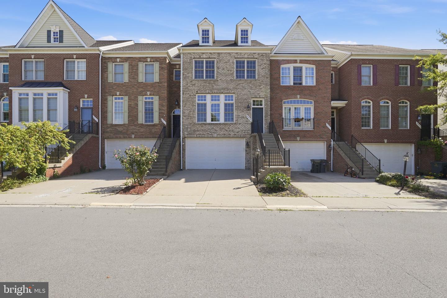
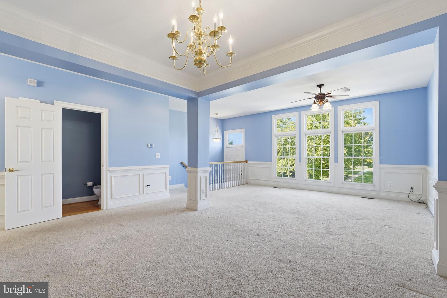
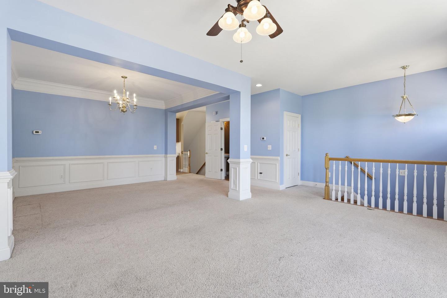
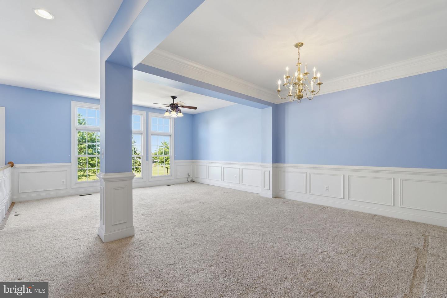
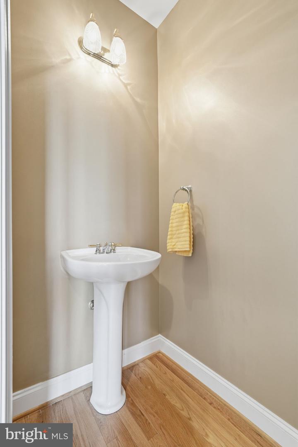
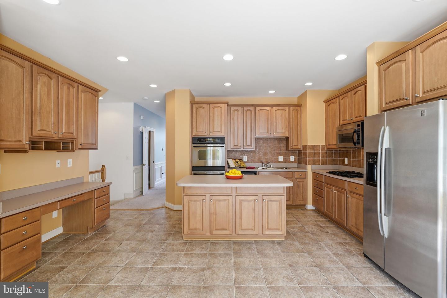
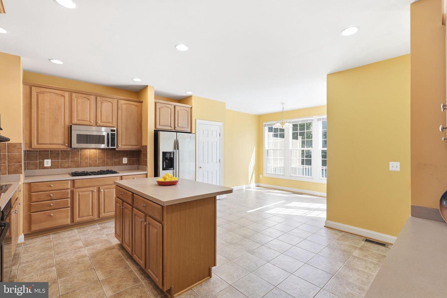
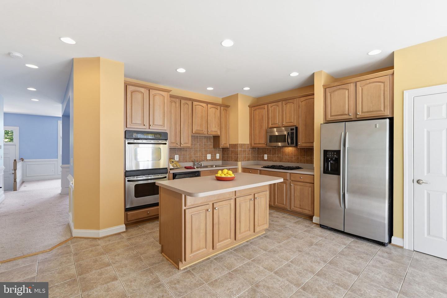
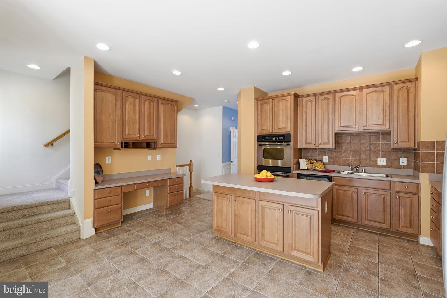
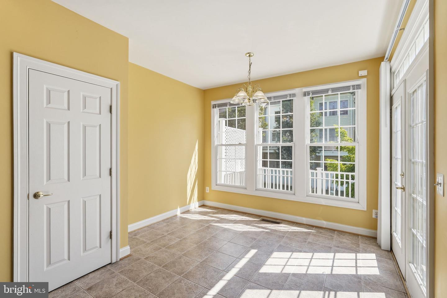
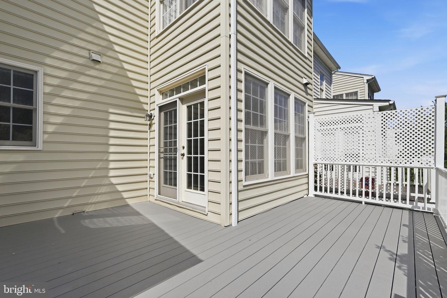
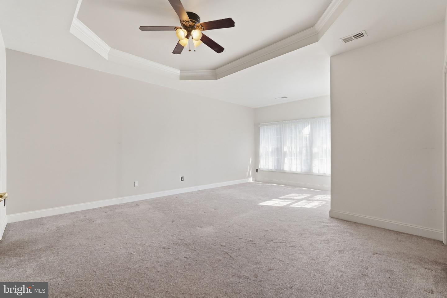
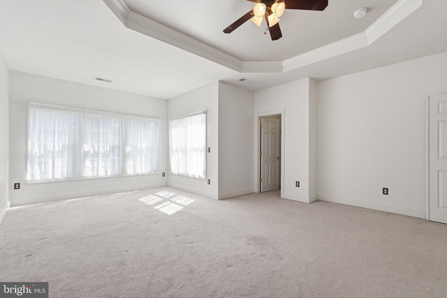
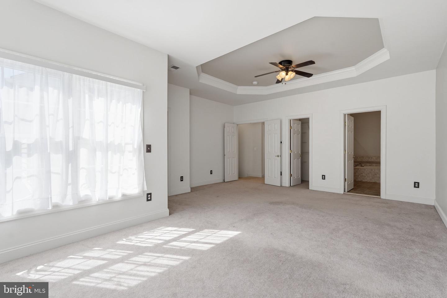
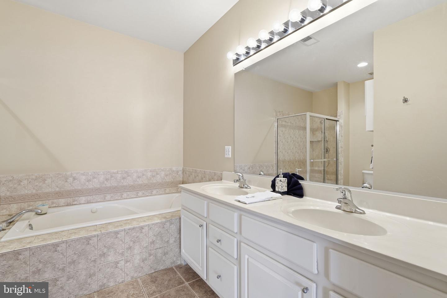
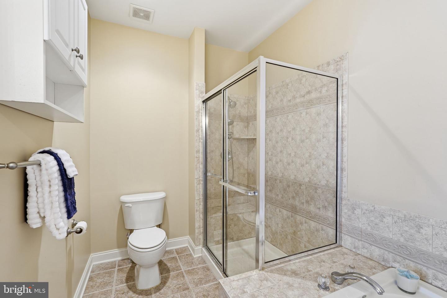
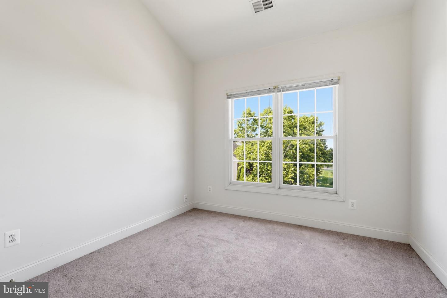
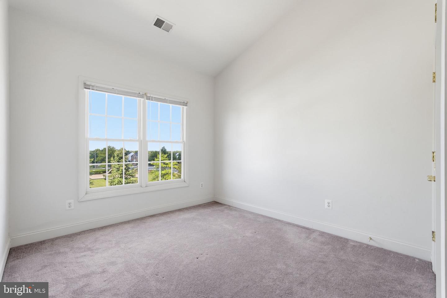
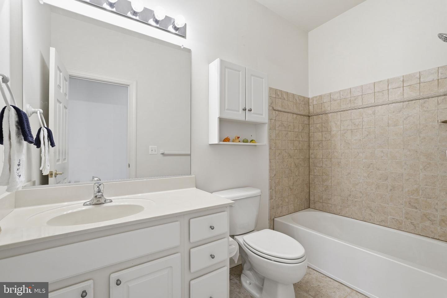
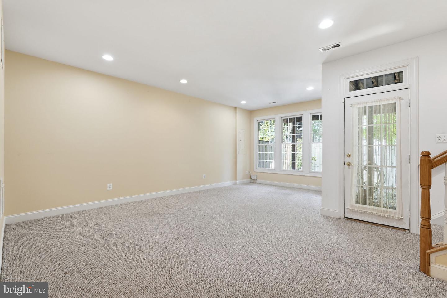
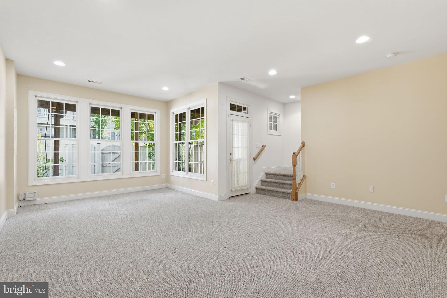
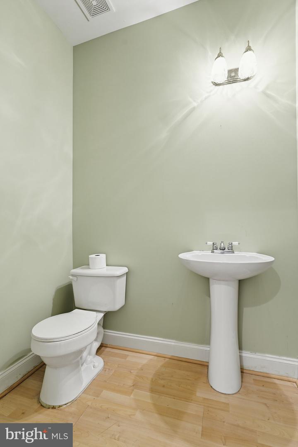
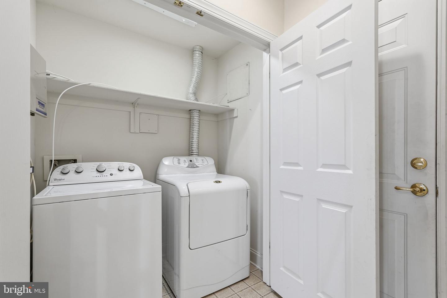
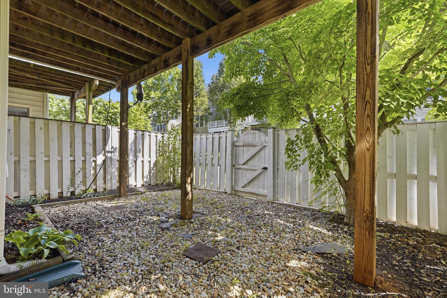
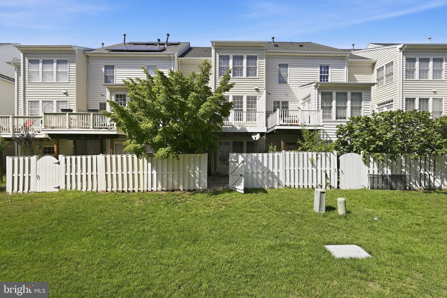
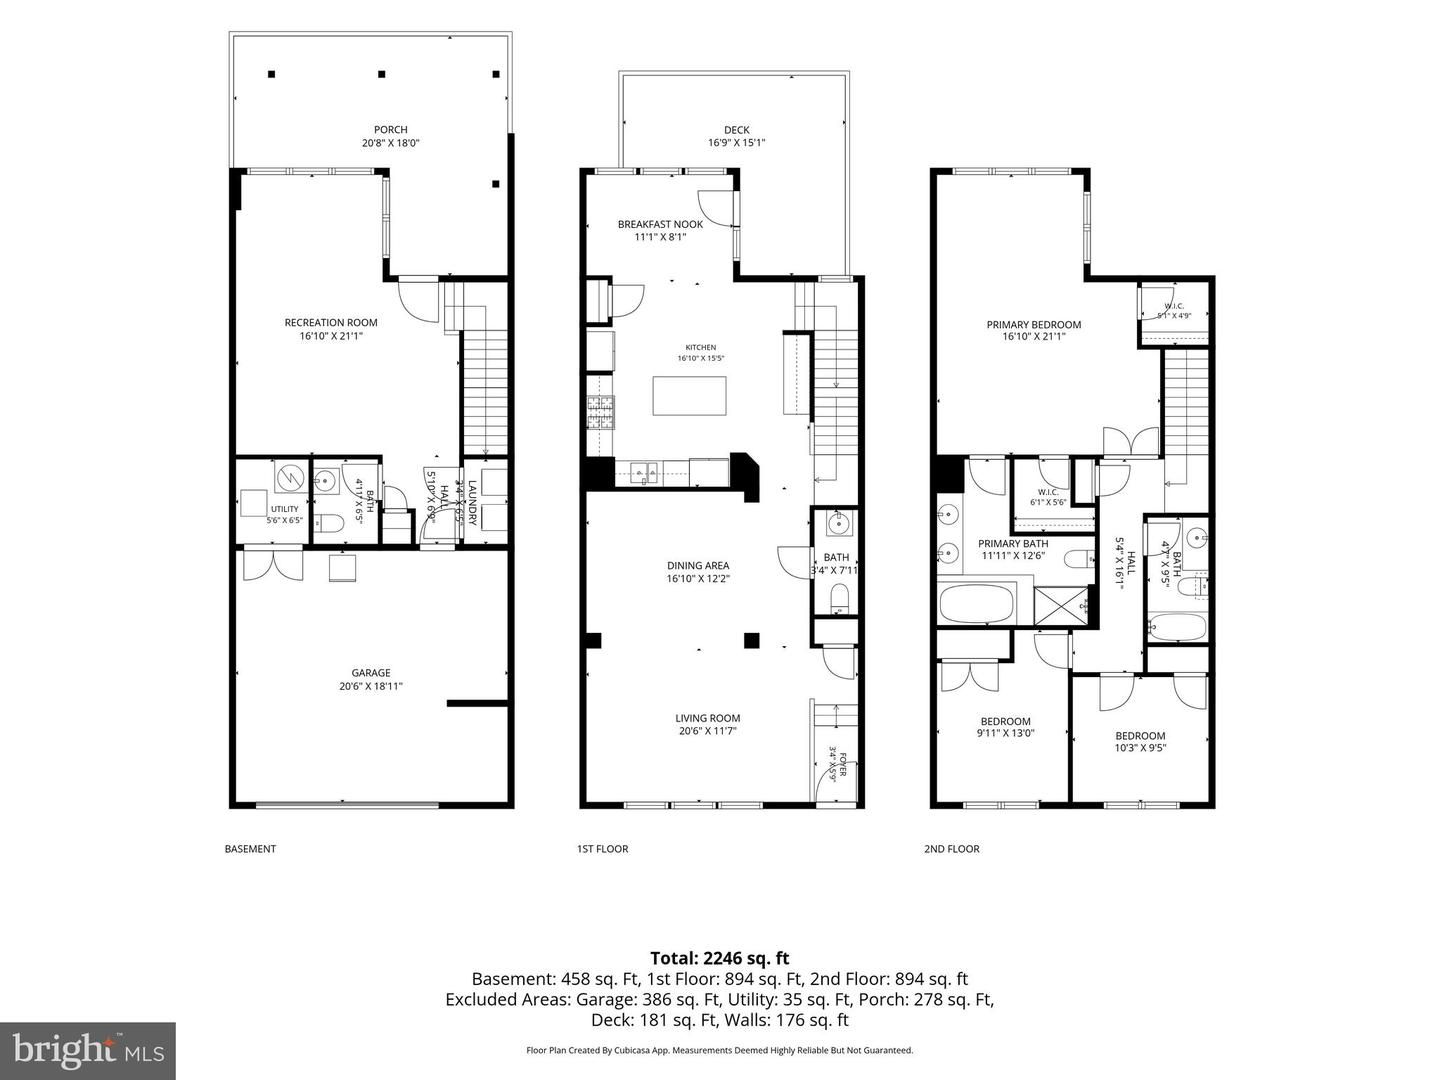
JUST REDUCED TO $639,000! Beautiful brick-front townhome offering 2,445 finished square feet across three levels. This spacious home features 3 bedrooms, 2 full baths, and 2 half baths, along with an attached 2-car garage and a finished lower level providing additional living space. Move in with confidence knowing two major systems have already been updated-a new architectural shingles roof installed in 2025 and an HVAC system replaced in 2024. The home is also equipped with a whole-home surge protector, providing added protection for the entire electrical system. This three-level bump-out townhome features an appealing living room and dining area accented with crown molding and wainscoting. The gourmet kitchen features stainless steel appliances, a double wall oven, gas cooktop, abundant cabinetry, and generous workspace. Just off the kitchen, step onto the low-maintenance Trex deck. Upstairs, the primary suite offers a private retreat with a tray ceiling, sitting area, two walk-in closets, and an en-suite bath featuring a jetted tub and separate shower. Two additional bedrooms and a full hall bath complete the upper level. The finished lower level offers even more living space with a spacious recreation room, half bath, laundry room, and walk-out access to the fenced backyard. Residents of Parks at Piedmont enjoy exceptional community amenities, including an upscale clubhouse, fitness center, business center, tennis courts, tot lots, walking trails, basketball courts, ponds, and parks. Ideally located in the heart of Gainesville, this home offers convenient access to I-66, shopping, dining, entertainment, and commuter routes.
Details
| MLS # | VAPW2121292 |
|---|---|
| Listing Type | For Sale |
| Style | Condominium |
| HOA Dues | $193 |
| Sub-Type | Resale |
| Status | Active-bright |
| Year | 2004 |
| Days On Site | 77 |
| Listing Provided By | Long & Foster Real Estate, Inc. | Louise Lamy |
Features
| Bed(s) | 3 |
|---|---|
| Bath(s) | 4 Total |
| SQ Feet | 2,445 |
| Garage | 2 |
| Basement | Y |
| Story(s) | 3 |
| Zoning | PMR |
| Acreage | 0.04 |
Interior
| Rooms Total | 6 |
|---|---|
| Cooling | Ceiling Fan(s), Central A/C |
| Heating Yes / No | Yes |
| Heating | Central, Forced Air |
| Interior Features | Crown Moldings, Wainscotting, Kitchen - Gourmet, Kitchen - Island, Kitchen - Table Space, Breakfast Area, Recessed Lighting, Primary Bath(s), Bathroom - Jetted Tub, Walk-in Closet(s), Ceiling Fan(s) |
| Appliances | Built-In Microwave, Cooktop, Dishwasher, Disposal, Icemaker, Microwave, Oven - Double, Refrigerator, Extra Refrigerator/Freezer, Washer, Dryer |
Exterior
| Exterior Features | Bump-outs |
|---|---|
| Roof | Architectural Shingle |
| Security Features | Security System |
| Construction Materials | Brick, Combination |
| Foundation Details | Concrete Perimeter |
Parking
| Garage Yes / No | Yes |
|---|
Taxes
| Tax Annual Amount | 5539 |
|---|
Area Information
| State | VA |
|---|---|
| County | PRINCE WILLIAM VA |
| City | GAINESVILLE |
| Zip Code | 20155 |
| Area | PRINCE WILLIAM VA |
| Community Name | PIEDMONT SOUTH |
| School District | PRINCE WILLIAM COUNTY PUBLIC SCH |
| Elementary School | HAYMARKET |
| High School | GAINESVILLE |
| Listing VS Median (in PIEDMONT SOUTH) | |
Price: $639,000 low | high Med: $400,000 sqft: 2,445 low | high Med: 1,775 $ / sqft: $261 low | high Med: $225 On site: 77 low | high Med: 23 | |
Market Activity 20155
Request a showing
Request a showing
Contact
Learn More About This Property

| State | VA |
|---|---|
| County | PRINCE WILLIAM VA |
| City | GAINESVILLE |
| Zip Code | 20155 |
| Area | PRINCE WILLIAM VA |
| Community Name | PIEDMONT SOUTH |
| School District | PRINCE WILLIAM COUNTY PUBLIC SCH |
| Elementary School | HAYMARKET |
| High School | GAINESVILLE |
| Listing VS Median (in PIEDMONT SOUTH) | |
Price: $639,000 low | high Med: $400,000 sqft: 2,445 low | high Med: 1,775 $ / sqft: $261 low | high Med: $225 On site: 77 low | high Med: 23 | |