6700 Brighton Ave,BALTIMORE, MD 21215
BALTIMORE, MD 21215

Description
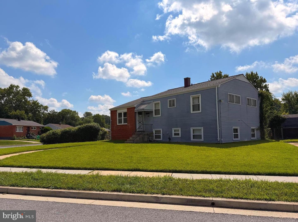
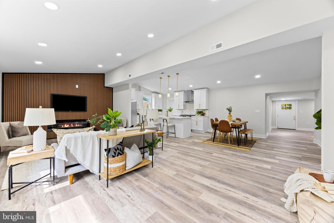
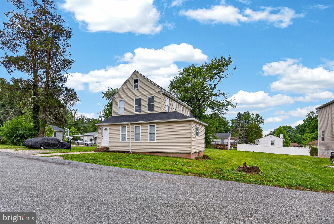
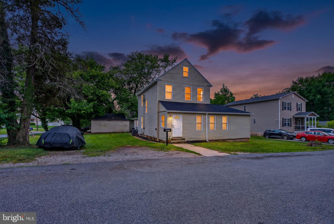
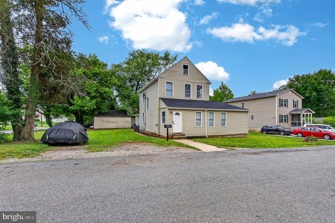
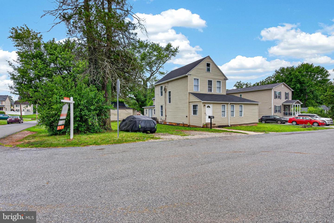
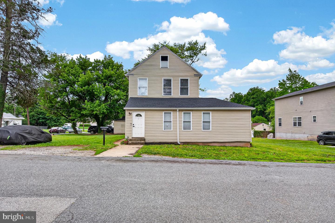
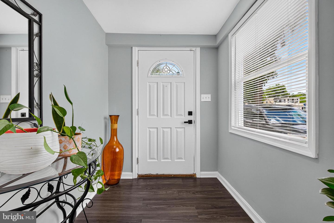
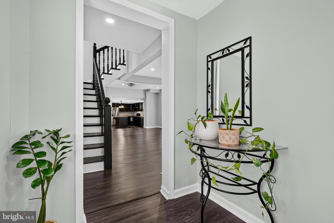
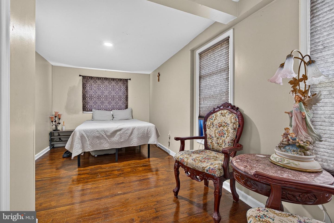
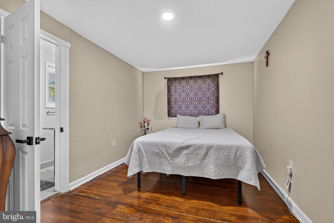
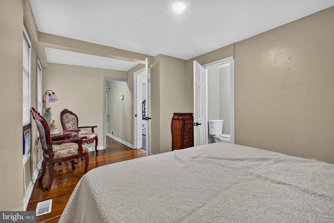
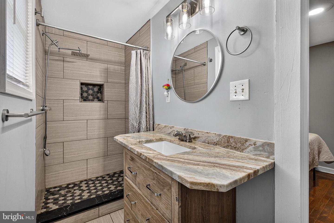
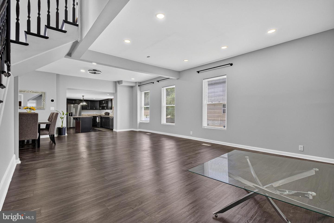
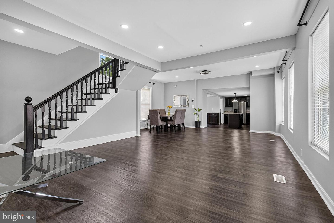
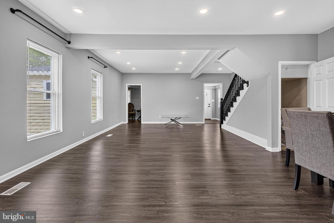
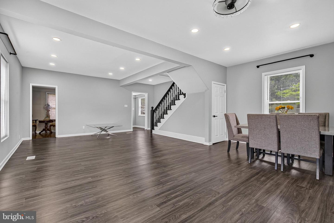
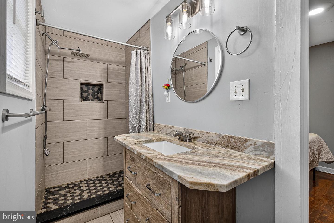
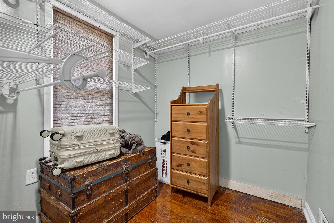
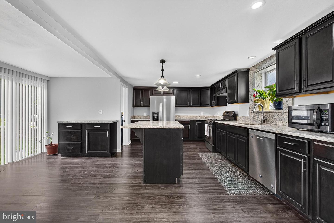
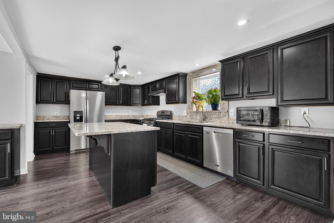
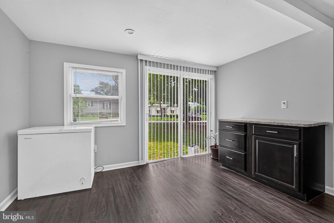
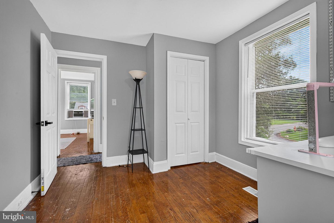
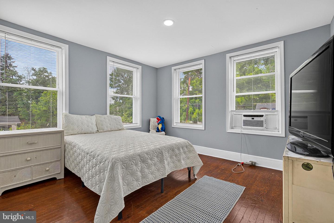
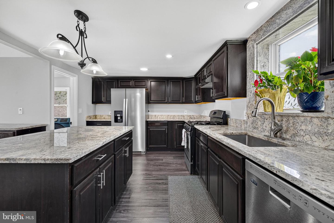
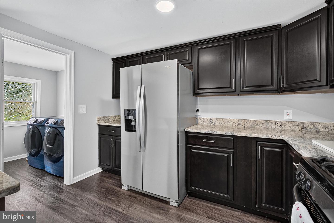
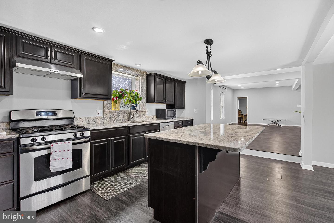
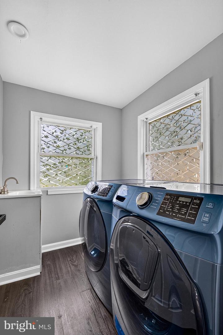
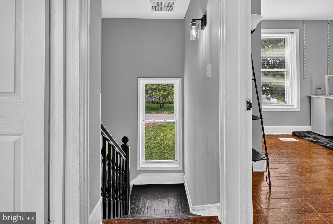
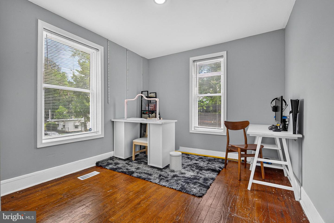
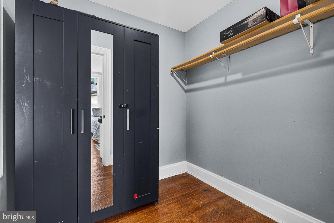
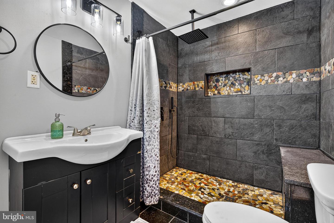
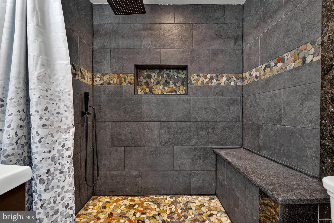
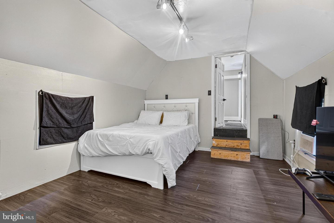
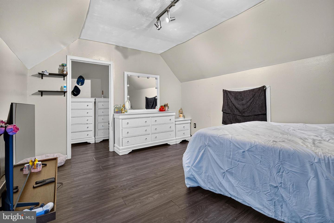
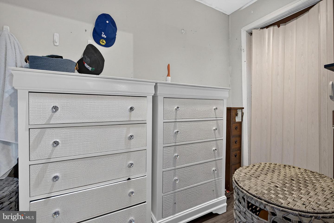
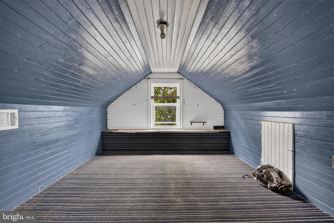
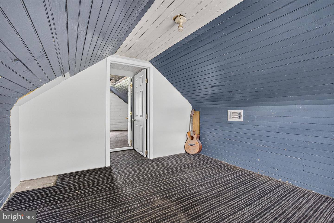
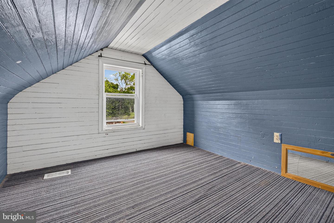
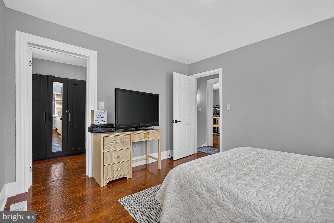
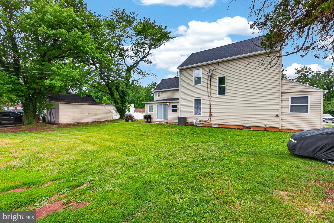
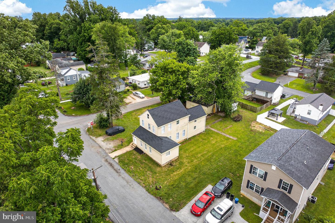
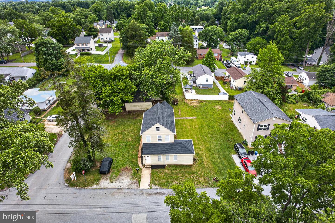
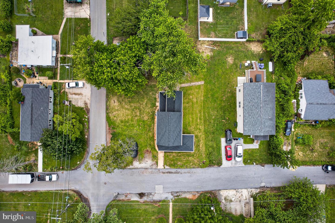
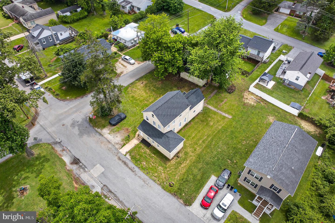
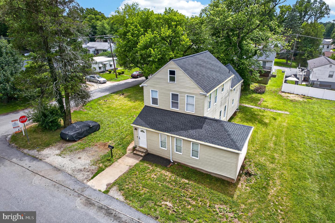
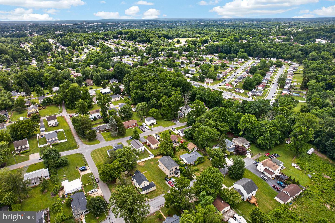
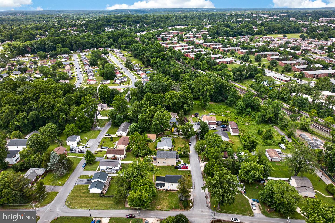
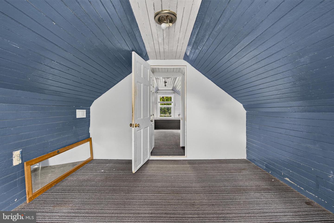
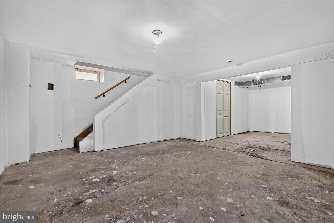
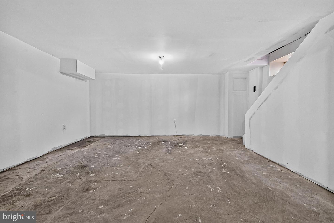
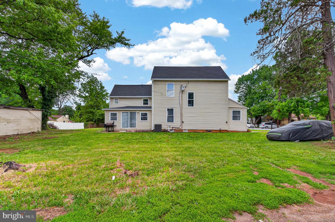
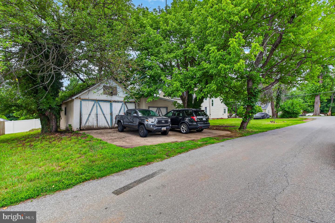
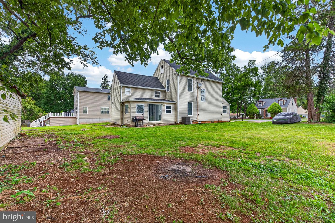
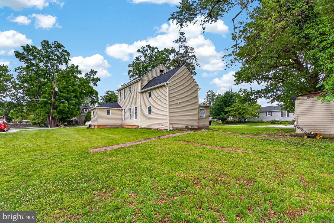
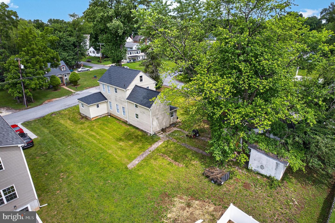
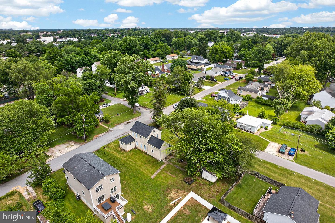
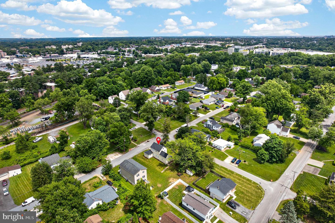
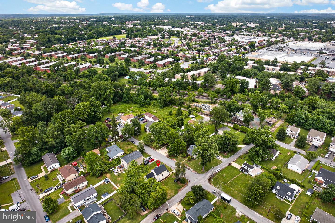
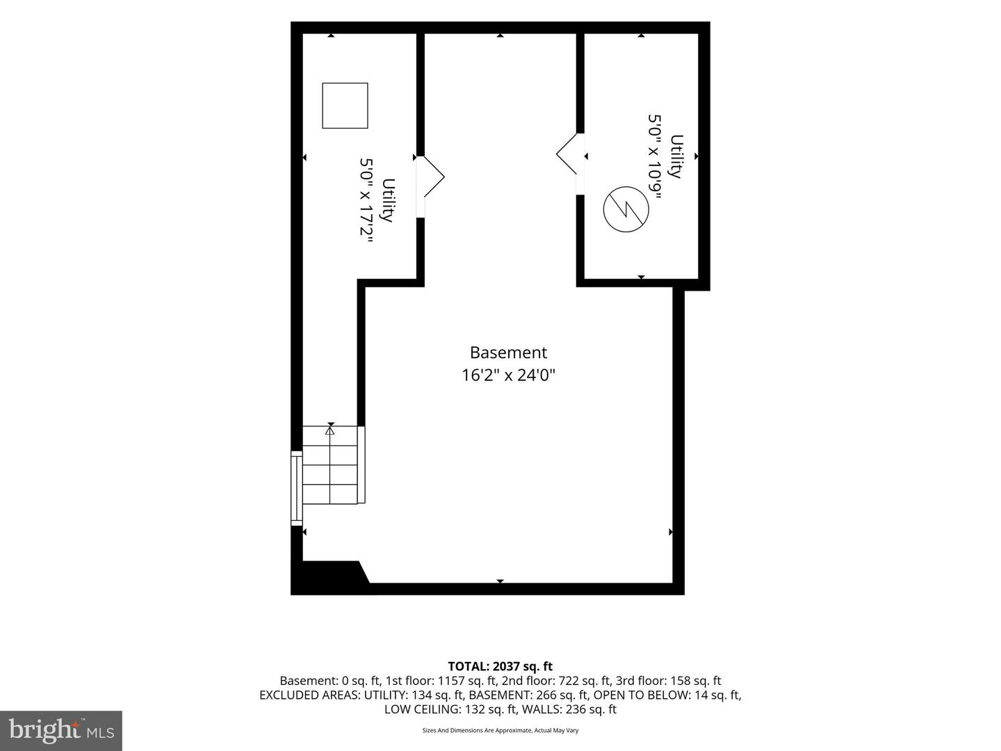
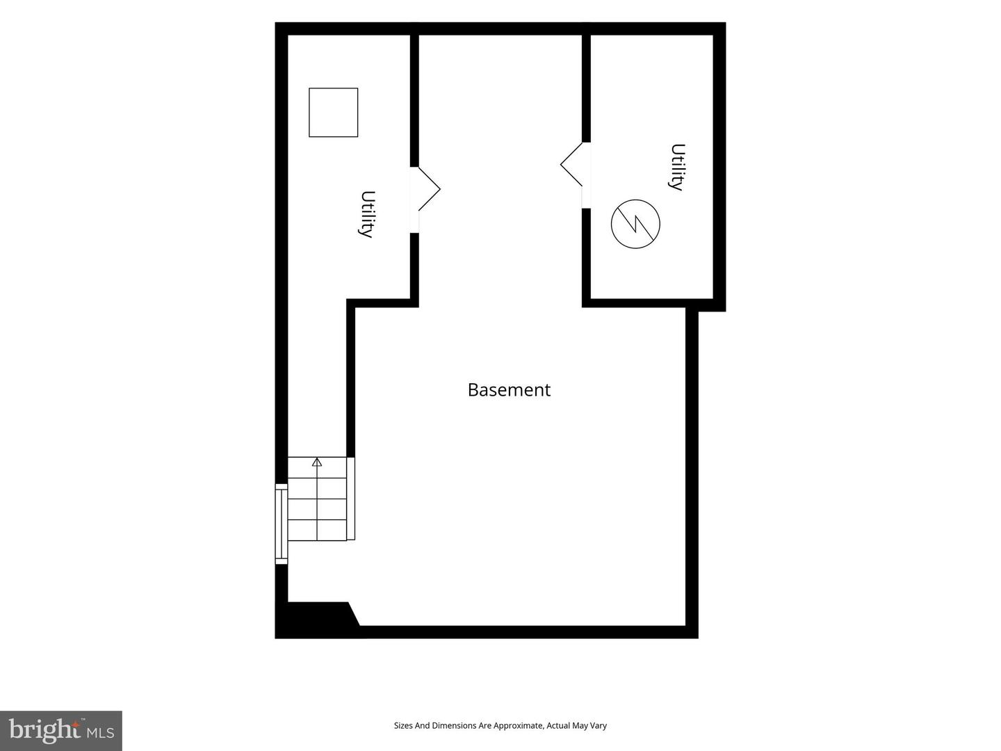
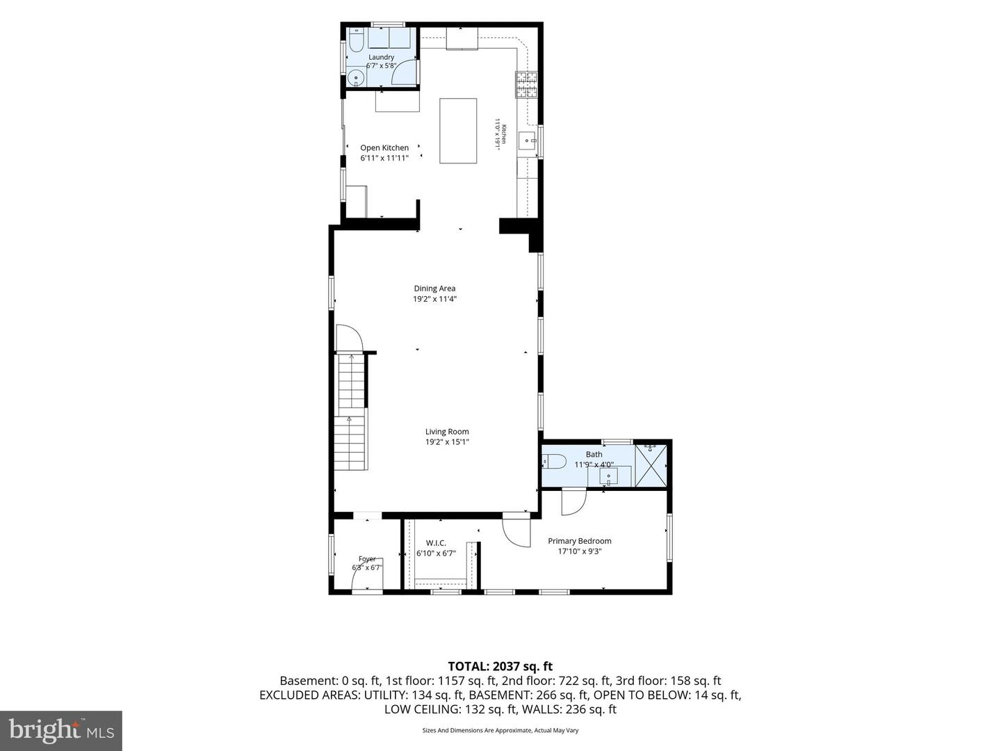
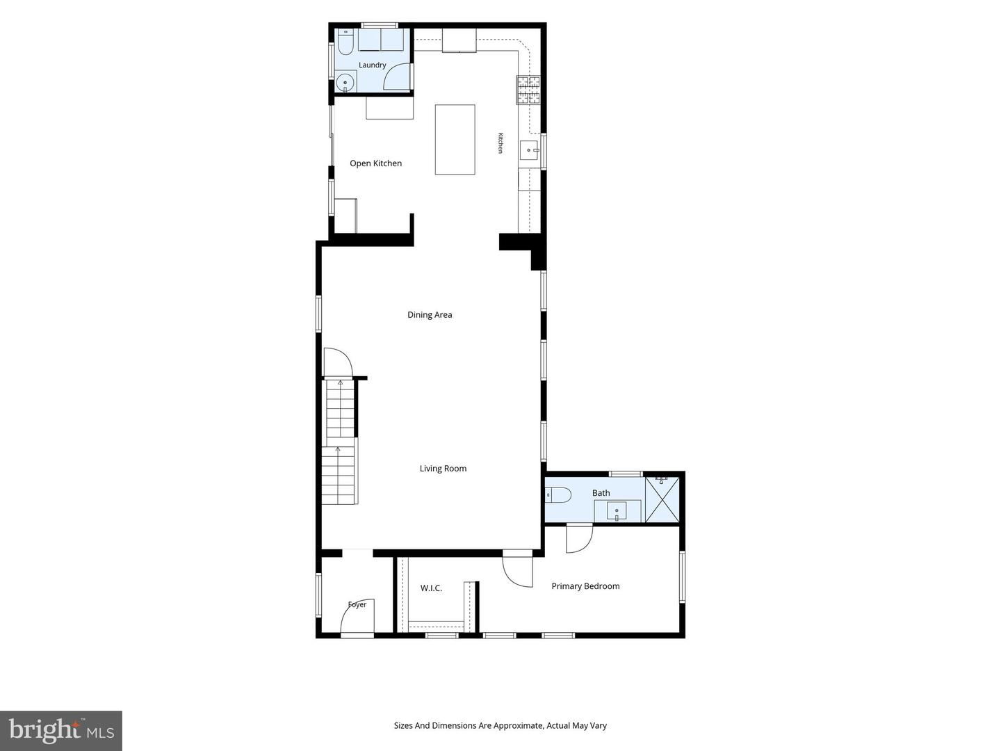
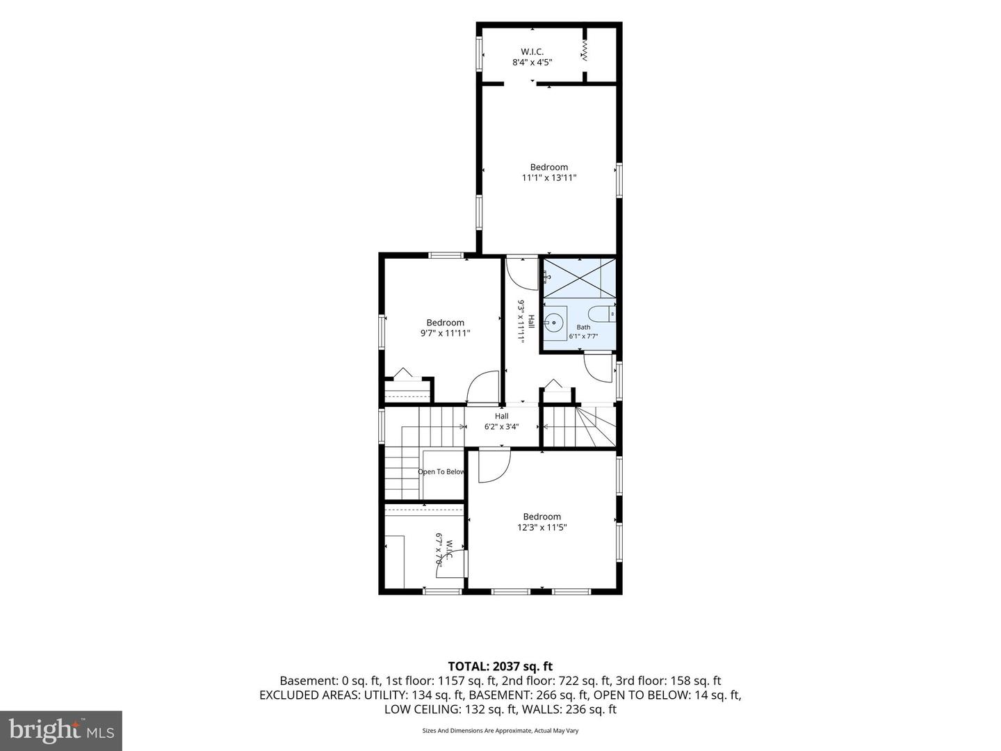
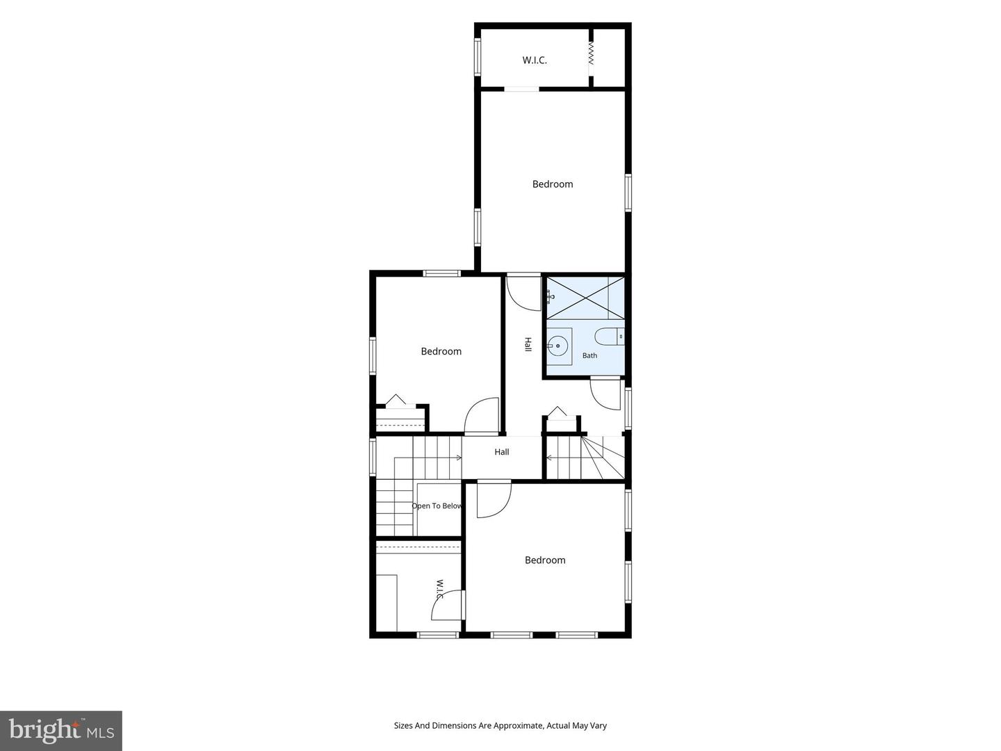
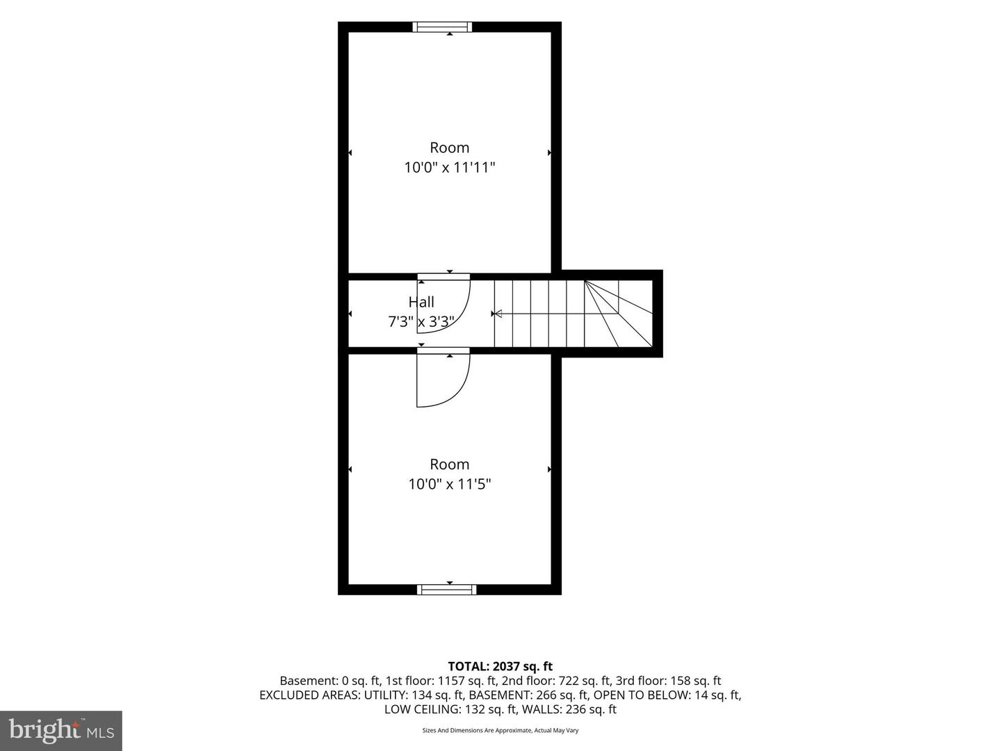
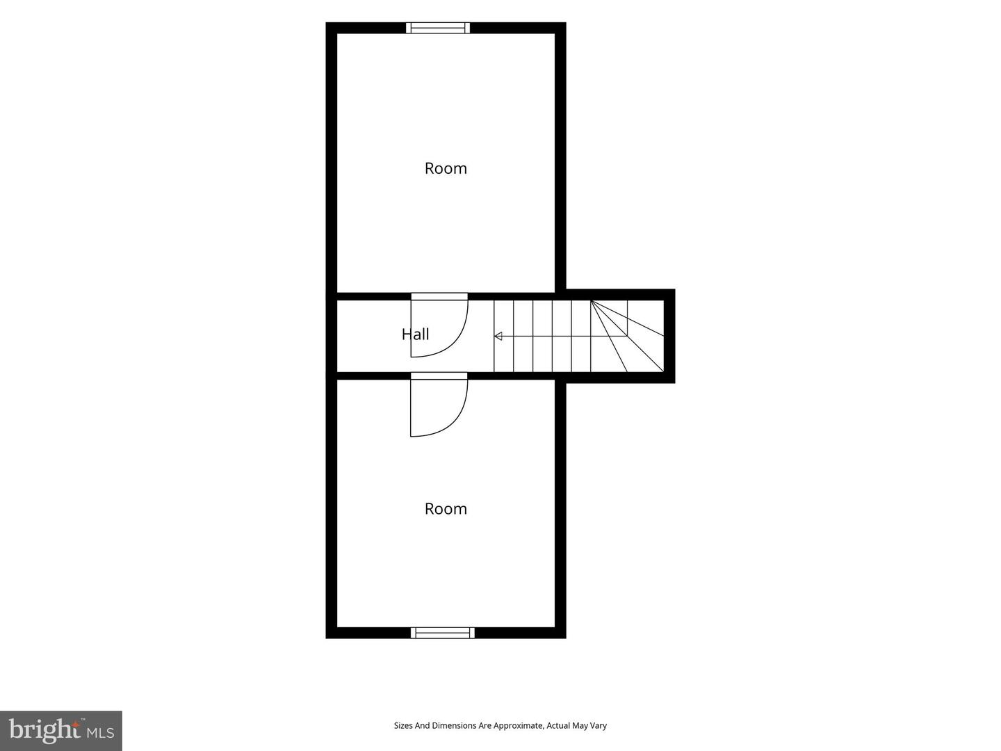
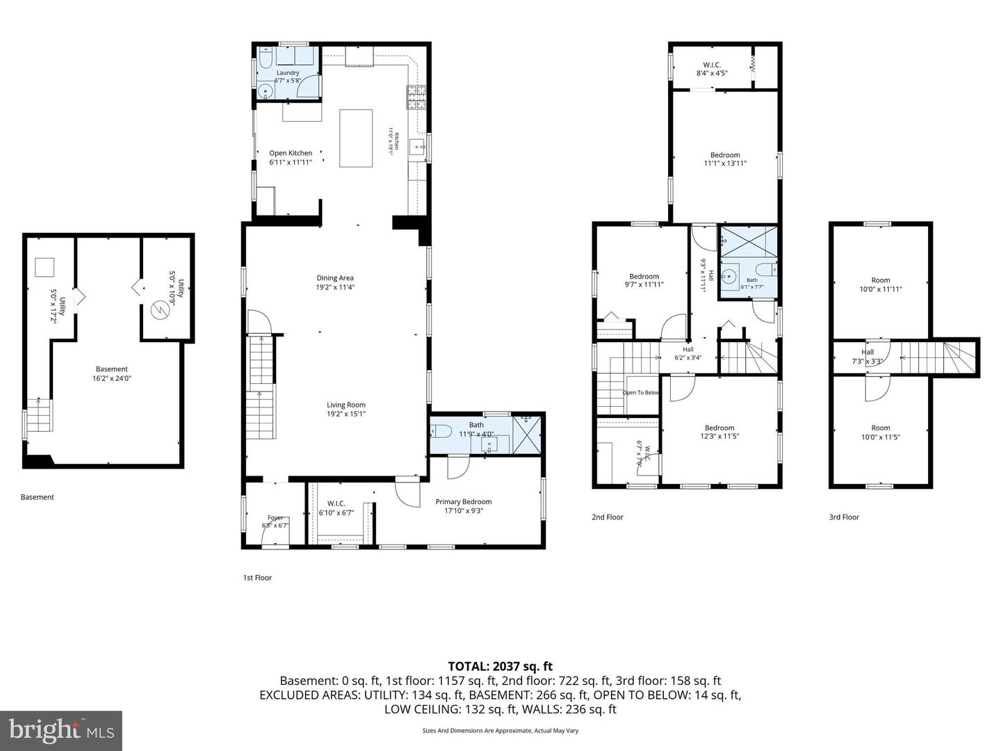
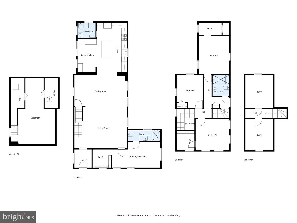
Freshly renovated home in Baltimore County! Brand new roof (2026), beautiful, well cared for large home where every space is usable! Gorgeous large kitchen, open floor plan, dining room, living room and laundry all flow together, great for entertaining. Main Floor: The primary suite is on the main floor with its en suite full bathroom and walk-in closet, which is ideal for accessibility or multigenerational living. Huge kitchen with gorgeous counter tops, stainless steel appliances and a kitchen island. Generous cabinet space to hold all of your cooking equipment. Just to the left is a laundry area and half bath for convenience. The main floor is so open and inviting, with beautiful flooring and plenty of space for however you would like to define it-living room, dining room, breakfast nook, pantry-layout possibilities are endless! Upstairs are three bedrooms, and an additional full spa-like bathroom. There is also usable attic space one level above. The basement is a blank slate to be used for whatever the new owner would like it to be. Additional Renovations include: Roof replaced 2026, HVAC 2024, Plumbing 2024. Situated in a convenient location to I-695, I-83, and 70 creates easy access to local schools, parks, shopping, and dining, and is nearby to the Reisterstown Plaza Metro Station for easy commuting. Huge corner lot! No HOA! Sold As Is, inspections welcome. Exterior: Two outbuildings garage/shed are available for storage or to support your favorite hobby. Turn it into a studio or whatever gives you joy. The paved driveway in front of the buildings has 4 parking spaces, while the gravel parking pad at the entrance of the house allows for an additional two cars to be parked off street. Usable attic and basement which allows for additional storage, bonus rooms, dens, studios, playrooms, or whatever you choose! They both provide extra flex space to suit your lifestyle. All 1884+ square feet are maximized to their full potential.
Details
| MLS # | MDBC2165314 |
|---|---|
| Listing Type | For Sale |
| Style | House |
| Sub-Type | Resale |
| Status | Pending-bright |
| Year | 1891 |
| Days On Site | 116 |
| Listing Provided By | NextHome Forward | Eggy Andres Kamt |
Features
| Bed(s) | 4 |
|---|---|
| Bath(s) | 3 Total |
| SQ Feet | 2,150 |
| Basement | Y |
| Story(s) | 4 |
| Zoning | R |
| Acreage | 8250.00 |
Interior
| Cooling | Central A/C |
|---|---|
| Heating Yes / No | Yes |
| Heating | Central |
| Interior Features | Attic, Entry Level Bedroom, Family Room Off Kitchen, Floor Plan - Open, Kitchen - Gourmet, Recessed Lighting, Primary Bath(s), Walk-in Closet(s), Wood Floors |
| Furnished | No |
| Appliances | Dishwasher, Disposal, Dryer, Oven - Single, Refrigerator, Stainless Steel Appliances, Washer, Water Heater |
Exterior
| Exterior Features | Outbuilding(s) |
|---|---|
| Security Features | Smoke Detector |
| Construction Materials | Combination |
| Foundation Details | Permanent |
| Lot Features | Corner |
Parking
| Garage Yes / No | No |
|---|---|
| Parking Features | Paved Driveway, Crushed Stone |
Utilities
| Utilities | Natural Gas Available |
|---|
Taxes
| Tax Annual Amount | 2705 |
|---|
Area Information
| State | MD |
|---|---|
| County | BALTIMORE MD |
| City | BALTIMORE |
| Zip Code | 21215 |
| Area | BALTIMORE MD |
| Community Name | BRIGHTON |
| School District | BALTIMORE COUNTY PUBLIC SCHOOLS |
| Elementary School | BEDFORD |
| High School | WOODLAWN HIGH CENTER FOR PRE-ENG |
| Listing VS Median (in BRIGHTON) | |
Price: $360,000 low | high Med: $442,500 sqft: 2,150 low | high Med: 1,972 $ / sqft: $167 low | high Med: $230 On site: 116 low | high Med: 96.5 | |
Market Activity 21215
Request a showing
Request a showing
Contact
Learn More About This Property

| State | MD |
|---|---|
| County | BALTIMORE MD |
| City | BALTIMORE |
| Zip Code | 21215 |
| Area | BALTIMORE MD |
| Community Name | BRIGHTON |
| School District | BALTIMORE COUNTY PUBLIC SCHOOLS |
| Elementary School | BEDFORD |
| High School | WOODLAWN HIGH CENTER FOR PRE-ENG |
| Listing VS Median (in BRIGHTON) | |
Price: $360,000 low | high Med: $442,500 sqft: 2,150 low | high Med: 1,972 $ / sqft: $167 low | high Med: $230 On site: 116 low | high Med: 96.5 | |