

Description
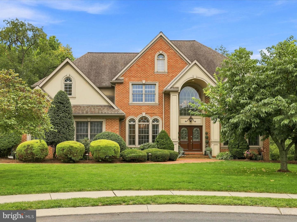
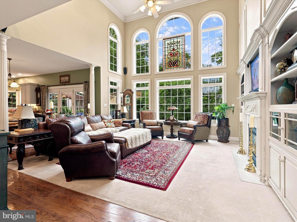
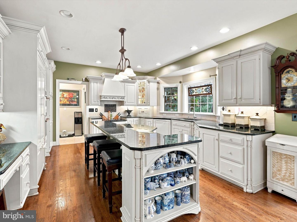
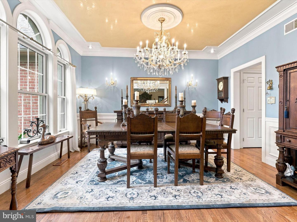
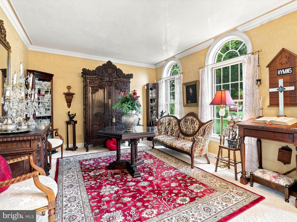
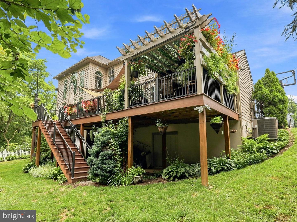
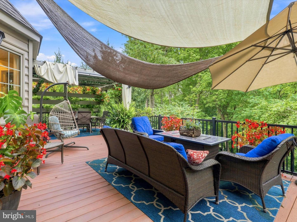
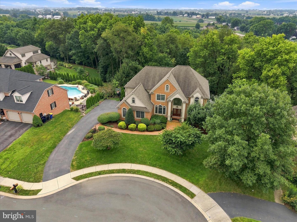
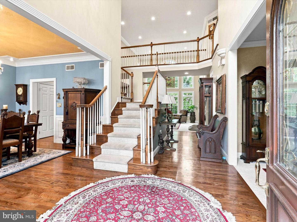
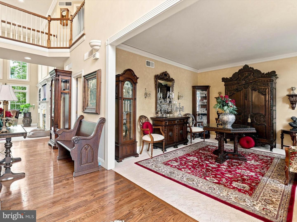
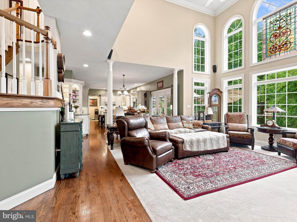
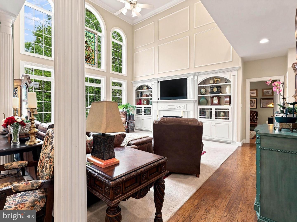
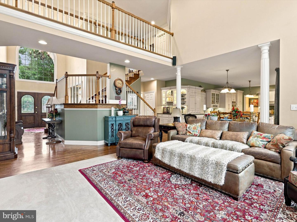
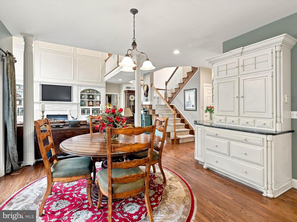
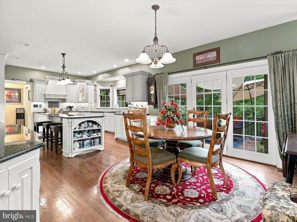
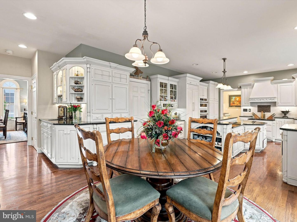
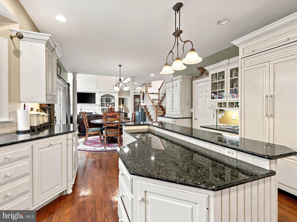
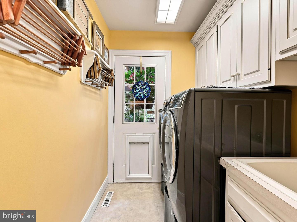
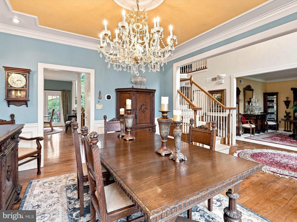
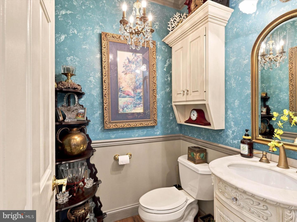
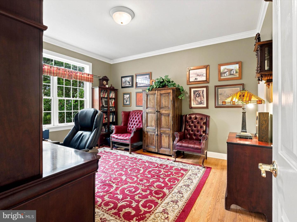
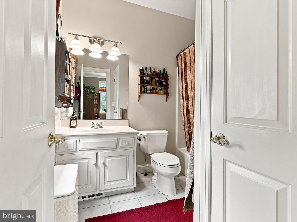
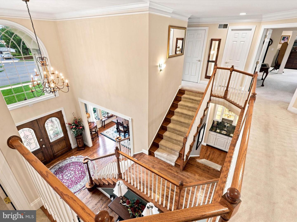
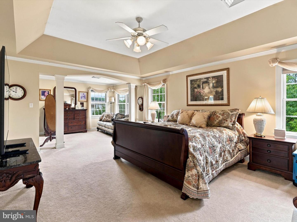
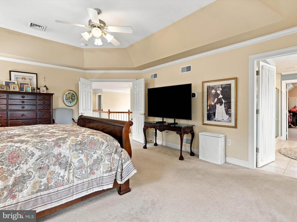
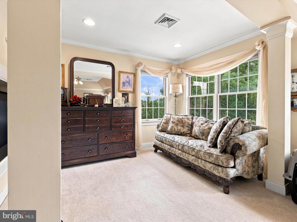
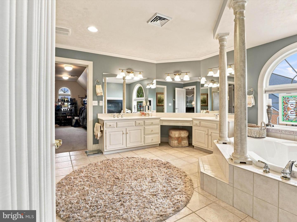
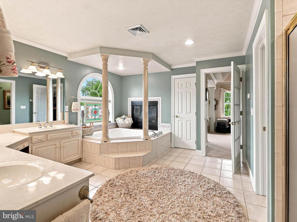
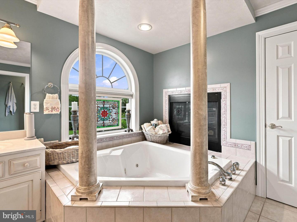
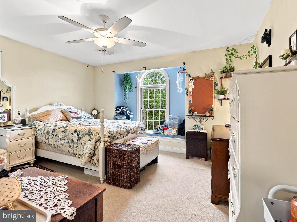
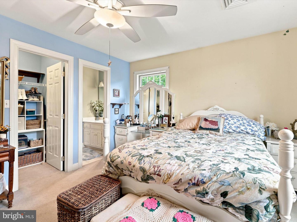
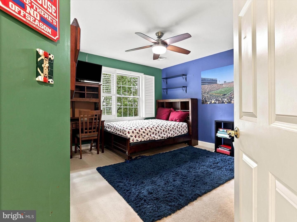
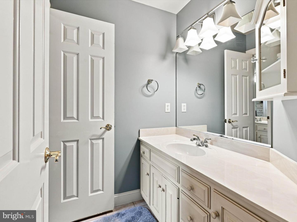
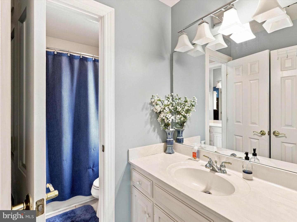
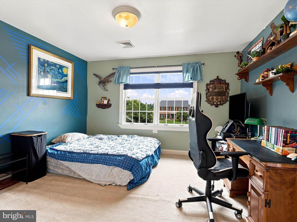
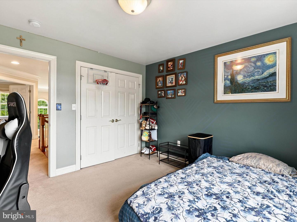
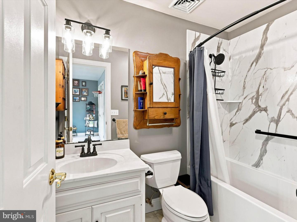
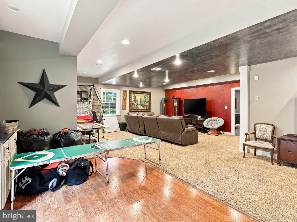
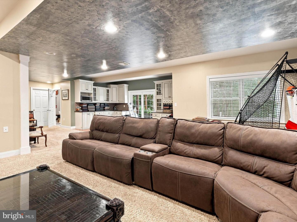
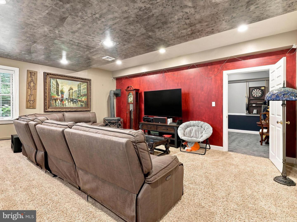
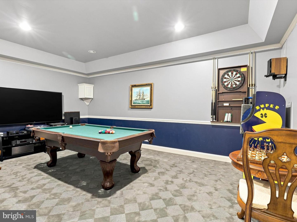
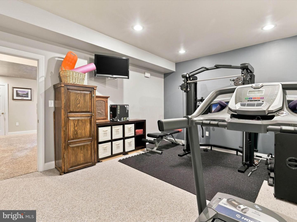
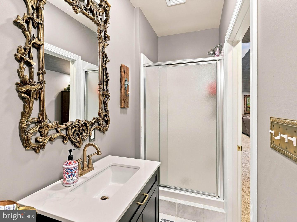
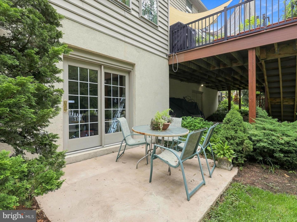
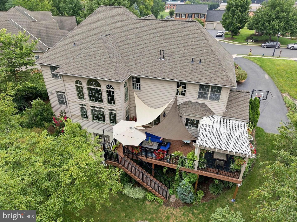
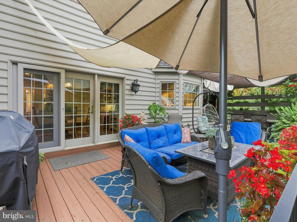
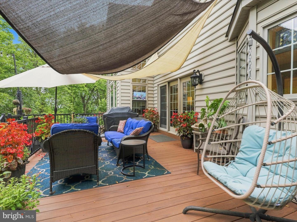
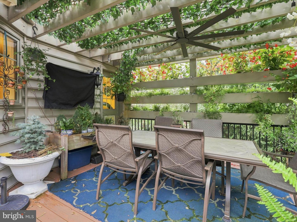
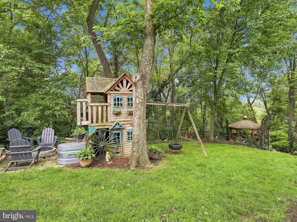
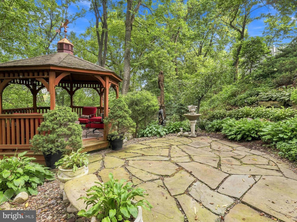
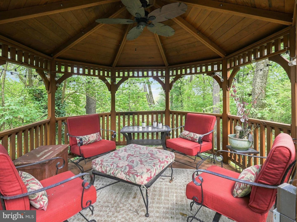
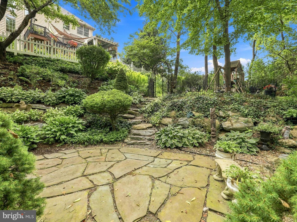
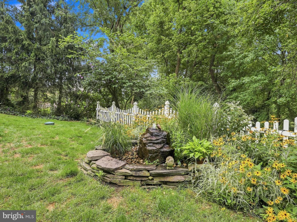
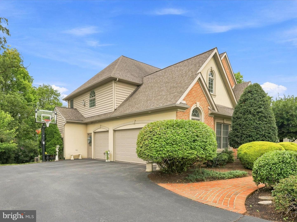
Welcome to 66 Stoneridge Dr, an impressive 5-bedroom, 5-full-bath, 1-half-bath home in the School Lane Farms neighborhood offering 4,882 Sq. Ft. of thoughtfully designed living space.A grand foyer creates a memorable first impression with beautiful double wood entry doors featuring arched glass details and a striking oversized arched window above. Hardwood flooring flows throughout much of the main level, leading to an elegant dining room with a chandelier, a carpeted living room, and a spacious great room highlighted by dramatic floor-to-ceiling windows.The kitchen features granite countertops, a kitchenette/breakfast area, and direct access to the expansive rear deck, making indoor-outdoor entertaining effortless. The main level also offers a bedroom with a private full bath, an additional half bath, and convenient access to the 3-car garage.Upstairs, the spacious primary suite is a true retreat, featuring vaulted ceilings, a private sitting room with fireplace, and a luxurious en-suite bath complete with a second fireplace, walk-in shower, spa tub, double sinks, and an oversized walk-in closet. Three additional bedrooms complete the upper level, along with a full bath and a Jack-and-Jill bathroom.The finished lower level provides even more space to gather and entertain, featuring another fireplace, a mini kitchenette area, built-in cabinetry with granite countertops, a full bathroom, recreation room, exercise room, and a theater/game room. Direct access leads from the lower level to the rear patio.Outside, the backyard creates a beautiful setting surrounded by mature trees and abundant greenery. A large deck offers plenty of room for seating and an outdoor TV area, while a fire pit provides another inviting gathering space. Stone steps wind through the landscaping to a gazebo, completing this exceptional outdoor retreat.With generous living and entertaining spaces across three finished levels, multiple fireplaces, a 3-car garage, and beautifully designed indoor and outdoor areas, 66 Stoneridge Dr offers an impressive combination of space, comfort, and versatility. Schedule your private tour today!
Details
| MLS # | PALA2093846 |
|---|---|
| Listing Type | For Sale |
| Style | House |
| Sub-Type | Resale |
| Status | Active-bright |
| Year | 2000 |
| Days On Site | 41 |
| Listing Provided By | Lusk & Associates Sotheby's International Realty | Anne M Lusk |
Features
| Bed(s) | 5 |
|---|---|
| Bath(s) | 6 Total |
| SQ Feet | 5,691 |
| Garage | 3 |
| Basement | Y |
| Story(s) | 2 |
| Zoning | RESIDENTIAL |
| Acreage | 0.90 |
Interior
| Cooling | Central A/C |
|---|---|
| Heating Yes / No | Yes |
| Heating | Forced Air |
| Interior Features | Formal/Separate Dining Room, Built-Ins, Kitchen - Island, Chair Railings, Ceiling Fan(s), Crown Moldings, Dining Area, Entry Level Bedroom, Family Room Off Kitchen, Floor Plan - Open, Kitchenette, Recessed Lighting, Wainscotting, Walk-in Closet(s), Window Treatments |
| Window Features | Insulated, Screens |
| Furnished | Yes |
| Appliances | Dishwasher, Built-In Microwave, Oven/Range - Electric, Disposal, Oven/Range - Gas, Oven - Wall |
Exterior
| Roof | Shingle, Composite |
|---|---|
| Security Features | Security System, Smoke Detector |
| Construction Materials | Frame, Stucco |
| Foundation Details | Concrete Perimeter |
Parking
| Garage Yes / No | Yes |
|---|---|
| Parking Features | Asphalt Driveway |
Taxes
| Tax Annual Amount | 9149 |
|---|
Area Information
| State | PA |
|---|---|
| County | LANCASTER PA |
| City | EPHRATA |
| Zip Code | 17522 |
| Area | West Earl Twp (10521) |
| Community Name | SCHOOL LANE FARMS |
| School District | CONESTOGA VALLEY |
| High School | CONESTOGA VALLEY |
| Listing VS Median (in SCHOOL LANE FARMS) | |
Price: $949,900 low | high Med: $949,900 sqft: 5,691 low | high Med: 5,691 $ / sqft: $167 low | high Med: $167 On site: 41 low | high Med: 41 | |
Market Activity 17522
Request a showing
Request a showing
Contact
Learn More About This Property

| State | PA |
|---|---|
| County | LANCASTER PA |
| City | EPHRATA |
| Zip Code | 17522 |
| Area | West Earl Twp (10521) |
| Community Name | SCHOOL LANE FARMS |
| School District | CONESTOGA VALLEY |
| High School | CONESTOGA VALLEY |
| Listing VS Median (in SCHOOL LANE FARMS) | |
Price: $949,900 low | high Med: $949,900 sqft: 5,691 low | high Med: 5,691 $ / sqft: $167 low | high Med: $167 On site: 41 low | high Med: 41 | |