
Description
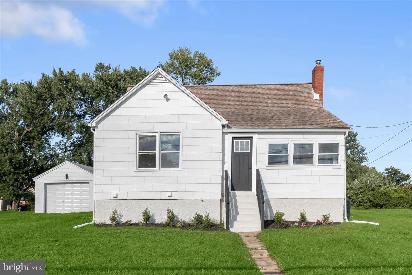
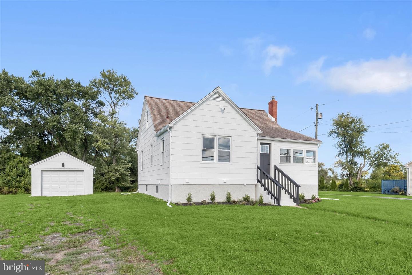
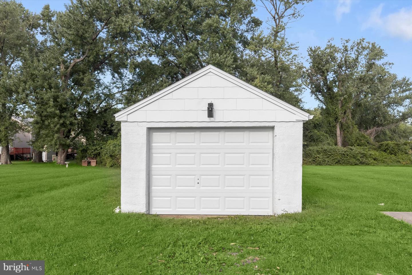
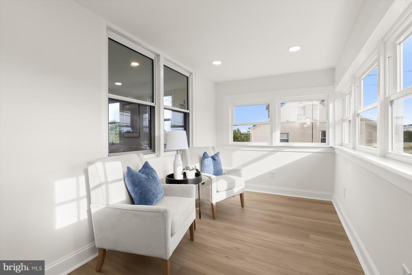
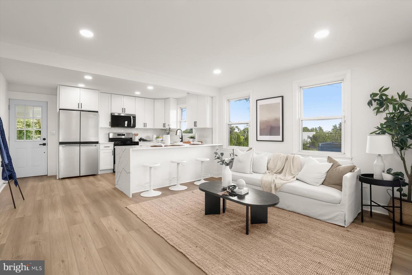
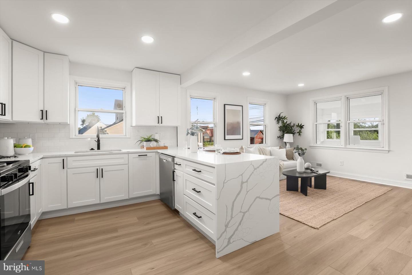
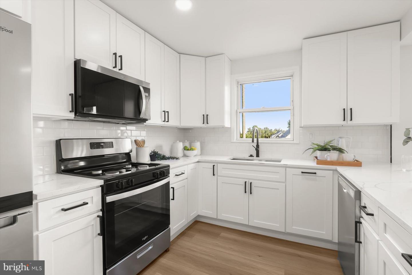
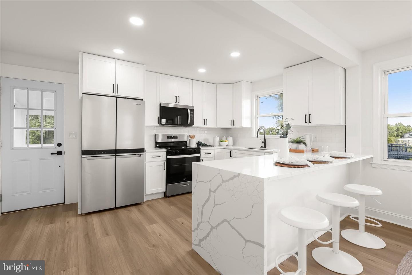
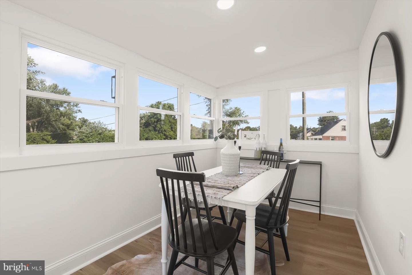
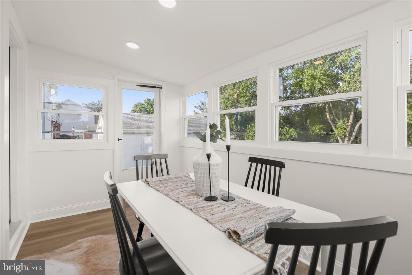
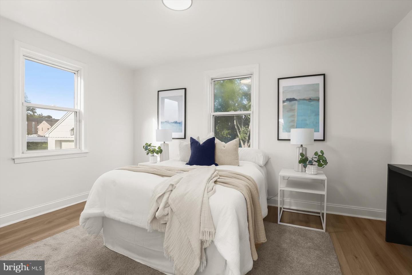
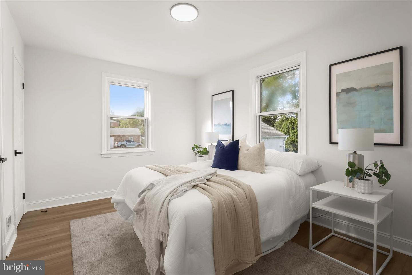
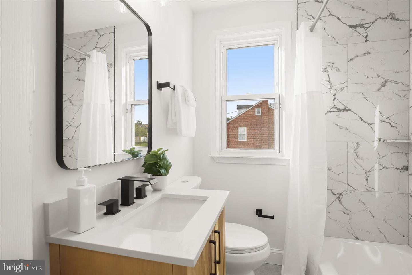
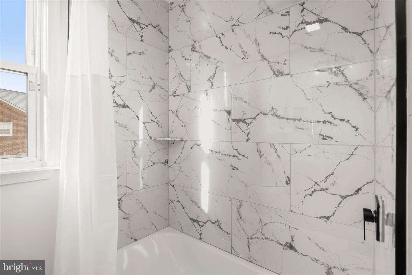
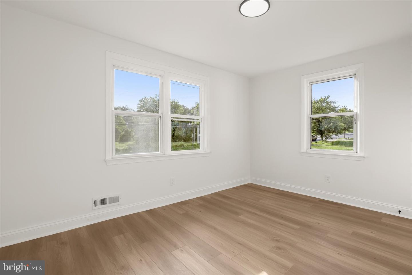
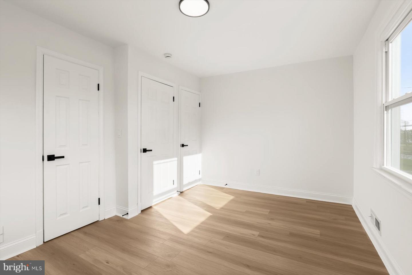
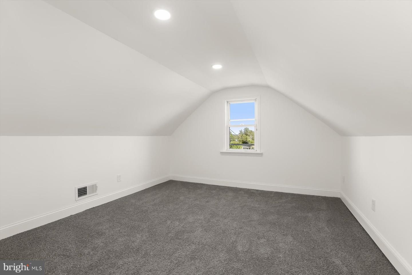
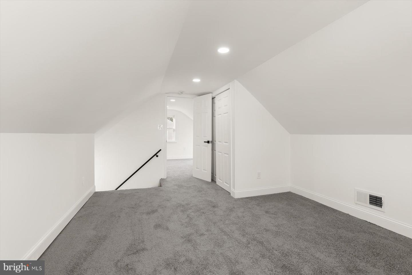
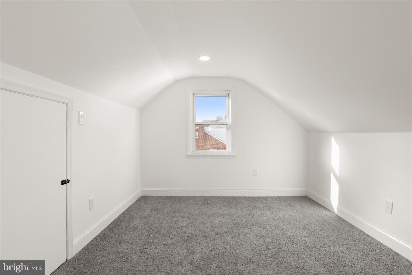
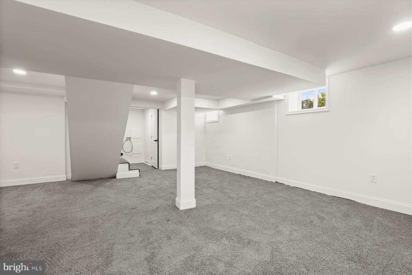
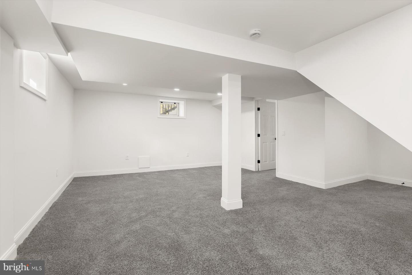
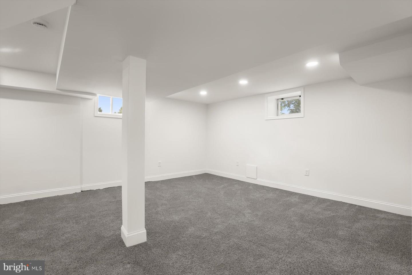
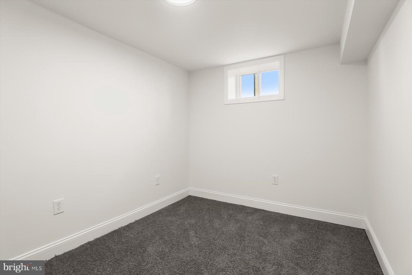
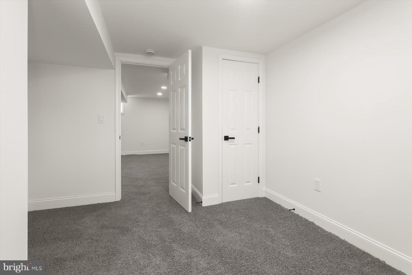
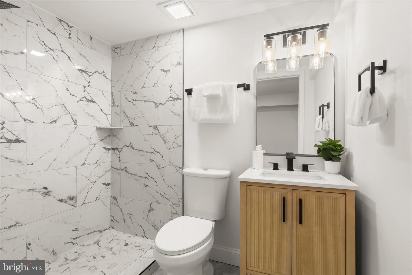
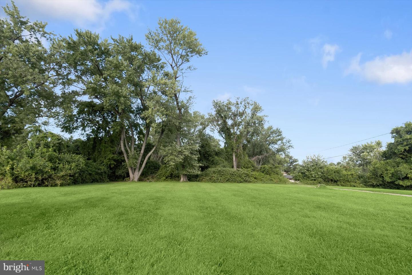
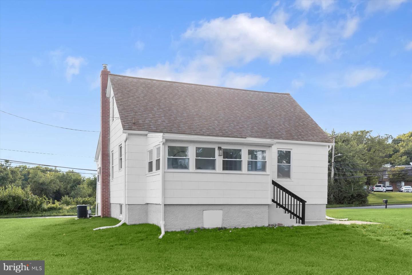
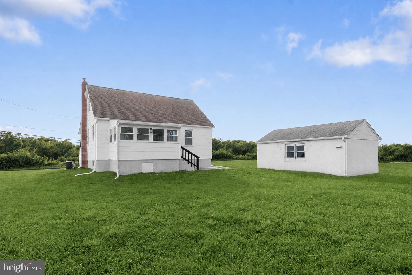
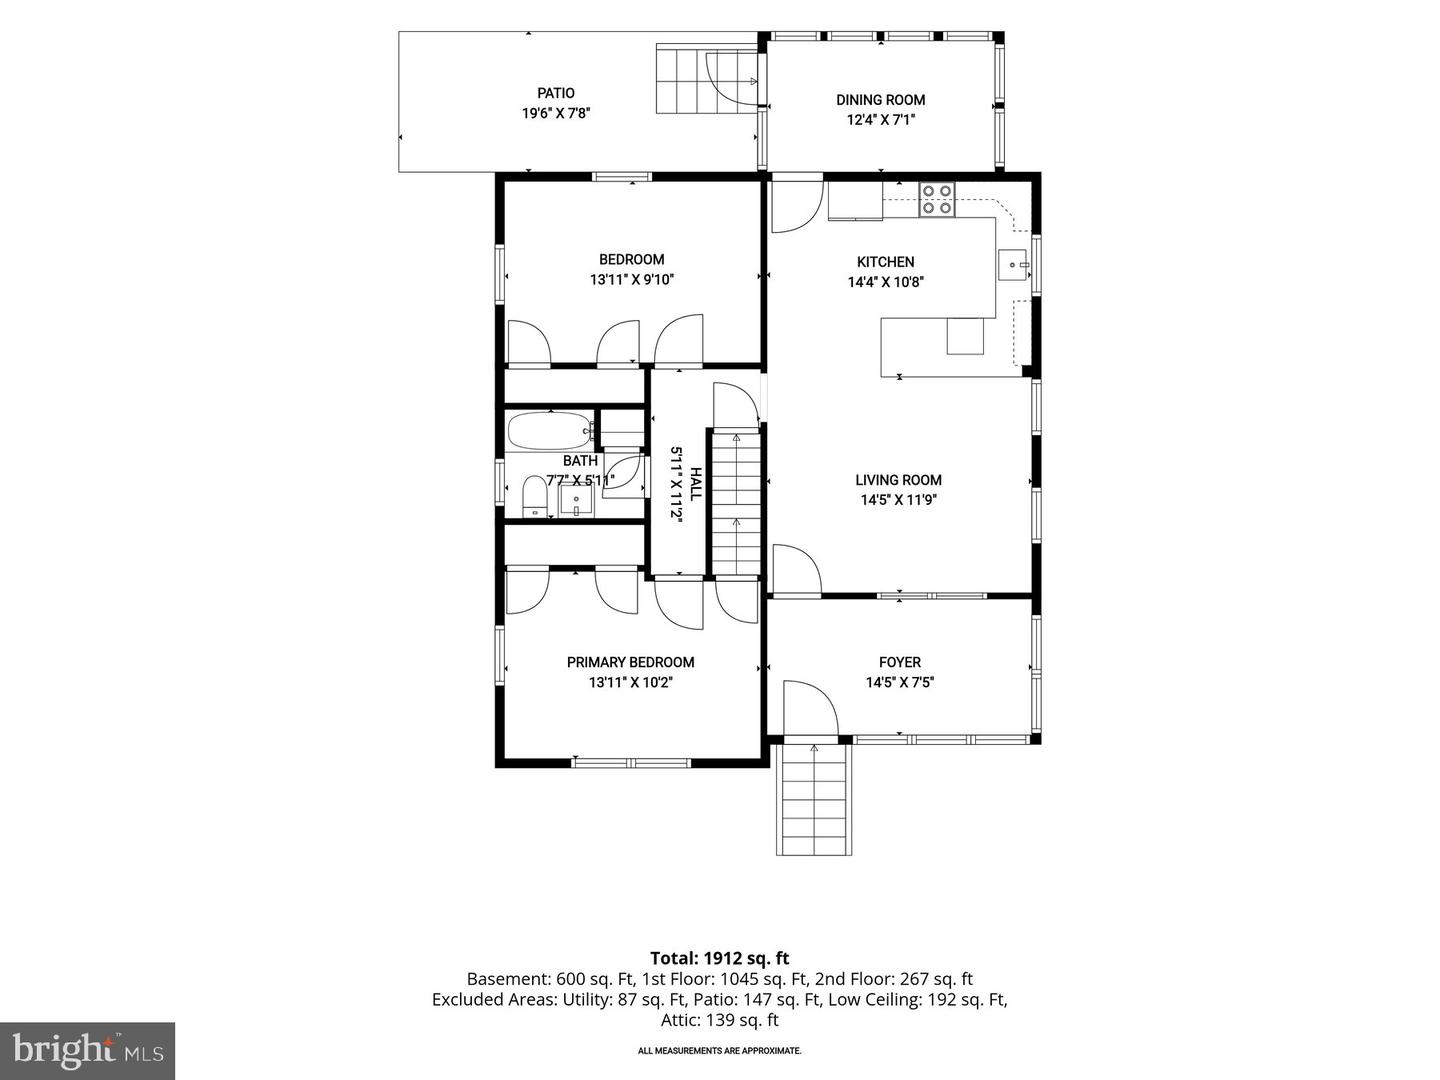
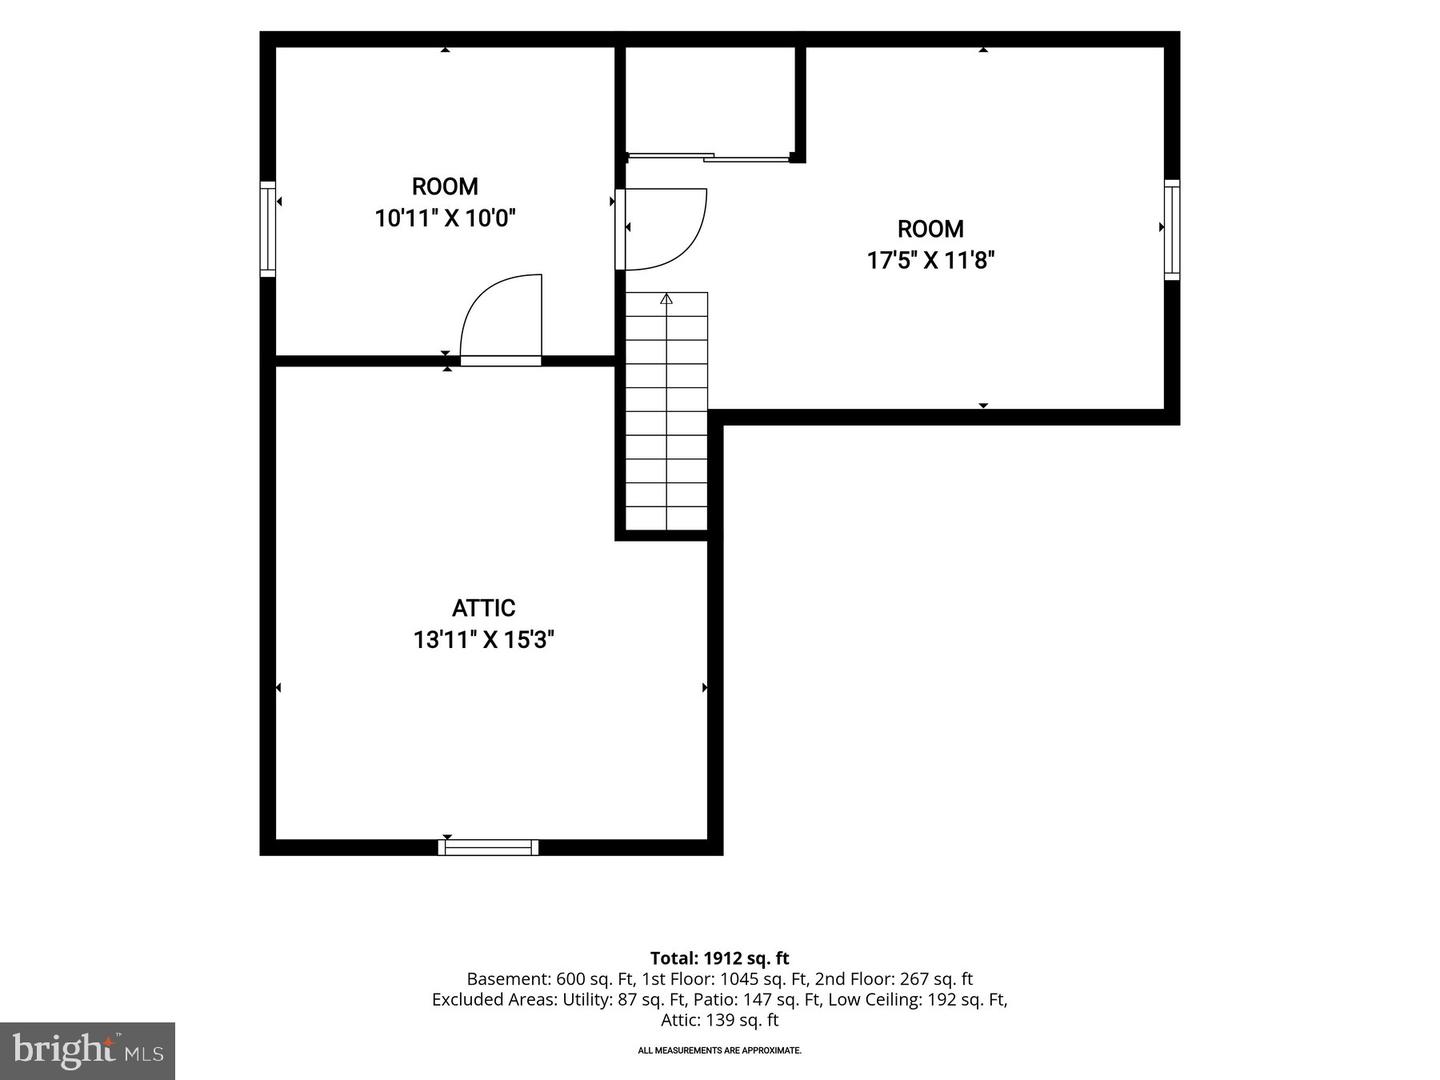
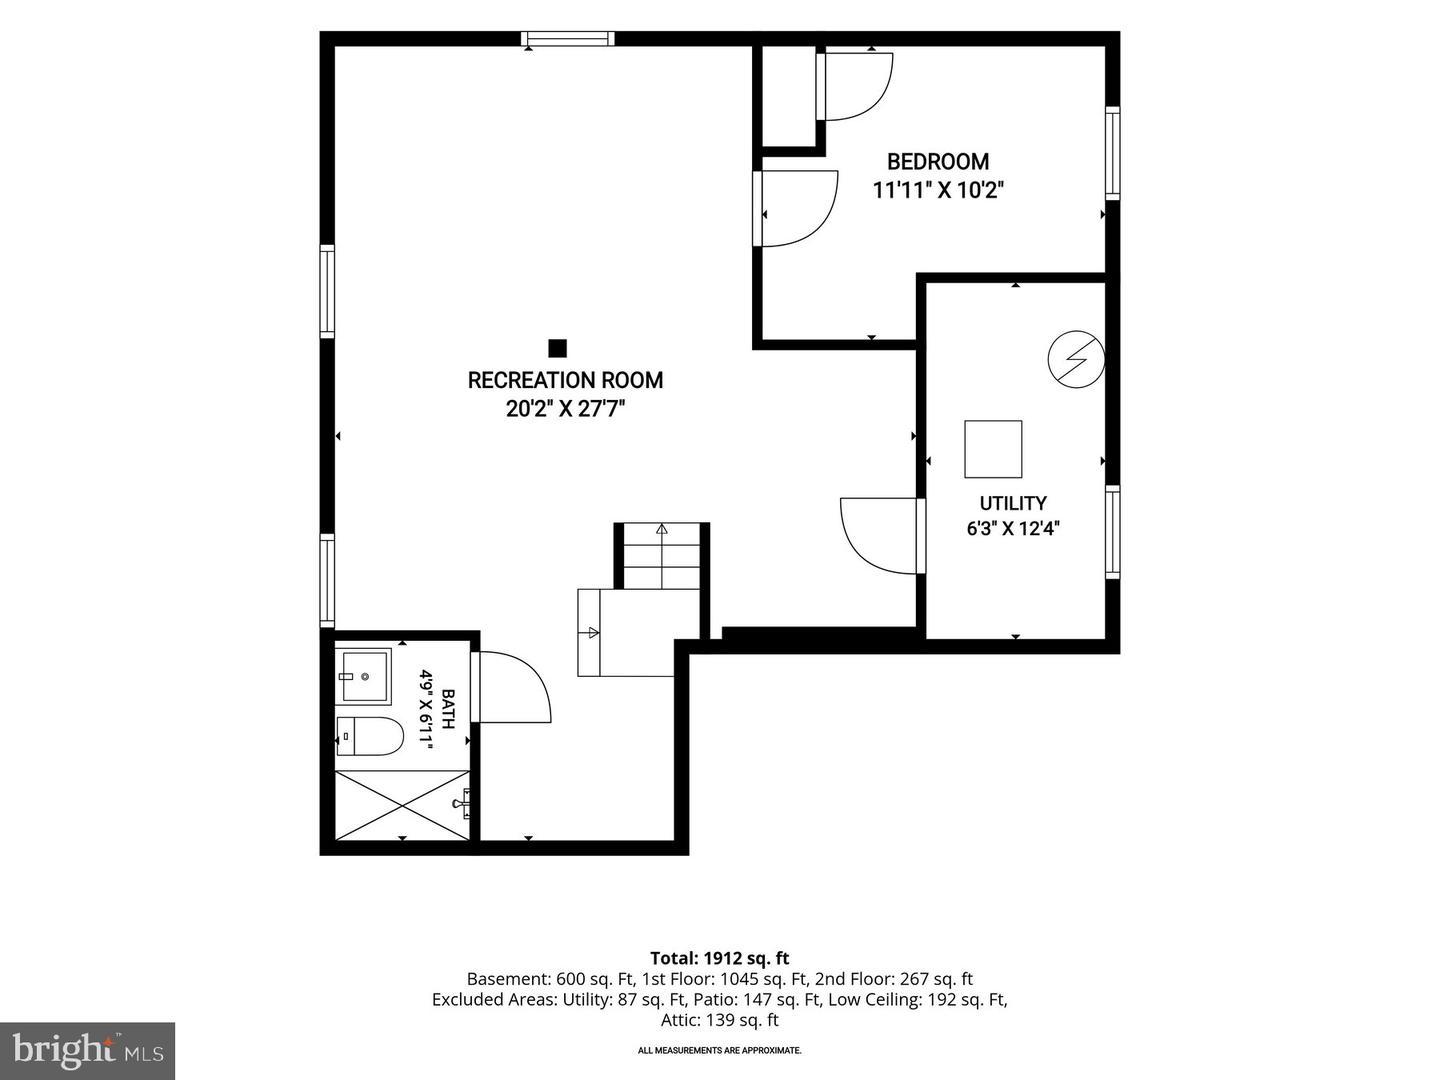
Beautifully renovated Cape Cod situated on an expansive 0.54-acre lot backing to trees in Baltimore County! This spacious 4-bedroom, 2-bath home welcomes you into an enclosed front porch leading to a bright, open living room that flows seamlessly into the dining area and gorgeous kitchen. The kitchen is the centerpiece of the home, featuring quartz countertops, a waterfall breakfast bar, premium stainless steel appliances, and custom cabinetry with designer finishes. The main level also offers two generously sized bedrooms and a beautifully renovated full bathroom. Upstairs, you'll find a private third bedroom, ideal as a primary retreat, guest room, or home office. The fully finished lower level adds even more living space with a large recreation room, fourth bedroom, and full bathroom. Step outside to the enclosed back porch overlooking the expansive backyard, along with the convenience of a detached garage and private driveway. Thoughtfully renovated with high-end finishes throughout, this move-in-ready home is conveniently located near major commuter routes, shopping, dining, parks, and everyday amenities. Schedule your private showing today! Brand new gas hot water heater, Brand new HVAC, Brand new garage door with warranty, Brand new windows.
Details
| MLS # | MDBC2169878 |
|---|---|
| Listing Type | For Sale |
| Style | House |
| Sub-Type | Resale |
| Status | Active-bright |
| Year | 1952 |
| Days On Site | 67 |
| Listing Provided By | Winning Edge | Jim Bim |
Features
| Bed(s) | 4 |
|---|---|
| Bath(s) | 2 Total |
| SQ Feet | 2,040 |
| Garage | 1 |
| Basement | Y |
| Story(s) | 3 |
| Zoning | DR 5.5 |
| Acreage | 0.54 |
| Property View | Trees, Woods |
Interior
| Cooling | Central A/C, Ceiling Fan(s) |
|---|---|
| Heating Yes / No | Yes |
| Heating | Forced Air |
| Interior Features | Bathroom - Tub Shower, Bathroom - Stall Shower, Carpet, Combination Kitchen/Living, Dining Area, Entry Level Bedroom, Floor Plan - Open, Kitchen - Gourmet, Recessed Lighting, Upgraded Countertops |
| Appliances | Built-In Microwave, Dishwasher, Freezer, Refrigerator, Oven/Range - Gas, Stainless Steel Appliances |
Exterior
| Roof | Architectural Shingle |
|---|---|
| Construction Materials | Combination |
| Foundation Details | Block |
| Lot Features | Backs to Trees, Front Yard, Level, Rear Yard |
Parking
| Garage Yes / No | Yes |
|---|
Utilities
| Utilities | Above Ground |
|---|
Taxes
| Tax Annual Amount | 2721 |
|---|
Area Information
| State | MD |
|---|---|
| County | BALTIMORE MD |
| City | BALTIMORE |
| Zip Code | 21237 |
| Area | BALTIMORE MD |
| Community Name | ROSEDALE |
| School District | BALTIMORE COUNTY PUBLIC SCHOOLS |
| Elementary School | SHADY SPRING |
| High School | OVERLEA HIGH & ACADEMY OF FINANC |
| Listing VS Median (in ROSEDALE) | |
Price: $349,900 low | high Med: $342,900 sqft: 2,040 low | high Med: 1,725 $ / sqft: $172 low | high Med: $205 On site: 67 low | high Med: 100.5 | |
Market Activity 21237
Request a showing
Request a showing
Contact
Learn More About This Property

| State | MD |
|---|---|
| County | BALTIMORE MD |
| City | BALTIMORE |
| Zip Code | 21237 |
| Area | BALTIMORE MD |
| Community Name | ROSEDALE |
| School District | BALTIMORE COUNTY PUBLIC SCHOOLS |
| Elementary School | SHADY SPRING |
| High School | OVERLEA HIGH & ACADEMY OF FINANC |
| Listing VS Median (in ROSEDALE) | |
Price: $349,900 low | high Med: $342,900 sqft: 2,040 low | high Med: 1,725 $ / sqft: $172 low | high Med: $205 On site: 67 low | high Med: 100.5 | |