647 S 55th St,PHILADELPHIA, PA 19143
PHILADELPHIA, PA 19143

Description
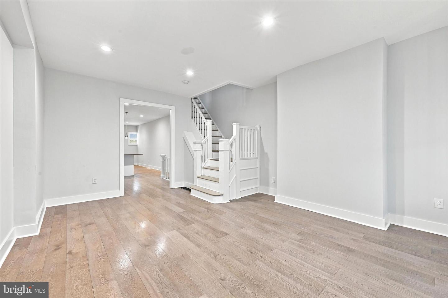
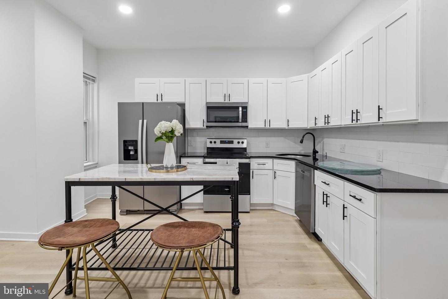
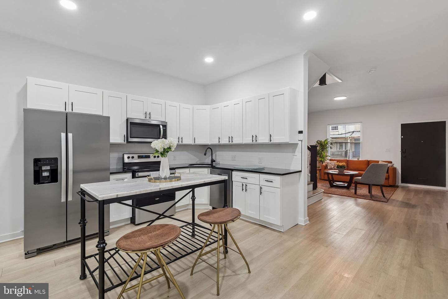
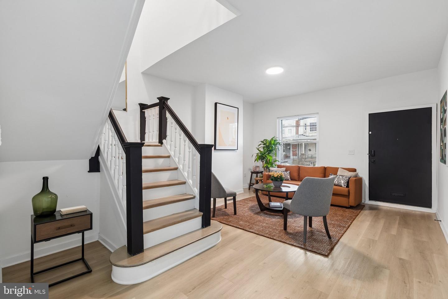
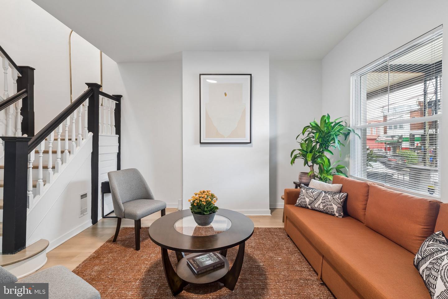
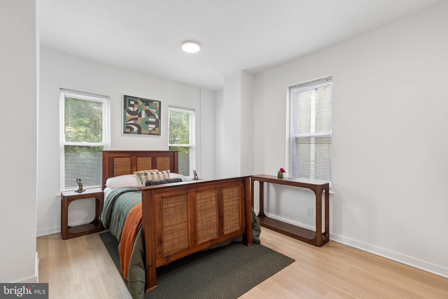
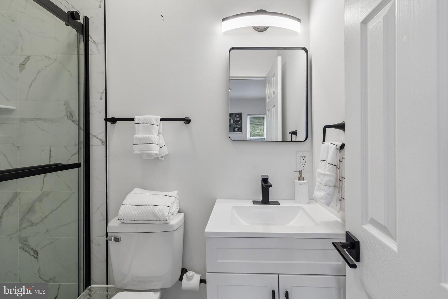
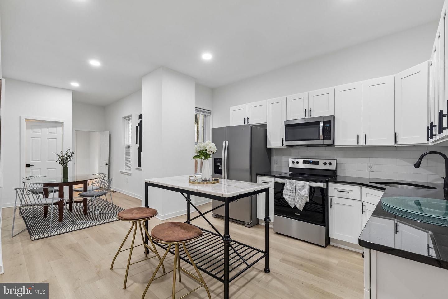
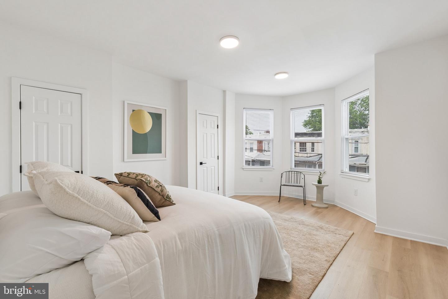
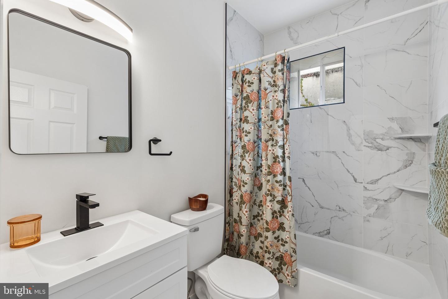
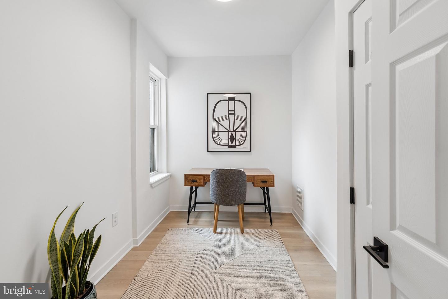
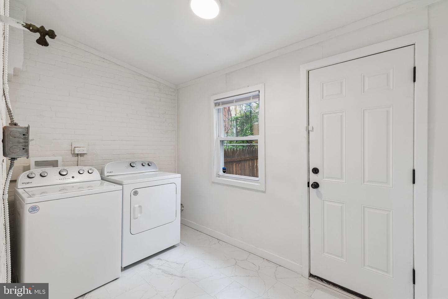
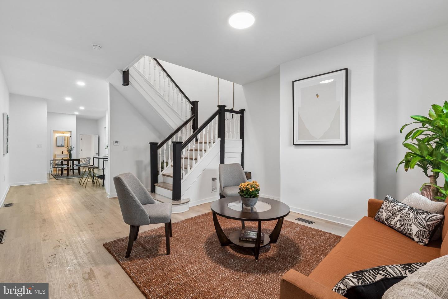
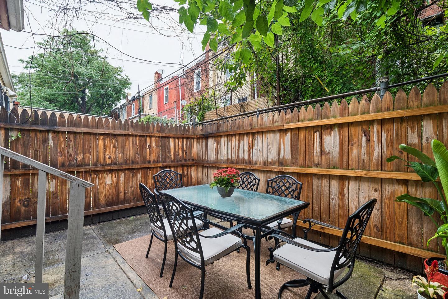
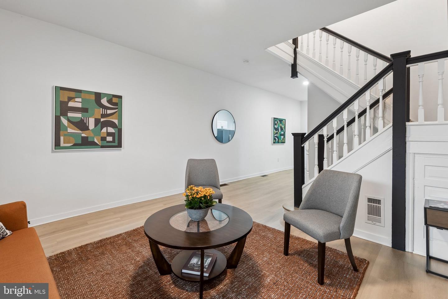
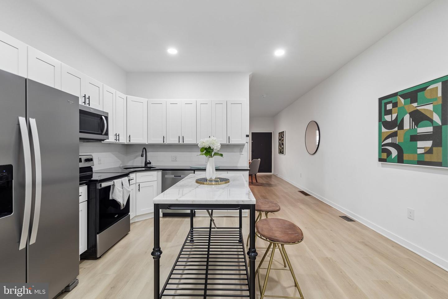
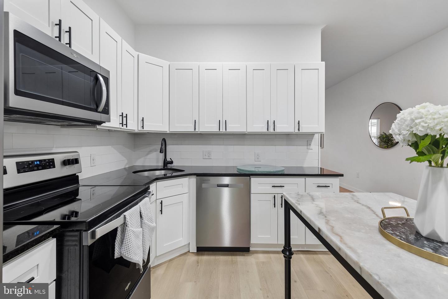
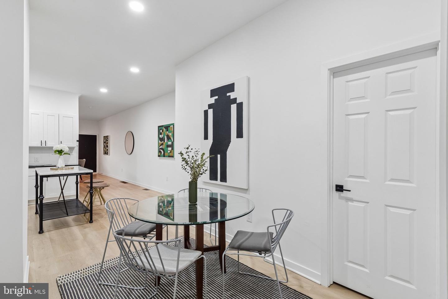
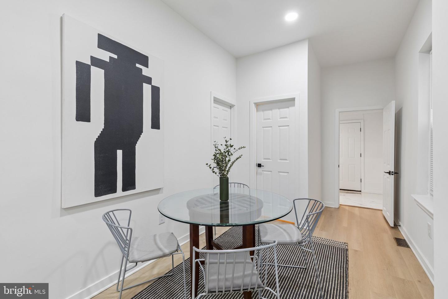
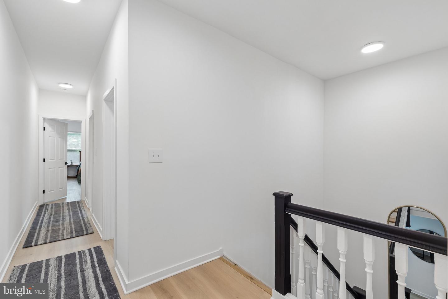
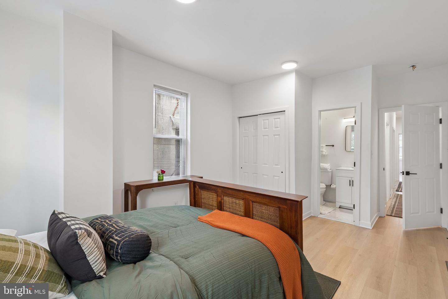
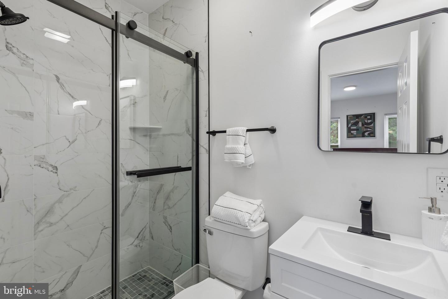
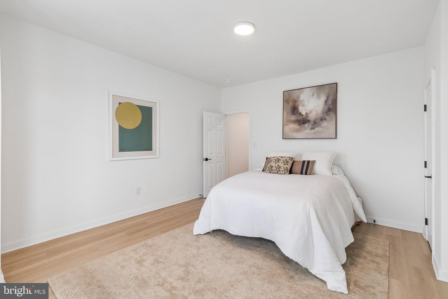
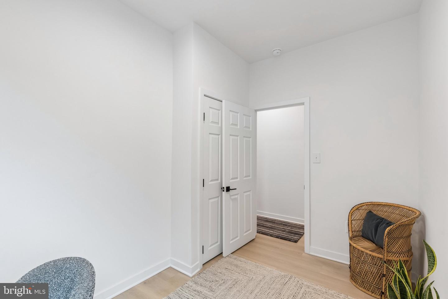
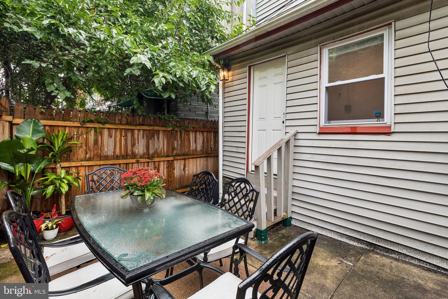
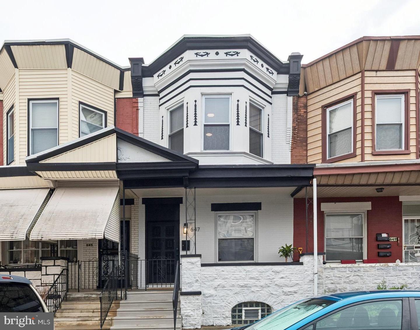
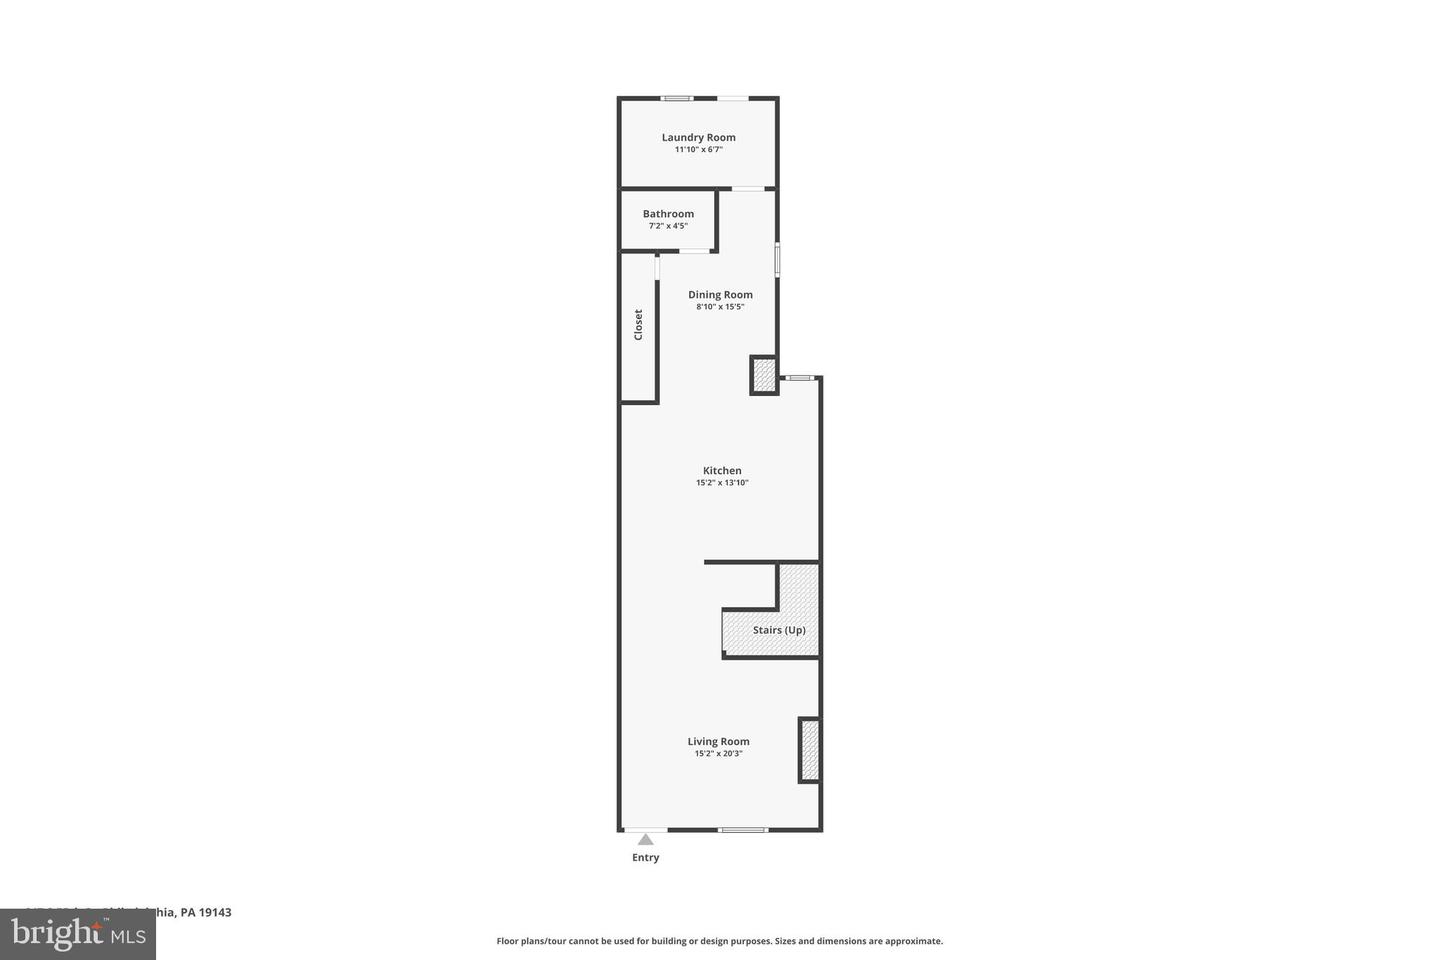
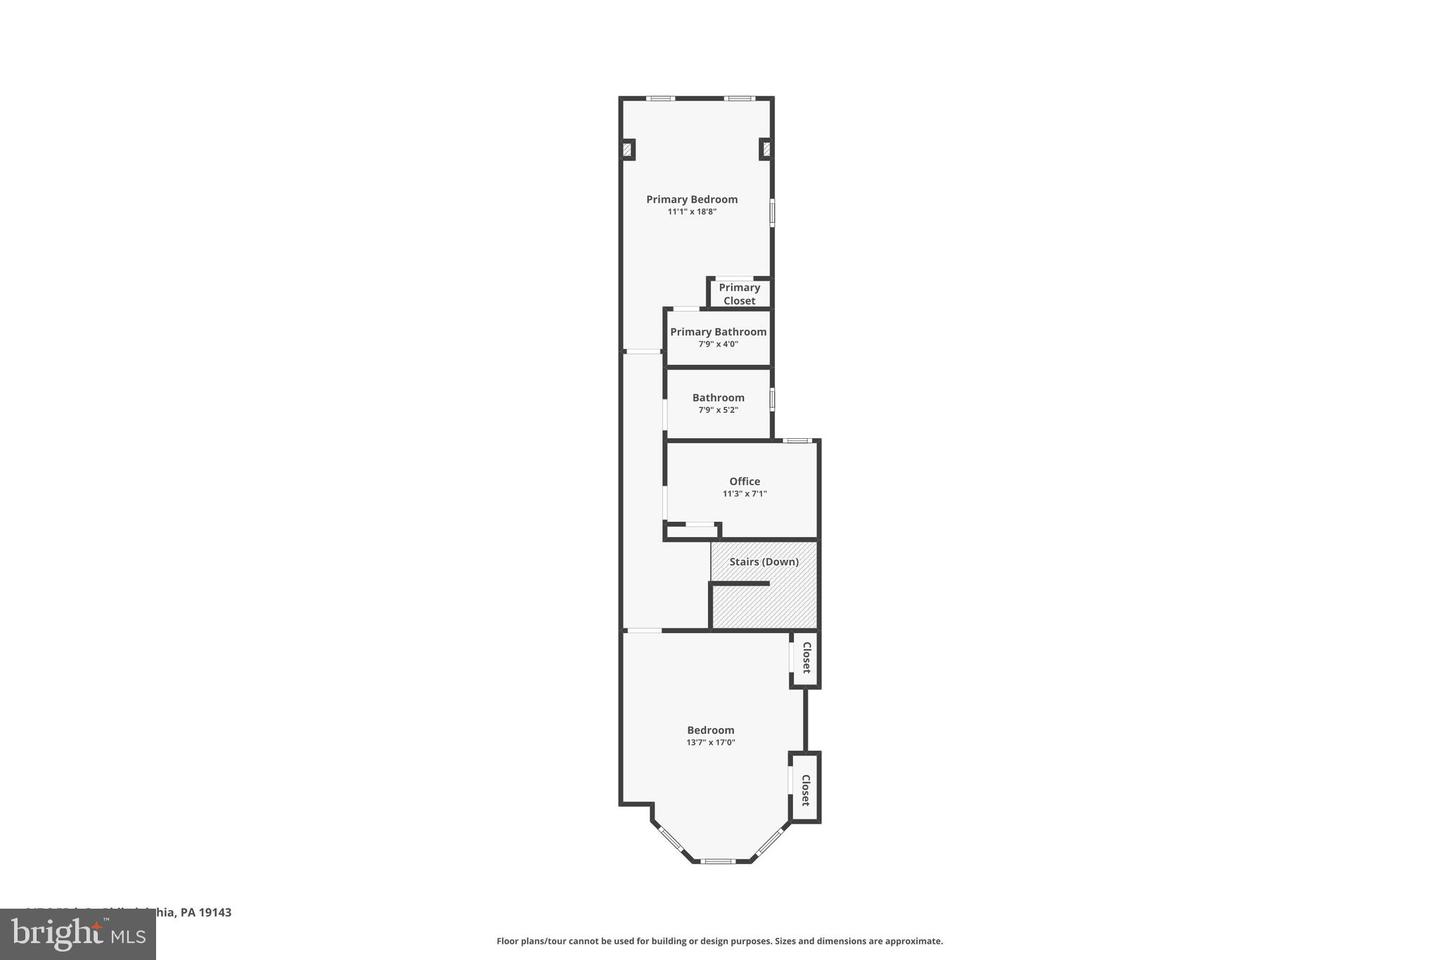
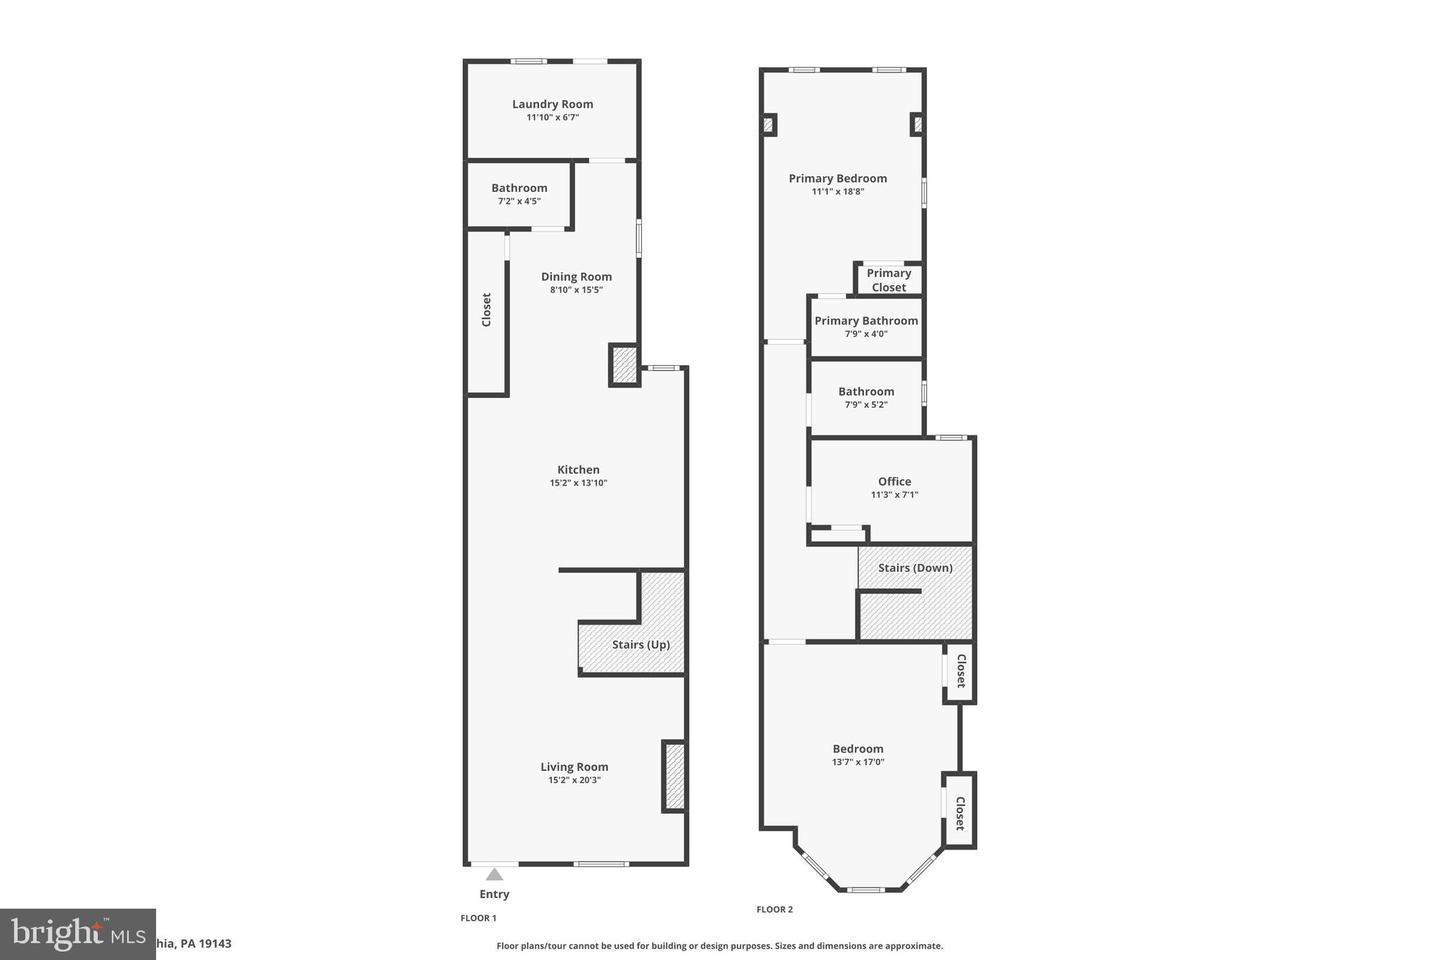
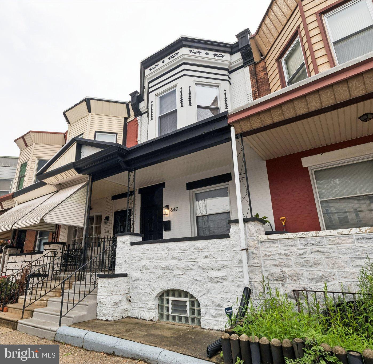
Spacious, renovated, and move-in ready in Cobbs Creek. At an impressive 16 feet wide, 647 S. 55th Street offers the room buyers are looking for, with three bedrooms, two-and-a-half baths, a private primary suite, central air, first-floor laundry, and flexible living space. A covered front porch welcomes you into a bright, open main level with high ceilings, wide-plank flooring, recessed lighting, and a beautiful original staircase that brings character to the modern renovation. The oversized living room flows into a spacious kitchen featuring shaker-style cabinetry, quartz countertops, stainless steel appliances, black fixtures, and a large center island with seating. Beyond the kitchen, a flexible bonus space can easily serve as a dining room, family room, playroom, or home office. A powder room and dedicated laundry room add everyday convenience, while the rear patio provides outdoor space for dining, gardening, or relaxing. Upstairs are three generously sized bedrooms, including a private primary suite with its own full bath, plus a second full hall bath. The full unfinished basement offers plenty of storage and additional possibilities. Located in Cobbs Creek, the home is convenient to Cobbs Creek Park, neighborhood restaurants and cafés, shopping, and the Route 34 trolley, providing easy access to University City, Center City, and beyond. With approximately 1,600 square feet, 2.5 baths, central air, outdoor space, and a renovated interior, 647 S. 55th Street delivers an exceptional combination of space, style, and value.
Details
| MLS # | PAPH2646562 |
|---|---|
| Listing Type | For Sale |
| Style | Condominium |
| Sub-Type | Resale |
| Status | Active-bright |
| Year | 1925 |
| Days On Site | 101 |
| Listing Provided By | BHHS Fox & Roach-Chestnut Hill | Baiyina B Brown |
Features
| Bed(s) | 3 |
|---|---|
| Bath(s) | 3 Total |
| SQ Feet | 1,600 |
| Basement | Y |
| Story(s) | 2 |
| Zoning | RSA5 |
| Acreage | 0.03 |
Interior
| Cooling | Central A/C |
|---|---|
| Heating Yes / No | Yes |
| Heating | Central |
| Interior Features | Bathroom - Stall Shower, Bathroom - Tub Shower, Combination Kitchen/Dining, Floor Plan - Open, Primary Bath(s) |
Exterior
| Exterior Features | Exterior Lighting, Sidewalks, Street Lights |
|---|---|
| Construction Materials | Masonry |
| Foundation Details | Brick/Mortar, Slab |
Parking
| Garage Yes / No | No |
|---|
Taxes
| Tax Annual Amount | 2511 |
|---|
Area Information
| State | PA |
|---|---|
| County | PHILADELPHIA PA |
| City | PHILADELPHIA |
| Zip Code | 19143 |
| Area | 19143 (19143) |
| Community Name | COBBS CREEK |
| School District | THE SCHOOL DISTRICT OF PHILADELP |
| Listing VS Median (in COBBS CREEK) | |
Price: $319,900 low | high Med: $184,000 sqft: 1,600 low | high Med: 1,152 $ / sqft: $200 low | high Med: $160 On site: 101 low | high Med: 73 | |
Market Activity 19143
Request a showing
Request a showing
Contact
Learn More About This Property

| State | PA |
|---|---|
| County | PHILADELPHIA PA |
| City | PHILADELPHIA |
| Zip Code | 19143 |
| Area | 19143 (19143) |
| Community Name | COBBS CREEK |
| School District | THE SCHOOL DISTRICT OF PHILADELP |
| Listing VS Median (in COBBS CREEK) | |
Price: $319,900 low | high Med: $184,000 sqft: 1,600 low | high Med: 1,152 $ / sqft: $200 low | high Med: $160 On site: 101 low | high Med: 73 | |