
6405 Quiet Night Ride,COLUMBIA, MD 21044
COLUMBIA, MD 21044

Description
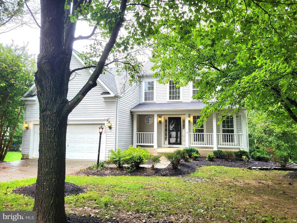
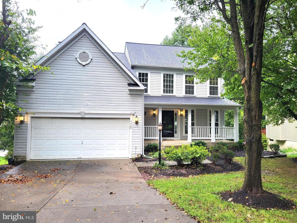
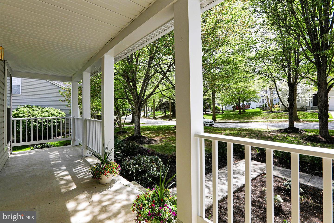
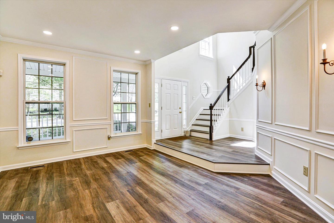
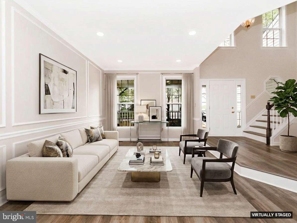
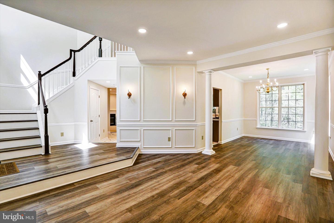
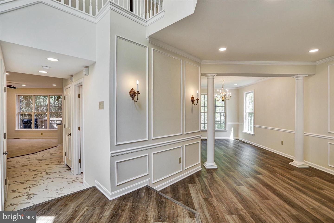
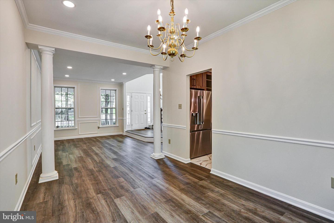
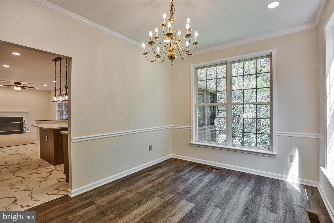
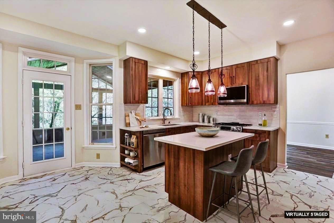
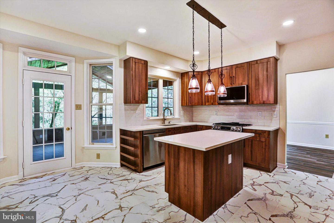
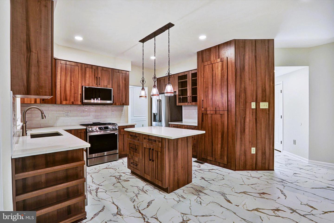
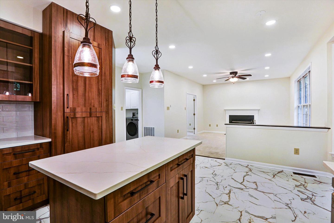
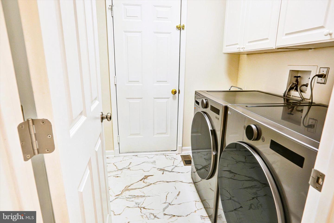
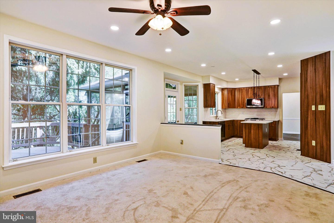
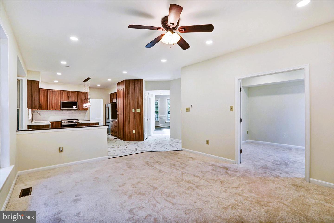
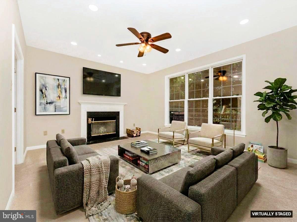
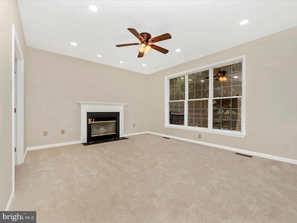
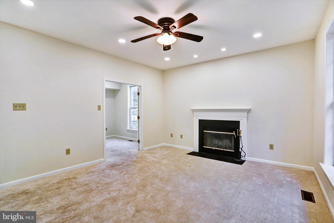
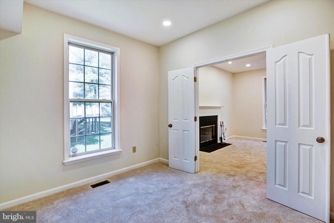
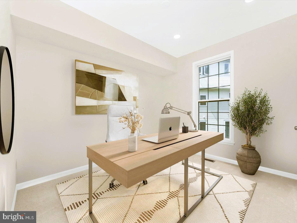
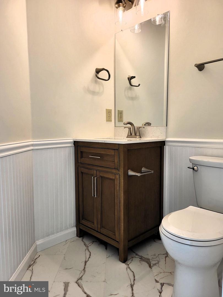
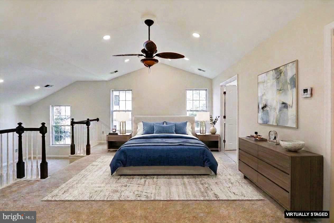
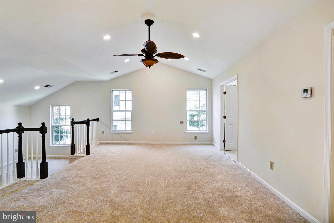
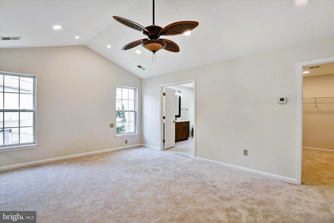
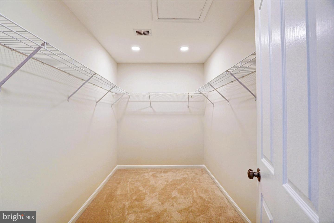
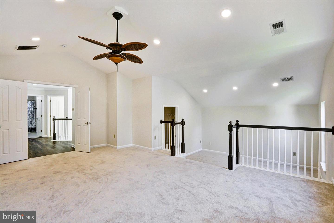
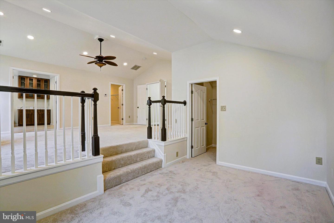
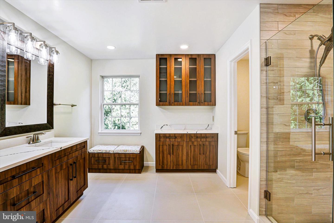
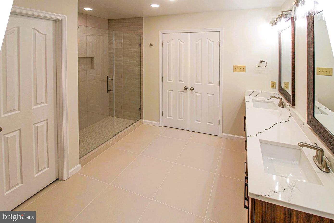
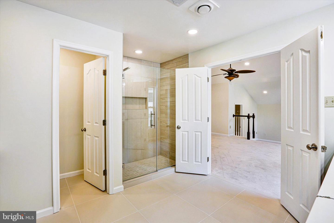
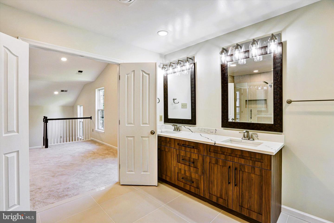
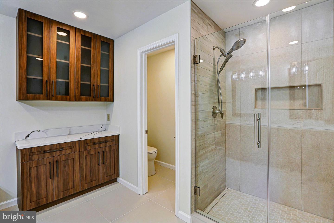
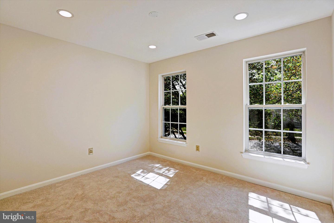
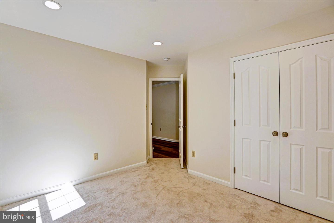
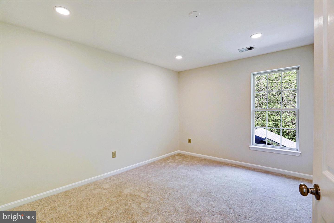
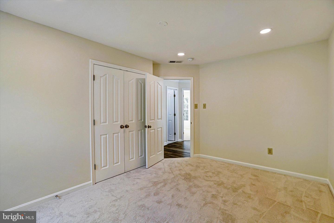
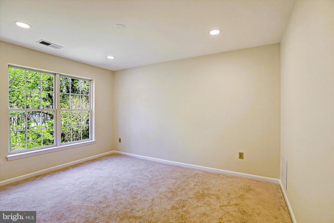
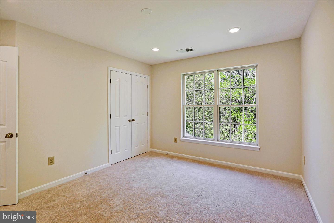
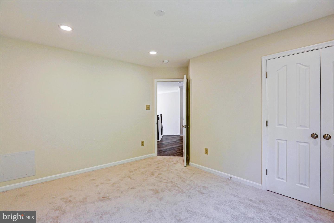
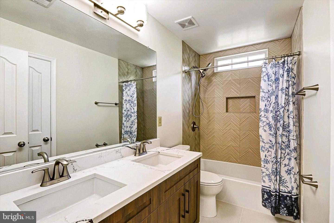
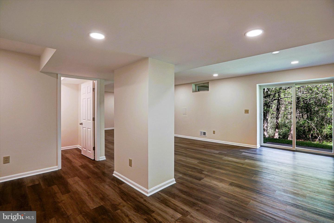
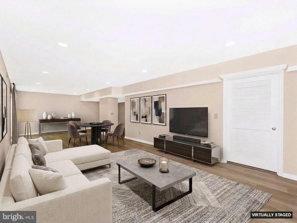
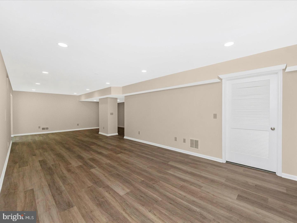
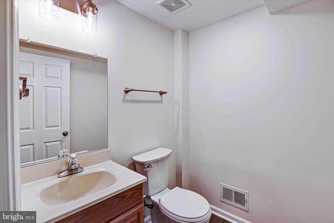
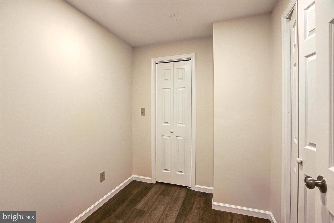
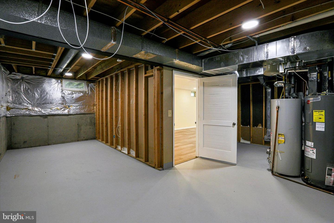
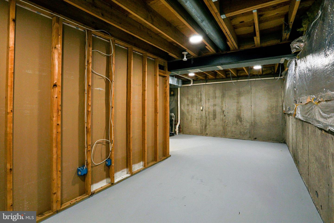
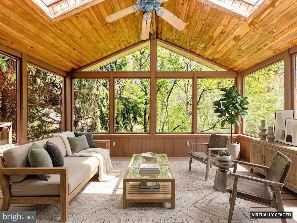
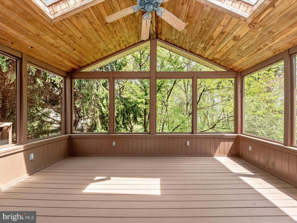
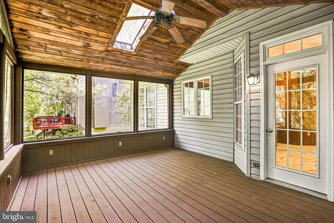
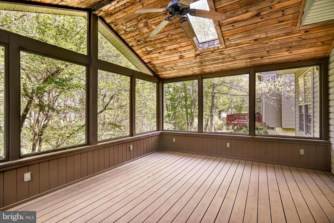
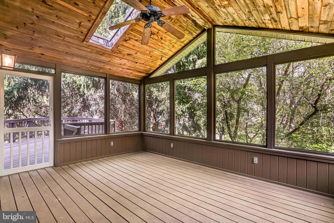
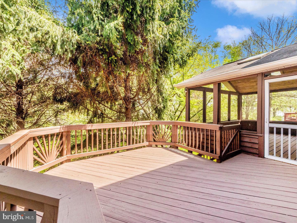
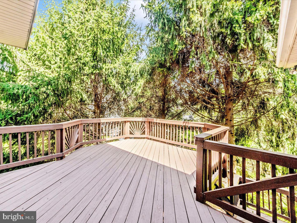
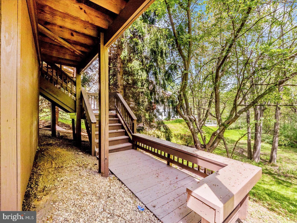
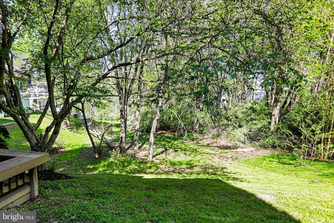
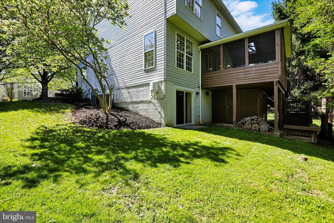
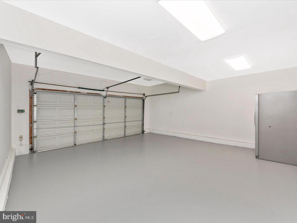
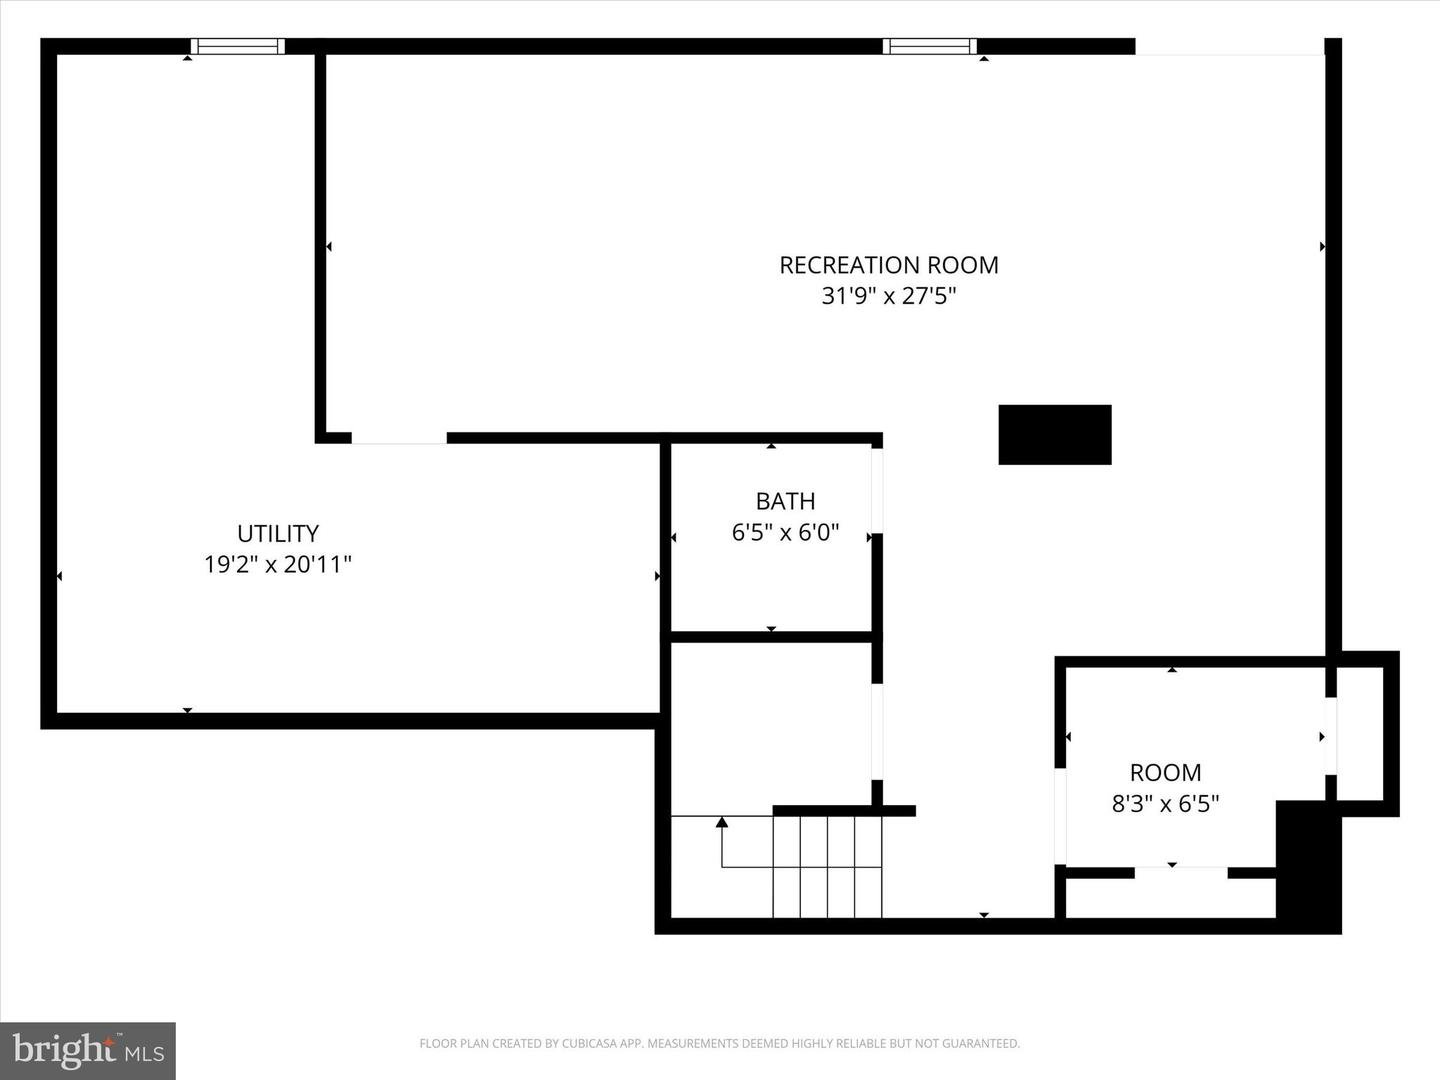
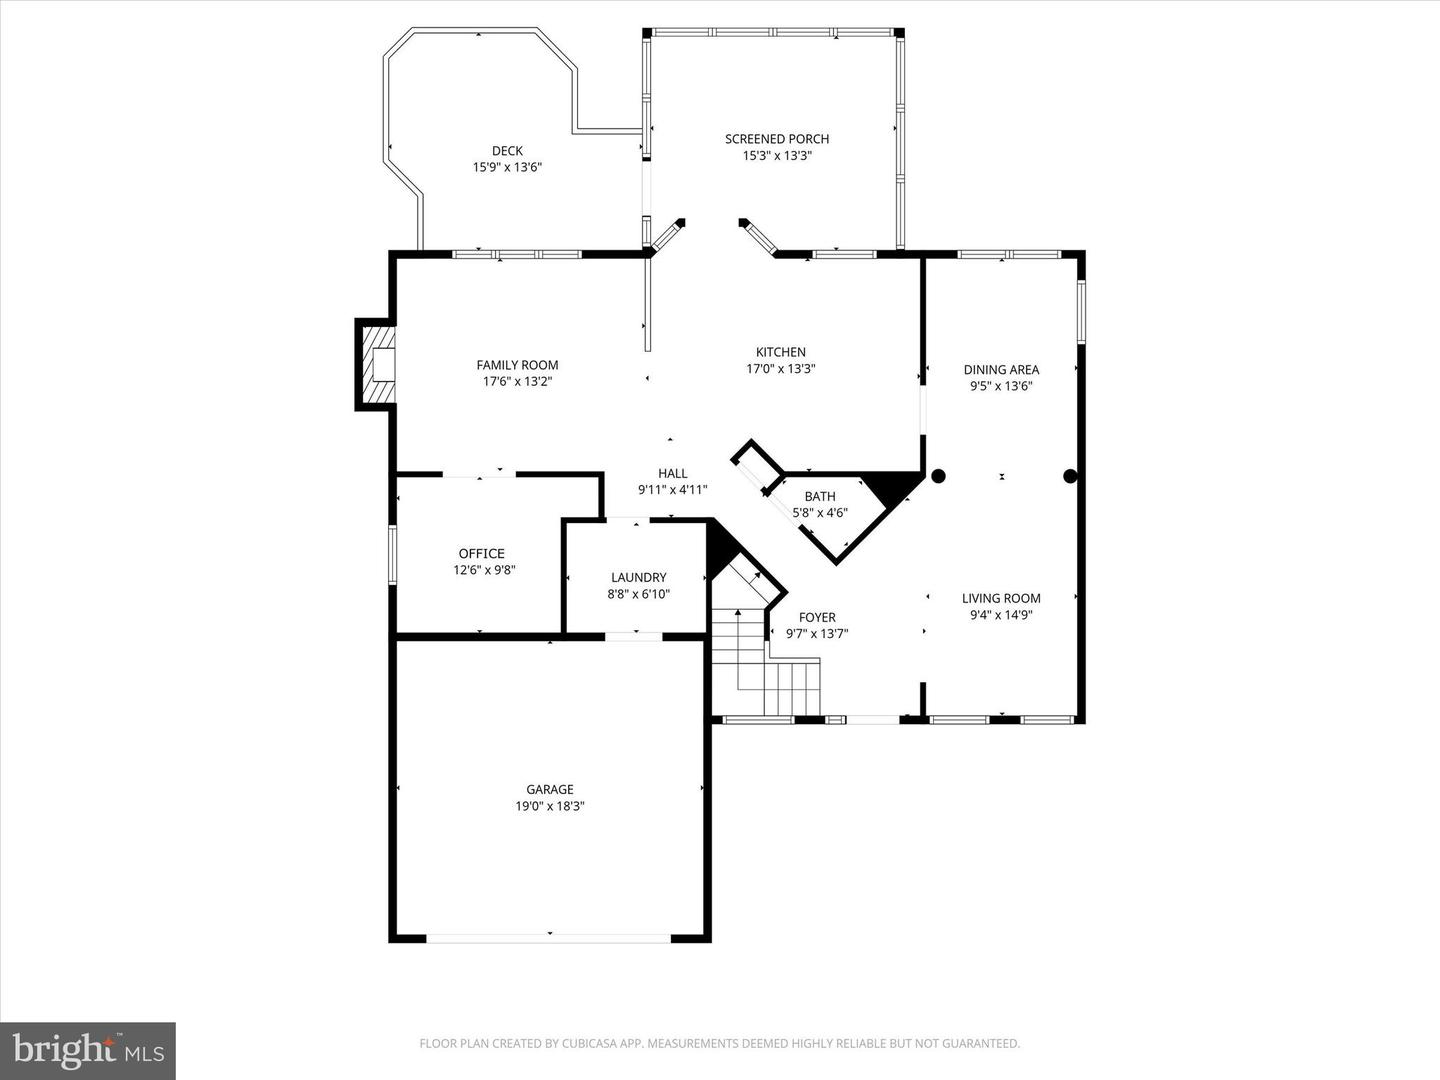
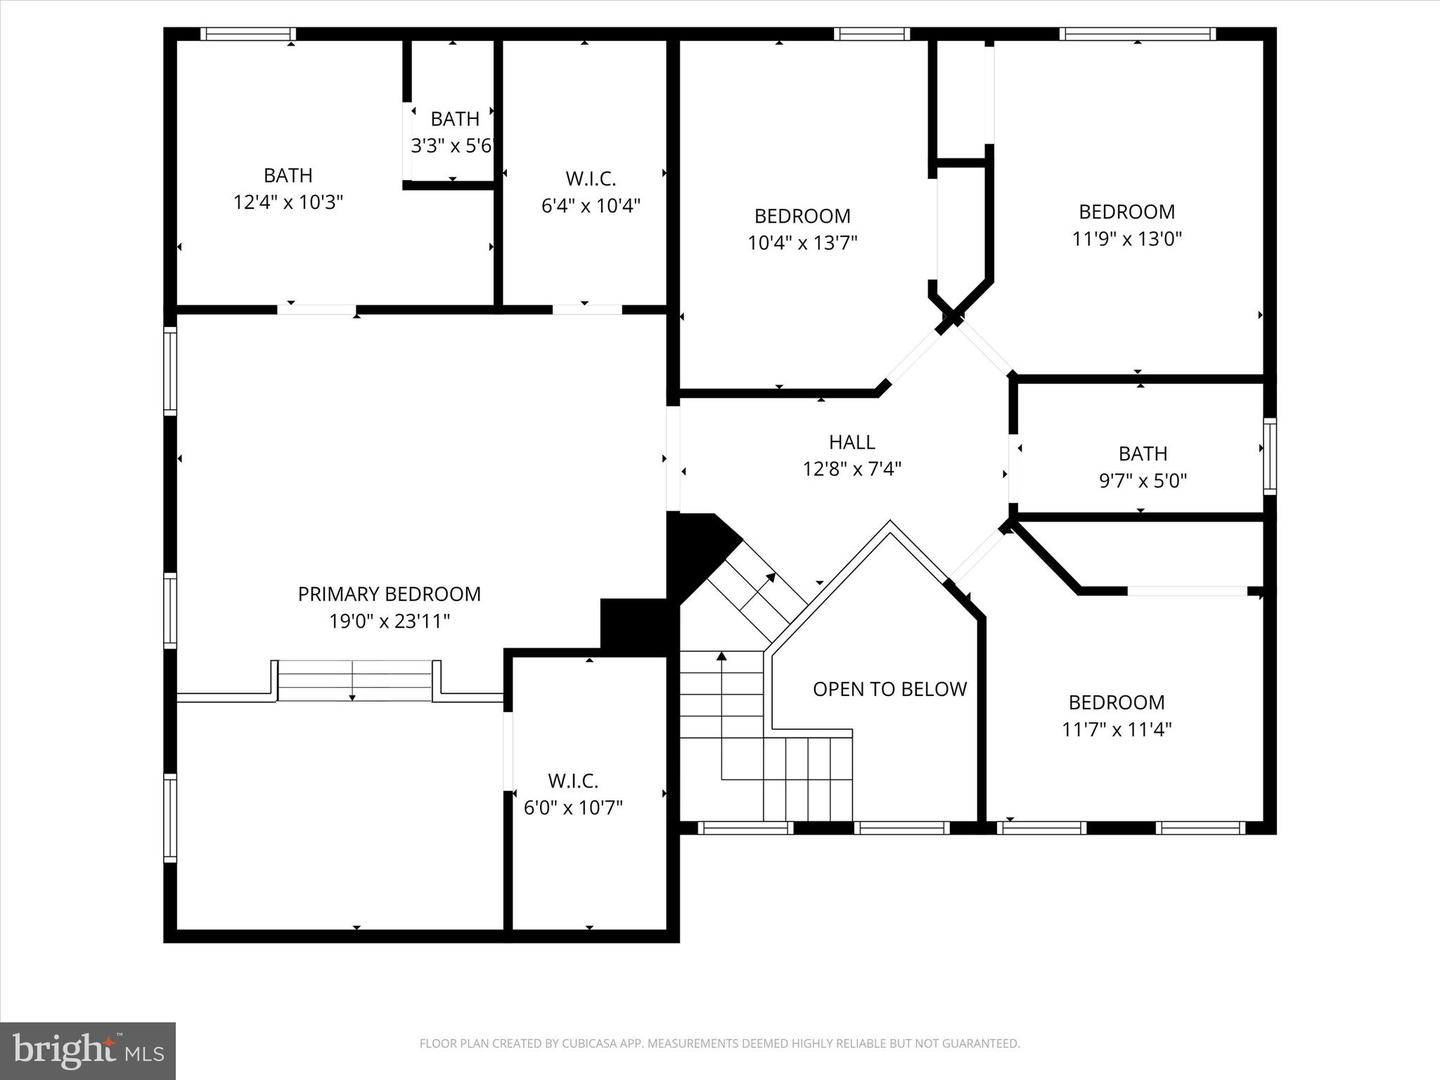
A two-story foyer welcomes you into this freshly painted, move-in-ready home! The kitchen is newly renovated with 42" cabinets, quartz counters, a tiled backsplash, new LVT flooring, and stainless appliances. It's open to the family room, so whoever is cooking isn't cut off from everyone gathered around the wood-burning fireplace. The family room has new carpet and large windows that let in plenty of light. It connects to an office finished with the same new carpet-a quiet spot for work or study. Off the kitchen, a screened porch with a vaulted ceiling and skylights offers outdoor relaxation three seasons a year and the adjacent deck overlooking wooded common area is perfect for cookouts.Upstairs, all four bedrooms have new carpet and recessed lighting. The secondary bedrooms are good-sized and share a renovated hall bath with double sinks and a tiled tub. The primary suite has a vaulted ceiling, two large walk-in closets, and a step-down sitting room - use it as an office, a reading spot, whatever you need. The ensuite bath has been newly renovated too: large shower, double vanity, extra storage, and a separate water closet.The walkout lower level adds solid extra living space, with new flooring and plenty of recessed lighting, plus a large unfinished section left for storage. Even more storage is provided in the outdoor shed. HVAC is dual-zoned, and the roof is brand new (30-year shingles). This well-priced home is in the Village of River Hill, known for its schools, walking paths, community pool and rec center, and neighborhood tot lots - plus easy access to major commuter routes, shopping, and dining.
Details
| MLS # | MDHW2073394 |
|---|---|
| Listing Type | For Sale |
| Style | House |
| HOA Dues | $2,476 |
| Sub-Type | Resale |
| Status | Active Under Contract-bright |
| Year | 1997 |
| Days On Site | 49 |
| Listing Provided By | Samson Properties | Susan A Ronan |
Features
| Bed(s) | 4 |
|---|---|
| Bath(s) | 4 Total |
| SQ Feet | 3,500 |
| Garage | 2 |
| Basement | Y |
| Story(s) | 3 |
| Zoning | NT |
| Acreage | 0.21 |
| Property View | Trees, Woods |
Interior
| Rooms Total | 11 |
|---|---|
| Cooling | Ceiling Fan(s), Central A/C, Multi Units, Programmable Thermostat, Heat Pump(s) |
| Heating Yes / No | Yes |
| Heating | Forced Air, Heat Pump - Electric Back Up |
| Interior Features | Bathroom - Walk-In Shower, Carpet, Ceiling Fan(s), Family Room Off Kitchen, Formal/Separate Dining Room, Kitchen - Island, Pantry, Recessed Lighting, Upgraded Countertops, Walk-in Closet(s) |
Exterior
| Roof | Composite |
|---|---|
| Construction Materials | Other |
| Foundation Details | Slab |
| Lot Features | Backs to Trees, Backs - Parkland |
Parking
| Garage Yes / No | Yes |
|---|---|
| Parking Features | Paved Driveway |
Taxes
| Tax Annual Amount | 11445 |
|---|
Area Information
| State | MD |
|---|---|
| County | HOWARD MD |
| City | COLUMBIA |
| Zip Code | 21044 |
| Area | HOWARD MD |
| Community Name | VILLAGE OF RIVER HILL |
| School District | HOWARD COUNTY PUBLIC SCHOOLS |
| High School | RIVER HILL |
| Listing VS Median (in VILLAGE OF RIVER HILL) | |
Price: $950,000 low | high Med: $950,000 sqft: 3,500 low | high Med: 3,500 $ / sqft: $271 low | high Med: $271 On site: 49 low | high Med: 49 | |
Market Activity 21044
Request a showing
Request a showing
Contact
Learn More About This Property

| State | MD |
|---|---|
| County | HOWARD MD |
| City | COLUMBIA |
| Zip Code | 21044 |
| Area | HOWARD MD |
| Community Name | VILLAGE OF RIVER HILL |
| School District | HOWARD COUNTY PUBLIC SCHOOLS |
| High School | RIVER HILL |
| Listing VS Median (in VILLAGE OF RIVER HILL) | |
Price: $950,000 low | high Med: $950,000 sqft: 3,500 low | high Med: 3,500 $ / sqft: $271 low | high Med: $271 On site: 49 low | high Med: 49 | |