
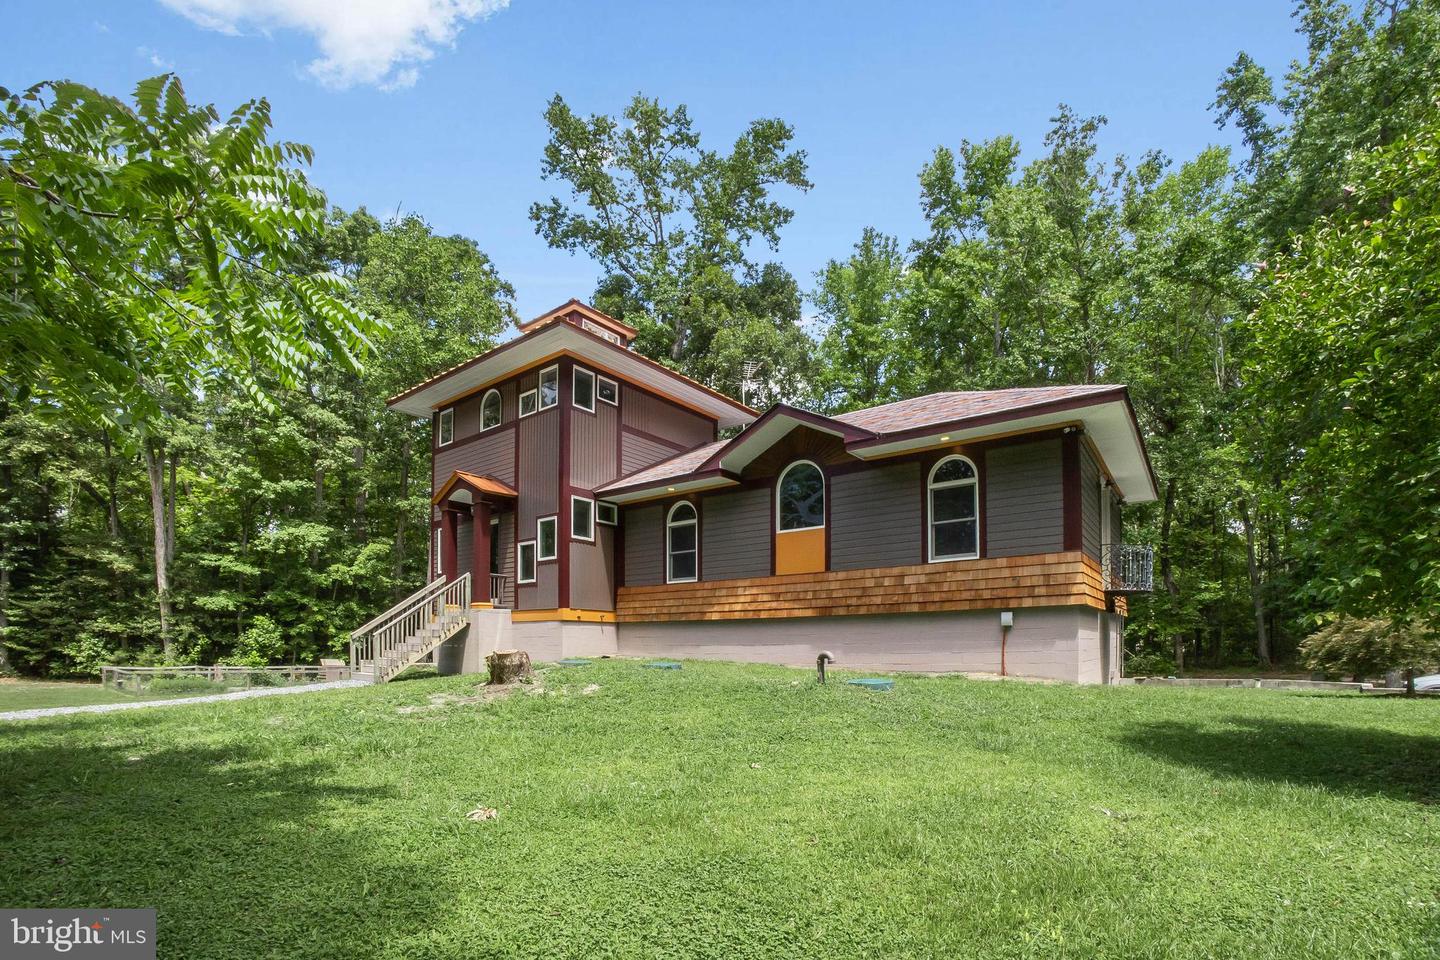
6375 Nine Foot Rd,GREENWOOD, DE 19950
GREENWOOD, DE 19950

Description
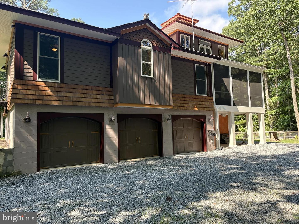
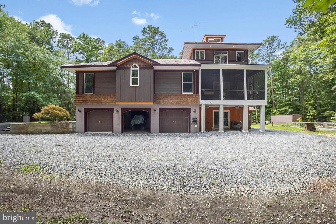
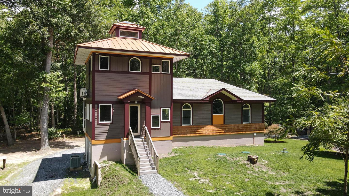
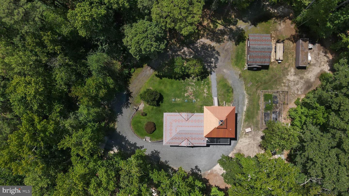
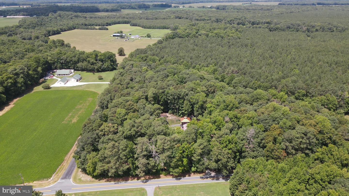
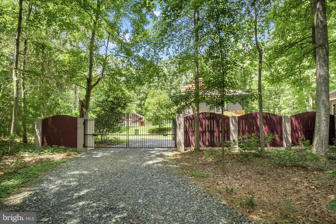
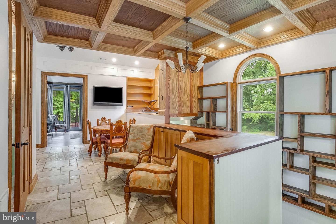
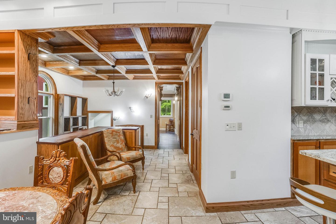
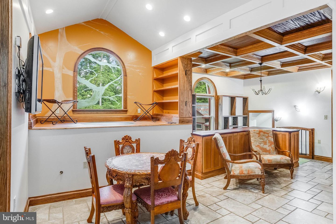
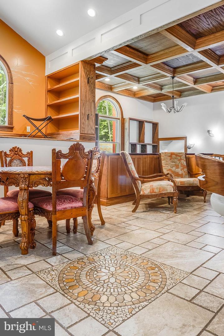
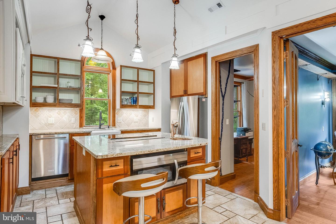
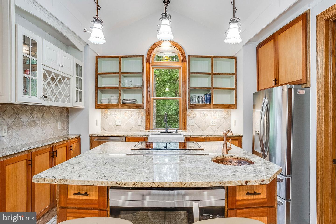
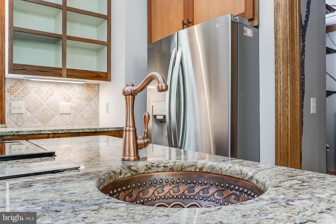
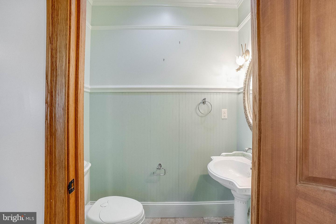
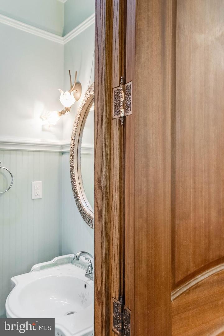
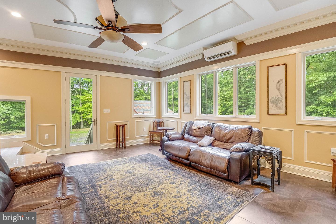
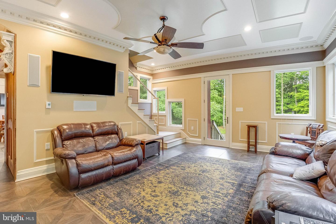
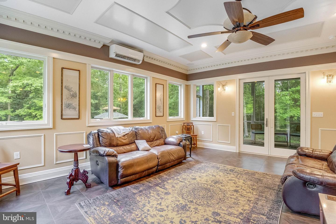
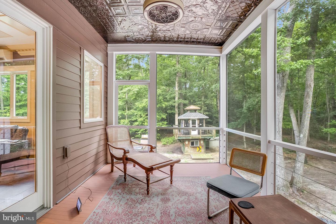
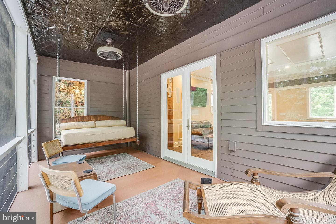
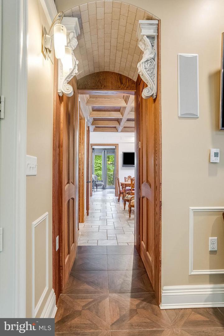
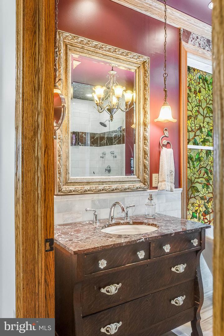
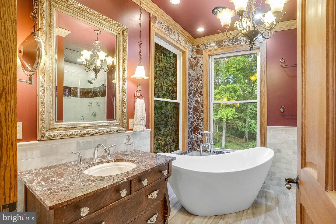
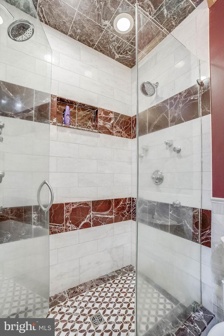
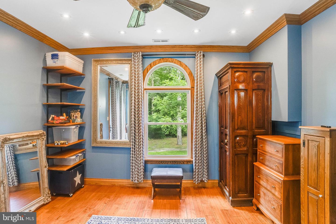
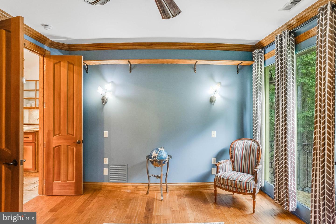
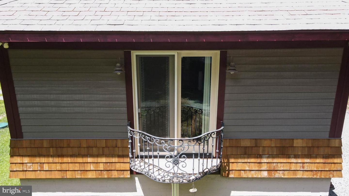
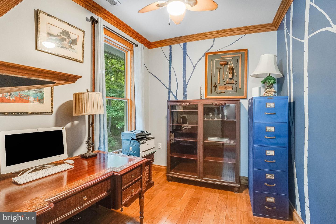
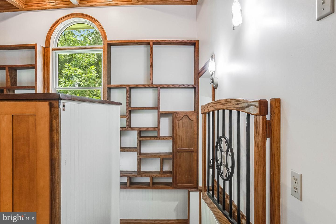
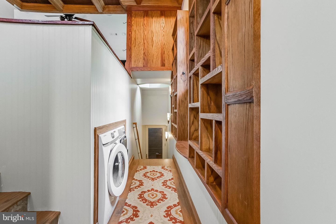
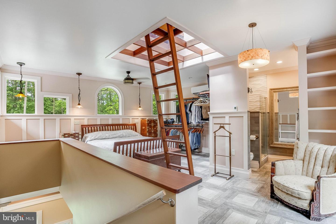
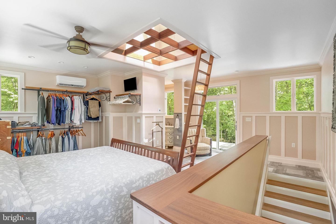
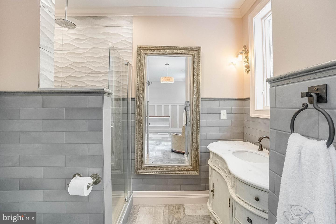
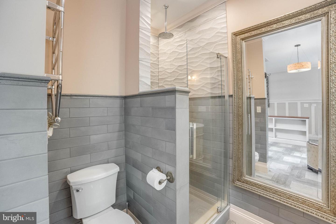
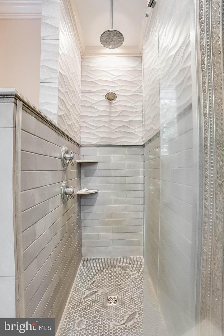
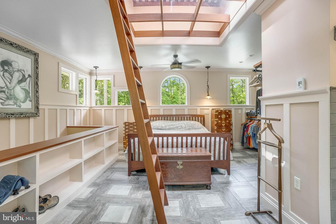
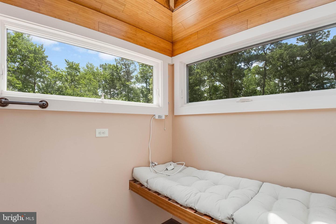
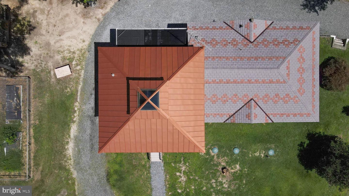
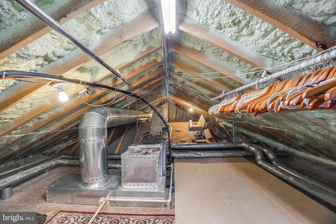
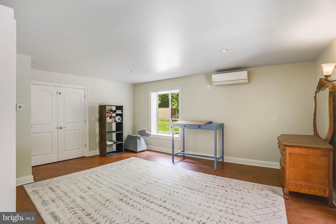
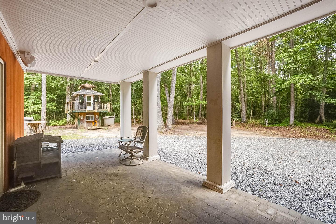
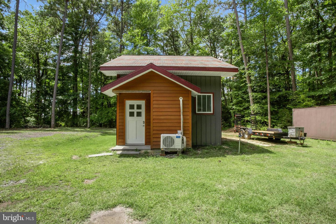
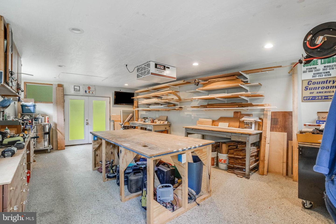
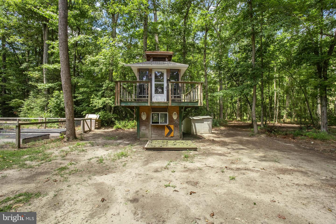
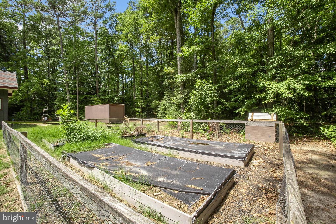
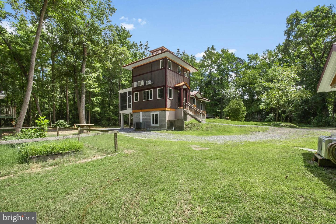
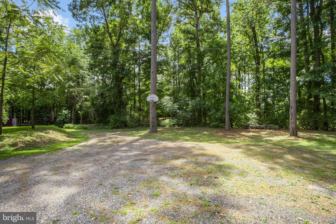
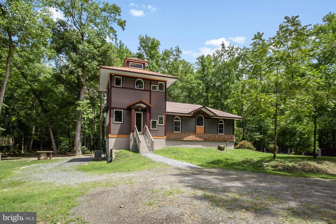
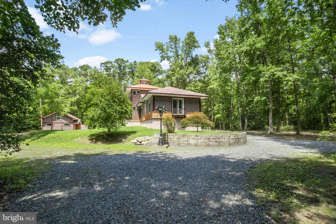
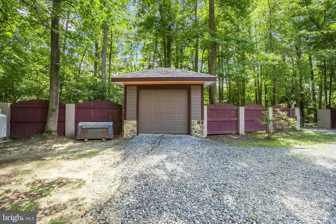
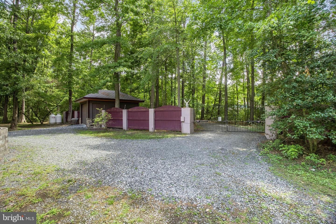
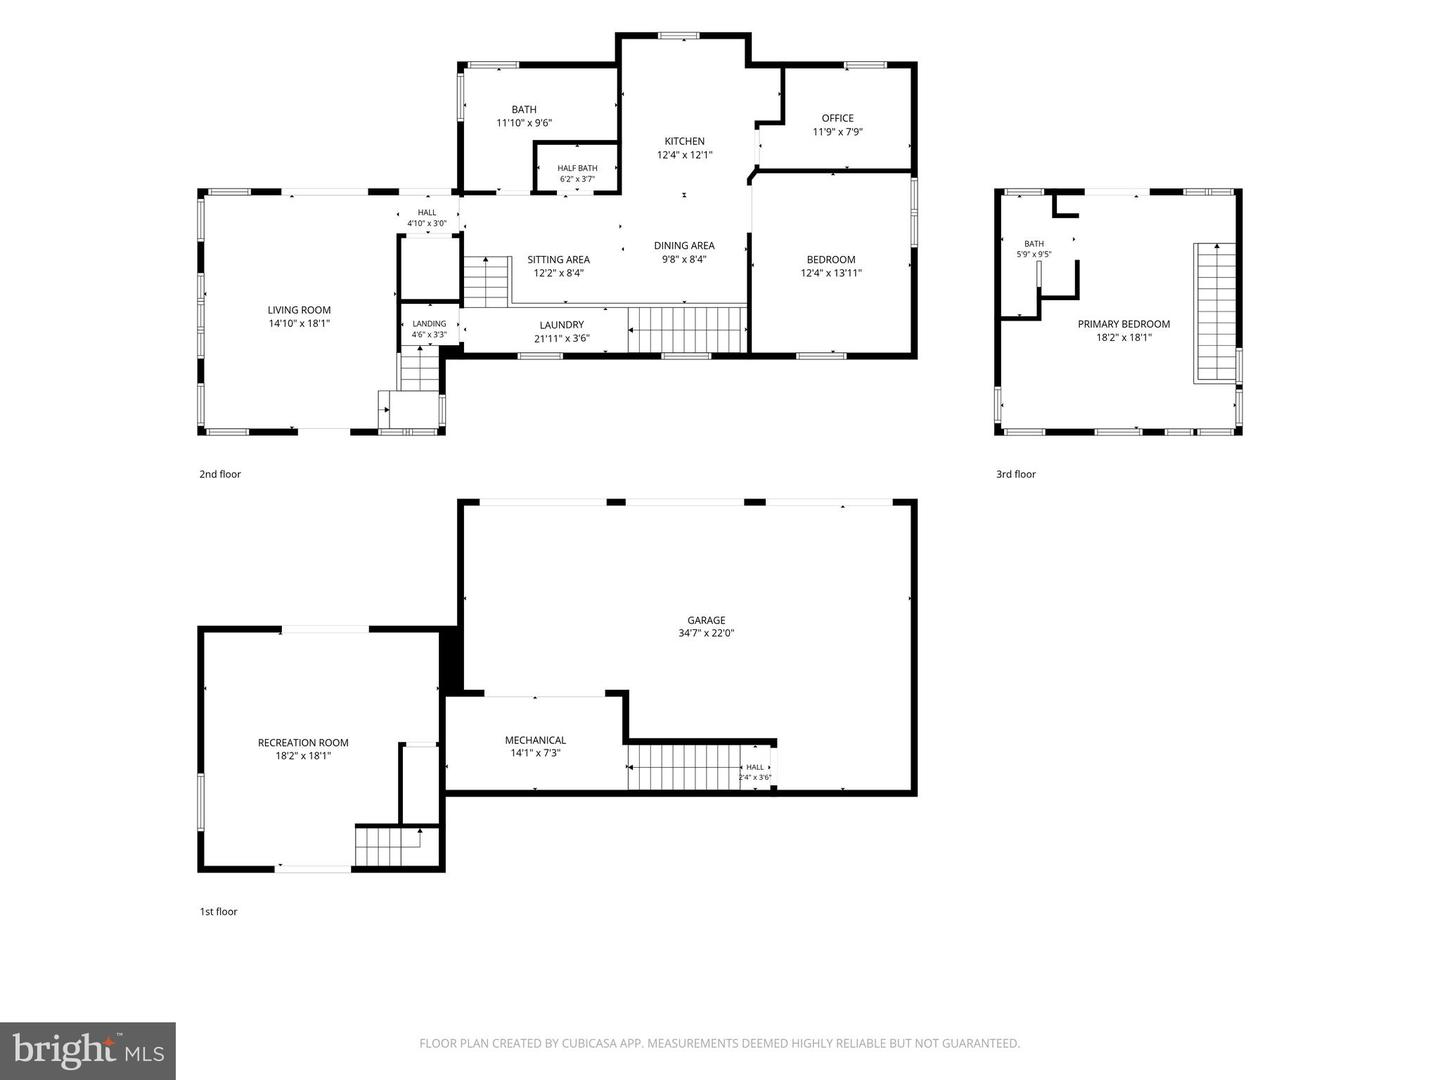
Discover a one-of-a-kind custom-built retreat where exceptional craftsmanship, timeless design, and complete privacy come together on a beautifully wooded, gated setting. Built in 2008 with a thoughtfully designed addition completed in 2015, this 2,200-square-foot home offers 3 bedrooms, 2.5 baths, and distinctive architectural details throughout. The exterior showcases premium fiber cement siding accented by cedar shake and PVC trim, all topped by a striking decorative synthetic slate roof. An attached three-car garage with an electric vehicle charging port provides ample space for vehicles and storage. The floor plan features four distinct levels, including a versatile entry-level recreation room with a Murphy bed, closet, and direct access to the covered paver patio, making it ideal as a fourth bedroom, home office, or guest retreat. The attached garage and mechanical space occupy the lower level, while the intermediate landing offers a convenient laundry area with built-in shelving. The main living level is designed for both everyday comfort and entertaining, featuring heated tile flooring, an elegant living room, coffered ceilings, crown molding, wainscoting, and access to a spacious screened in porch complete with a built-in swing. The beautifully appointed kitchen boasts granite countertops, a large island, built-in microwave, copper prep sink, and a second sink for added convenience. A sitting area, dining area, raised seating nook, dedicated office, additional bedroom with hardwood flooring and private balcony, powder room, and a luxurious full bath featuring marble countertops, a marble-tiled shower, soaking tub, heated floors, and designer lighting complete this impressive level. Occupying the upper level, the private primary suite serves as a peaceful retreat with tile flooring, custom board-and-batten detailing, a hidden conditioned attic space seamlessly integrated into the design, and a spa-inspired ensuite bath featuring heated tile floors, a heated towel rack, and a beautifully tiled walk-in shower. The outdoor spaces are equally impressive, offering a covered paver patio and a custom-built treehouse. A 16' x 24' detached building provides exceptional flexibility as a workshop, hobby space, or studio, complete with a loft, mini-split heating and cooling system, Andersen windows, fiberglass doors, built-in storage, and work tables. An additional 400 Amp service with generator transfer switch installed to combat power disruption, providing added peace of mind. Surrounded by mature woods and secured behind a gated entrance, this remarkable property offers the perfect blend of privacy, luxury, and functionality while showcasing exceptional custom craftsmanship throughout.
Details
| MLS # | DESU2117518 |
|---|---|
| Listing Type | For Sale |
| Style | House |
| Building Name | NONE AVAILABLE |
| Sub-Type | Resale |
| Status | Active-bright |
| Year | 2008 |
| Days On Site | 76 |
| Listing Provided By | Keller Williams Realty | Russell G Griffin |
Features
| Bed(s) | 3 |
|---|---|
| Bath(s) | 3 Total |
| SQ Feet | 2,200 |
| Garage | 3 |
| Basement | Y |
| Story(s) | 3 |
| Zoning | RES |
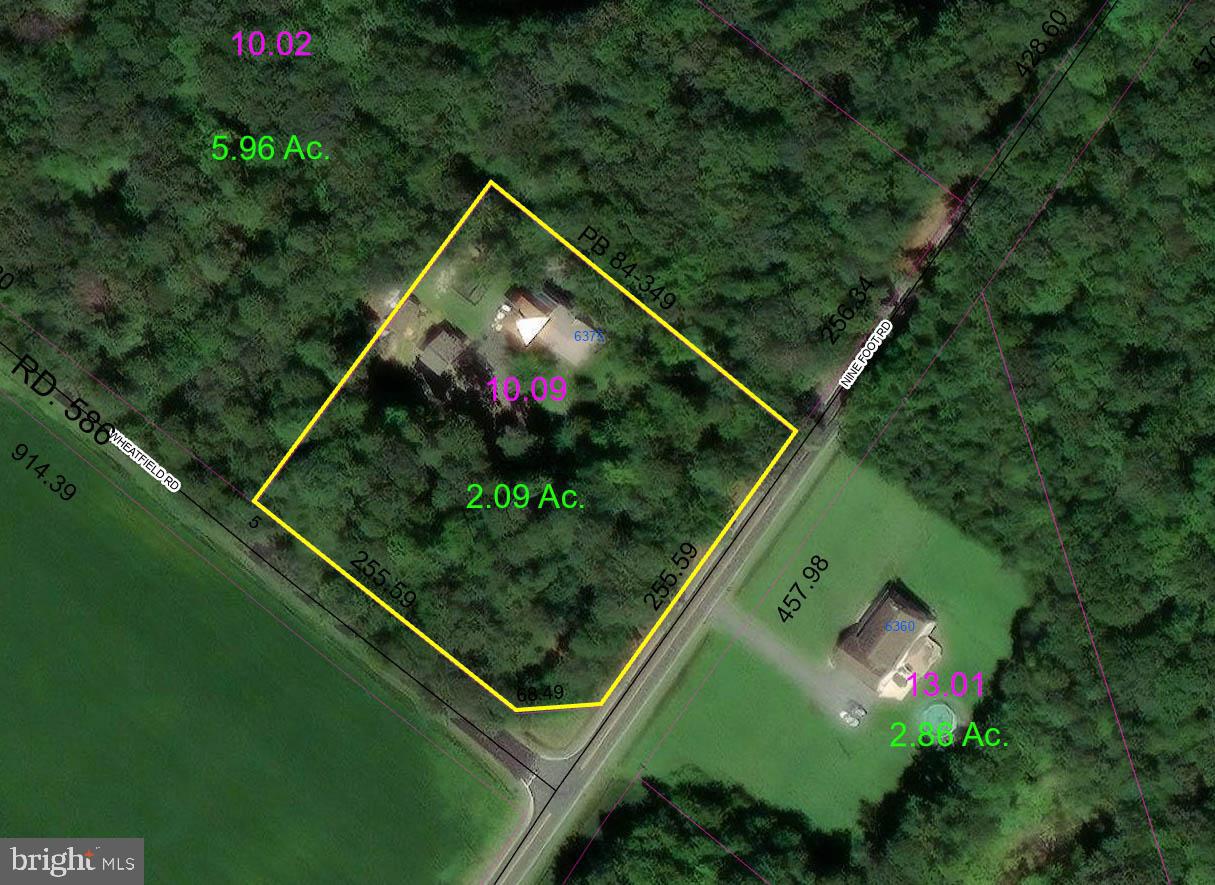
| Acreage | 2.09 |
| Property View | Trees, Woods |
Interior
| Cooling | Central A/C |
|---|---|
| Heating Yes / No | Yes |
| Heating | Heat Pump(s), Wall Unit |
| Interior Features | Window Treatments, Ceiling Fan(s), Sound System |
| Appliances | Dishwasher, Microwave, Washer, Dryer, Stainless Steel Appliances, Oven/Range - Electric, Refrigerator, Icemaker, Water Heater |
Exterior
| Exterior Features | Outbuilding(s), Play Equipment |
|---|---|
| Security Features | Smoke Detector, Carbon Monoxide Detectors, Exterior Cameras |
| Construction Materials | Shake Siding, Fiber Cement |
| Foundation Details | Block |
| Lot Features | Backs to Trees |
Parking
| Garage Yes / No | Yes |
|---|---|
| Parking Features | Electric Vehicle Charging Stations |
Taxes
| Tax Annual Amount | 1292 |
|---|
Area Information
| State | DE |
|---|---|
| County | SUSSEX DE |
| City | GREENWOOD |
| Zip Code | 19950 |
| Area | Northwest Fork Hundred (31012) |
| Community Name | NONE AVAILABLE |
| School District | WOODBRIDGE |
| Listing VS Median (in NONE AVAILABLE) | |
Price: $629,000 low | high Med: $359,900 sqft: 2,200 low | high Med: 1,794 $ / sqft: $286 low | high Med: $202 On site: 76 low | high Med: 96 | |
Market Activity 19950
Request a showing
Request a showing
Contact
Learn More About This Property

| State | DE |
|---|---|
| County | SUSSEX DE |
| City | GREENWOOD |
| Zip Code | 19950 |
| Area | Northwest Fork Hundred (31012) |
| Community Name | NONE AVAILABLE |
| School District | WOODBRIDGE |
| Listing VS Median (in NONE AVAILABLE) | |
Price: $629,000 low | high Med: $359,900 sqft: 2,200 low | high Med: 1,794 $ / sqft: $286 low | high Med: $202 On site: 76 low | high Med: 96 | |