

Description
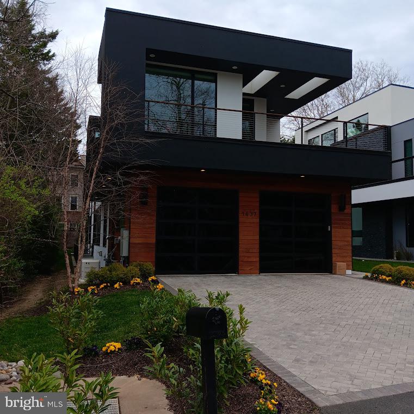
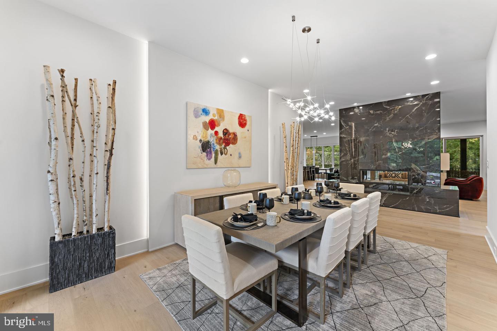
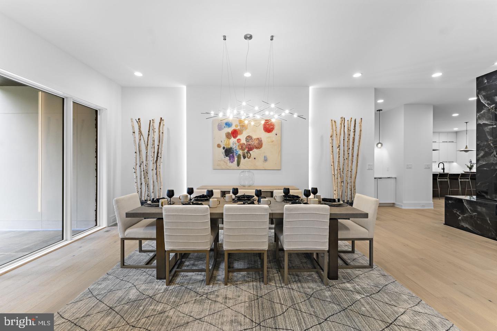
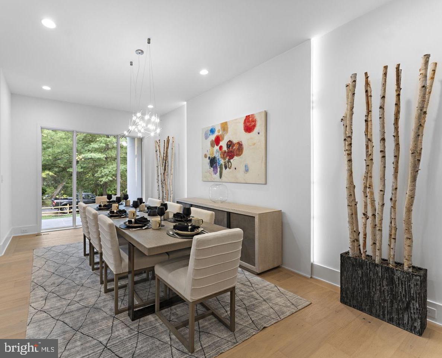
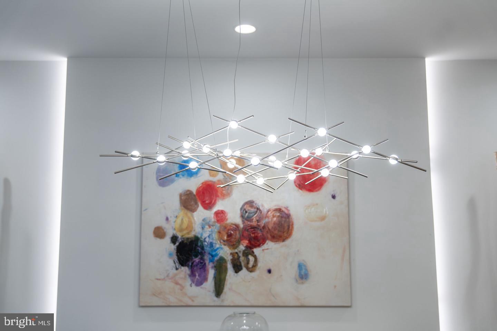
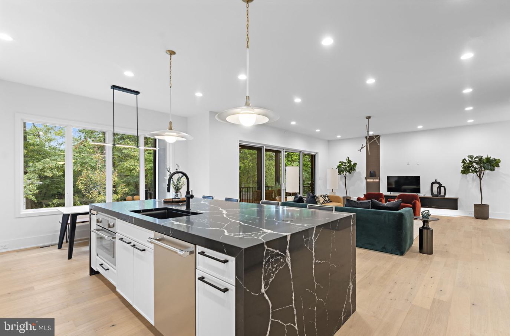
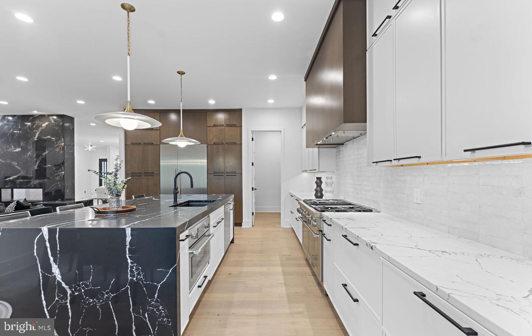
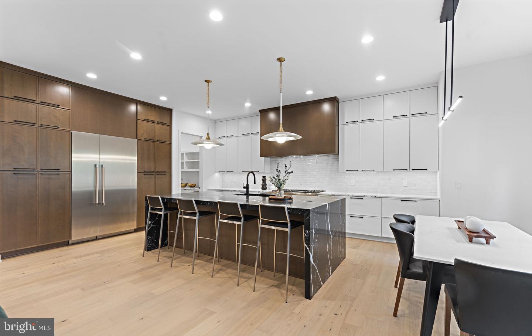
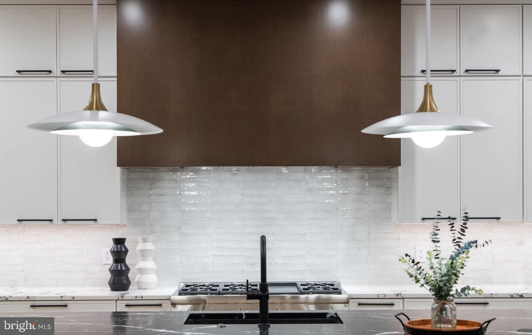
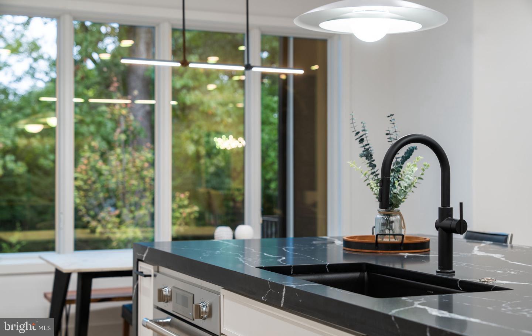
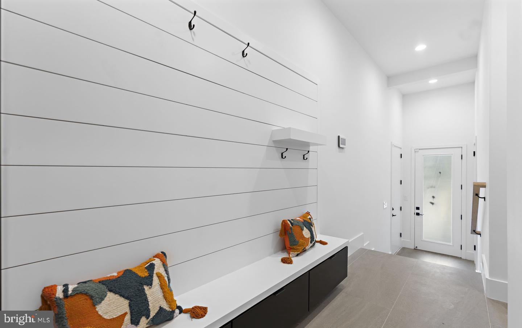
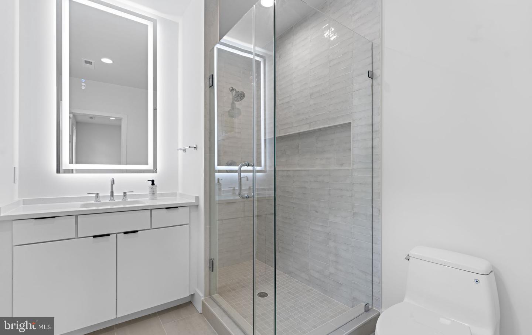
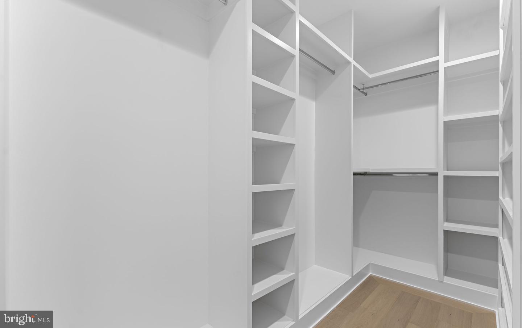
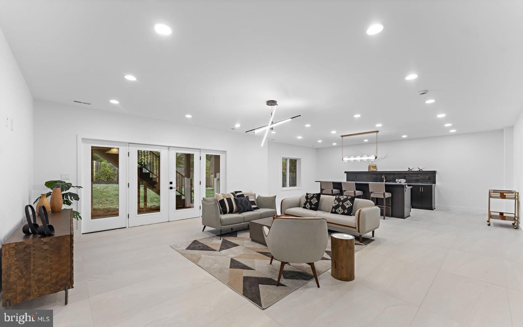
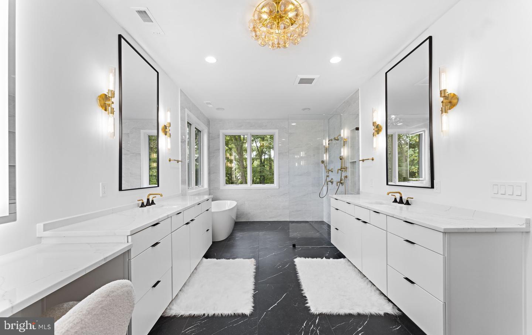
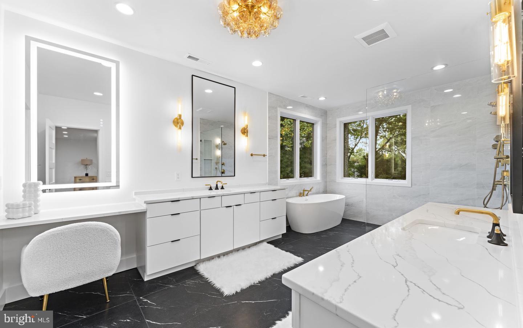
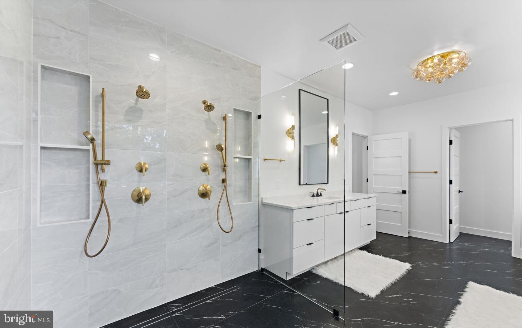
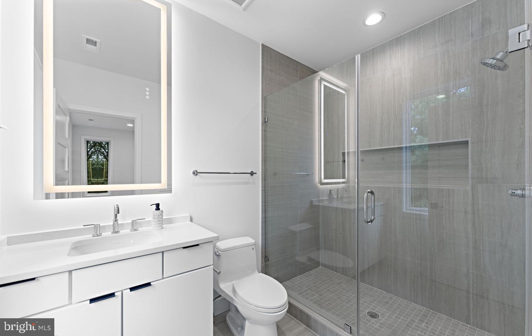
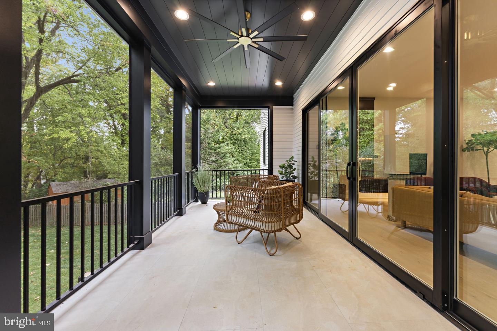
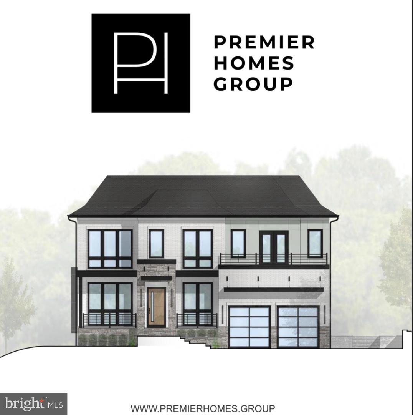
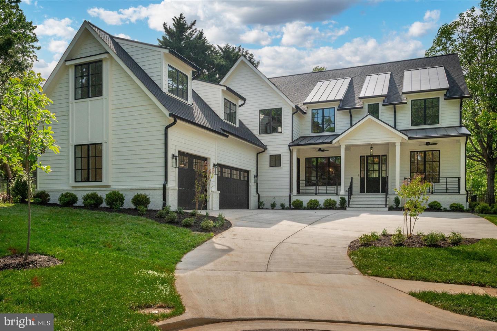
An award-winning, timeless masterpiece designed to inspire and captivate. This home offers both style and functionality for those seeking a luxurious residence with cutting-edge features and an unbeatable location. Spanning approx. 6,500 sq. ft., this home showcases premium materials, exquisite finishes, and an open-concept design. From soaring ceilings and floor-to-ceiling windows to multiple balconies, screen porch, and terraces, this home is built to entertain and impress. The owner's suite boasts a private balcony, while the expansive glass walls offer panoramic views. Elegant white-oak floors create warmth and sophistication. Kitchen and bathrooms feature premium Italian tiles, modern slab cabinetry, and durable quartz countertops. Eco-friendly touches include LED recessed lighting, Tesla EV charger, pre-wire for solar panels, and high-efficiency HVAC systems with smart thermostats. Elevator shaft is included. The finished basement is an entertainer's dream, with a spacious recreation room, bedroom/bath, gym, opt. sauna or steam room. Shopping, dining and art all within walking distance. Minutes from Tysons Corner, Arlington, and Washington, D.C., this home provides access to the best the area has to offer. This is a rare opportunity to customize your dream home in one of the most coveted locations in the country. Don't miss the chance to make this extraordinary property your own. Contact us today to explore all customization options today.
Details
| MLS # | VAFX2213682 |
|---|---|
| Listing Type | For Sale |
| Style | House |
| Building Name | NONE AVAILABLE |
| Sub-Type | New Construction |
| Status | Coming Soon-bright |
| Year | 2026 |
| Days On Site | 657 |
| Listing Provided By | Green Logic, Inc | Nadeem "NED" Malik |
Features
| Bed(s) | 5 |
|---|---|
| Bath(s) | 7 Total |
| SQ Feet | 6,500 |
| Garage | 2 |
| Basement | Y |
| Story(s) | 4 |
| Zoning | 130 |
| Acreage | 0.28 |
Interior
| Cooling | Programmable Thermostat |
|---|---|
| Heating Yes / No | Yes |
| Heating | Energy Star Heating System |
| Interior Features | Bathroom - Walk-In Shower, Built-Ins, Elevator, Family Room Off Kitchen, Floor Plan - Open, Kitchen - Gourmet, Kitchen - Island, Recessed Lighting, Skylight(s), Upgraded Countertops, Walk-in Closet(s), Wood Floors |
| Appliances | Dishwasher, Disposal, Microwave, Refrigerator, Stainless Steel Appliances |
Exterior
| Roof | Flat |
|---|---|
| Security Features | Carbon Monoxide Detectors, Motion Detectors, Smoke Detector |
| Construction Materials | Advanced Framing, Batts Insulation, Blown In Insulation, Fiber Cement, Spray Foam Insulation |
| Foundation Details | Passive Radon Mitigation |
| Lot Features | Backs to Trees, Front Yard, Rear Yard |
Parking
| Garage Yes / No | Yes |
|---|---|
| Parking Features | Asphalt Driveway |
Utilities
| Utilities | Under Ground |
|---|
Taxes
| Tax Annual Amount | 12902 |
|---|
Area Information
| State | VA |
|---|---|
| County | FAIRFAX VA |
| City | MCLEAN |
| Zip Code | 22101 |
| Area | FAIRFAX VA |
| Community Name | DIVINES CHESTERBROOK |
| School District | FAIRFAX COUNTY PUBLIC SCHOOLS |
| Elementary School | CHESTERBROOK |
| High School | MCLEAN |
Request a showing
Request a showing
Contact
Learn More About This Property

| State | VA |
|---|---|
| County | FAIRFAX VA |
| City | MCLEAN |
| Zip Code | 22101 |
| Area | FAIRFAX VA |
| Community Name | DIVINES CHESTERBROOK |
| School District | FAIRFAX COUNTY PUBLIC SCHOOLS |
| Elementary School | CHESTERBROOK |
| High School | MCLEAN |
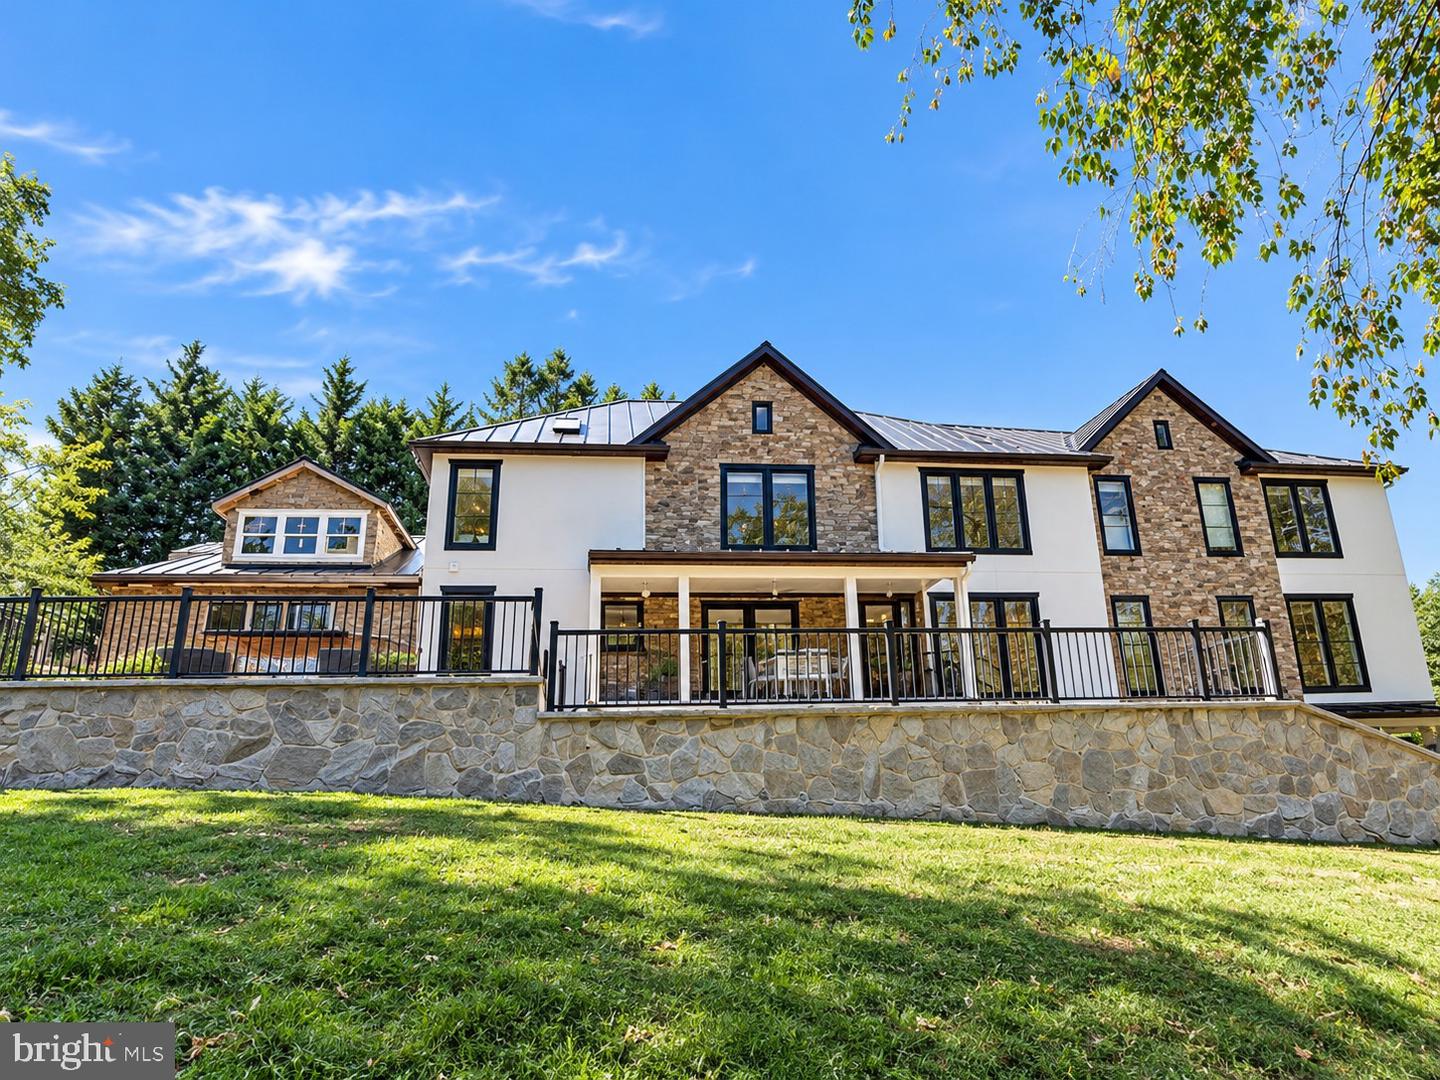 | $4,250,0006340 Old Dominion DrMclean, VA 22101 |
 | $4,439,0001705 East AveMclean, VA 22101 |
 | $3,650,0001800 Monza RdMclean, VA 22101 |