
6248 Jefferson Blvd,FREDERICK, MD 21703
FREDERICK, MD 21703

Description
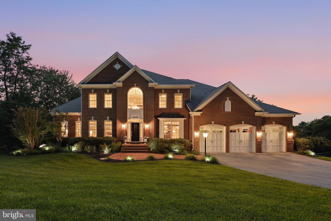
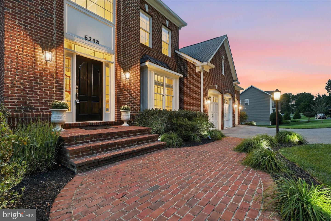
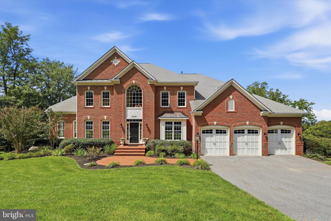
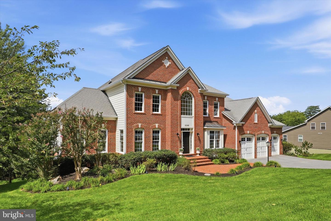
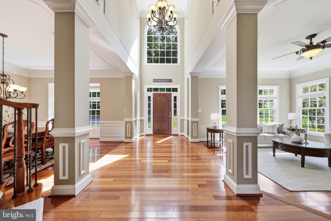
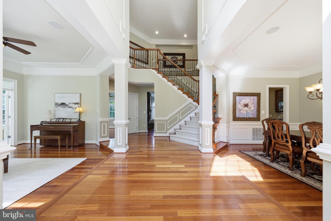
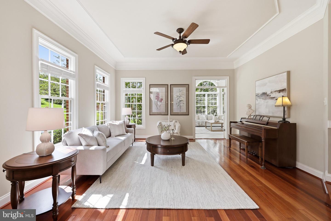
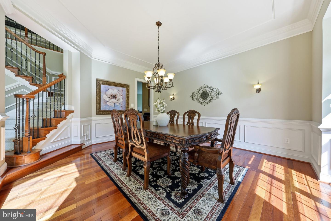
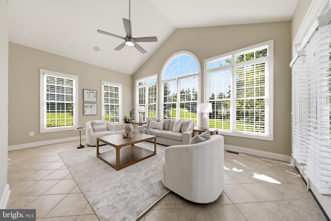
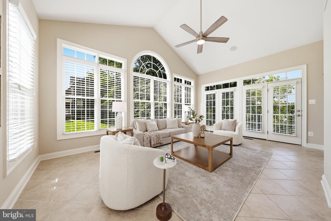
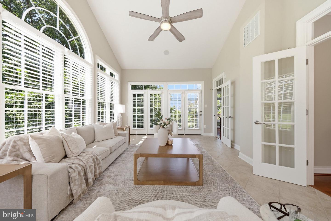
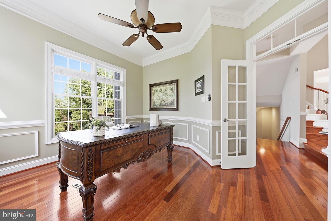
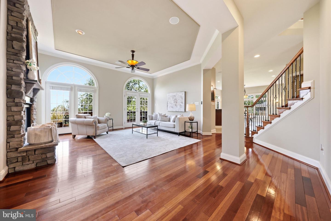
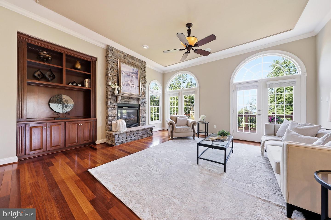
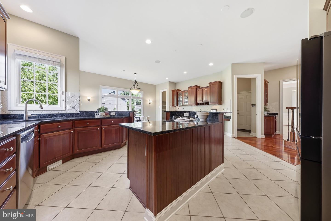
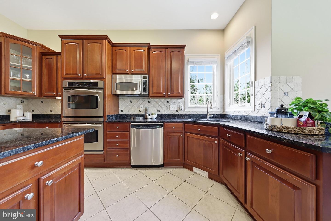
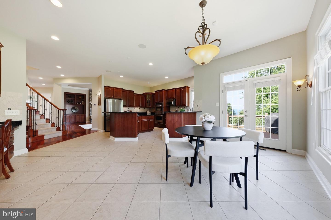
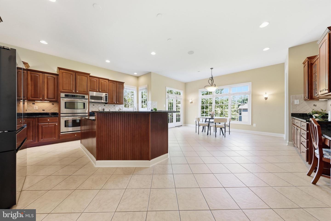
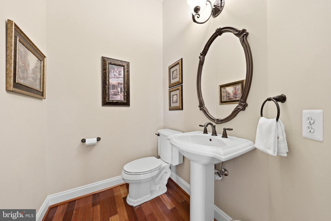
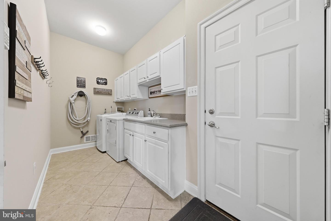
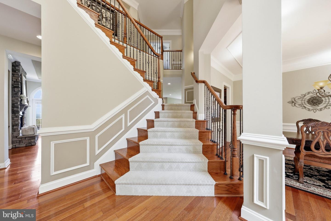
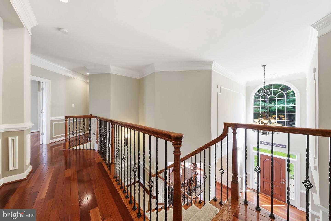
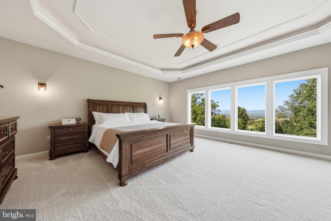
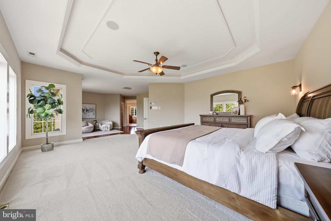
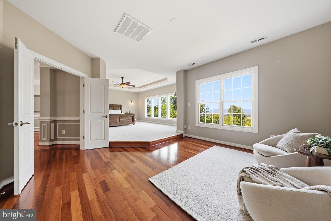
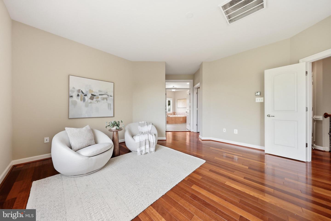
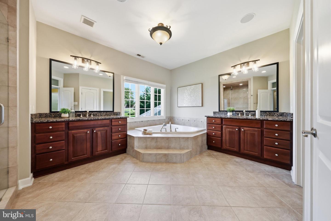
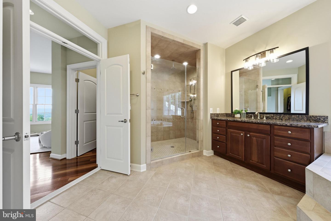
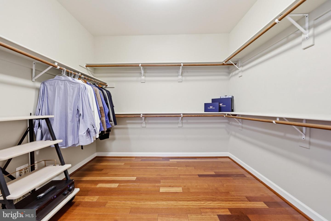
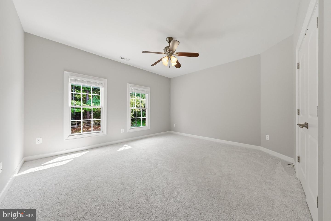
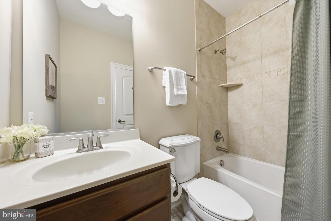
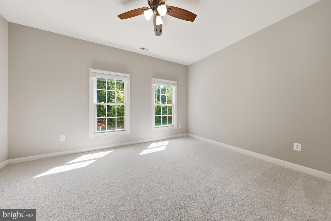
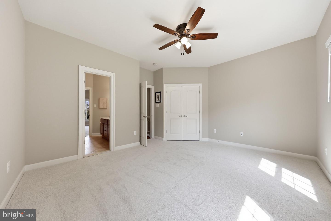
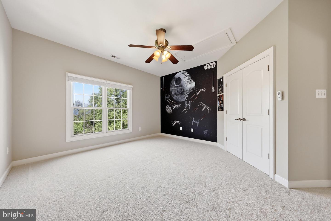
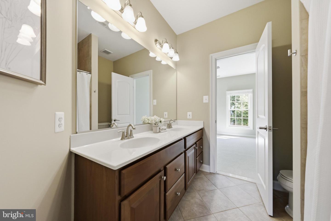
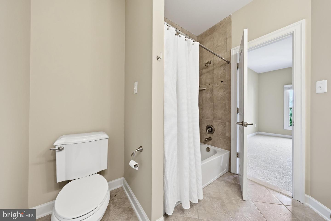
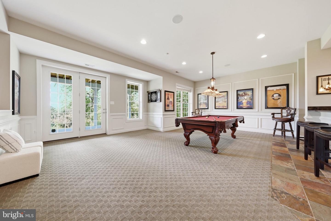
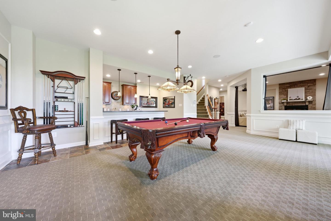
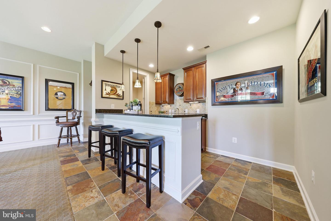
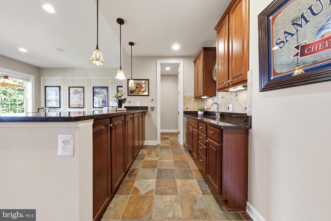
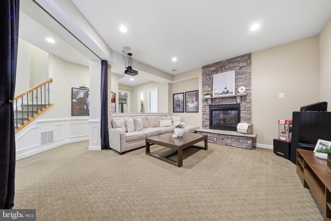
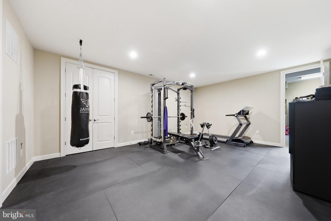
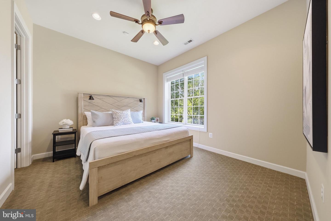
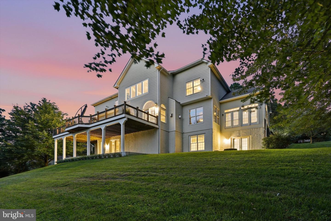
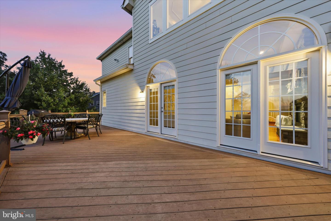
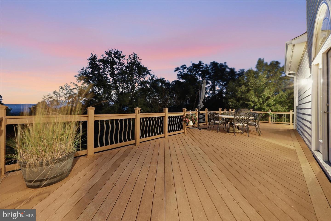
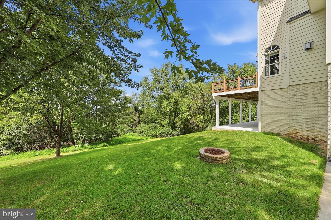
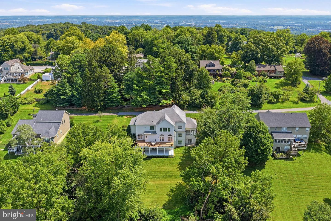
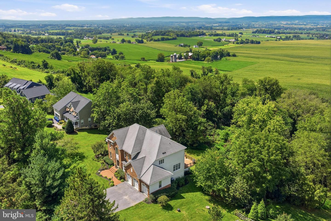
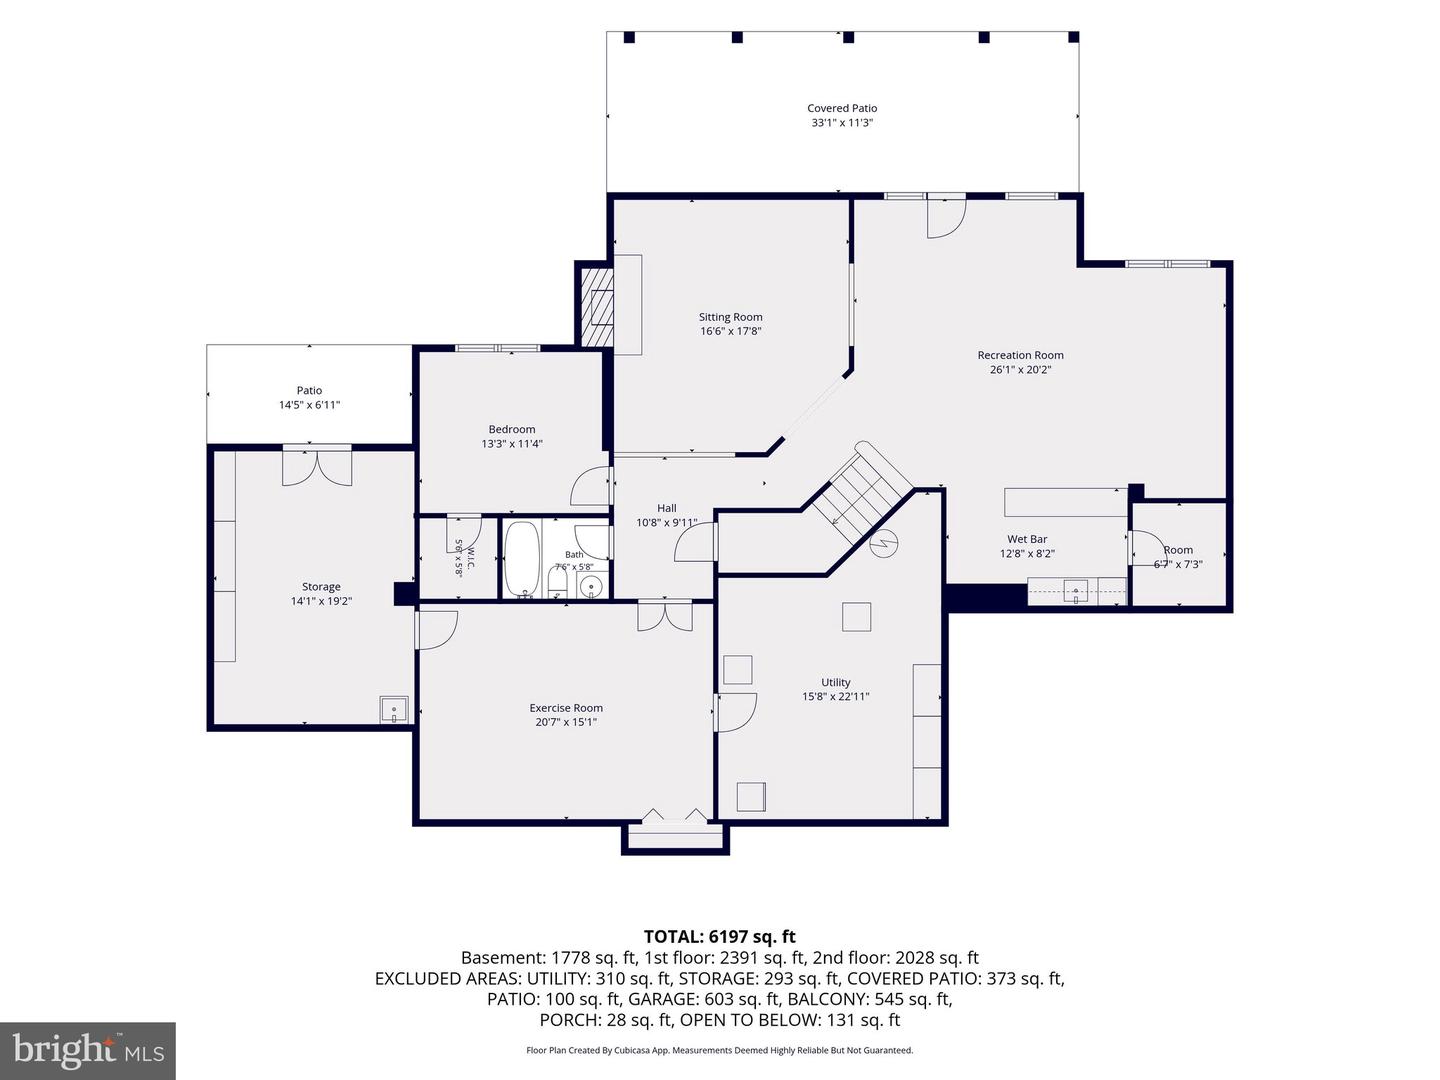
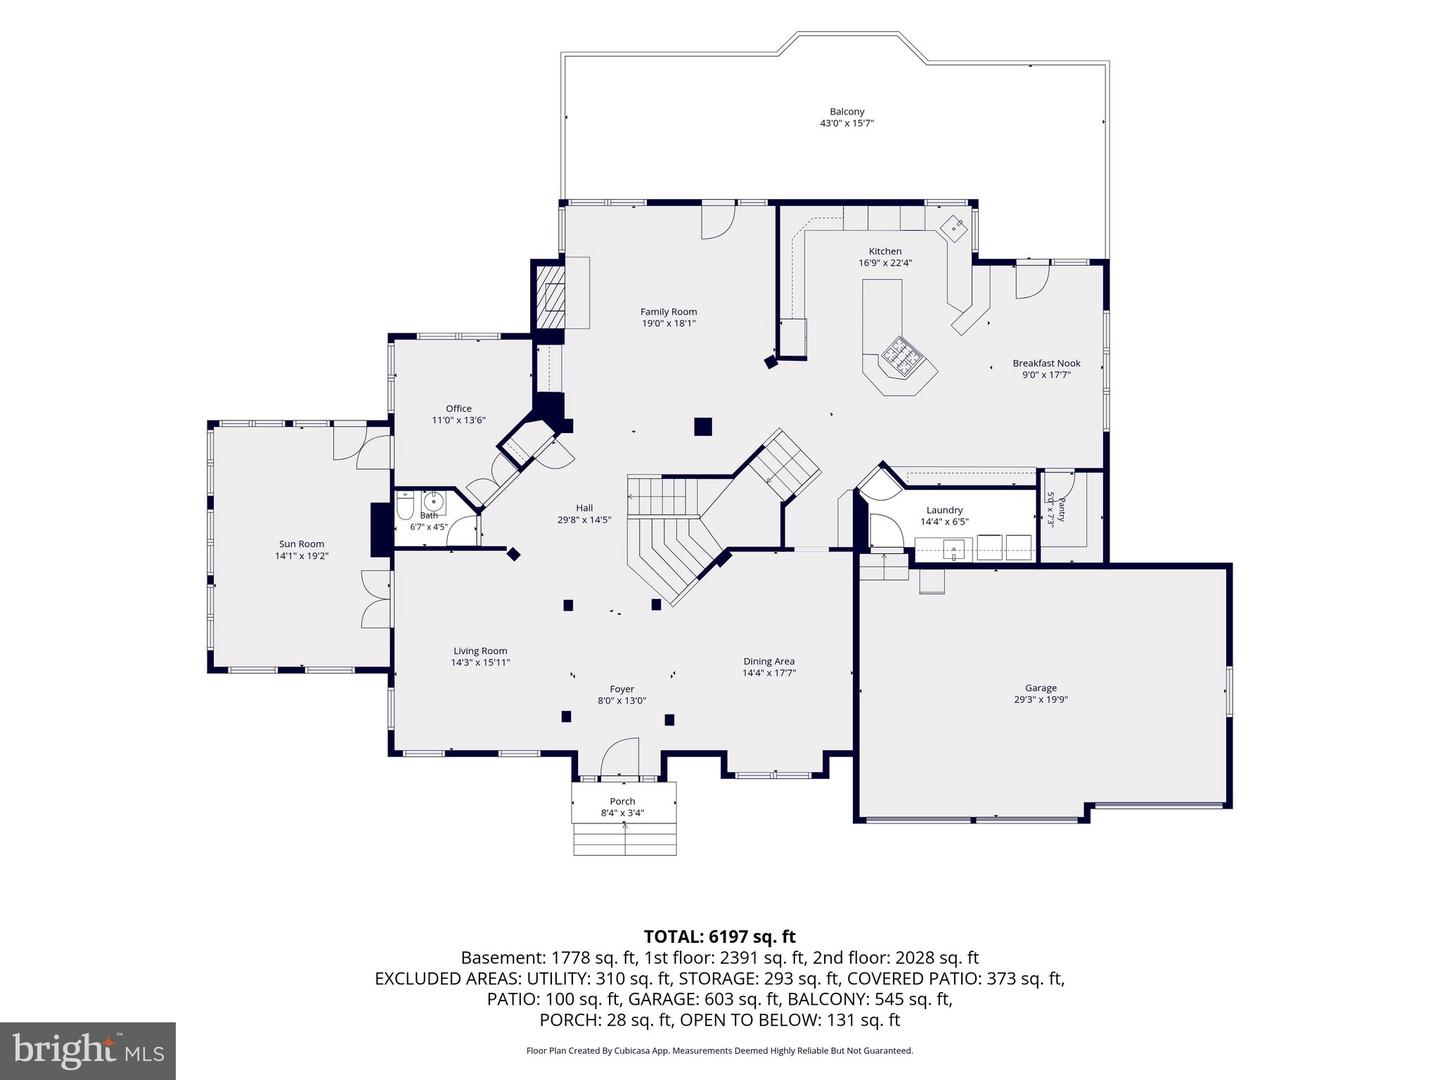
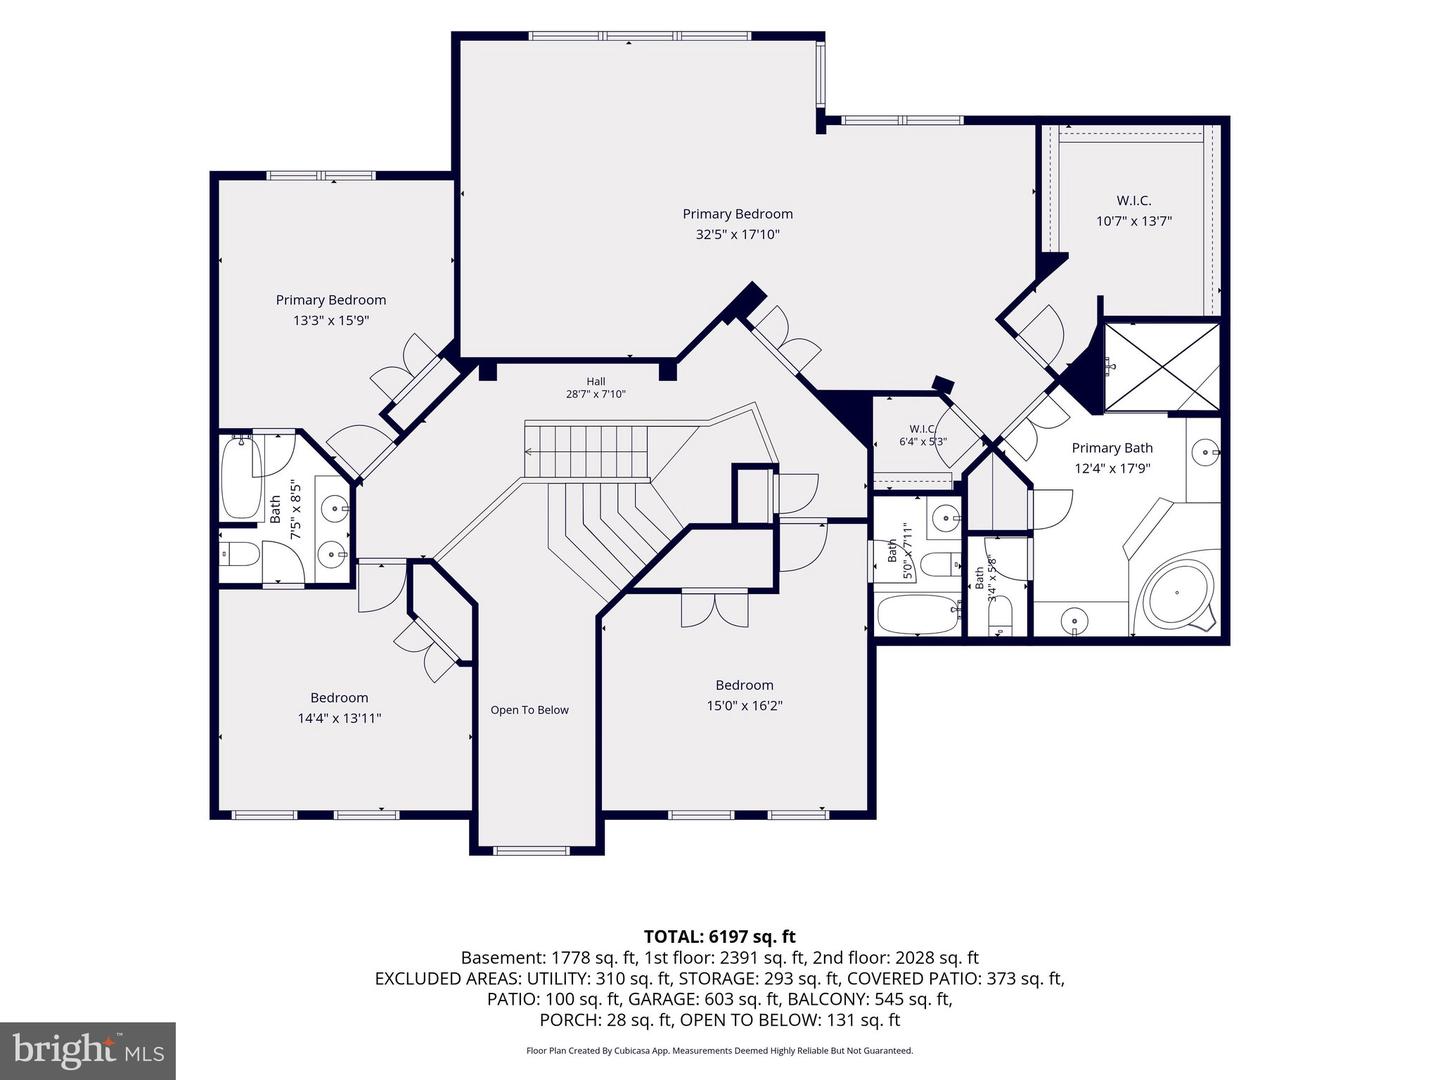
Welcome to 6248 Jefferson Boulevard, a remarkable Braddock Heights residence defined by timeless craftsmanship, gracious living spaces, and sweeping views across the Middletown Valley. Set on a beautifully landscaped 1.14-acre homesite, this meticulously maintained home offers more than 6,000 finished square feet, 5 bedrooms, 4.5 baths, a 3-car garage, and three finished levels. From its striking architecture and light-filled interiors to its exceptional outdoor spaces and picturesque setting, this is a home that stands apart. Step inside the soaring two-story foyer, where rich hardwood floors, 10-foot ceilings, architectural columns, extensive custom millwork, built-in cabinetry, and oversized windows immediately showcase the quality of the home. Formal living and dining rooms flank the foyer, while a private office and light-filled sunroom add both function and versatility to the main level. At the heart of the home, the gourmet kitchen combines warmth and function with 42-inch cherry cabinetry, granite countertops, a center island, double ovens, gas cooktop, butler's pantry, and a bright breakfast area. The spacious family room invites you to settle in with custom built-ins and a stone-surround gas fireplace, while French doors open to the 40' x 12' composite deck for an effortless transition to outdoor living and entertaining. The owner's suite takes full advantage of the home's remarkable setting, with a dramatic wall of windows framing sweeping views across the Middletown Valley. A generous sitting room, spacious walk-in closets with custom shelving, and a beautifully appointed bath with dual vanities, soaking tub, and oversized frameless glass shower complete the suite. Three additional bedrooms include a private en-suite and two bedrooms connected by a Jack-and-Jill bath. Designed for entertaining, the finished walkout lower level offers 10-foot ceilings, a spacious recreation and game room, wet bar with counter seating, media room with a second stone-surround gas fireplace, fitness room, fifth bedroom, full bath, and abundant storage. French doors extend the living space outdoors to a covered patio and beautifully maintained backyard. Thoughtful features continue throughout the home with a three-zone HVAC system, 75-gallon water heater, whole-house humidifier, central vacuum, security system, zoned sound with built-in speakers, whole-house cabling, exterior speakers, and a finished 3-car garage with insulated carriage-style doors. Ideally located in sought-after Braddock Heights within the Middletown school district and just minutes from downtown Frederick, this distinctive property brings together the qualities that are increasingly difficult to find-beautiful views, generous space, quality craftsmanship, and a spectacular setting.
Details
| MLS # | MDFR2087862 |
|---|---|
| Listing Type | For Sale |
| Style | House |
| Sub-Type | Resale |
| Status | Pending-bright |
| Year | 2007 |
| Days On Site | 42 |
| Listing Provided By | Verdant Realty Group LLC | Christina M Poss |
Features
| Bed(s) | 5 |
|---|---|
| Bath(s) | 5 Total |
| SQ Feet | 6,594 |
| Garage | 3 |
| Basement | Y |
| Story(s) | 3 |
| Zoning | R |
| Acreage | 1.14 |
| Property View | Valley |
Interior
| Cooling | Central A/C, Zoned |
|---|---|
| Heating Yes / No | Yes |
| Heating | Heat Pump(s), Zoned |
| Interior Features | Attic, Breakfast Area, Family Room Off Kitchen, Kitchen - Island, Kitchen - Table Space, Dining Area, Upgraded Countertops, Primary Bath(s), Floor Plan - Open, Bathroom - Walk-In Shower, Built-Ins, Butlers Pantry, Carpet, Ceiling Fan(s), Chair Railings, Formal/Separate Dining Room, Kitchen - Gourmet, Pantry, Recessed Lighting, Sound System, Wood Floors, Walk-in Closet(s), Wainscotting, Wet/Dry Bar, Crown Moldings, Bathroom - Soaking Tub |
| Window Features | Atrium, Bay/Bow |
| Appliances | Dishwasher, Disposal, Icemaker, Microwave, Oven - Double, Refrigerator, Cooktop, Dryer, Exhaust Fan, Stainless Steel Appliances, Washer, Water Heater, Central Vacuum |
Exterior
| Exterior Features | Bump-outs, Exterior Lighting |
|---|---|
| Roof | Architectural Shingle |
| Construction Materials | Combination, Brick, Brick Front, Hardi Plank Type |
| Foundation Details | Concrete Perimeter |
| Lot Features | Backs to Trees, Landscaping, Rear Yard, Side Yard(s) |
Parking
| Garage Yes / No | Yes |
|---|
Taxes
| Tax Annual Amount | 11076 |
|---|
Area Information
| State | MD |
|---|---|
| County | FREDERICK MD |
| City | FREDERICK |
| Zip Code | 21703 |
| Area | FREDERICK MD |
| Community Name | BRADDOCK HEIGHTS |
| School District | FREDERICK COUNTY PUBLIC SCHOOLS |
| Elementary School | MIDDLETOWN |
| High School | MIDDLETOWN |
| Listing VS Median (in BRADDOCK HEIGHTS) | |
Price: $1,100,000 low | high Med: $995,000 sqft: 6,594 low | high Med: 4,938 $ / sqft: $167 low | high Med: $201 On site: 42 low | high Med: 149 | |
Market Activity 21703
Request a showing
Request a showing
Contact
Learn More About This Property

| State | MD |
|---|---|
| County | FREDERICK MD |
| City | FREDERICK |
| Zip Code | 21703 |
| Area | FREDERICK MD |
| Community Name | BRADDOCK HEIGHTS |
| School District | FREDERICK COUNTY PUBLIC SCHOOLS |
| Elementary School | MIDDLETOWN |
| High School | MIDDLETOWN |
| Listing VS Median (in BRADDOCK HEIGHTS) | |
Price: $1,100,000 low | high Med: $995,000 sqft: 6,594 low | high Med: 4,938 $ / sqft: $167 low | high Med: $201 On site: 42 low | high Med: 149 | |