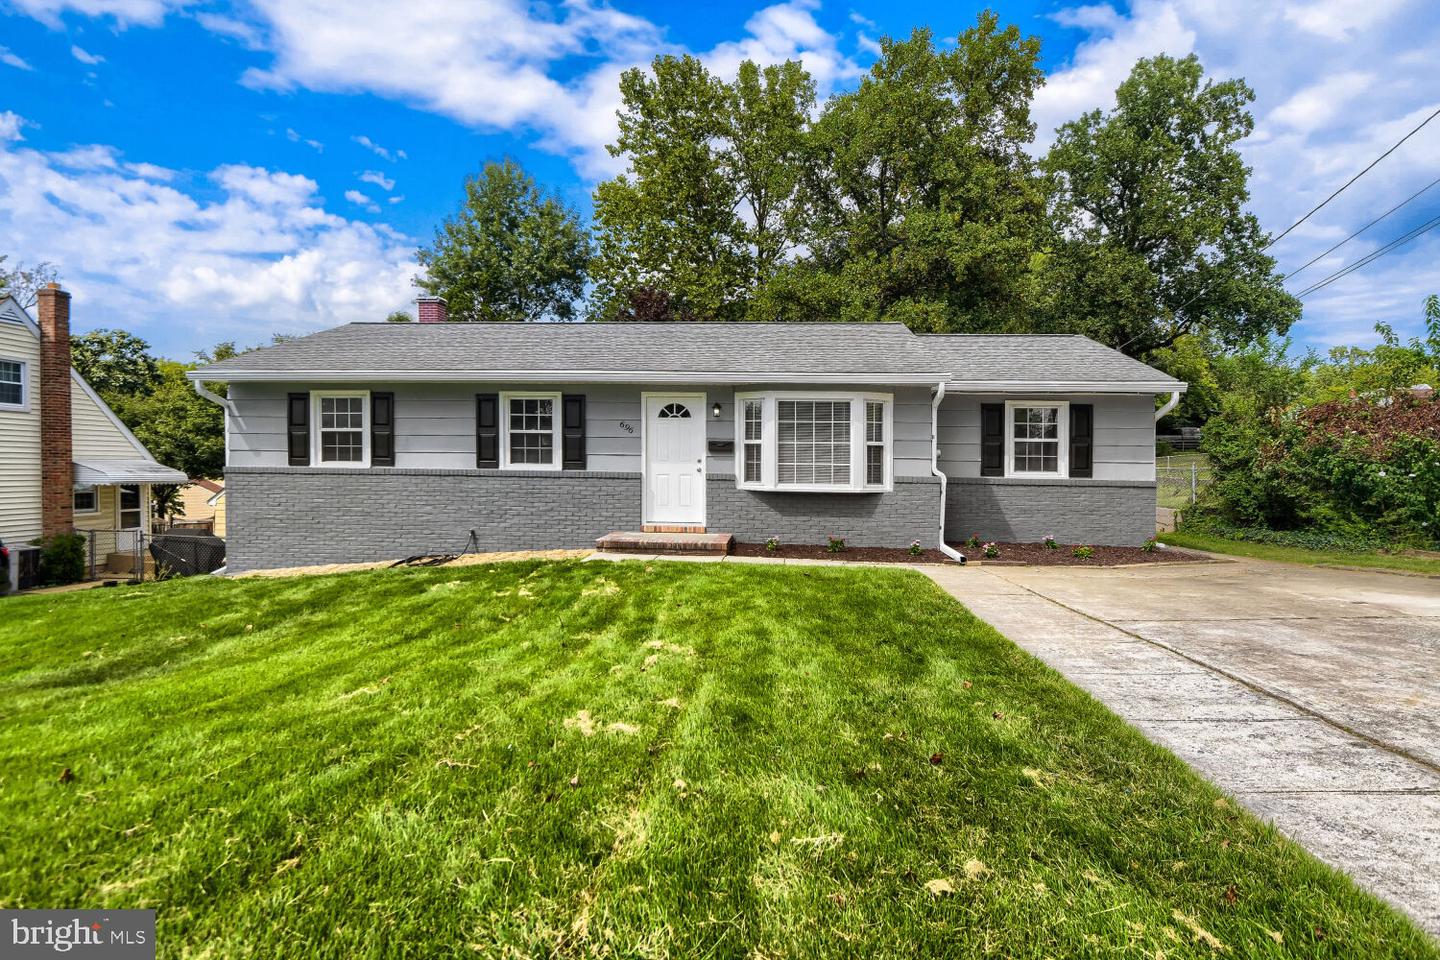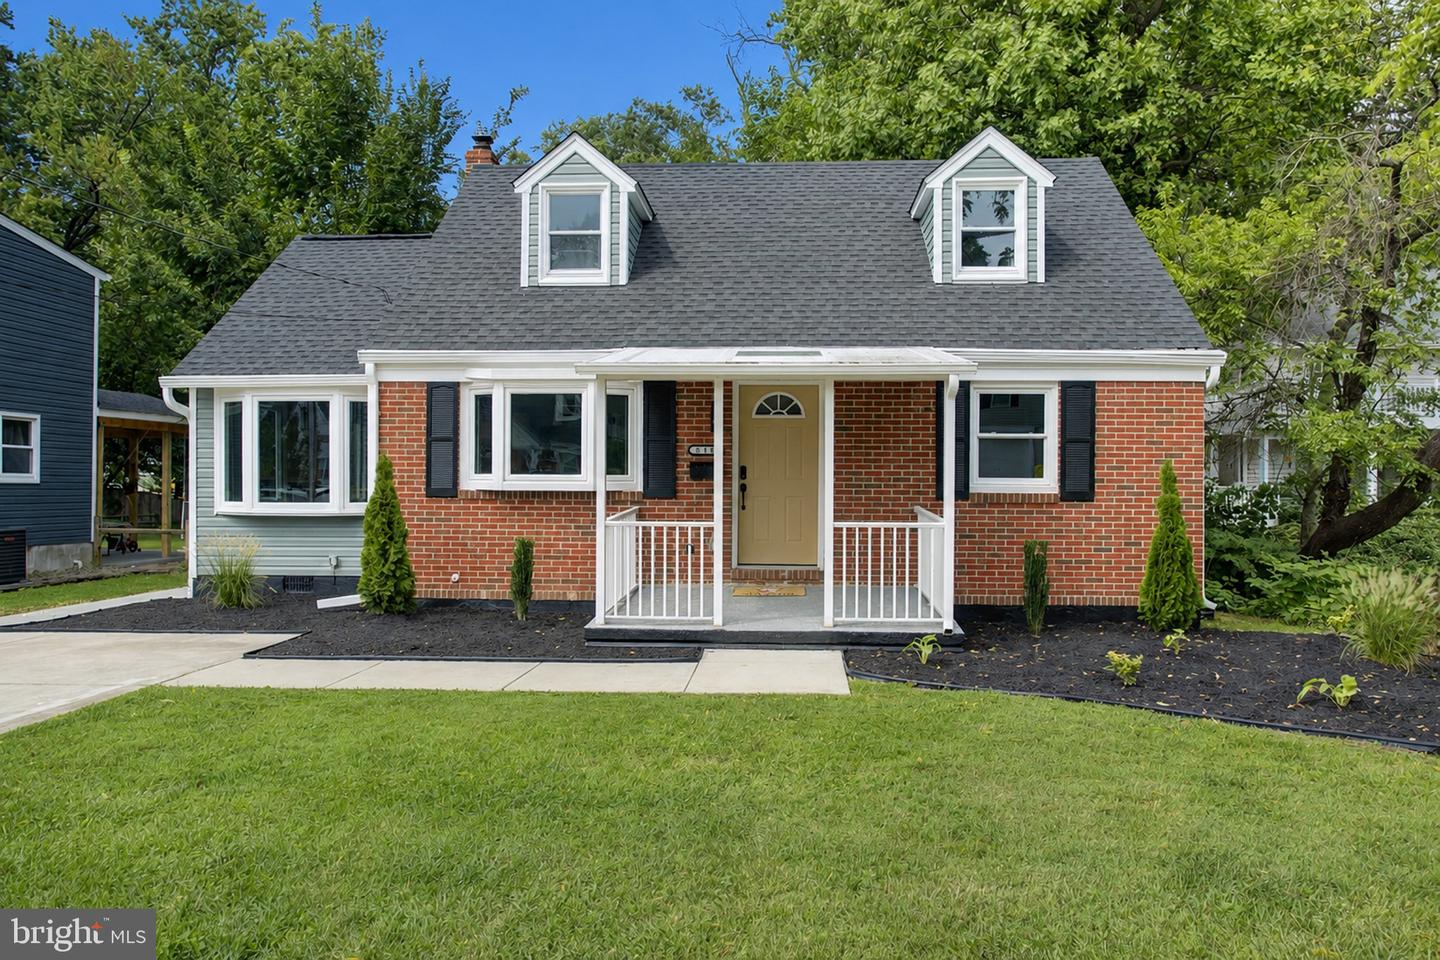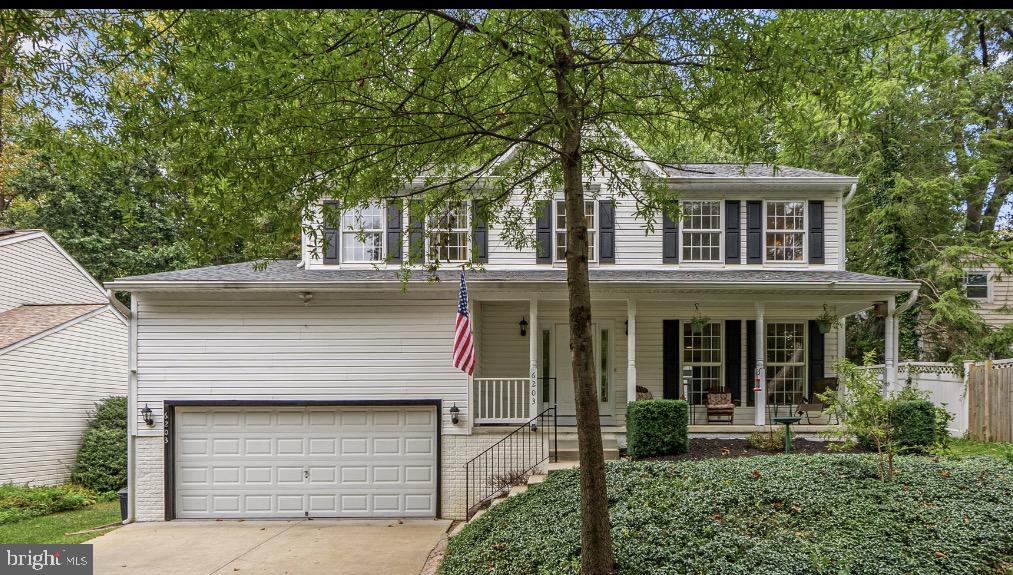
6203 Groveland Rd,LINTHICUM HEIGHTS, MD 21090
LINTHICUM HEIGHTS, MD 21090

Description
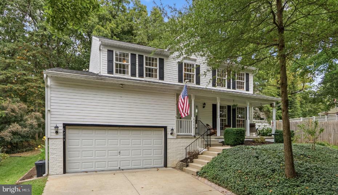
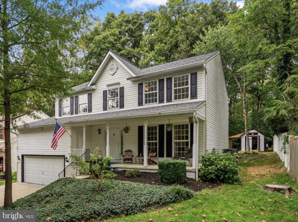
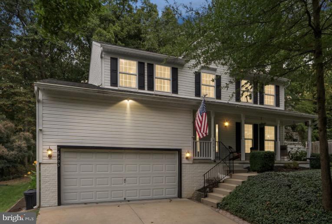
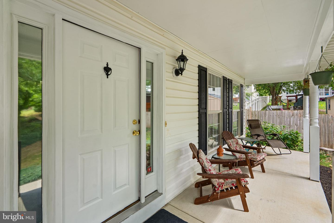
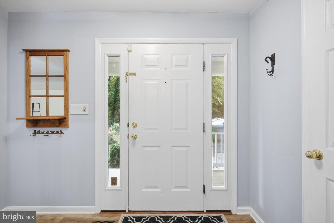
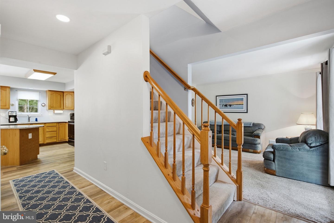
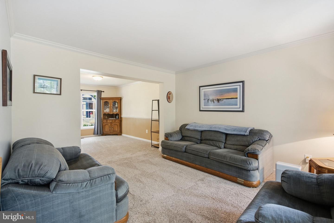
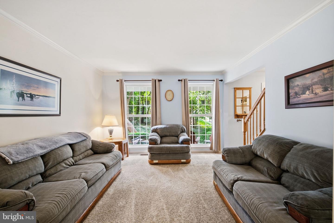
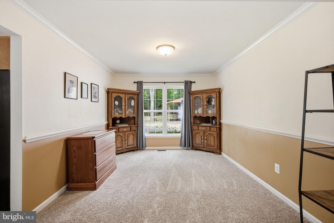
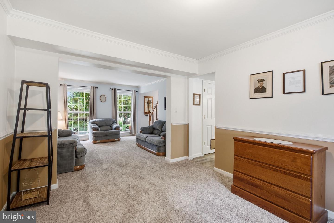
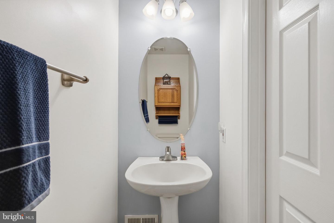
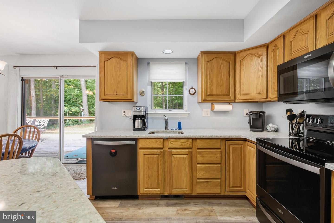
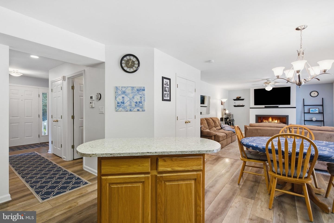
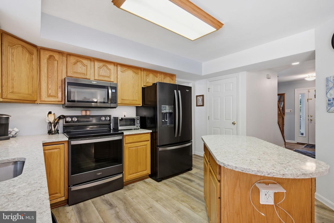
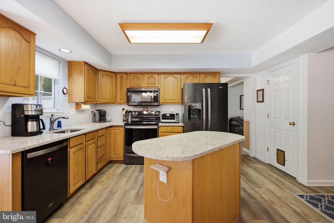
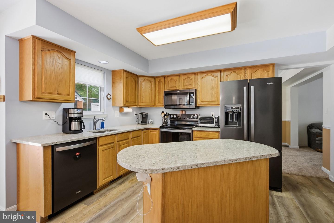
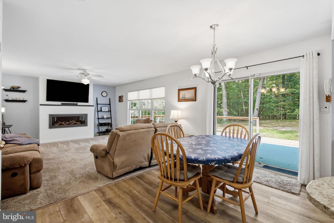
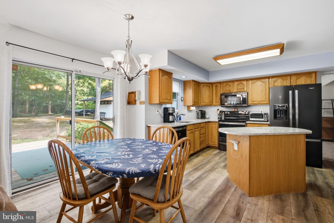
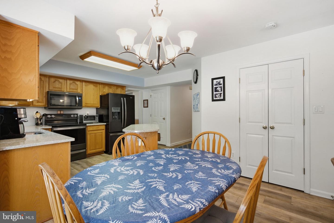
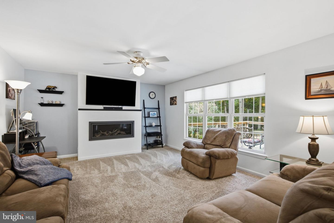
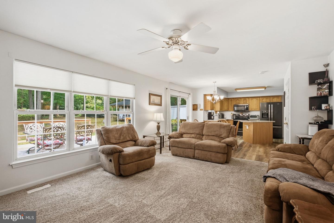
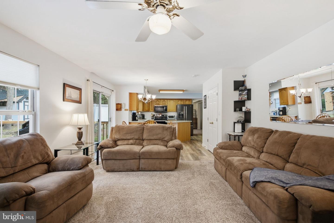
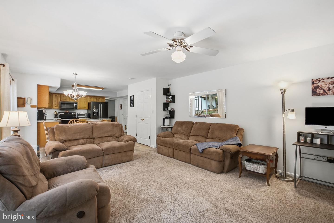
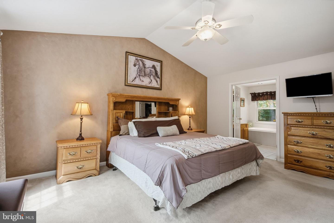
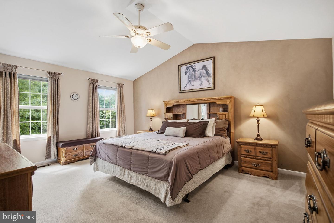
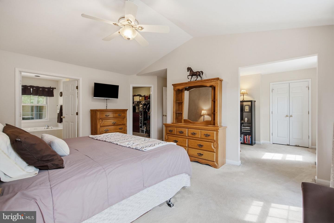
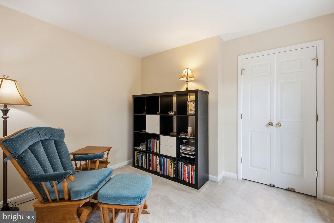
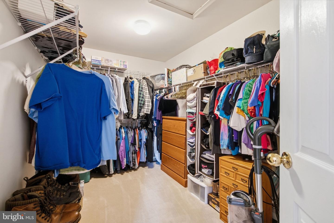
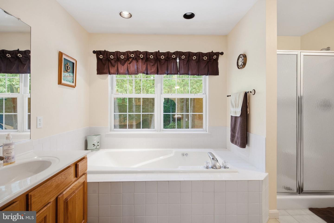
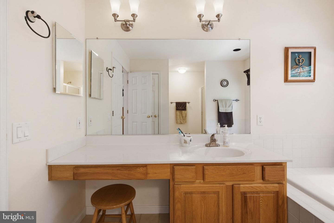
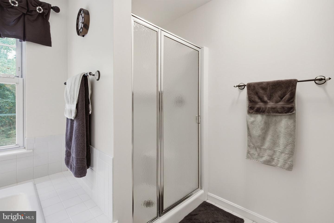
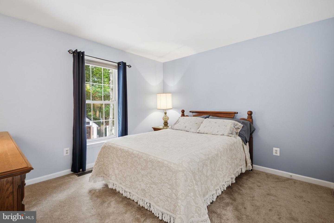
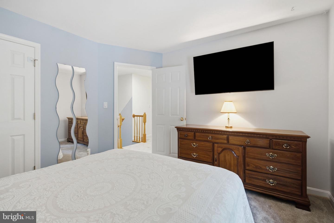
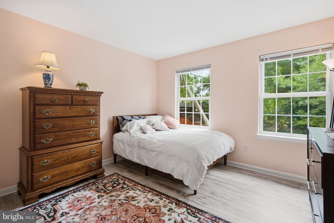
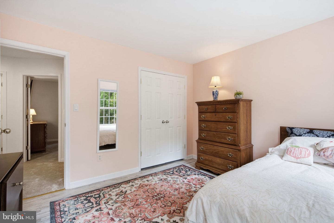
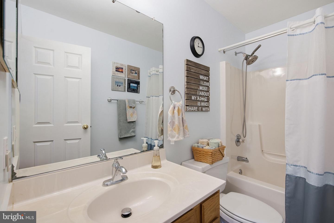
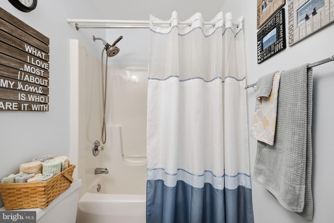
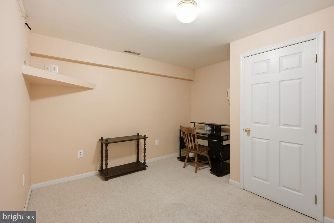
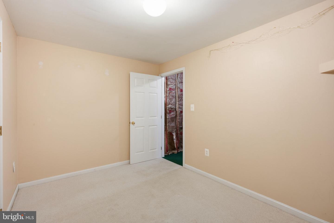
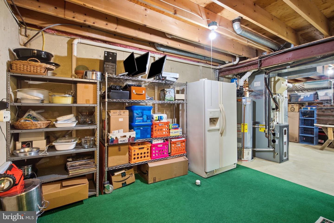
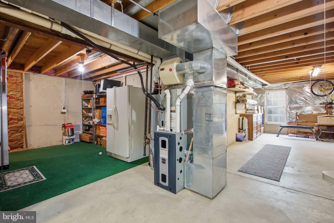
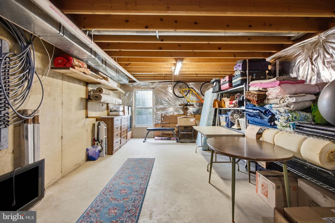
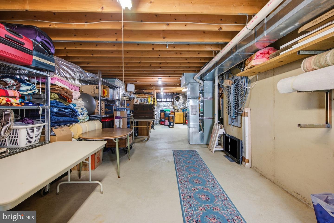
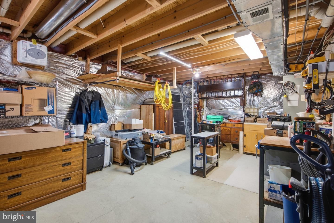
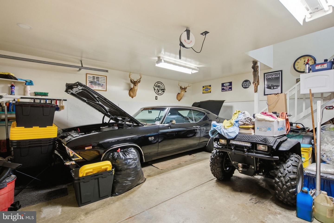
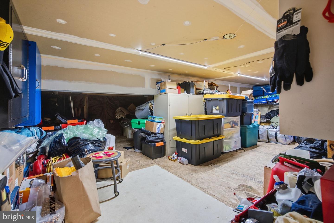
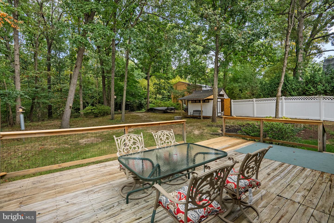
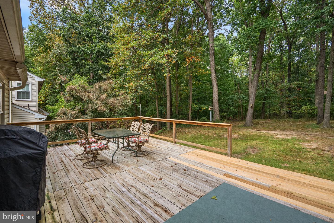
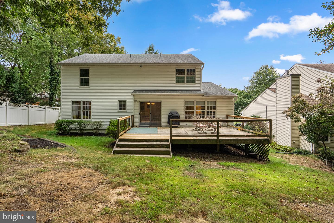
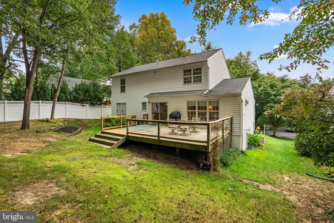
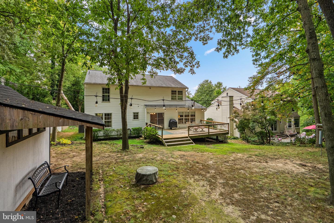
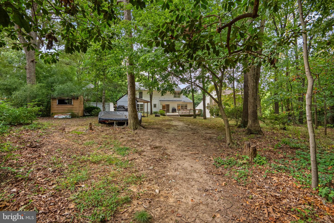
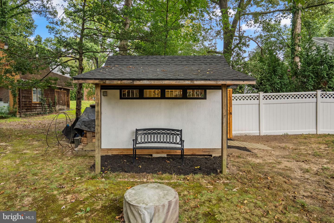
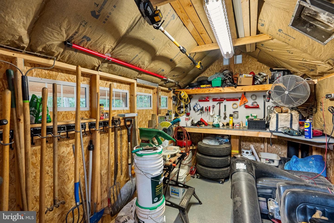
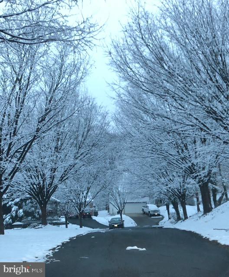
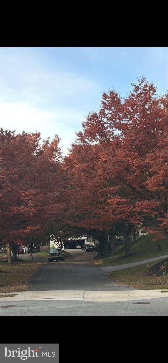
Tucked away at the end of an ultra-private cul-de-sac, this exclusive four-bedroom, 2.5-bath residence offers an unparalleled blend of privacy and elegance in the heart of Linthicum. Walk through the front door into a wide, welcoming foyer. Ahead lies the open-concept kitchen and family room, where double sliding doors open to the back deck-ideal for indoor-outdoor living. A spacious formal dining room and cozy sitting room offer plenty of space for everyone to gather. Upstairs the luxurious primary suite serves as a private retreat, featuring a spacious walk-in closet, a sitting room and an oversized en-suite bathroom with a relaxing sunken tub- two additional generously sized bedrooms and a second full bath complete this level. A partially finished lower level featuring the 4th bedroom and a rough-in for a 3rd full bathroom. Enjoy a gorgeous backyard that edges up to a peaceful wall of trees, offering unmatched privacy. There is also a storage shed with electricity- perfect for hobbies or projects. Attached 2 car garage w/ extra overhead storage.
Details
| MLS # | MDAA2155322 |
|---|---|
| Listing Type | For Sale |
| Style | House |
| HOA Dues | $200 |
| Sub-Type | Resale |
| Status | Active-bright |
| Year | 1994 |
| Days On Site | 52 |
| Listing Provided By | Hyatt & Company Real Estate, LLC | Shane Joseph Principio |
Features
| Bed(s) | 4 |
|---|---|
| Bath(s) | 3 Total |
| SQ Feet | 2,124 |
| Garage | 2 |
| Basement | Y |
| Story(s) | 2 |
| Zoning | 05 |
| Acreage | 0.24 |
Interior
| Cooling | Central A/C |
|---|---|
| Heating Yes / No | Yes |
| Heating | Forced Air |
| Interior Features | Ceiling Fan(s), Combination Kitchen/Living, Floor Plan - Open, Kitchen - Island, Walk-in Closet(s), Recessed Lighting |
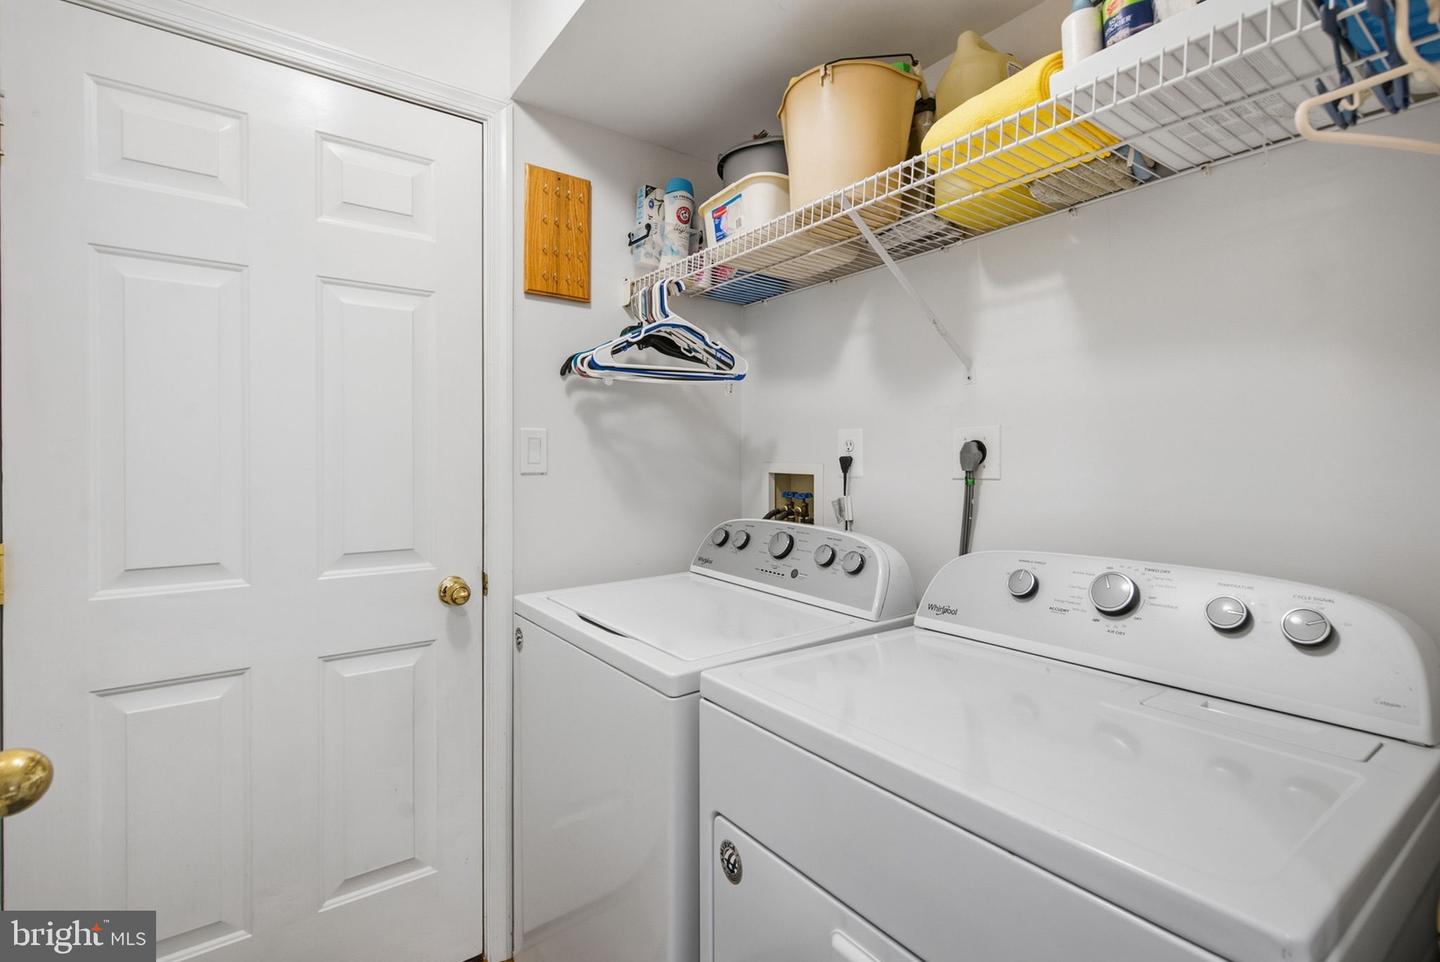
| Appliances | Dishwasher, Dryer, Microwave, Refrigerator, Stove, Disposal |
Exterior
| Roof | Shingle |
|---|---|
| Security Features | Security System |
| Construction Materials | Brick, Vinyl Siding |
| Foundation Details | Block |
Parking
| Garage Yes / No | Yes |
|---|---|
| Parking Features | Concrete Driveway |
Taxes
| Tax Annual Amount | 5726 |
|---|
Area Information
| State | MD |
|---|---|
| County | ANNE ARUNDEL MD |
| City | LINTHICUM HEIGHTS |
| Zip Code | 21090 |
| Area | ANNE ARUNDEL MD |
| Community Name | RIVER BIRCH MANOR |
| School District | ANNE ARUNDEL COUNTY PUBLIC SCHOO |
| Elementary School | LINTHICUM |
| High School | NORTH COUNTY |
| Listing VS Median (in RIVER BIRCH MANOR) | |
Price: $625,000 low | high Med: $625,000 sqft: 2,124 low | high Med: 2,124 $ / sqft: $294 low | high Med: $294 On site: 52 low | high Med: 52 | |
Market Activity 21090
Request a showing
Request a showing
Contact
Learn More About This Property

| State | MD |
|---|---|
| County | ANNE ARUNDEL MD |
| City | LINTHICUM HEIGHTS |
| Zip Code | 21090 |
| Area | ANNE ARUNDEL MD |
| Community Name | RIVER BIRCH MANOR |
| School District | ANNE ARUNDEL COUNTY PUBLIC SCHOO |
| Elementary School | LINTHICUM |
| High School | NORTH COUNTY |
| Listing VS Median (in RIVER BIRCH MANOR) | |
Price: $625,000 low | high Med: $625,000 sqft: 2,124 low | high Med: 2,124 $ / sqft: $294 low | high Med: $294 On site: 52 low | high Med: 52 | |