
Description
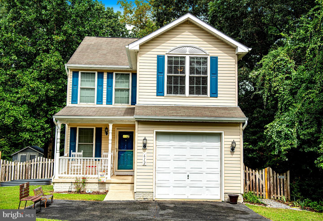
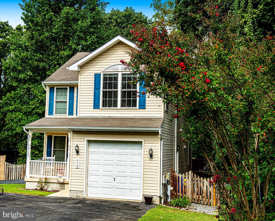
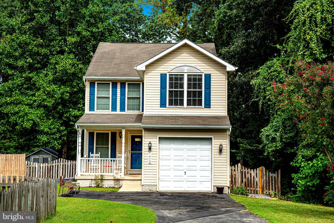
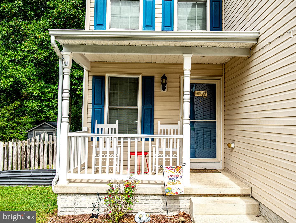
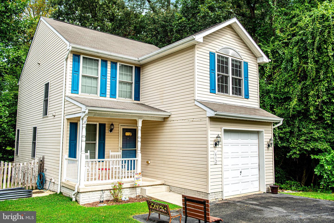
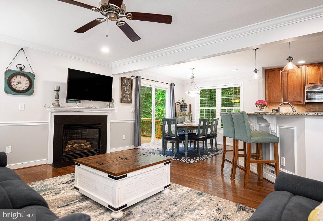
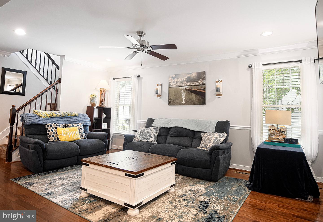
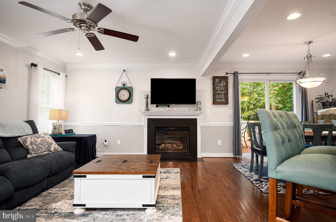
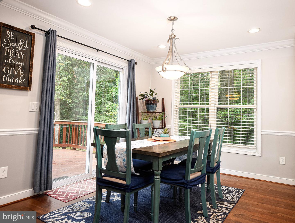
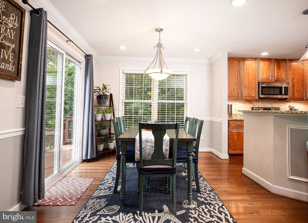
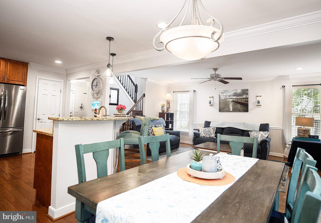
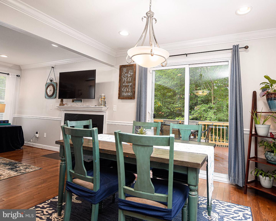
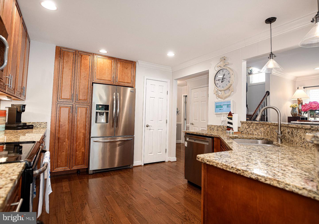
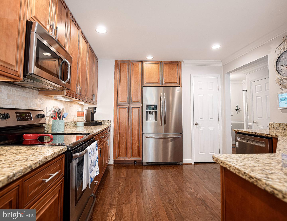
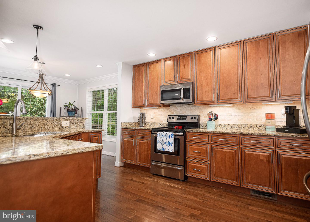
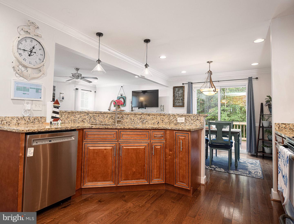
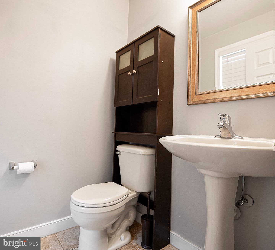
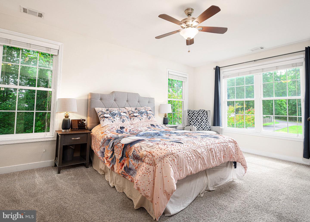
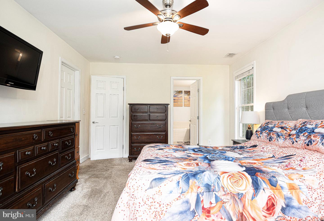
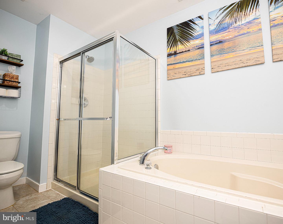
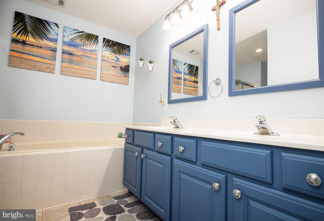
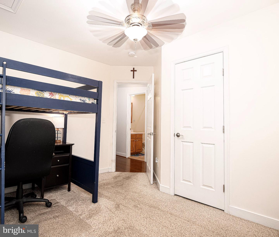
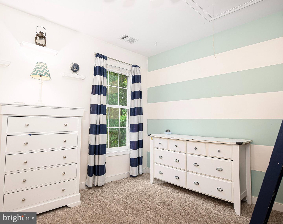
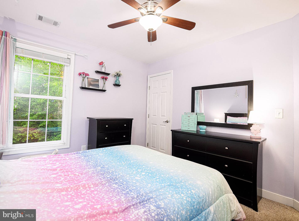
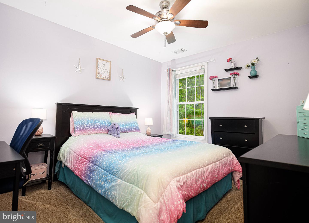
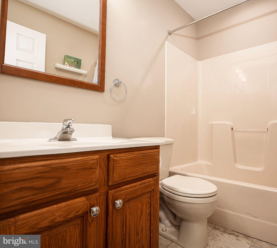
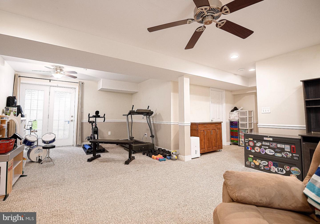
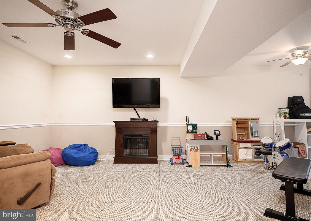
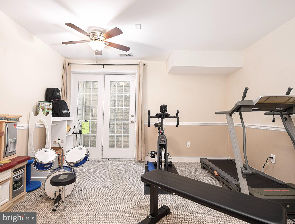
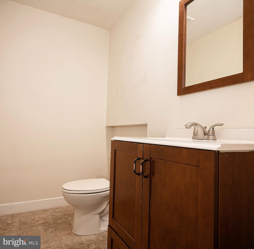
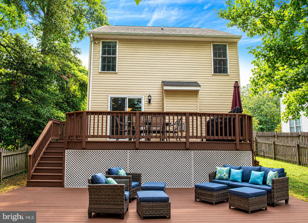
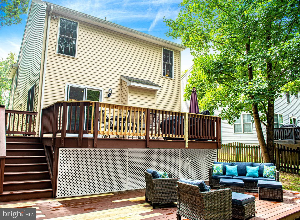
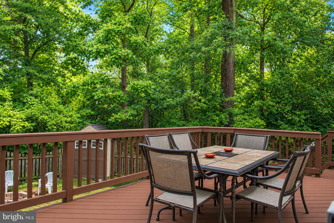
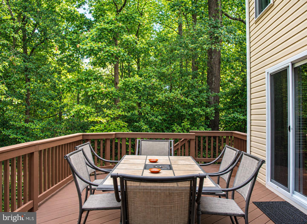
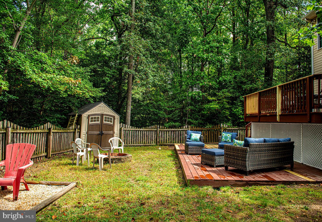
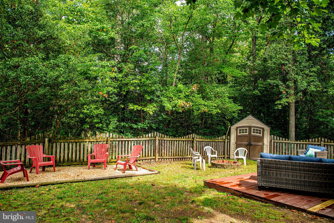
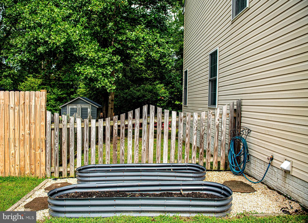
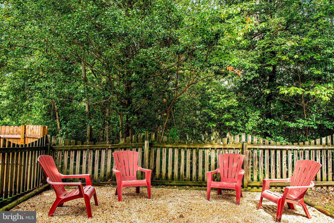
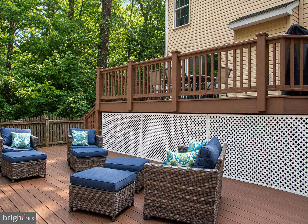
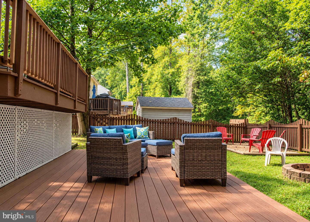
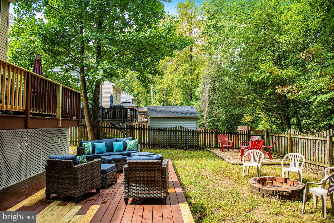
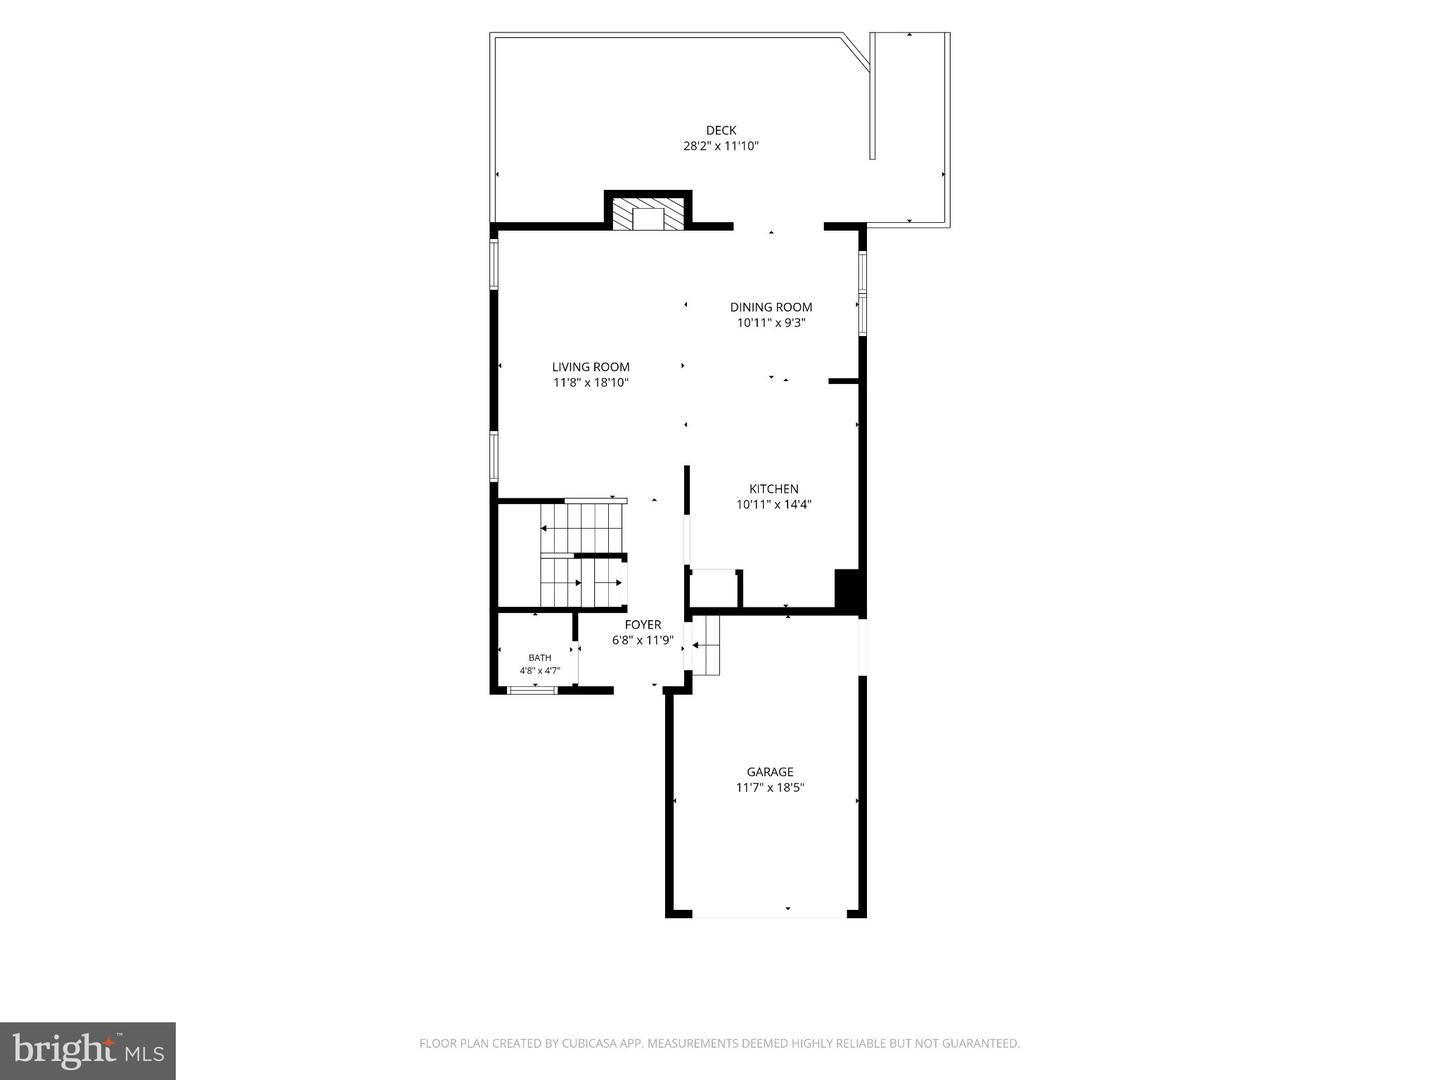
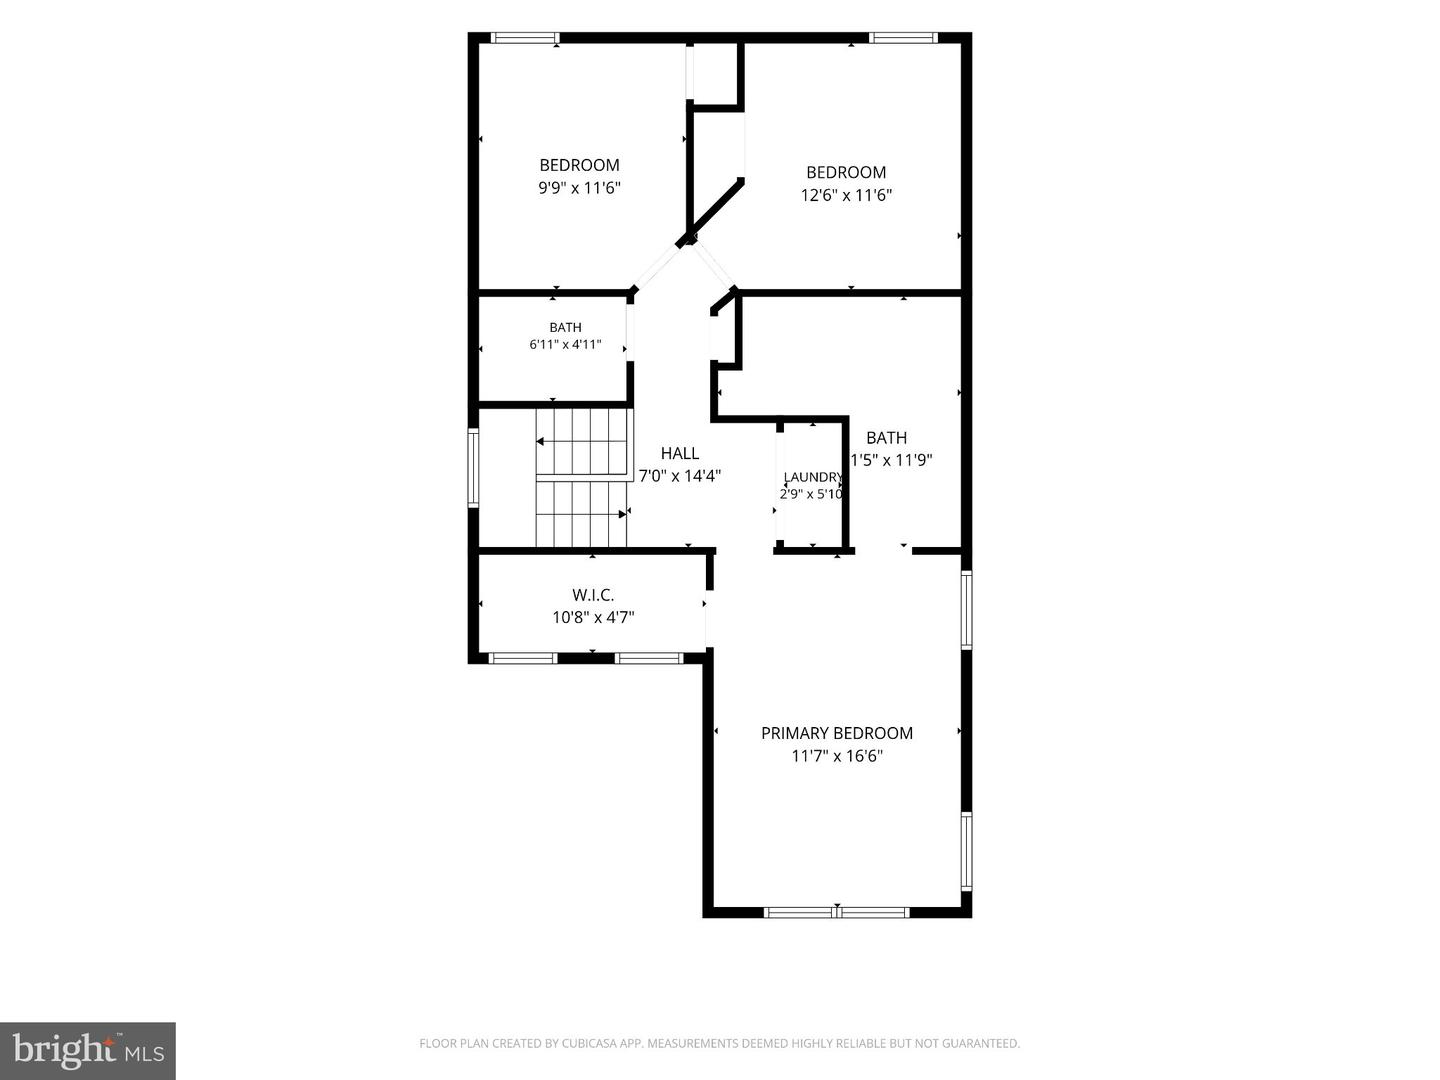
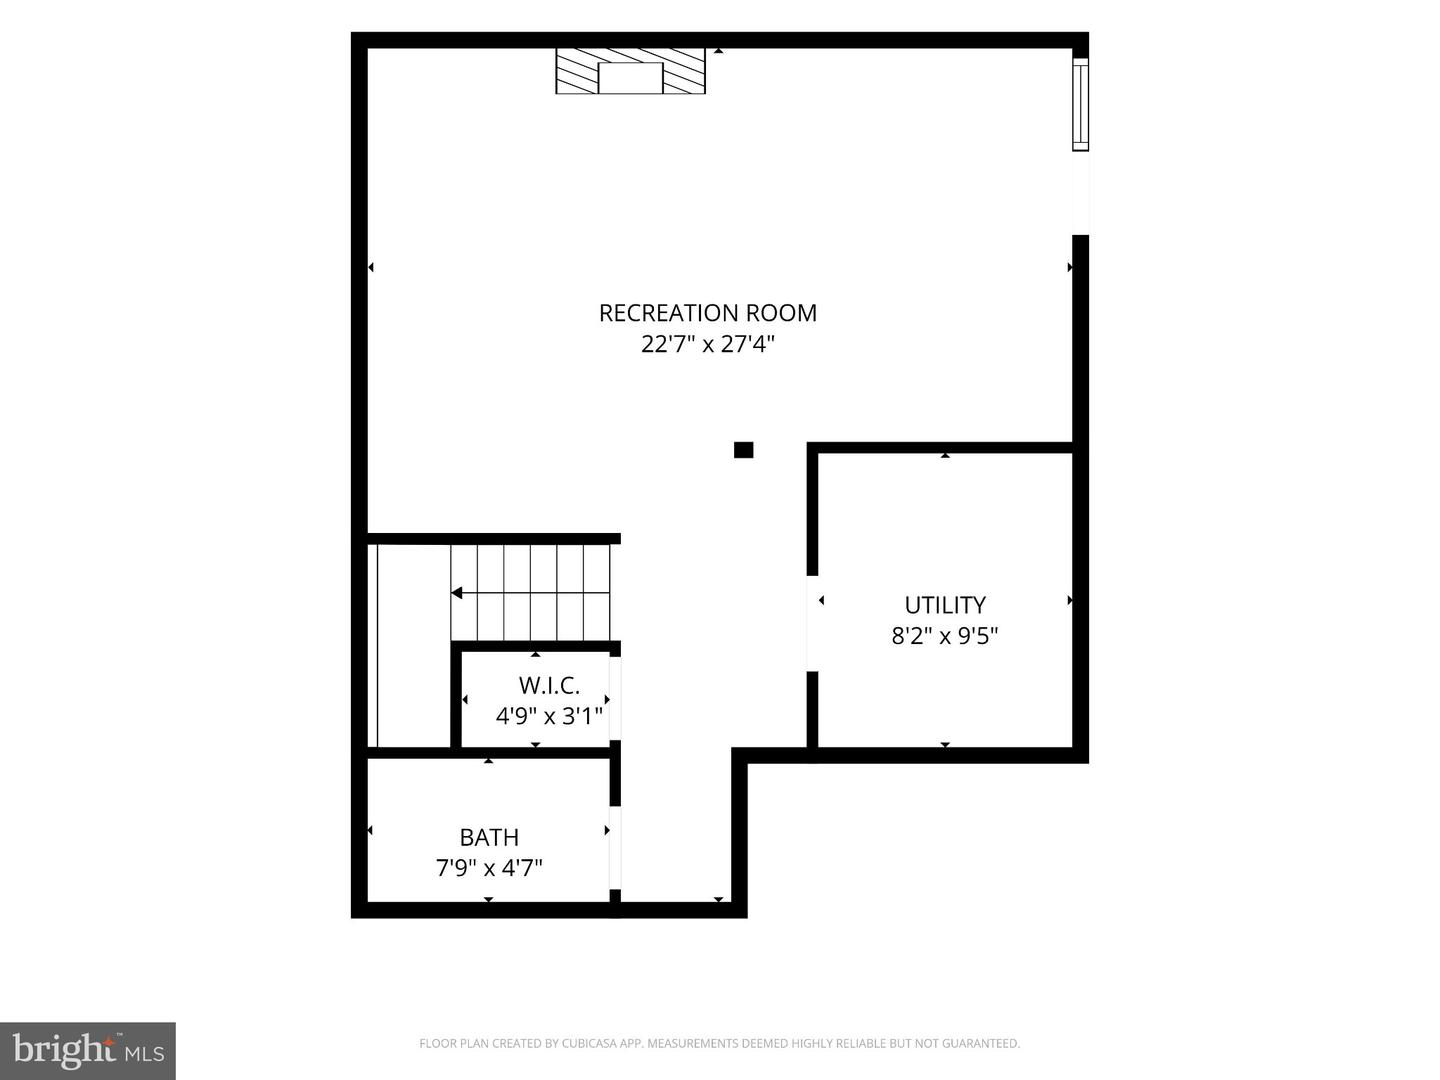
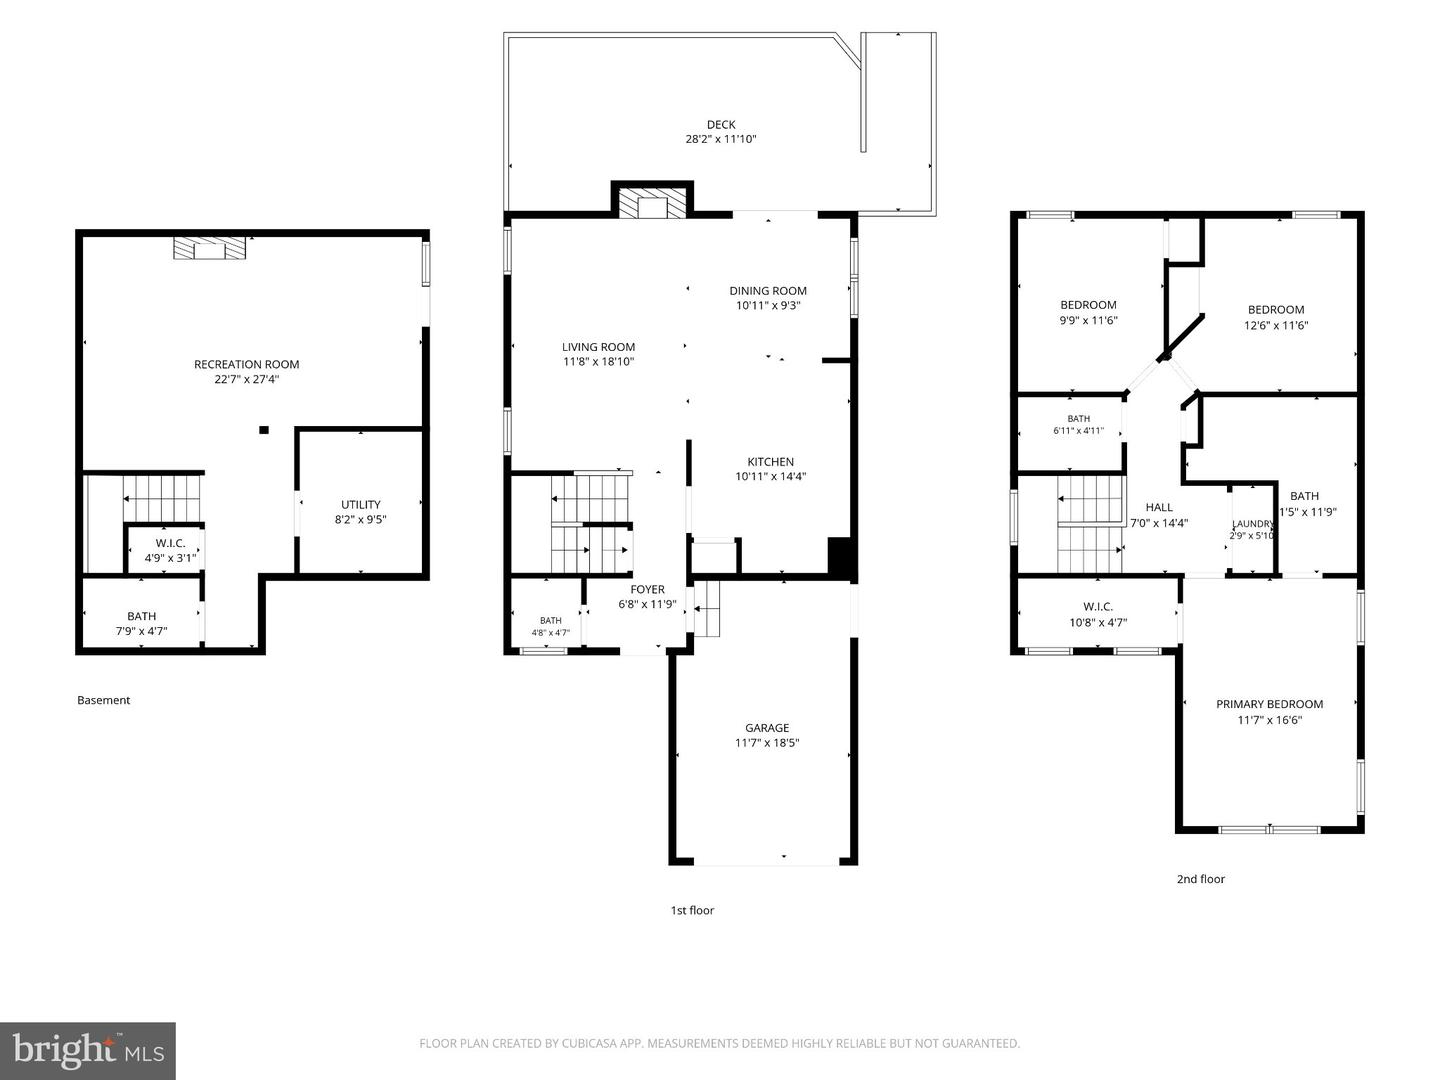
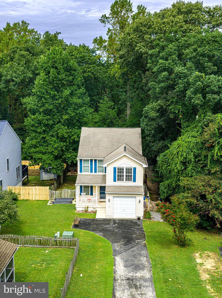
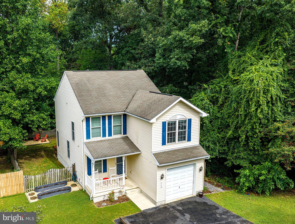
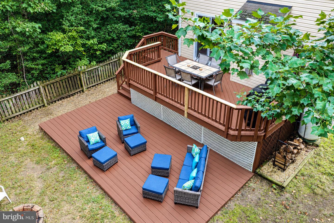
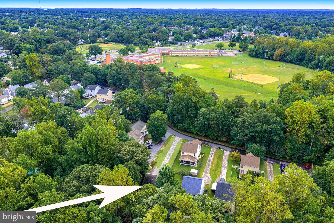
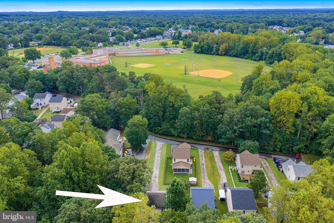
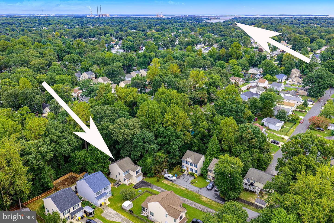
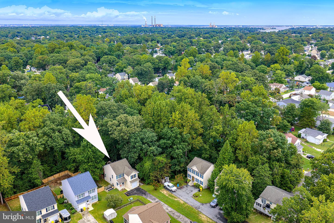
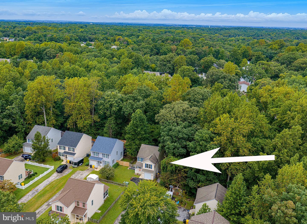
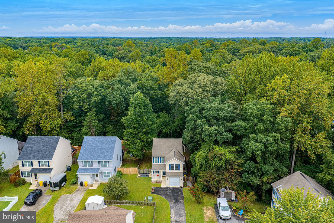
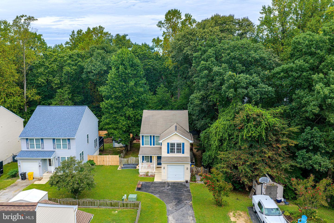
Welcome home to this well-maintained single-family home with comfortable living spaces and plenty of room to enjoy inside and out. The main level features a living room with hardwood floors, crown molding, chair rail, ceiling fan, and a gas fireplace with an elegant mantel. The dining room continues with crown molding and chair rail and offers a sliding glass door leading to the rear deck. The kitchen provides plenty of counter space, granite countertops, stainless steel appliances, and a convenient breakfast bar, with hardwood flooring continuing throughout the main level. A powder room completes this level. Upstairs, the primary suite features a ceiling fan and carpeting, along with a private bath offering a double vanity, soaking tub, and walk-in shower. Two additional bedrooms share a full hall bath with a tub/shower combination. The convenience of an upper-level laundry room adds to the home's functionality, while a huge attic storage area above the second bedroom provides an abundance of additional storage space. The finished basement offers a carpeted room with chair rail, recessed lighting, and ceiling fans, along with walk-out stairs providing easy access to the rear yard. Outside, enjoy plenty of space for relaxing and entertaining with a deck, patio, built-in firepit, and fully fenced backyard. A storage shed provides additional space for outdoor items.
Details
| MLS # | MDAA2156946 |
|---|---|
| Listing Type | For Sale |
| Style | House |
| Sub-Type | Resale |
| Status | Active-bright |
| Year | 2004 |
| Days On Site | 8 |
| Listing Provided By | Compass Home Group, LLC | Timothy Langhauser |
Features
| Bed(s) | 3 |
|---|---|
| Bath(s) | 4 Total |
| SQ Feet | 2,151 |
| Garage | 1 |
| Basement | Y |
| Story(s) | 3 |
| Zoning | R5 |
| Acreage | 0.18 |
| Property View | Trees, Woods |
Interior
| Cooling | Central A/C |
|---|---|
| Heating Yes / No | Yes |
| Heating | Heat Pump(s) |
| Interior Features | Bathroom - Soaking Tub, Bathroom - Walk-In Shower, Bathroom - Tub Shower, Carpet, Ceiling Fan(s), Chair Railings, Combination Dining/Living, Crown Moldings, Dining Area, Floor Plan - Open, Kitchen - Country, Pantry, Primary Bath(s), Recessed Lighting, Upgraded Countertops, Walk-in Closet(s), Wood Floors, Attic |
| Appliances | Built-In Microwave, Dishwasher, Disposal, Dryer, Exhaust Fan, Refrigerator, Stainless Steel Appliances, Stove, Washer |
Exterior
| Construction Materials | Vinyl Siding |
|---|---|
| Foundation Details | Permanent |
Parking
| Garage Yes / No | Yes |
|---|---|
| Parking Features | Paved Driveway |
Taxes
| Tax Annual Amount | 5095 |
|---|
Area Information
| State | MD |
|---|---|
| County | ANNE ARUNDEL MD |
| City | PASADENA |
| Zip Code | 21122 |
| Area | ANNE ARUNDEL MD |
| Community Name | GREEN HAVEN |
| School District | ANNE ARUNDEL COUNTY PUBLIC SCHOO |
| Listing VS Median (in GREEN HAVEN) | |
Price: $489,000 low | high Med: $435,000 sqft: 2,151 low | high Med: 1,924 $ / sqft: $227 low | high Med: $226 On site: 8 low | high Med: 117 | |
Market Activity 21122
Request a showing
Request a showing
Contact
Learn More About This Property

| State | MD |
|---|---|
| County | ANNE ARUNDEL MD |
| City | PASADENA |
| Zip Code | 21122 |
| Area | ANNE ARUNDEL MD |
| Community Name | GREEN HAVEN |
| School District | ANNE ARUNDEL COUNTY PUBLIC SCHOO |
| Listing VS Median (in GREEN HAVEN) | |
Price: $489,000 low | high Med: $435,000 sqft: 2,151 low | high Med: 1,924 $ / sqft: $227 low | high Med: $226 On site: 8 low | high Med: 117 | |