New Listing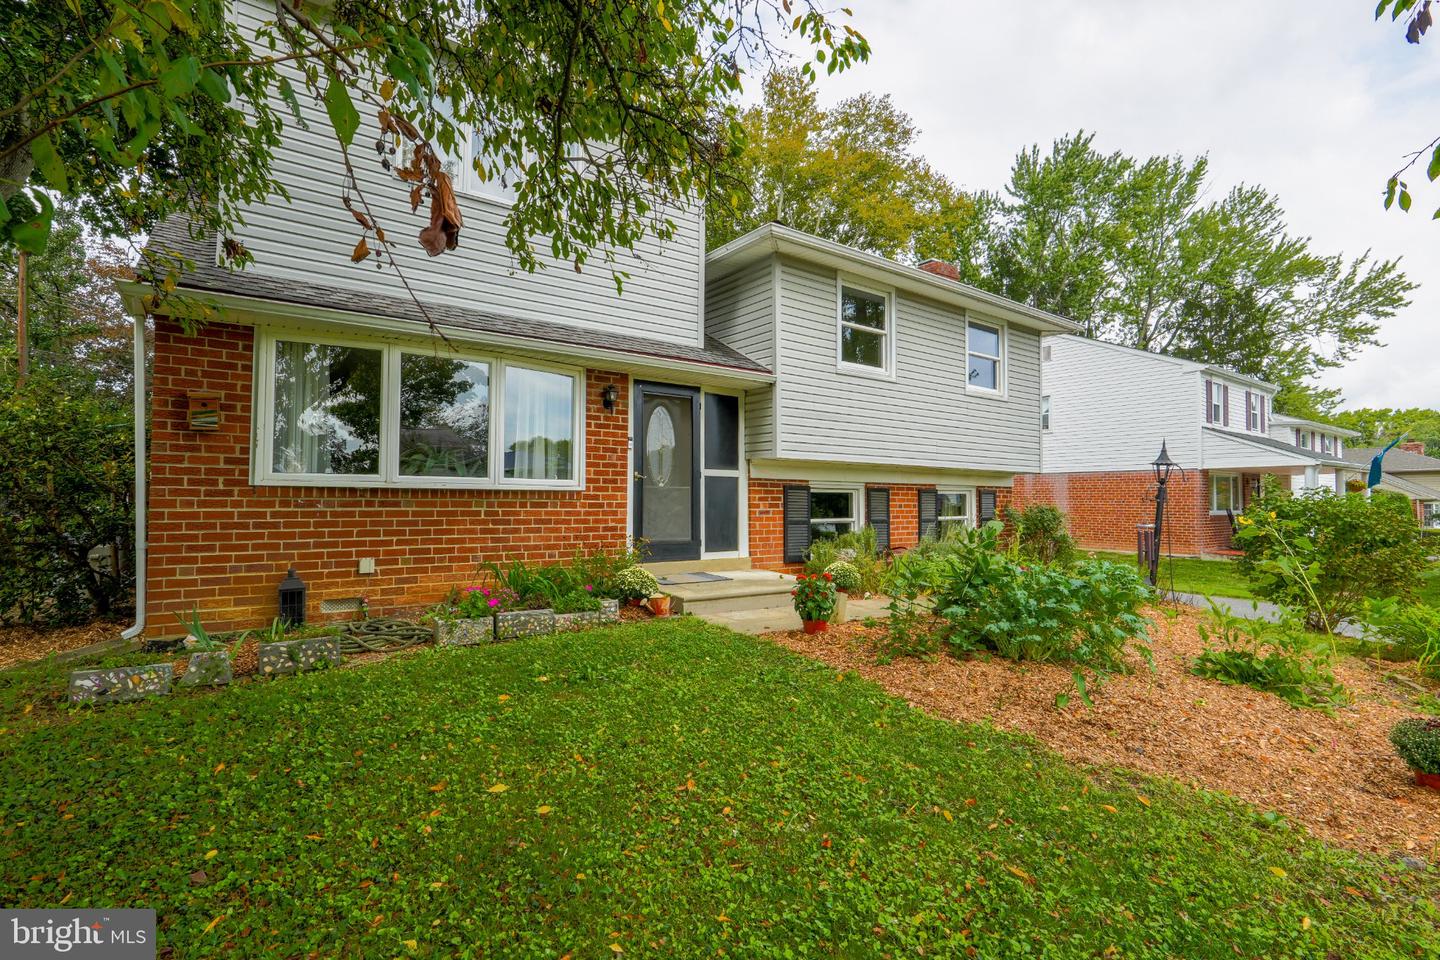
609 School Ln,WALLINGFORD, PA 19086
WALLINGFORD, PA 19086

Description
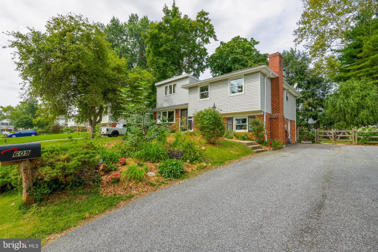
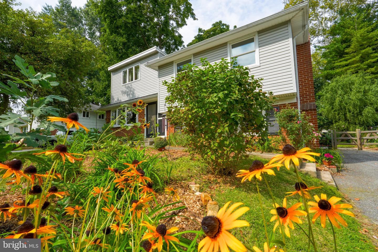
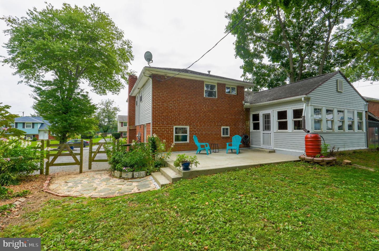
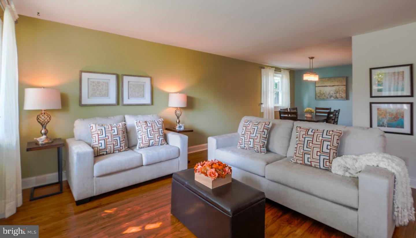
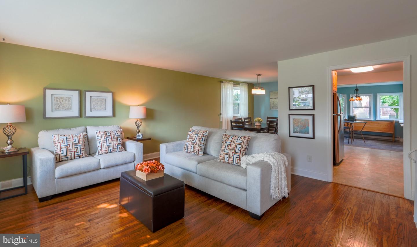
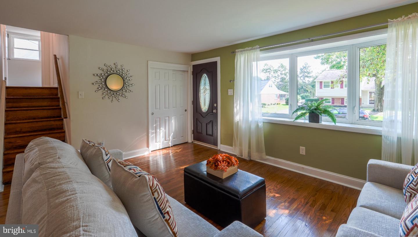
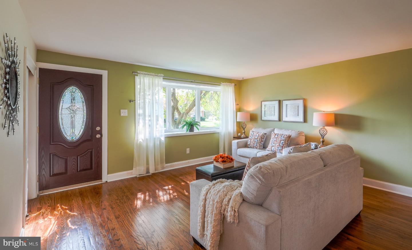
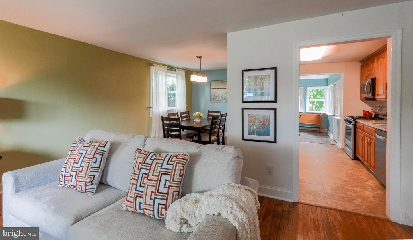
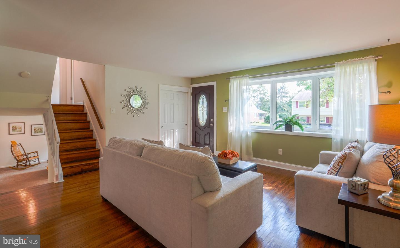
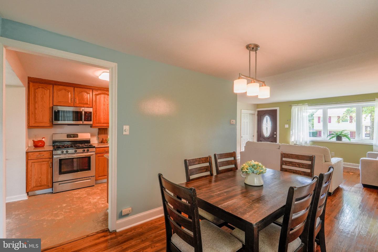
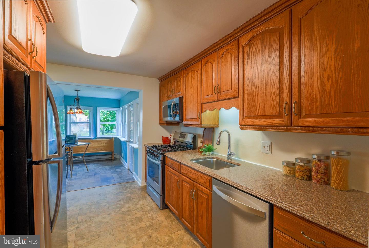
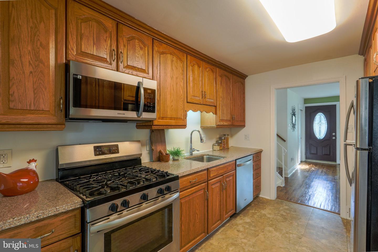
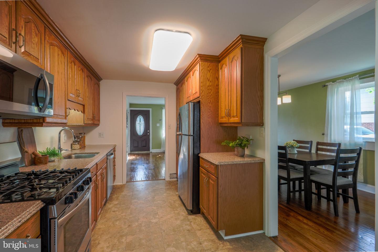
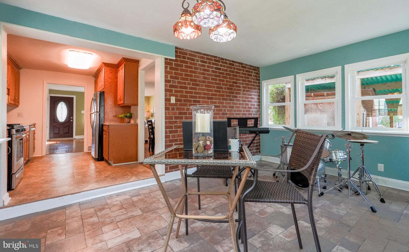
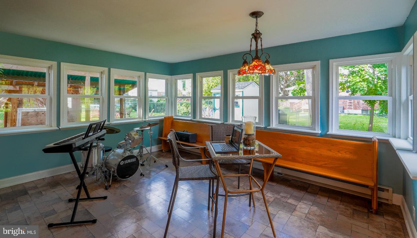
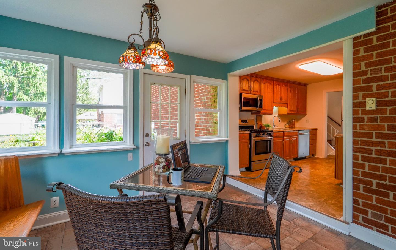
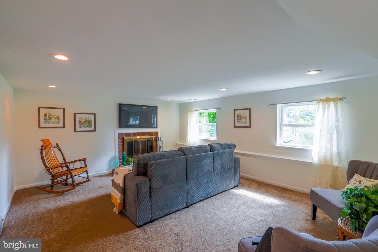
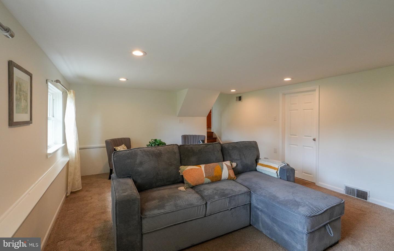
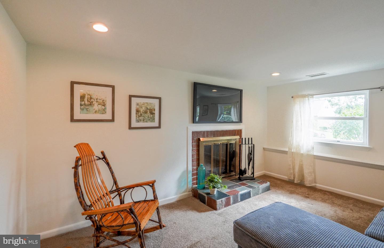
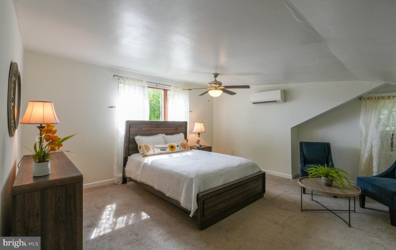
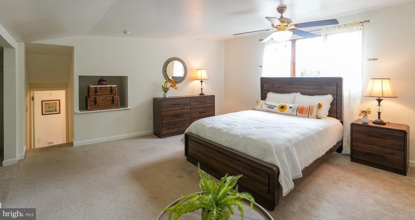
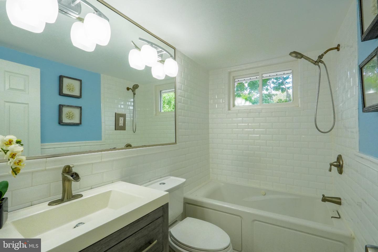
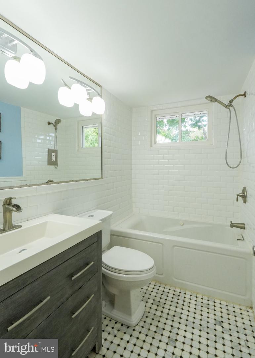
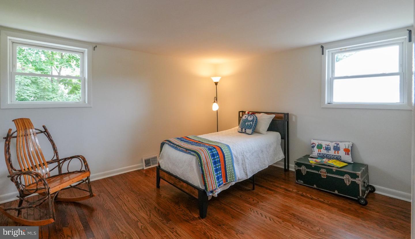
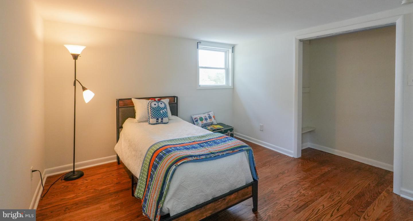
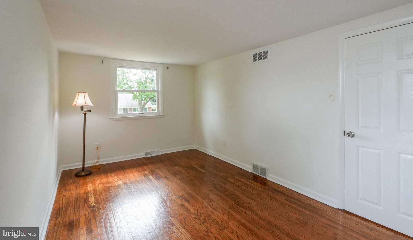
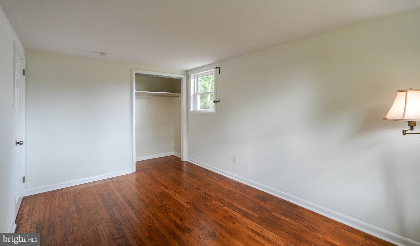
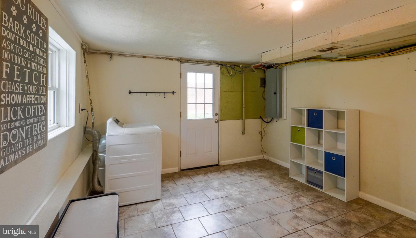
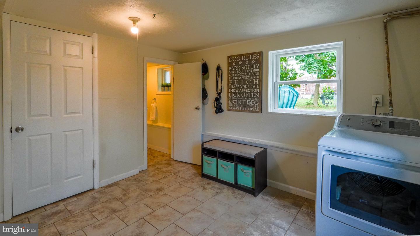
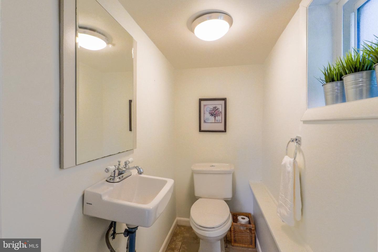
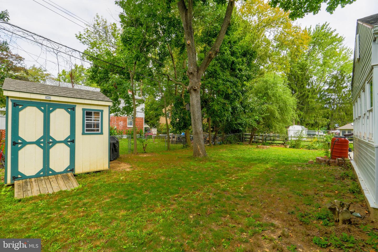
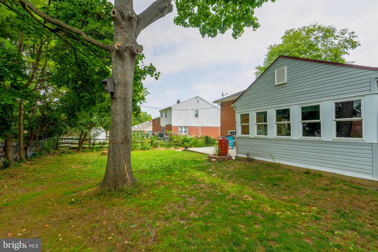
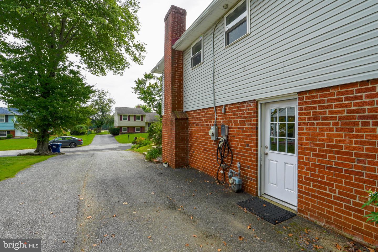
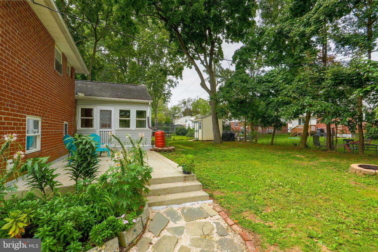
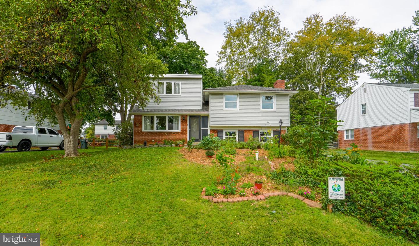
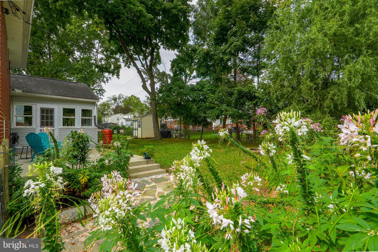
Spacious split-level home offers a warm blend of comfort and style with 4 bedrooms and 1.5 baths. Attractive hardwoods in living and dining areas are brightened by huge living area Bay window. Enjoy cozy evenings by the wood-burning fireplace in the family room or unwind in the jetted tub after a long day. The galley kitchen features granite countertops, Stainless Steel appliances are included. Plenty of cabinets/custom pantry and counterspace for the cook! Large Sunroom off the kitchen is perfect for casual dining. Sunroom leads to a newer backyard patio for grilling, outdoor lounging, and enjoying nature. Current owner planted a pollinator garden registered on Homegrown National Park Biodiversity map. During the Spring and Summer months, the flowers attract butterflies and hummingbirds! Fully fenced backyard. All bedrooms, bath, and Family Rooms are freshly painted. Roomy, daylight lower-level has large family room, sizable laundry, & power room. Back door entrance opens to a wide driveway for 4+ cars. "Juice Box" electric car charger is a plus for Buyers with hybrids or electric vehicles. Nestled in a welcoming community, this home is just minutes from parks, schools, Creekside Swim Club, and Kate Furness library. Commuters will appreciate nearby Septa train and proximity to Rt 476, Rt 1, & Rt 95. Nether Providence Elementary School, in award winning Wallingford- Swarthmore School District, is a short walk. Lively downtown Media is minutes away - with abundant eateries, cool shops, Trader Joe's, and music festivals. Enjoy living in a vibrant neighborhood where comfort meets convenience. This is more than a house; it's a place to call home. .
Details
| MLS # | PADE2123020 |
|---|---|
| Listing Type | For Sale |
| Style | House |
| Sub-Type | Resale |
| Status | Active Under Contract-bright |
| Year | 1960 |
| Days On Site | 6 |
| Listing Provided By | Coldwell Banker Realty | Katherine E Grieco |
Features
| Bed(s) | 4 |
|---|---|
| Bath(s) | 2 Total |
| SQ Feet | 2,375 |
| Story(s) | 3 |
| Zoning | R-10 |
| Acreage | 0.17 |
Interior
| Rooms Total | 9 |
|---|---|
| Cooling | Central A/C, Ceiling Fan(s) |
| Heating Yes / No | Yes |
| Heating | 90% Forced Air |
| Interior Features | Attic, Bathroom - Jetted Tub, Bathroom - Tub Shower, Carpet, Ceiling Fan(s), Combination Dining/Living, Floor Plan - Open, Kitchen - Galley, Recessed Lighting, Pantry, Upgraded Countertops |
| Window Features | Bay/Bow, Screens, Vinyl Clad |
| Appliances | Dishwasher, Dryer, Oven - Self Cleaning, Oven/Range - Gas, Washer, Water Heater |
Exterior
| Exterior Features | Chimney Cap(s) |
|---|---|
| Roof | Shingle |
| Construction Materials | Brick Front, Vinyl Siding |
| Foundation Details | Crawl Space |
| Lot Features | Front Yard, Side Yard(s) |
Parking
| Garage Yes / No | No |
|---|
Taxes
| Tax Annual Amount | 13078 |
|---|
Area Information
| State | PA |
|---|---|
| County | DELAWARE PA |
| City | WALLINGFORD |
| Zip Code | 19086 |
| Area | Nether Providence Twp (10434) |
| Community Name | NONE AVAILABLE |
| School District | WALLINGFORD-SWARTHMORE |
| Elementary School | NETHER PROVIDENCE |
| High School | STRATHHAVN |
| Listing VS Median (in NONE AVAILABLE) | |
Price: $535,000 low | high Med: $359,900 sqft: 2,375 low | high Med: 1,389 $ / sqft: $225 low | high Med: $263 On site: 6 low | high Med: 94.5 | |
Market Activity 19086
Request a showing
Request a showing
Contact
Learn More About This Property

| State | PA |
|---|---|
| County | DELAWARE PA |
| City | WALLINGFORD |
| Zip Code | 19086 |
| Area | Nether Providence Twp (10434) |
| Community Name | NONE AVAILABLE |
| School District | WALLINGFORD-SWARTHMORE |
| Elementary School | NETHER PROVIDENCE |
| High School | STRATHHAVN |
| Listing VS Median (in NONE AVAILABLE) | |
Price: $535,000 low | high Med: $359,900 sqft: 2,375 low | high Med: 1,389 $ / sqft: $225 low | high Med: $263 On site: 6 low | high Med: 94.5 | |