
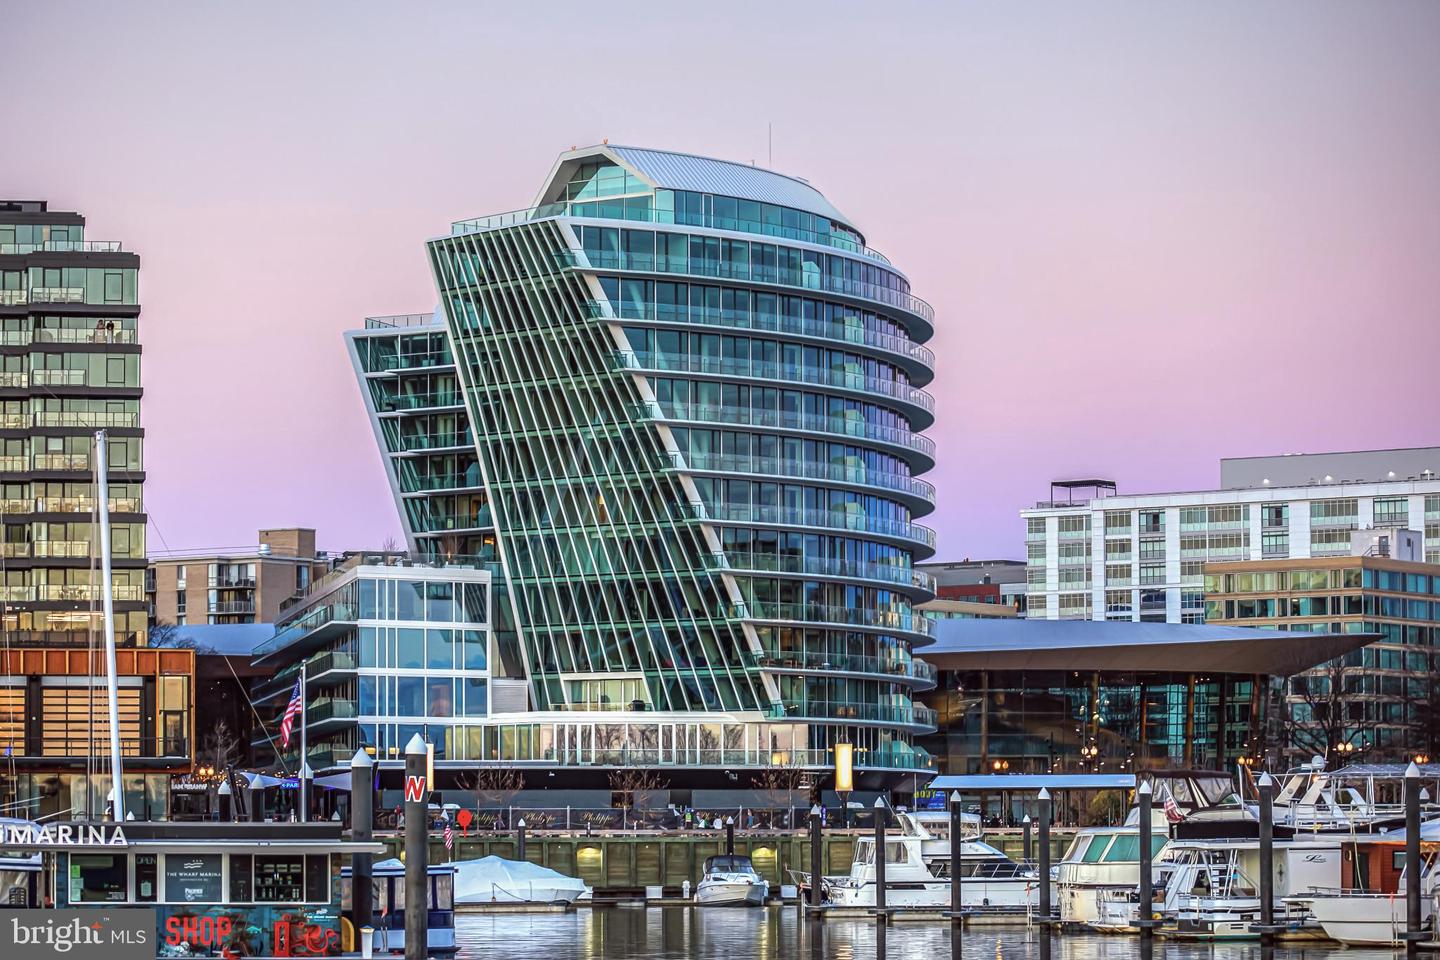
601 Wharf St SW #203,WASHINGTON, DC 20024
WASHINGTON, DC 20024

Description
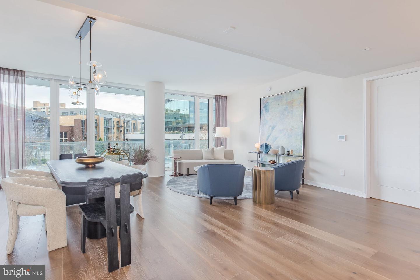
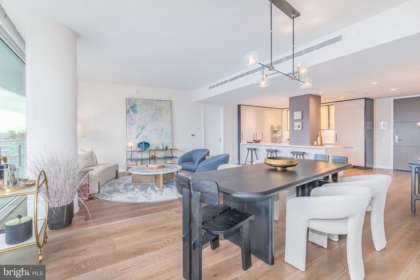
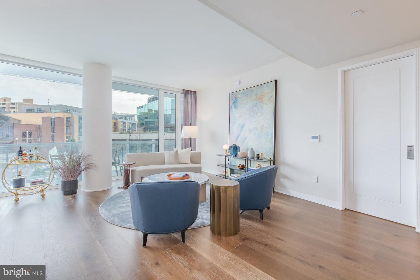
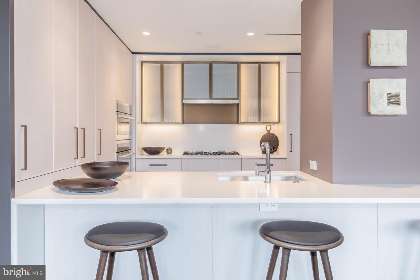
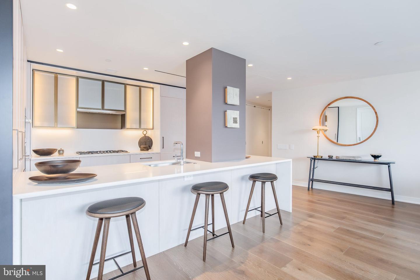
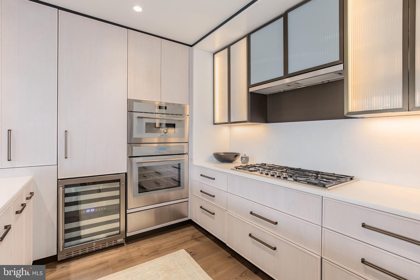
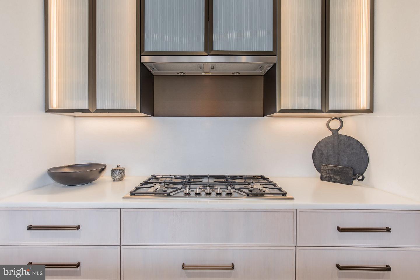
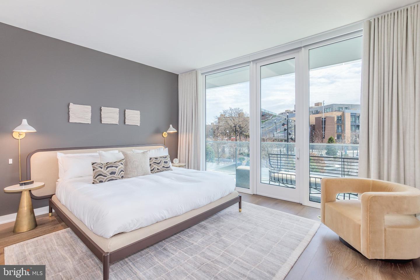
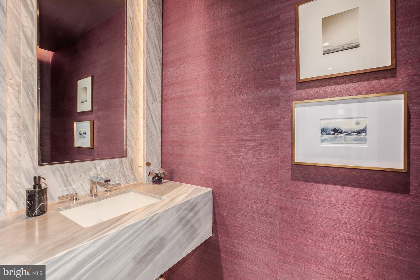
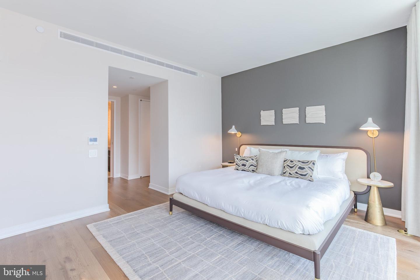
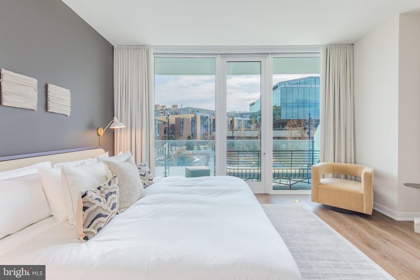
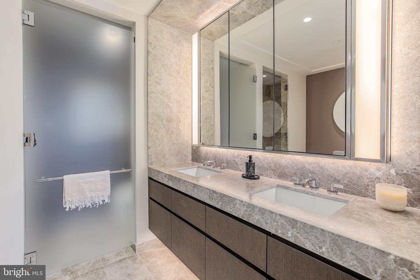
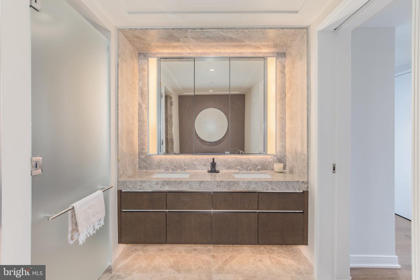
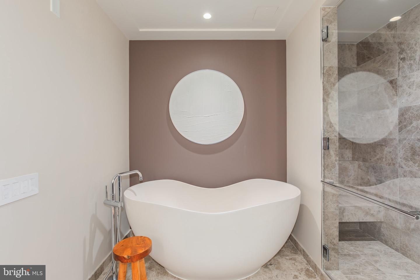
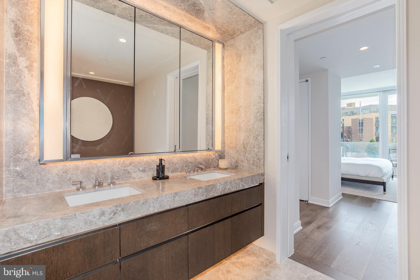
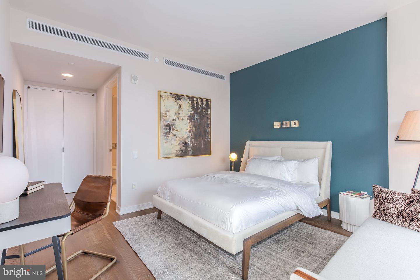
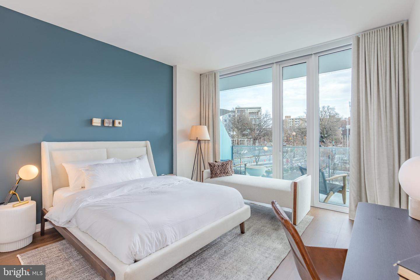
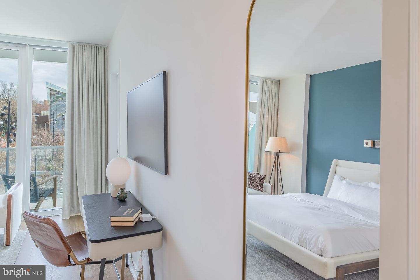
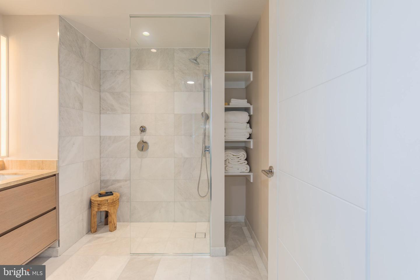
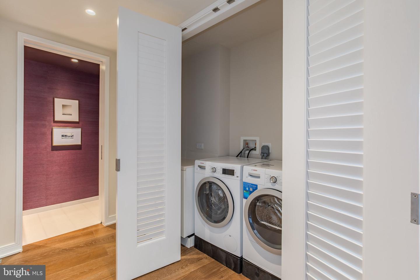
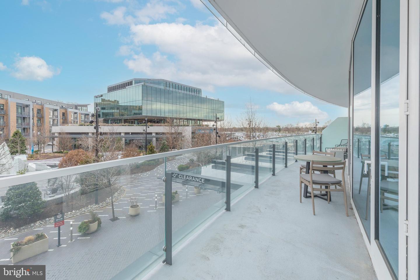
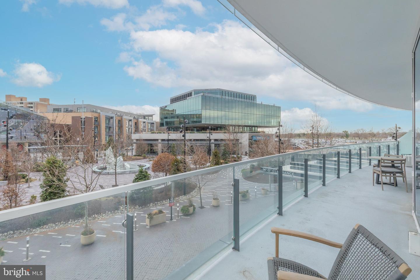
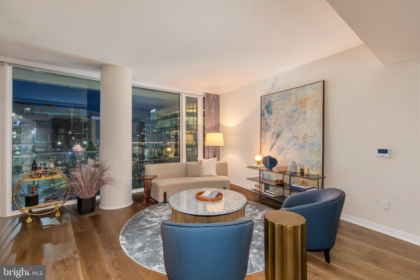
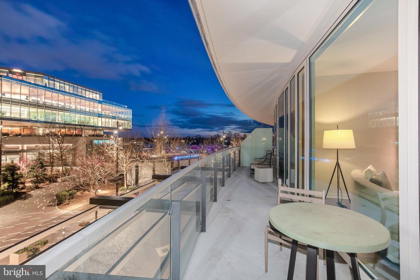
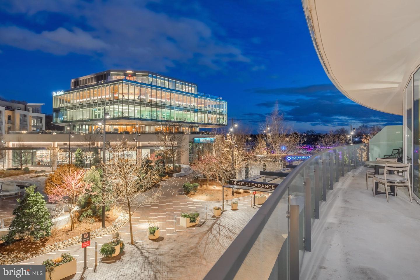
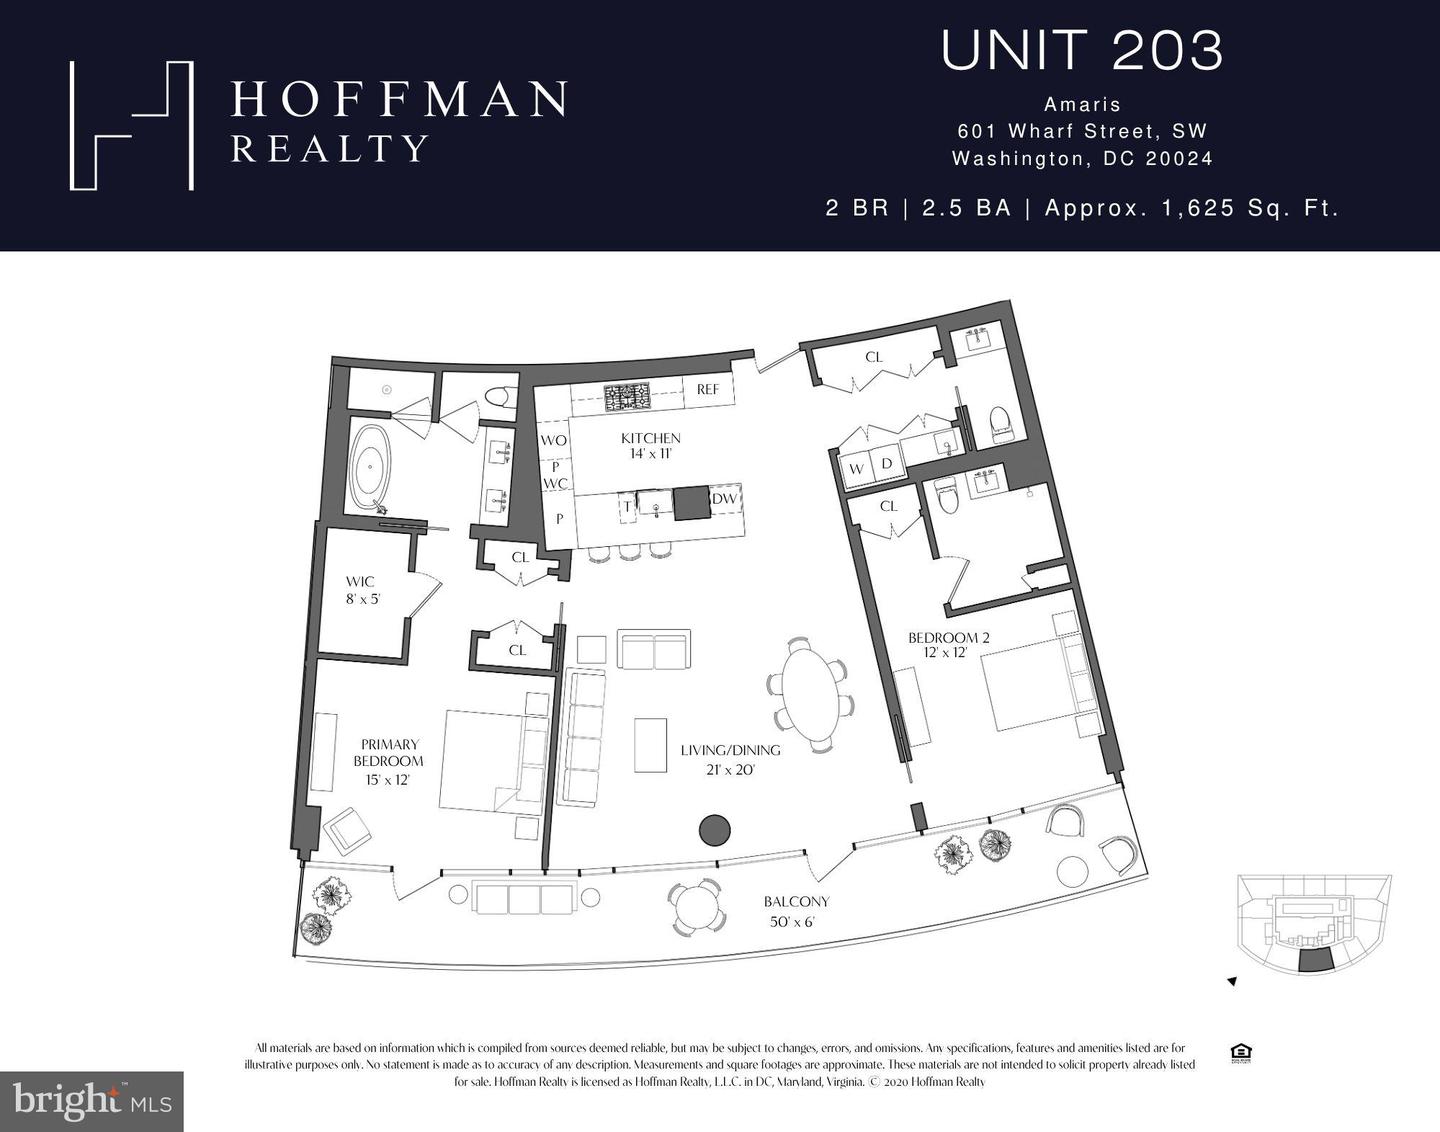
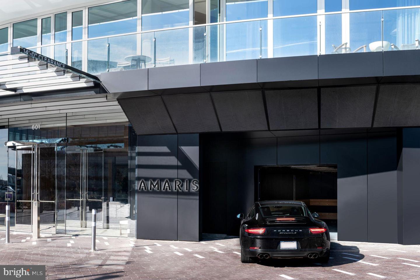
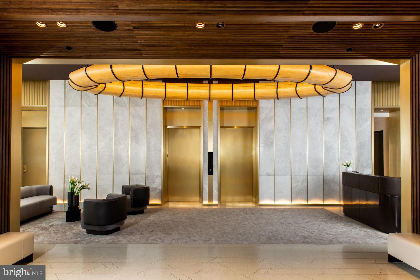
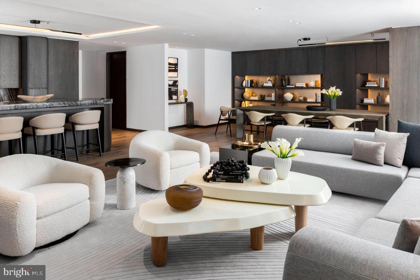
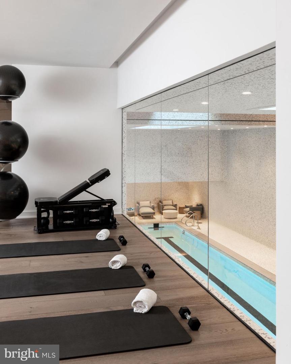
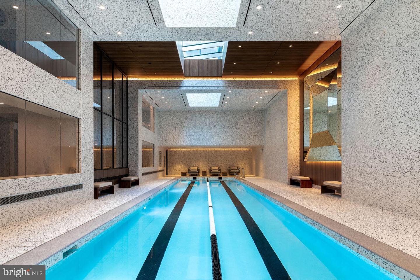
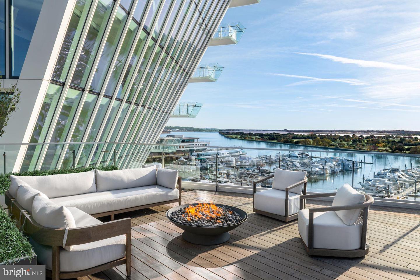
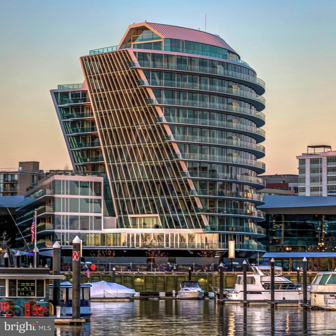
Experience elevated, turnkey living in Unit 203 at Amaris. This stunning 2-bedroom, 2.5-bath residence is offered fully furnished with impeccable designer selections throughout. Every detail has been thoughtfully curated, featuring elegant wallpaper, custom paint finishes, and sophisticated furnishings that create a seamless, move-in-ready home. The thoughtfully designed floor plan places the bedrooms on opposite sides of the living area, offering optimal privacy and comfort. An oversized closet enhances organization and luxury in the primary suite, while the spa-inspired five-piece primary bathroom delivers a truly indulgent retreat. At the heart of the home, the gourmet kitchen is equipped with top-of-the-line appliances, perfect for both everyday living and entertaining. The open-concept living and dining area flows effortlessly onto a spacious private balcony, where you can enjoy sweeping water and city views. At Amaris, amenity spaces exist to invigorate, elevate, and create a nourishing sense of wellness. Inside, an indoor, two-lane, 25-yard, saltwater pool, spa, and sauna spill into a spacious fitness area with a bridge connecting the residents' lounge and adjoining screening room. On the sixth floor, an outdoor waterfront terrace with breathtaking views and a grilling area gives way to an immersive space with inspiring views. Amaris is designed by the late, world-renowned architect Rafael Viñoly with interiors by celebrated architect Thomas Juul-Hansen delivering inspiring spaces, breathtaking views, and replenishing amenities in a location unlike any other, at The Wharf. The Wharf is a mile-long waterfront neighborhood offering events and activities, local, chef-owned restaurants, boutique shops, expansive promenades, piers, and over 17.5 acres of green and community spaces. Unit 203 presents a refined, turnkey opportunity within one of Washington's most distinguished luxury addresses, a home where customization, craftsmanship, and contemporary living converge.
Details
| MLS # | DCDC2250984 |
|---|---|
| Listing Type | For Sale |
| Style | Condominium |
| Building Name | R. L. A. SW |
| HOA Dues | $2,429 |
| Sub-Type | Resale |
| Status | Active-bright |
| Year | 2022 |
| Days On Site | 217 |
| Listing Provided By | Hoffman Realty | Michelle F Giannini |
Features
| Bed(s) | 2 |
|---|---|
| Bath(s) | 3 Total |
| SQ Feet | 1,625 |
| Garage | 2 |
| Basement | Y |
| Story(s) | 1 |
| Zoning | MU-12 |
Interior
| Rooms Total | 5 |
|---|---|
| Cooling | Programmable Thermostat, Roof Mounted, Fresh Air Recovery System, Energy Star Cooling System, Multi Units, Other |
| Heating Yes / No | Yes |
| Heating | Energy Star Heating System, Programmable Thermostat |
| Interior Features | Dining Area, Entry Level Bedroom, Floor Plan - Open, Kitchen - Gourmet, Primary Bath(s), Sprinkler System, Walk-in Closet(s), Window Treatments, Wood Floors, Other |
| Furnished | Yes |
Exterior
| Construction Materials | Combination |
|---|
Parking
| Garage Yes / No | Yes |
|---|
Taxes
| Tax Annual Amount | 11343 |
|---|
Area Information
| State | DC |
|---|---|
| County | WASHINGTON DC |
| City | WASHINGTON |
| Zip Code | 20024 |
| Area | WASHINGTON DC |
| Community Name | SOUTHWEST WATERFRONT |
| School District | DISTRICT OF COLUMBIA PUBLIC SCHO |
| Listing VS Median (in SOUTHWEST WATERFRONT) | |
Price: $1,799,000 low | high Med: $370,000 sqft: 1,625 low | high Med: 735 $ / sqft: $1,107 low | high Med: $503 On site: 217 low | high Med: 7 | |
Market Activity 20024
Request a showing
Request a showing
Contact
Learn More About This Property

| State | DC |
|---|---|
| County | WASHINGTON DC |
| City | WASHINGTON |
| Zip Code | 20024 |
| Area | WASHINGTON DC |
| Community Name | SOUTHWEST WATERFRONT |
| School District | DISTRICT OF COLUMBIA PUBLIC SCHO |
| Listing VS Median (in SOUTHWEST WATERFRONT) | |
Price: $1,799,000 low | high Med: $370,000 sqft: 1,625 low | high Med: 735 $ / sqft: $1,107 low | high Med: $503 On site: 217 low | high Med: 7 | |
 | $1,715,000601 Wharf St Sw #412Washington, DC 20024 |
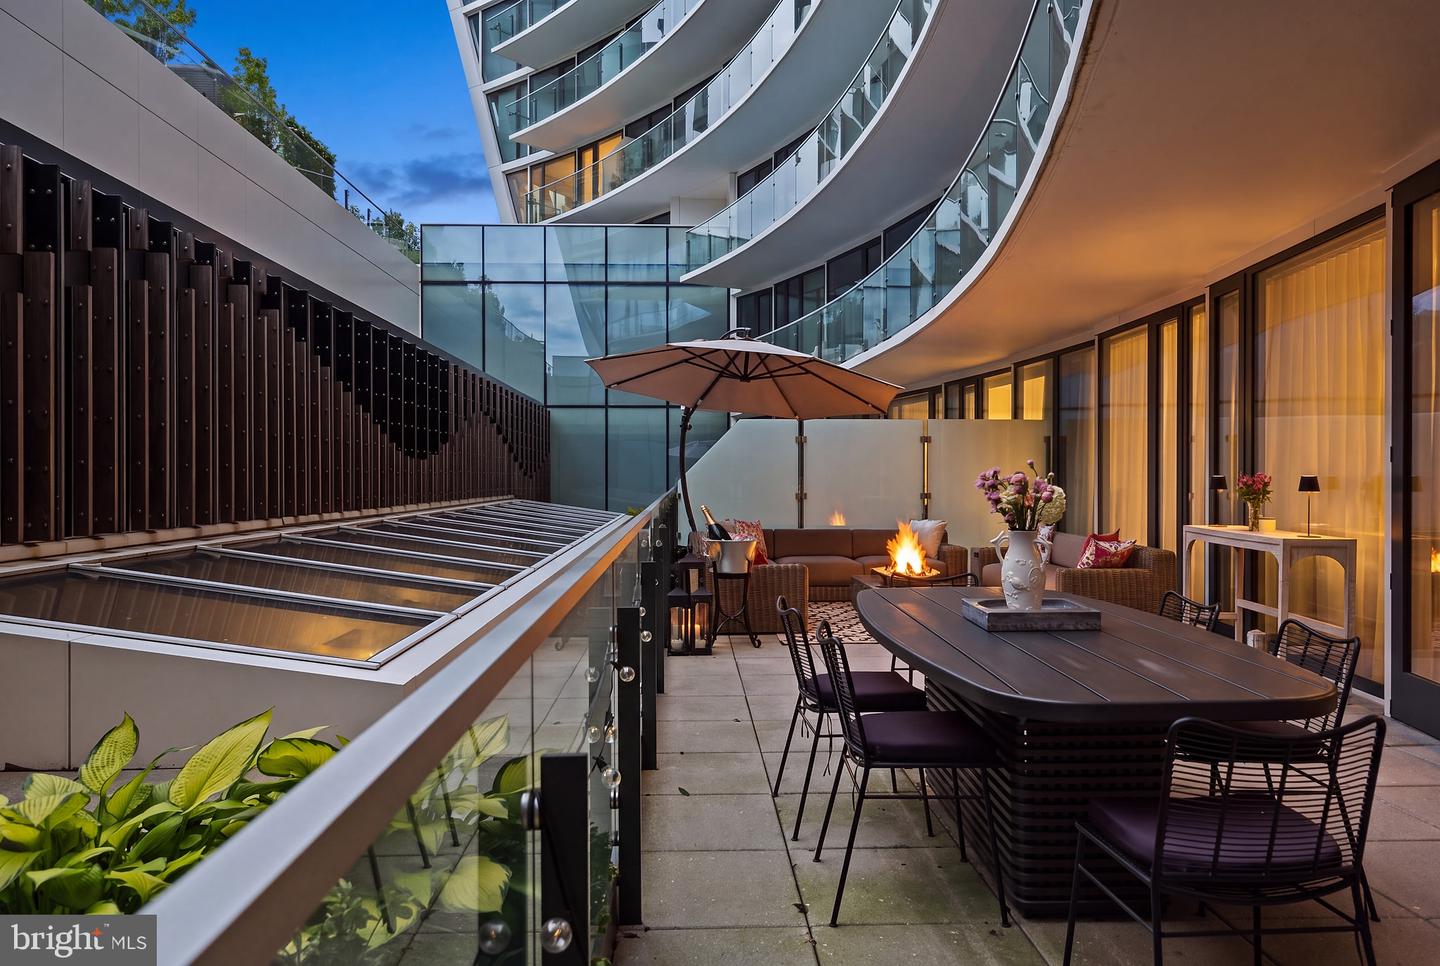 | $1,650,000601 Wharf St Sw #407Washington, DC 20024 |
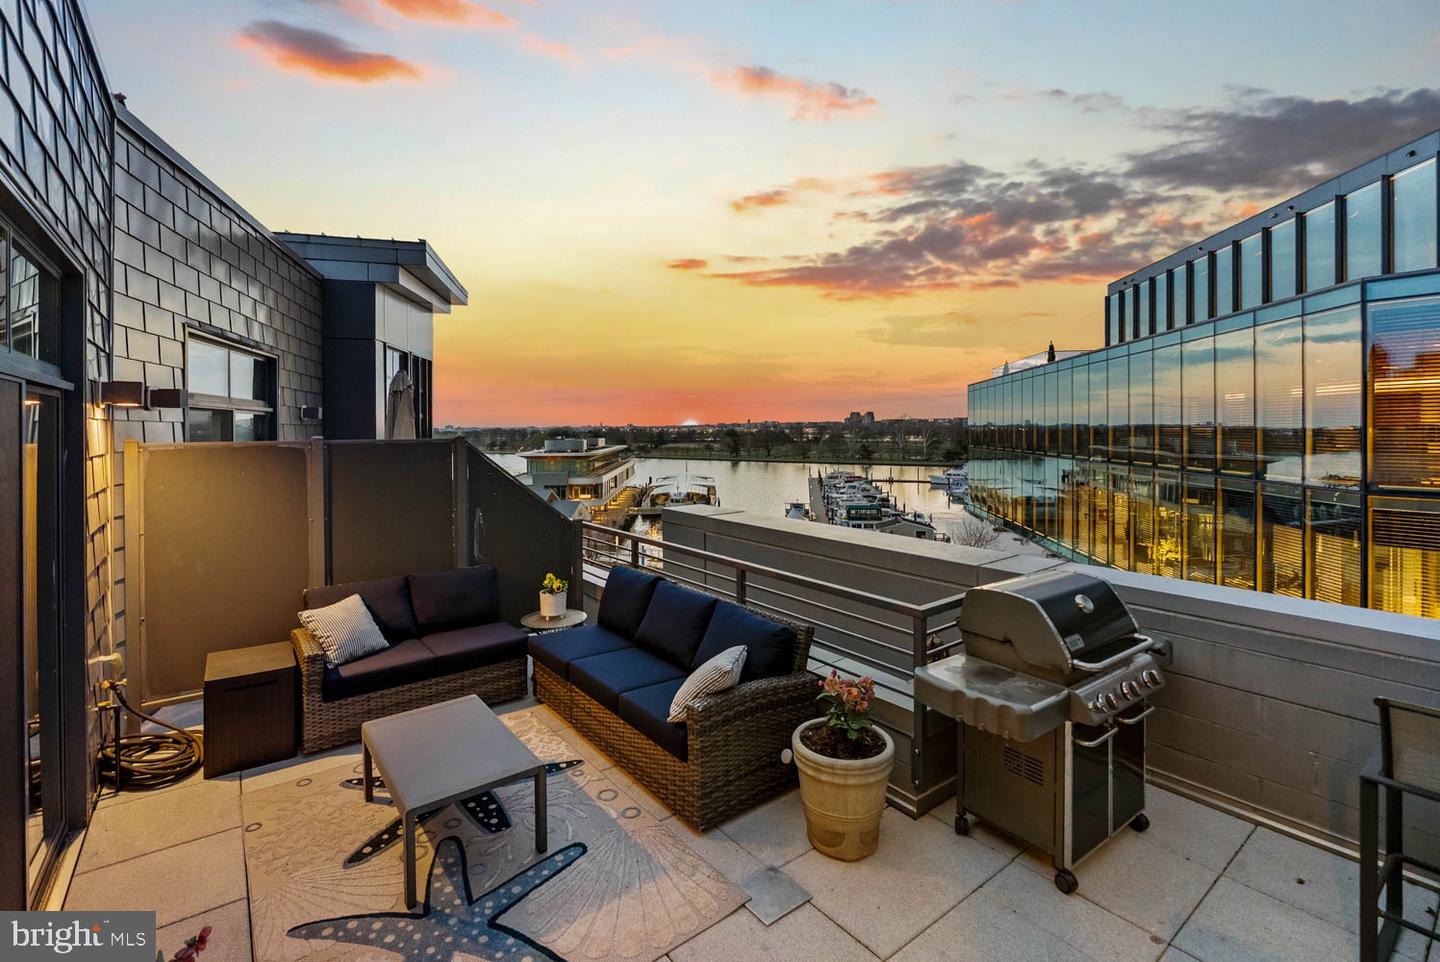 | $1,499,900525 Water St Sw #403Washington, DC 20024 |