

Description
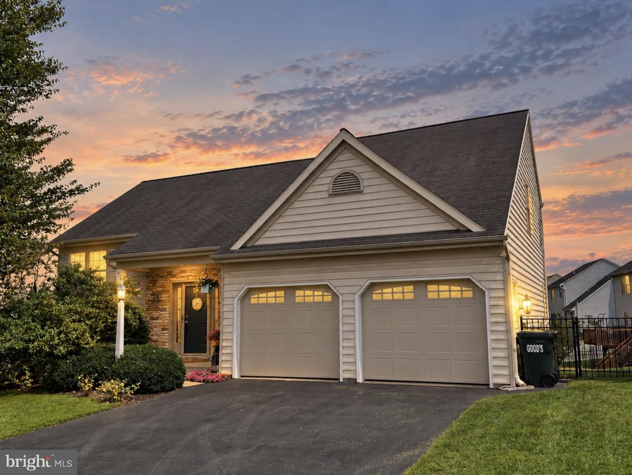
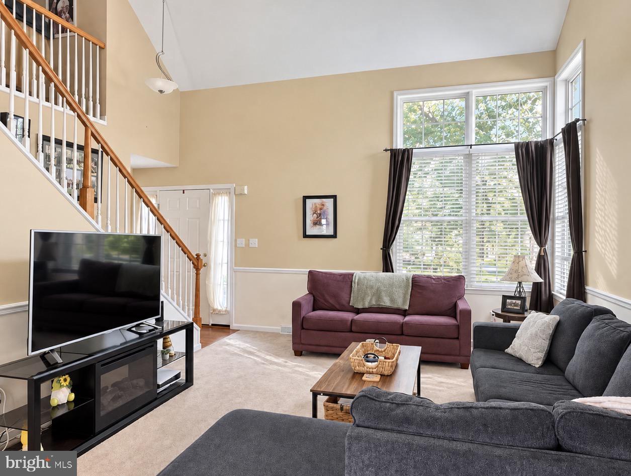
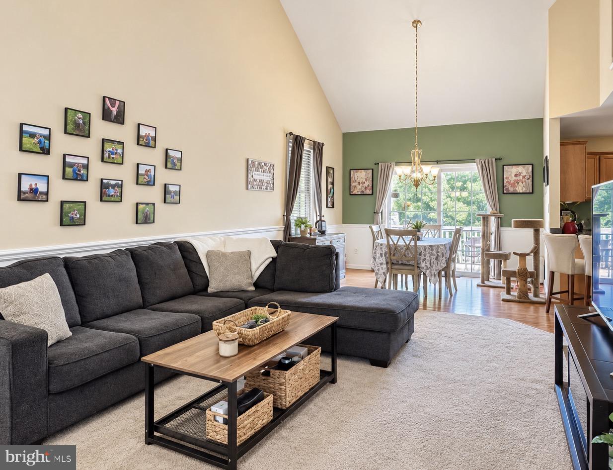
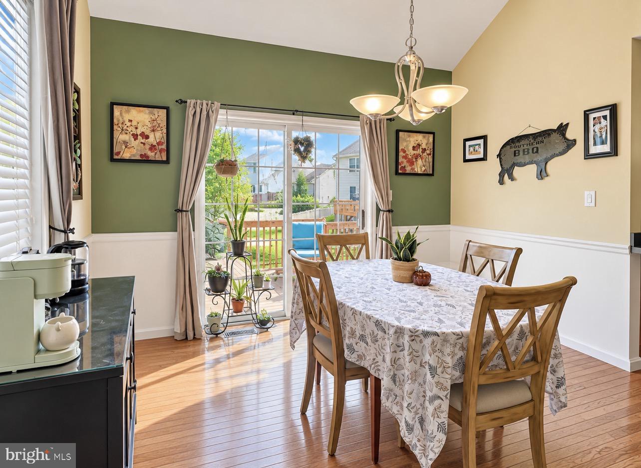
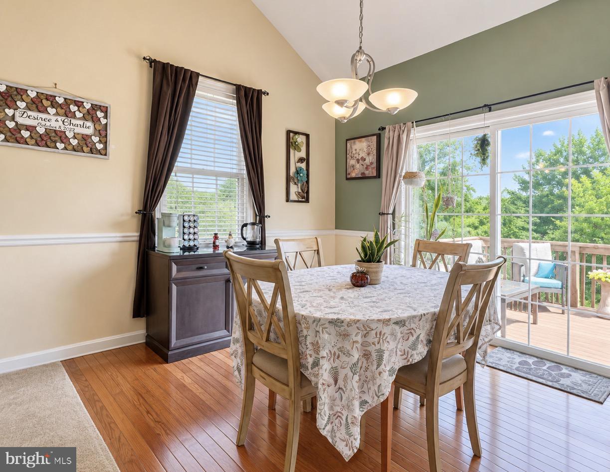
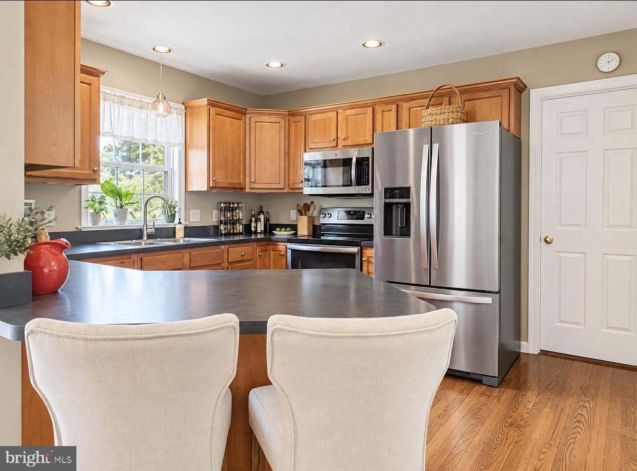
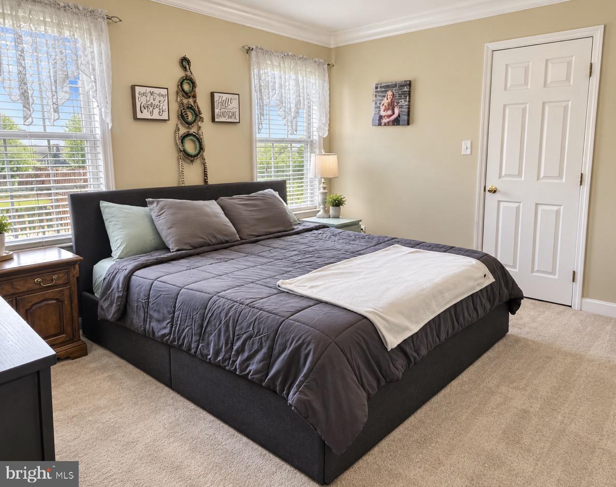
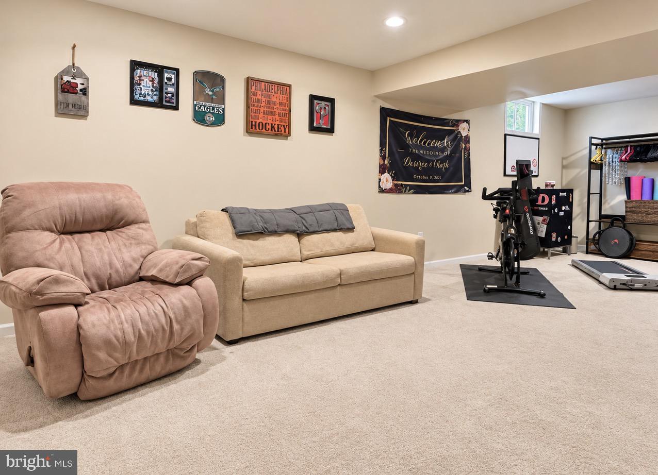
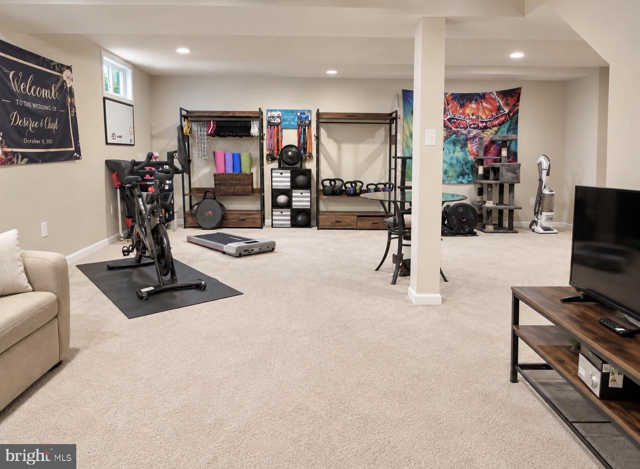
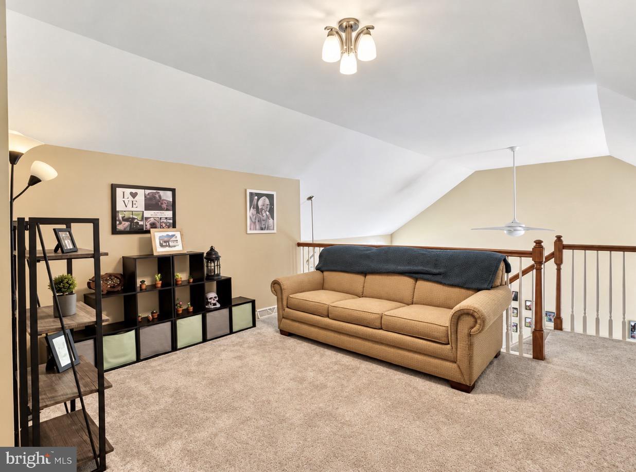
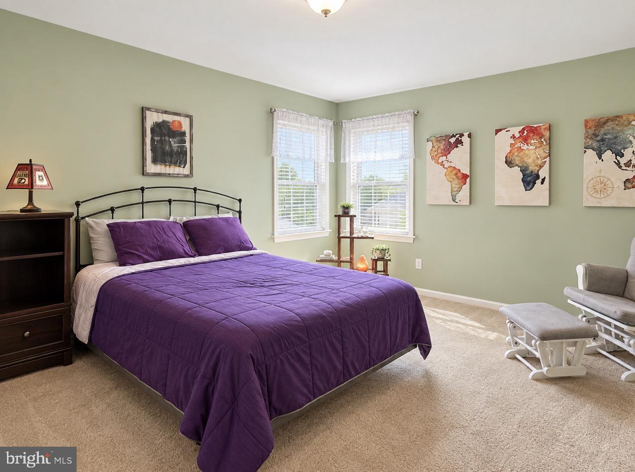
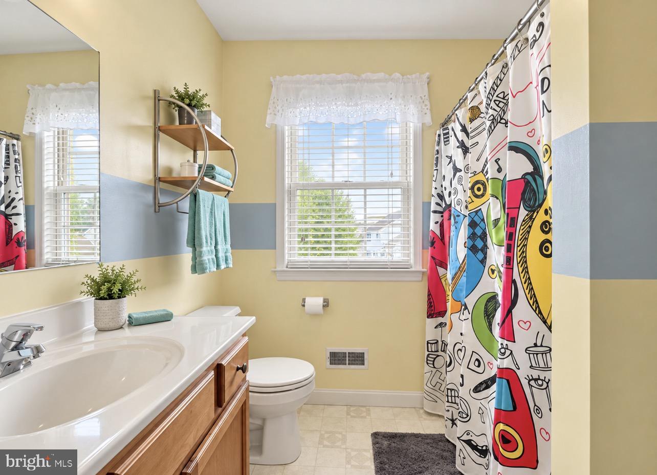
Welcome to 6 Misty Lane, where a spacious and flexible floor plan gives you room to live, work, entertain, and make the home your own. Step inside and you're immediately greeted by soaring ceilings and an open, light-filled living room that creates an impressive sense of space. Just above, the open loft overlooks the living area and offers the perfect spot for a home office, playroom, reading nook, or additional lounge space. The main level continues into the dining area and kitchen, complete with a convenient breakfast bar with seating for two. One of the standout features of the home is the first-floor primary suite, featuring its own private bathroom and a beautiful walk-in closet. A conveniently tucked-away powder room near the front entry completes the main level. Upstairs, you'll find two generously sized bedrooms, a full bathroom, and the carpeted loft landing, giving you even more flexible living space. And there's plenty more downstairs. The fully finished basement offers a huge amount of additional space for a family room, home theater, gym, game room, playroom, pool table, or a combination of them all. A separate utility and storage room provides plenty of additional space for everything you want tucked away. Outside, enjoy the large rear deck overlooking a fenced-in backyard, offering a great setup for entertaining, pets, play, or simply relaxing outdoors. The location is hard to beat, too. Take a short walk to the Green Dragon Farmers Market, one of Ephrata's best-known local destinations, while still being just minutes from shopping, restaurants, downtown Ephrata, Route 222, and convenient access to the Pennsylvania Turnpike. With a first-floor primary suite, dramatic ceilings, flexible loft space, a finished basement, fenced backyard, and a fantastic Ephrata location, 6 Misty Lane offers a lot more space and possibilities than you might expect.
Details
| MLS # | PALA2095060 |
|---|---|
| Listing Type | For Sale |
| Style | House |
| Sub-Type | Resale |
| Status | Pending-bright |
| Year | 2002 |
| Days On Site | 28 |
| Listing Provided By | Keller Williams Elite | Matthew Dantonio |
Features
| Bed(s) | 3 |
|---|---|
| Bath(s) | 3 Total |
| SQ Feet | 2,016 |
| Garage | 2 |
| Basement | Y |
| Story(s) | 1.5 |
| Zoning | RES |
| Acreage | 0.18 |
Interior
| Cooling | Central A/C |
|---|---|
| Heating Yes / No | Yes |
| Heating | Forced Air |
Exterior
| Roof | Shingle |
|---|---|
| Construction Materials | Frame, Vinyl Siding |
| Foundation Details | Concrete Perimeter |
Parking
| Garage Yes / No | Yes |
|---|
Taxes
| Tax Annual Amount | 4882 |
|---|
Area Information
| State | PA |
|---|---|
| County | LANCASTER PA |
| City | EPHRATA |
| Zip Code | 17522 |
| Area | Ephrata Twp (10527) |
| Community Name | MISTY MEADOWS |
| School District | EPHRATA AREA |
| Listing VS Median (in MISTY MEADOWS) | |
Price: $429,000 low | high Med: $429,000 sqft: 2,016 low | high Med: 2,016 $ / sqft: $213 low | high Med: $213 On site: 28 low | high Med: 28 | |
Market Activity 17522
Request a showing
Request a showing
Contact
Learn More About This Property

| State | PA |
|---|---|
| County | LANCASTER PA |
| City | EPHRATA |
| Zip Code | 17522 |
| Area | Ephrata Twp (10527) |
| Community Name | MISTY MEADOWS |
| School District | EPHRATA AREA |
| Listing VS Median (in MISTY MEADOWS) | |
Price: $429,000 low | high Med: $429,000 sqft: 2,016 low | high Med: 2,016 $ / sqft: $213 low | high Med: $213 On site: 28 low | high Med: 28 | |
