

Description
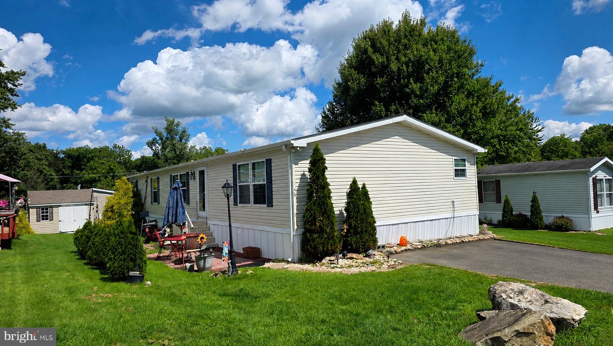
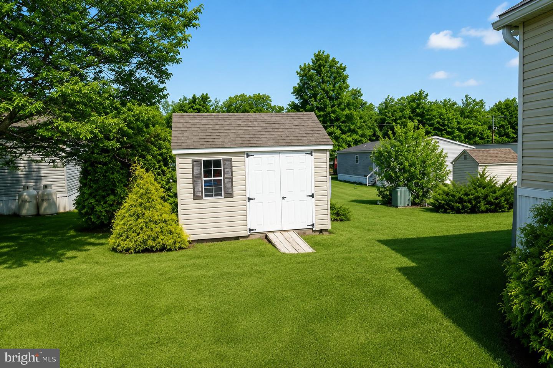
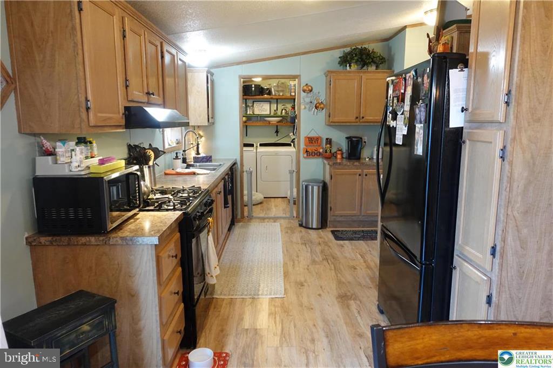
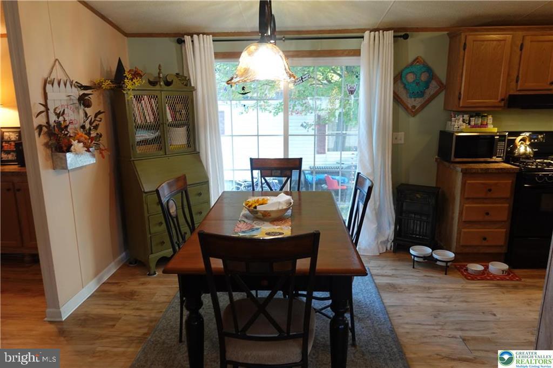
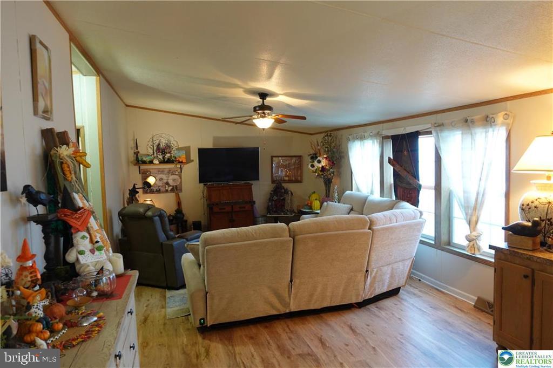
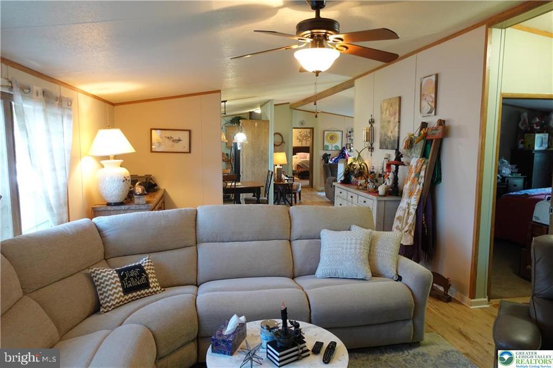
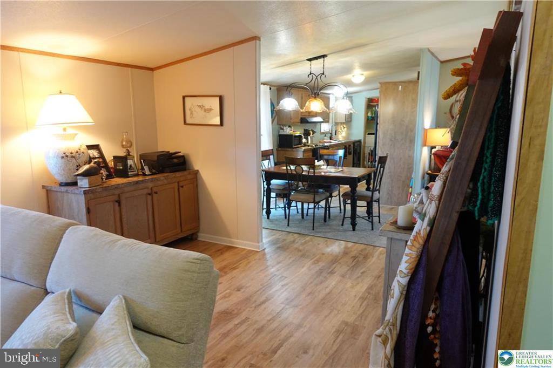
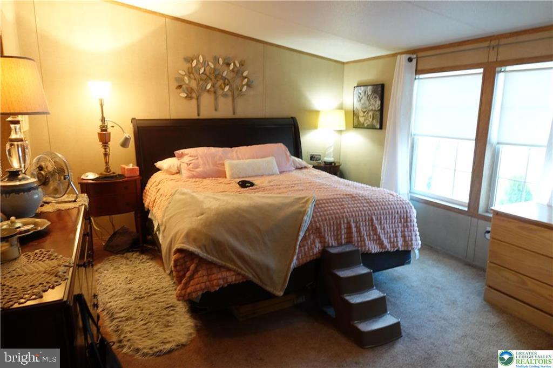
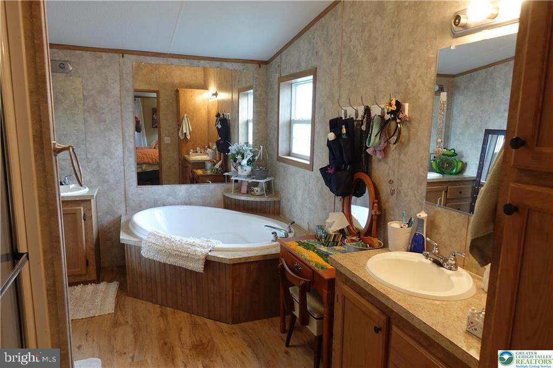
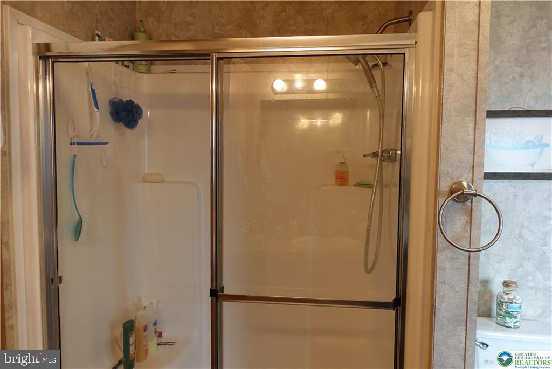
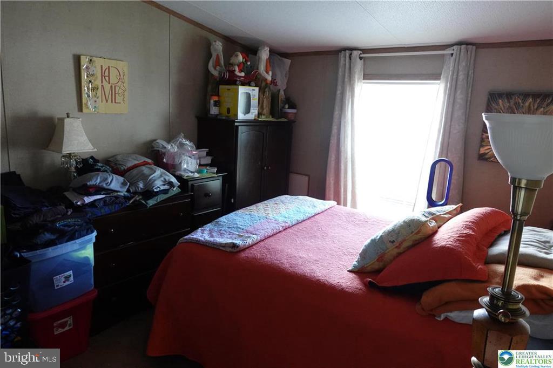
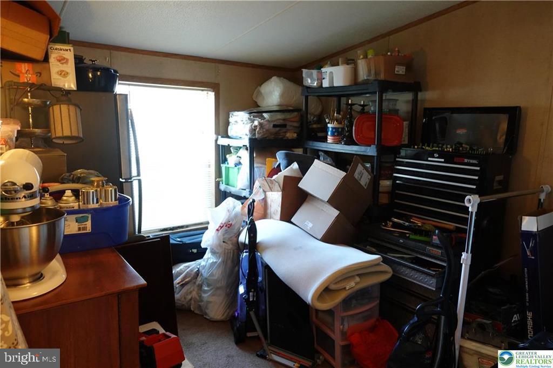
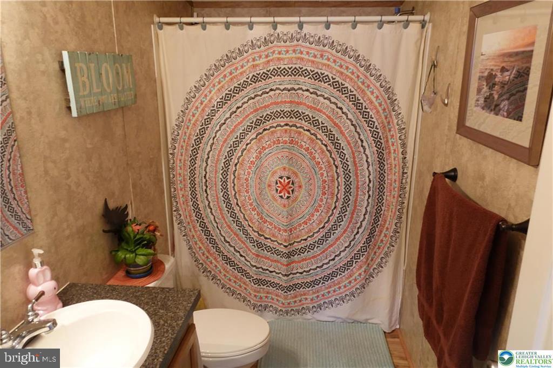
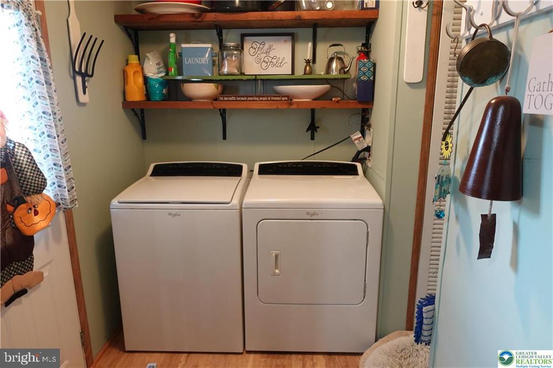
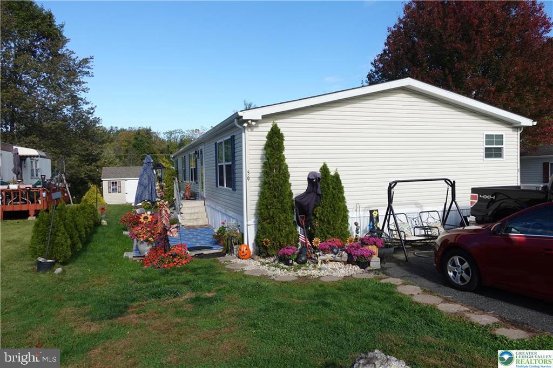
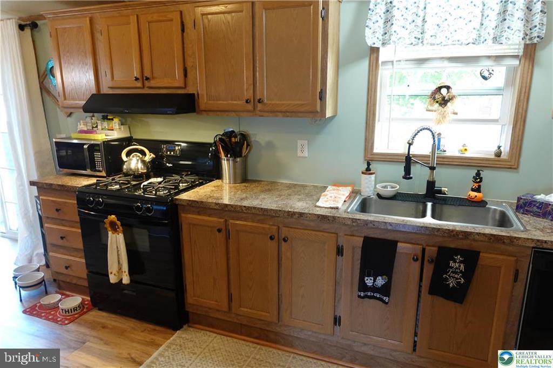
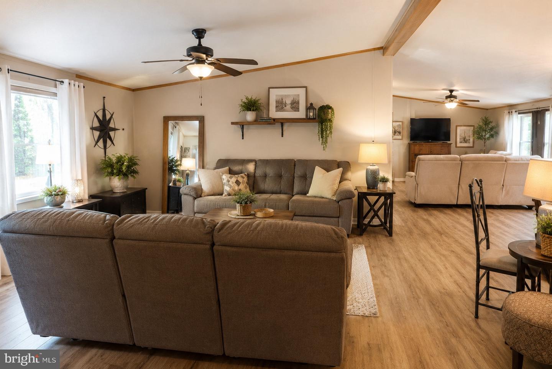
Motivated seller, Open House, October 10th 11am to 2pm . A double wide manufactured home with over 1,700 square feet of one-floor living defines the serene setting of 59 Mansfield Drive in the Mountain Village Community. Double wide was built in 2012. New flooring and water heater. The inviting layout features a family room alongside a separate open living and dining area, offering versatile spaces for quiet relaxation or gatherings. A spacious eat-in kitchen anchors the center of the home with gas cooking, cabinetry, and counter space. Practical indoor functions are supported by a convenient laundry and mudroom that provides storage. The primary bedroom is privately positioned with an oversized closet and its own full PRIVATE bathroom, with tab and shower and double sink, while two additional bedrooms ( One is used as a storage currently) and a second full bath accommodate guests or hobbies. Newer flooring, updated lighting, central air, and propane heat with two propane tanks enhance the interior comfort, supported by vinyl siding and new skirting. Outdoor elements feature a level yard with mature landscaping, a storage shed, a front patio area, and parking. This home is located in a manufactured-home community, offering a peaceful setting just minutes from Route 100, Route 222, downtown Macungie, shopping, and dining. Buyers should verify community approval requirements, lot rent, fees, and community rules.
Details
| MLS # | PABK2078834 |
|---|---|
| Listing Type | For Sale |
| Style | Manufactured Home |
| HOA Dues | $669 |
| Sub-Type | Resale |
| Status | Active-bright |
| Year | 2012 |
| Days On Site | 12 |
| Listing Provided By | Howard Hanna The Frederick Group | Marine Gabunia |
Features
| Bed(s) | 3 |
|---|---|
| Bath(s) | 2 Total |
| SQ Feet | 1,728 |
| Story(s) | 1 |
| Zoning | R |
| Acreage | 0.10 |
Interior
| Rooms Total | 3 |
|---|---|
| Cooling | Central A/C |
| Heating Yes / No | Yes |
| Heating | Baseboard - Electric |
| Interior Features | Bathroom - Soaking Tub, Bathroom - Stall Shower, Bathroom - Tub Shower |
| Window Features | Double Hung |
| Furnished | Partially |
| Appliances | Built-In Microwave, Built-In Range, Cooktop, Dishwasher, Dryer - Electric, ENERGY STAR Dishwasher, ENERGY STAR Refrigerator, Exhaust Fan, Microwave, Oven - Self Cleaning, Oven/Range - Electric, Refrigerator, Washer |
Exterior
| Exterior Features | BBQ Grill, Outbuilding(s) |
|---|---|
| Roof | Asphalt |
| Security Features | Carbon Monoxide Detectors |
| Construction Materials | Advanced Framing, Aluminum Siding |
| Foundation Details | Crawl Space, Pillar/Post/Pier |
Parking
| Garage Yes / No | No |
|---|---|
| Parking Features | Asphalt Driveway, Assigned |
Utilities
| Utilities | Cable TV, Electric Available, Phone Connected, Propane, Sewer Available, Water Available |
|---|
Taxes
| Tax Annual Amount | 2678 |
|---|
Area Information
| State | PA |
|---|---|
| County | BERKS PA |
| City | MACUNGIE |
| Zip Code | 18062 |
| Area | Longswamp Twp (10259) |
| Community Name | MOUNTAIN VILLAGE |
| School District | BRANDYWINE HEIGHTS AREA |
| Elementary School | BRANDYWINE HEIGHTS |
| High School | BRANDYWINE HEIGHTS |
| Listing VS Median (in MOUNTAIN VILLAGE) | |
Price: $135,900 low | high Med: $157,900 sqft: 1,728 low | high Med: 1,669 $ / sqft: $79 low | high Med: $95 On site: 12 low | high Med: 128 | |
Market Activity 18062
Request a showing
Request a showing
Contact
Learn More About This Property

| State | PA |
|---|---|
| County | BERKS PA |
| City | MACUNGIE |
| Zip Code | 18062 |
| Area | Longswamp Twp (10259) |
| Community Name | MOUNTAIN VILLAGE |
| School District | BRANDYWINE HEIGHTS AREA |
| Elementary School | BRANDYWINE HEIGHTS |
| High School | BRANDYWINE HEIGHTS |
| Listing VS Median (in MOUNTAIN VILLAGE) | |
Price: $135,900 low | high Med: $157,900 sqft: 1,728 low | high Med: 1,669 $ / sqft: $79 low | high Med: $95 On site: 12 low | high Med: 128 | |